Project9 months ago
7+Select Shop by Say Architects is a women’s fashion retail space located on Xinhua South Street in Zhengzhou that turns imagination into reality. Drawing inspiration from Zhengzhou’s deep connection with rivers, the design translates the idea of “River” into a spatial framework. Flowing forms, light, and shadow create a lucid, inclusive realm where each garment is a stone in the stream, shaping an immersive journey of aesthetics.
Project9 months ago
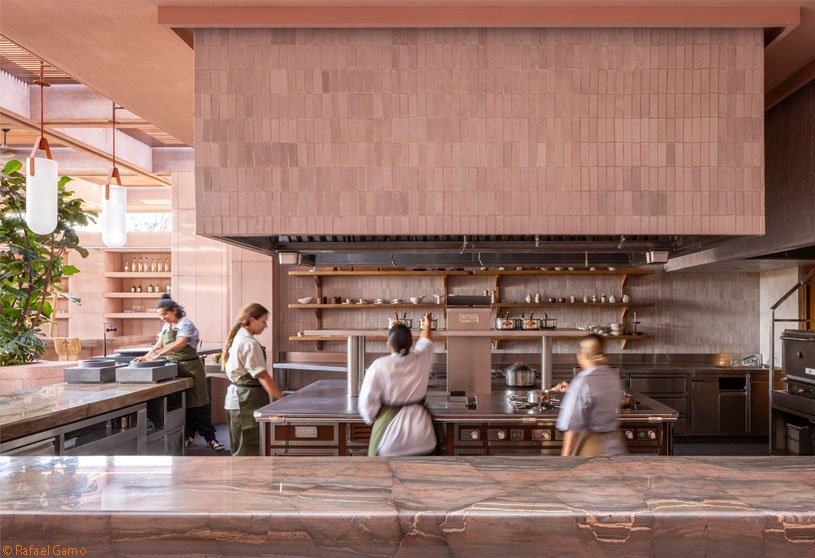
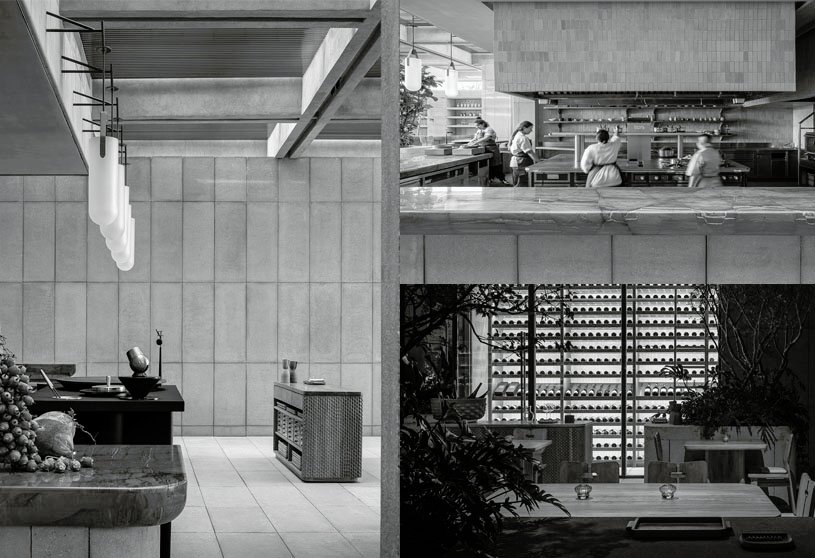
Rubra by Ignacio Urquiza and Ana Paula de Alba is conceived as a discreet restaurant defined by a sequence of spatial transitions that disconnect guests from the urban context and immerse them in nature. Blind façades, compressed thresholds, and monolithic volumes frame views toward the ocean and Sierra Madre, while a single sand-toned concrete material creates seclusion and balance between food, light, and landscape.
Practice9 months ago
Ana Paula de Alba is an architectural practice based in Mexico City, Mexico.
Practice9 months ago
Ignacio Urquiza is an architectural practice based in Mexico City, Mexico.
Academic Project9 months ago
‘The Eddy’ is a Masters Design Project by Han Lin and Michael Yeh from the ‘Sydney School of Architecture, Design and Planning.’ The project aims to create a slow, immersive space within Sydney’s fast-paced CBD, using the thermae as a model to reconnect people with leisure, water, and social interaction. By treating water as a journey of temperature, form, and flow, the bathhouse encourages pause and reflection, transforming the urban environment into a site for sensory engagement, relaxation, and restorative experiences.
Project9 months ago
Solace Abode by Studio Habitect is conceived as a calm, light-filled retreat redefining compact urban living. Organized around a central courtyard, the home fosters connection between light, air, and daily life. Perforated jaali-inspired screens and carved voids balance modern minimalism with warmth. The design integrates spirituality and nature, creating a serene dwelling that feels rooted and contemporary.
Project9 months ago
Viraam by Avani Mudra Design embodies its literal meaning, “a pause,” conceived as an urban sanctuary for retreat, relaxation, and introspection. The project reimagines a contemporary home as an introverted, light-filled void centered around a landscaped courtyard, allowing natural north light while maintaining privacy. Interconnected spaces, earthy materials, and integrated landscapes create a calm refuge from the constant demands of modern life.
Practice9 months ago
Avani Mudra Design explores architecture as a transformative backdrop for life, balancing material pragmatism, cultural aspirations, and imaginative poetics. Approaching each project with curiosity and humility, it creates honest, elegant, and meaningful spaces that reflect identity, respond to site and climate, and leave lasting, thoughtful imprints on people and the planet.
Project9 months ago
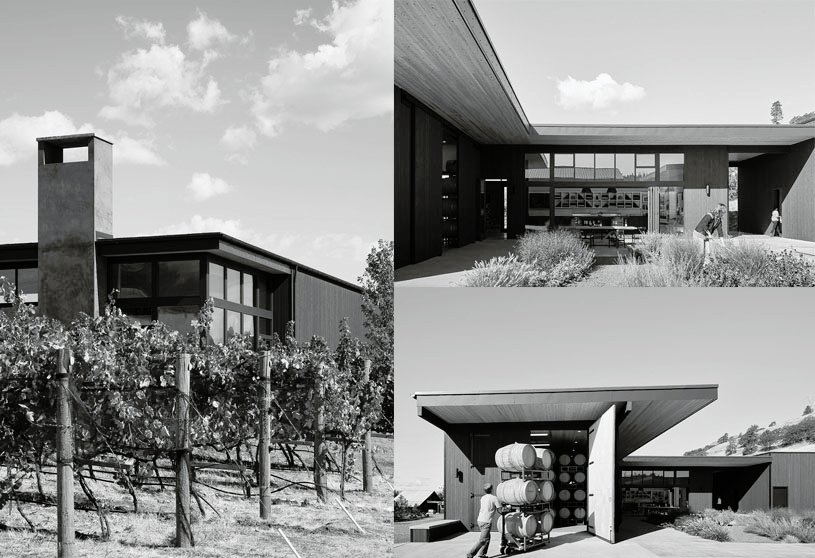
COR Cellars by GO’C is a winery organized around a protected exterior courtyard that becomes the heart of the project. Responding to the Columbia River Gorge landscape and steady westerly winds, the courtyard acts as a central organizing system that provides refuge while welcoming visitors into the tasting room. The winery berms into the hillside and opens toward Mount Hood, using simple forms and a refined palette to rest comfortably within the site.
Practice9 months ago
GO’C is an award-winning architecture studio blending rational design with artistic expression. Working across residential, commercial, and civic projects, the firm embraces site-specific challenges through a collaborative, research-driven process. Listening to place, culture, and client vision, GO’C pursues expressive, enduring architecture defined by clarity, material honesty, and responsible, timeless design.
Project9 months ago
Raigarh Guest House by SpaceMatters revitalizes VIP accommodations and social spaces through a regionally rooted interior retrofit. The design blends minimalist modernity with rustic warmth, introduces shaded transitional corridors for comfort and privacy, and celebrates local craftsmanship. Inspired by Chhattisgarh’s landscape, art, and materials, the project enhances function while honoring cultural context.
Project9 months ago
Roost by Furman + Keil Architects is conceived as an elevated pavilion that allows the users to inhabit nature. Floating lightly over the water, it provides views into the trees and along the slough while minimizing impact on the wetland. By lifting habitable space above the ground plane and reusing existing piers, the design reduces its footprint and creates a light, airy structure that dissolves into its natural setting.
Selected Academic Projects
Practice9 months ago
Furman + Keil Architects is a collaborative design firm creating enriched, memorable environments that connect people to place. Balancing local precedents with innovative, sustainable design, FKA crafts timeless architecture grounded in landscape and materiality. Through a guided, inclusive process, the firm partners closely with clients and builders, earning regional and national recognition over nearly 30 years.
Project9 months ago
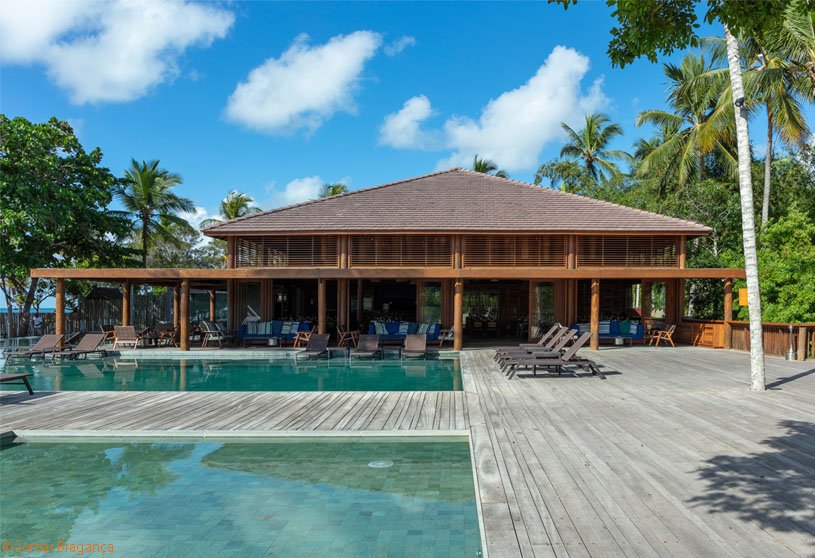
Kûara Hotel by David Guerra Arquitetura e Interiores is conceived as a private sanctuary where architecture establishes a solid symbiosis with nature, preserving native vegetation and reusing existing structures. The design merges vernacular and modern language, valuing wood, natural fibers, and handmade elements. Privacy, intimacy, and silence guide the project, allowing light, landscape, sounds, and views to become indissociable parts of the architectural experience.
Project9 months ago
Nafplioblu by Katerina Valsamaki Architects is a vacation house perched atop a lush valley, designed to immerse its spaces in panoramic views of Argolic Bay and the surrounding islands. Its layout blurs boundaries between indoors and outdoors, fostering Mediterranean living, while the residence’s split levels, terraces, and infinity pool seamlessly integrate with the sloping olive grove, creating a tranquil dialogue between light, shadow, and nature.
Project9 months ago
Ekam by SMASH Studios is a contemporary home envisioned for a family of three generations, embracing traditional Indian design while integrating the sophistication and functionality of modern day living. The design blends rich colours, Indian materials, and handcrafted elements with contemporary forms, creating spaces that honour the past while feeling rooted, timeless, and relevant to modern living.
Practice9 months ago
SMASH Studios is a Hyderabad-based collaborative design firm founded in 2021. Known for its versatility, the studio works across architectural and interior projects of varied scales and typologies. Rooted in cultural context and climate-conscious thinking, each project is narrative-driven and experience-focused. By blending traditional influences with contemporary design, SMASH creates timeless spaces that foster flow, functionality, and a strong sense of belonging.
Project9 months ago
Tara Villa by ZAV Architects reinterprets the traditional KANDOOJ typology as a contemporary residential model, maintaining the morphology of the rural landscape while strengthening the occupants’ relationship with nature. Inspired by centuries of local shelter-building practices, the project adapts the open, central spatial logic of the silo to modern living, merging contemporary architecture with a form rooted in its agricultural context.
Compilation9 months ago
Archidiaries is excited to share the Project of the Week – House for a Daughter | Khuon Studio. Along with this, the weekly highlight contains a few of the best projects, published throughout the week. These selected projects represent the best content curated and shared by the team at ArchiDiaries.
Project9 months ago
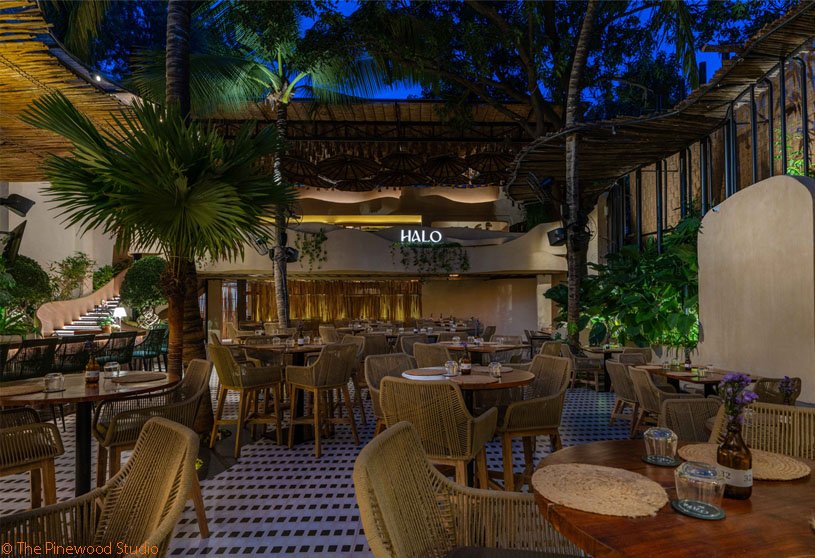
Halo by The Pinewood Studio is envisioned as a tropical refuge where you walk in and the city slips away. Designed as a Goan beach club–inspired restaurant, the outdoors is not an accessory but a living, breathing experience. Flowing planter boxes, layered palms, and cascading creepers blur architecture and landscape, creating an immersive green world that envelops visitors and transports them into a relaxed, warm, and timeless environment within the city.
Project9 months ago
Pudis Offices, an interior design project by Studio COSMO, emphasizes revitalization with respect for the original spirit of the building. The design removes insensitive alterations and restores the interior to its original form and materiality, emphasizing the concrete structural frame, natural light, and oak parquet flooring. These qualities are combined with contemporary interventions and accents of the company’s visual identity to create a cohesive, modern workplace.
Project9 months ago
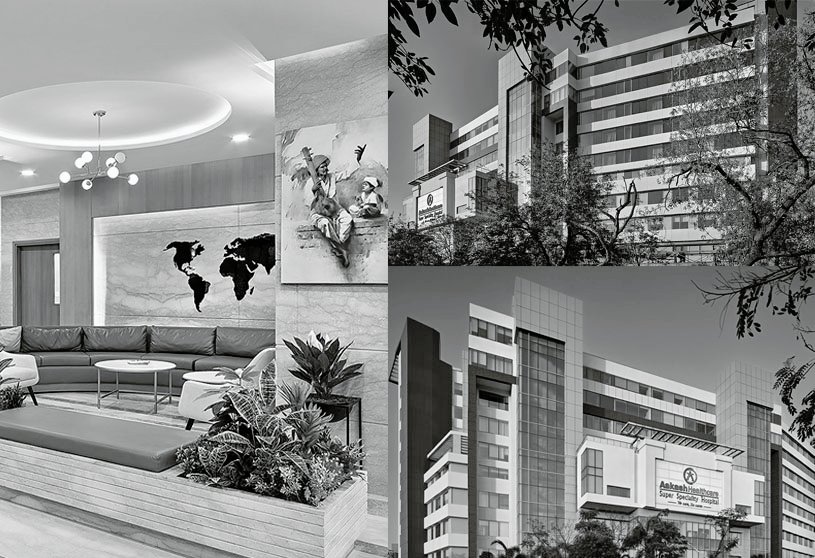
Aakash Healthcare Super Speciality Hospital by IIDC Architects represents a bold reimagining of healthcare infrastructure through patient-centric design. The project seamlessly integrates vertical and lateral expansion within an existing facility, resolving MEP&F limitations while responding to urban density and clinical complexities. The design prioritizes functionality, clarity, and calm, elevating the hospital into a future-ready, globally aligned healing environment.
Practice9 months ago
IIDC Architects is a healthcare-focused design practice combining visionary thinking, systems-level strategy, and human-centred design. Working across campuses, specialty centres, and adaptive reuse, IIDC brings deep insight into patient journeys, operations, and technology. Rooted in innovation, integrity, and impact, the firm partners with leading institutions to create compassionate, future-ready environments that evolve with changing clinical needs.
Project9 months ago
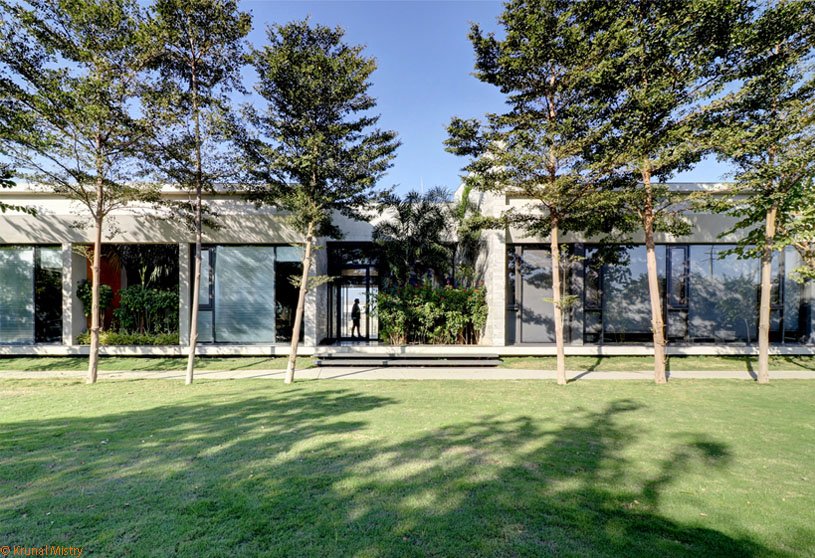
Workplace Tranche by Reasoning Instincts Architecture Studio – RIAS is conceived as a ‘tranche’ within a large industrial premise, reflecting the accomplishments and future growth of an established stainless-steel manufacturing unit. The unified, linear structure emphasizes horizontality, transparency, and openness, fostering workforce autonomy, collaboration, and a light-filled, efficient office with a clear spatial hierarchy.