Project2 years ago
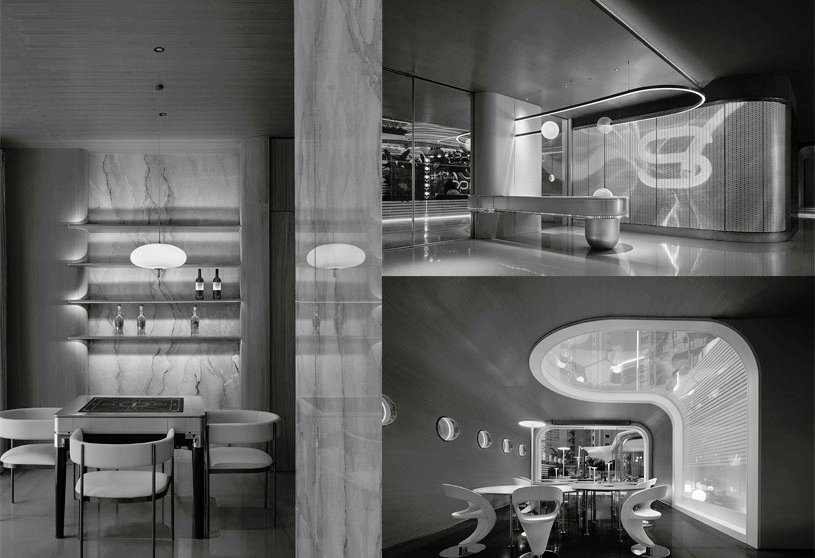
ARK Club, an interior design project by VGC Design, utilizes advanced technological design to create an immersive, futuristic experience. The designer explores the concept of time and life in the project, creating a transcendent space that floats in the river of time and space. Like an ark carrying the strength of life, the space is designed to help people rejuvenate and sustain life.
Practice2 years ago
VGC Design is a China-based design practice with offices in Shenzhen, Shanghai, Chengdu, and Wenzhou. With the concept of integrating behaviour, aesthetics, and soul in one, it quickly became the most comprehensive design team in China in 2017. Upholding the professional spirit of “Designing with Detail in Mind,” the VGC design team combines business with art to comprehensively enhance the taste and value of customers’ projects.
Academic Project2 years ago
‘The World is Your Mussel’ is an architecture thesis by Vilde Bakkeli Sand from the ‘School of Architecture and Cities – University of Westminster’, that explores regenerative architecture, aiming to restore the Old Town of Taranto through sustainability and socio-economic upliftment. Using an innovative mussel-crete technology, the project showcases a sustainable solution for future cities struggling with the challenges of abandonment and environmental degradation.
Project2 years ago
Holiland Market Theme Store, an interior design project by SLT Design, is a new themed store in Wuhan Tiandi. In this trendy and culturally inspired space, the concept of “Market” brings a humanistic touch. Using modern materials and vibrant elements, SLT reimagines the traditional market, reflecting Holiland’s “natural and fresh” ingredients while creating a youthful, trendy, and personalized space.
Project2 years ago
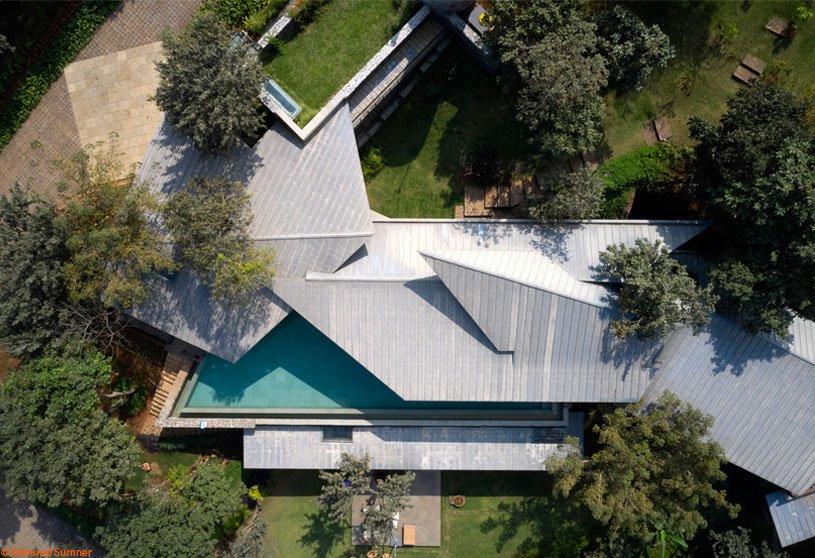
The Folding Planes, a residence by Palak Shah Design Studio, showcases a blend of contemporary design and sustainable innovation. With its striking aesthetics and eco-friendly features, it offers a holistic living experience that blends luxury with sustainability. Through subtle textures, grey-toned furniture, and light oak veneer accents, the minimalist residence creates a warm and inviting atmosphere.
Project2 years ago
ZhuZhang Store, an interior design project by LubanEra Design, features a natural, logical, and inclusive design, creating an open and cozy ambiance. The design concept focuses on dynamic forms and symbiosis, integrating architectural structure, spatial form, and materials. The rough texture of materials creates contrast and extends spatial perception, fostering a borderless dialogue between consumers and the space.
Practice2 years ago
LubanEra·Design is a versatile creative design practice that specializes in retail experience solutions for fashion brands, including commercial space, SI system design, and VI design. Adhering to the philosophy of “Luban spirit, ingenious craftsmanship, and dedication to perfection”, LubanEra·Design brings over a decade of expertise in creativity and execution to brand stores.
Project2 years ago
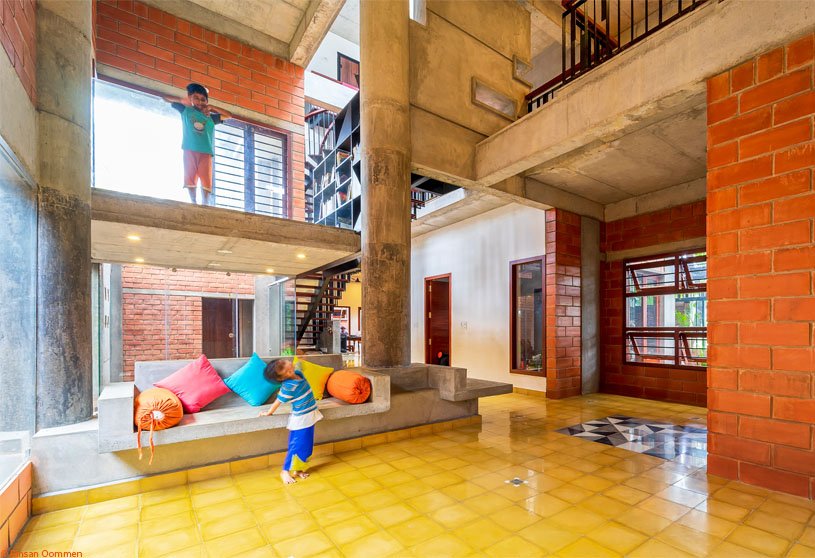
Wasp House, designed by Tropical Space, provides a bright and lively living environment despite its compact size and dense surroundings. The residence is emphasised by a unique staircase that doubles as a nook for growing flowers, reading, or unwinding. Sunlight floods the interior through a glass roof and brick walls with strategically placed openings, resulting in an intimate yet emotionally rich living space.
Project2 years ago
Casa Uh Lu’um, a residence by Jorge Garibay Architects, offers complete freedom for users to experience various emotions, stunning views, and vast vegetation, allowing them to fully immerse themselves in the site. The design philosophy focuses on harmonizing the structure with its surroundings. The building’s forms and materials integrate seamlessly with the environment, avoiding stark contrasts or dominating the landscape.
Project2 years ago
Casa Quase Verde by PSB Arquitectos is a rectangular single-floor residence that thrives on constant interplay between the interior and exterior, achieved through lateral and vertical openings that appear sporadically throughout the construction. These openings allow the interior of the dwelling to extend outward while also bringing a bit of the surroundings and natural light inside.
Practice2 years ago
PSB Arquitectos is a Portugal-based architecture firm founded by architect Pedro Santos Barbosa in 2000, The practice specializes in the development of studies and projects in the areas of urban planning, architecture, interior architecture, and rehabilitation.
Academic Project2 years ago
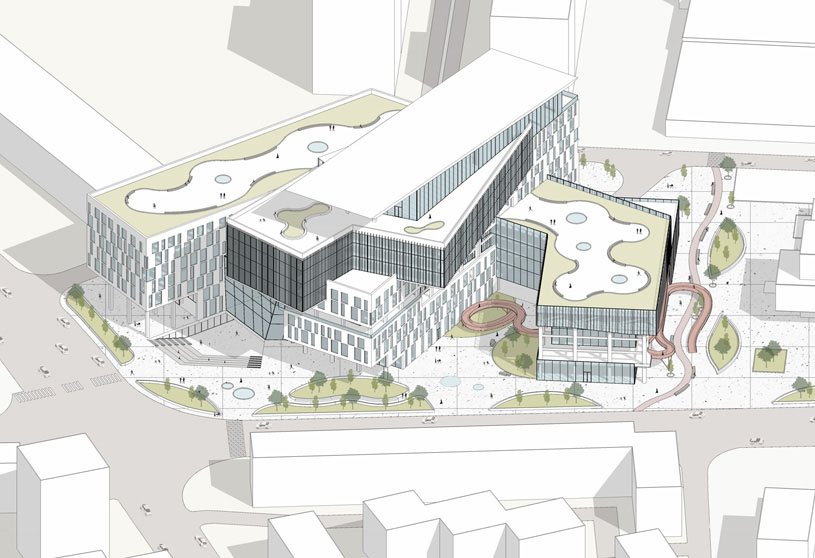
‘Business Centre at Iasi, Romania’ is a Bachelors Design Project on commercial architecture by Negura Lidia and Mosuti Ioana-Maria from the “G.M. Cantacuzino” Faculty of Architecture that integrates commercial functionality with attractive green spaces, revitalizing an urban area lacking in natural elements. The aim of the project is to establish a multi-purpose space that fosters sustainability, improves the urban landscape, and provides a distinctive environment for business, commerce, and leisure.
Selected Academic Projects
Project2 years ago
Sotheby’s Maison, an interior design project by MVRDV, creates two distinct atmospheres influenced by the Taoist principles of dichotomy and dynamic change. The light and open upper level serves as a gallery space, welcoming the public to peruse artworks and luxury items in a retail experience curated by Sotheby’s, while the lower level houses a dramatic space designed for immersive experiences and intimate personal encounters with art objects.
Project2 years ago
Les Carrés de Bellefontaine, a housing project by TAA (Taillandier Architectes Associés), features a unique design characterized by loggias and balconies interconnected through volumes. These volumes animate the façades of the project through materials like glass, concrete, wood, and metal. Positioned in a staggered manner, these apartment blocks create a public space with trees along the street.
Project2 years ago
Aadaleesan Residence by Murali Architects is a modern interpretation of Indian vernacular architecture. The design of the residence ensures a seamless flow through interconnected spaces. Thoughtfully placed courts along the periphery invite natural light into the home. Thinnai spaces around these courts maintain the traditional charm of vernacular houses. A warm color palette creates a vibrant and inviting atmosphere throughout the home.
Project2 years ago
Lateral Verandah House by Malik Architecture evokes memories of the past and surroundings, providing a natural pause in the hillside landscape. The house is divided into two levels, one for communal spaces and the other for sleeping and mechanical areas. The roof, which follows the stepping plinth, adjusts to the gradual shift in levels, providing shade and capturing views of the hill and existing trees.
Project2 years ago
Park House by Paulo Martins Arquitectura e Design emerged from the alteration and expansion of a deteriorated 20th-century Art Nouveau building. Respecting the building’s original facade, the residence extends toward the city’s green heart, as if carved from the old structure. Its stony form, shaped by wooden slats, creates a visual narrative celebrating the passage of time, with lines and shadows reflecting the rhythm of the years.
Project2 years ago
Blossom Nursery School, an architecture project by URBANA, features an aesthetically pleasing, inspiring, and harmonious design that incorporates local culture while adhering to safety standards. With a vibrant central play area as the focal element, the design of the school showcases the physical environment as the third important teacher, focusing on experiential learning, respect, responsibility, and community.
Practice2 years ago
URBANA is an architectural practice specializing in urban design and architectural and interior design consultancy work in Kolkata, West Bengal. They envision spaces that will inspire people, help them connect with one another, and enrich the user experience. Recognizing that every great design is the result of a combination of ideas, they’re inspired by the dynamism of life and its roots.
Academic Project2 years ago
‘The Unbearable desire to Inhabit the Mountain’ is an architecture thesis by Juan Jose Lopez from the ‘Facultad de Arquitectura y Diseño – Universidad de los Andes’ that seeks to address the complex history and the fragmented urban landscape of Manizales, Colombia. The project proposes a structure that connects past and future, urban and natural environments, and Manizales’ landscape and history. The project tackles architectural and social issues, envisioning a future where the ruins are preserved as part of the city’s heritage.
Project2 years ago
Renovation of Shanghai Relay Factory by HCCH Studio preserves its original layout and greenery to create a low-density, high-green-ratio office and commercial plot in downtown Shanghai. The architectural renovation of six buildings, combining raw industrial materials, has created a harmonious yet distinct urban architectural cluster while maintaining a cohesive appearance and atmosphere.
Project2 years ago
The Wing, designed by Alexis Dornier, is a residence that harmonizes with its surroundings and the vernacular context while embodying innovation and experimentation. The architects sought to create a unique structure that merges traditional and contemporary elements. This is most evident in the roof design, which transitions smoothly from an A-frame to a box shape, symbolizing the blend of classic and modern architectural styles.
Project2 years ago
The Elevated Compact House, designed by Prashant Parmar Architect – Shayona Consultant, offers thoughtful space planning that breaks limitations of small plots by incorporating breathable design, natural light, and ventilation. With garden balconies on every level, the design of this residence features two cantilevered cuboids integrated into the three-story structure, giving the house a distinct character.
Project2 years ago
The Jain Residence, designed by Associated Architects Pvt. Ltd. (AAPL), seamlessly integrates indoor and outdoor spaces, creating a tranquil retreat. The residence features a dynamic, continuous double-height volume that effortlessly connects all levels, fostering a sense of openness. The design honors the natural landscape, imbuing the home with a unique and poetic quality that beautifully harmonizes the architecture with its natural surroundings.