Academic Project2 years ago
‘Act of Food’ is an architecture thesis by Lyric Barnik from the ‘School of Architecture – University of Waterloo’ that explores the transformative potential of food as a catalyst for healing and regeneration in the context of Cambridge, Canada. Through the adaptive reuse of a contaminated brownfield into a vibrant community hub, the project not only addresses the immediate need for food security but also fosters social cohesion, environmental restoration, and community empowerment.
Project2 years ago
Skin Boutique, designed by Paulo Merlini Architects, is a two-storey beauty clinic located on the ground floor of a residential building. The interior design draws inspiration from the human body, featuring organic shapes and a dry pink color scheme. The space is organized symmetrically to optimize natural light. A reception area with a large, vaulted ceiling that merges with the walls defines the clinic’s overall aesthetic.
Project2 years ago
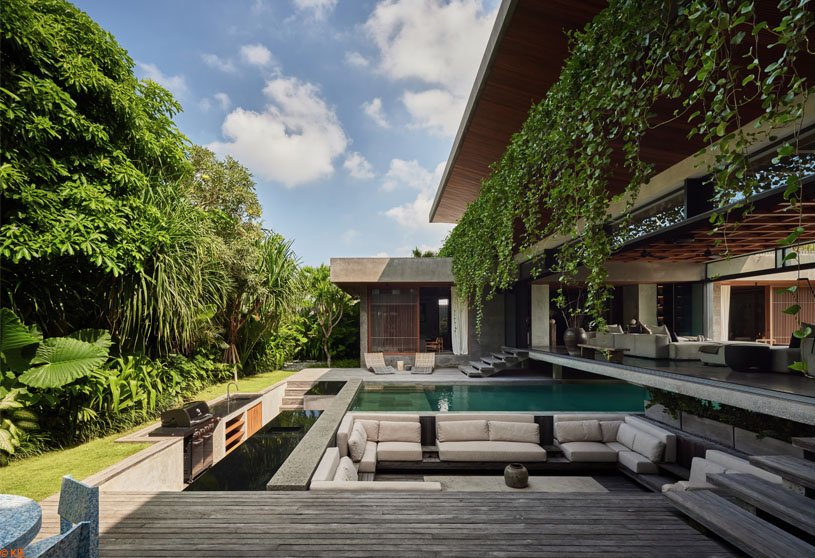
The Free Bird, designed by Alexis Dornier, is a residence that artfully combines contemporary Japanese design with tropical modernism. This unique home embodies Dornier’s dedication to merging architecture with nature while emphasizing sustainability. The residence showcases local craftsmanship and blends architecture with its surroundings to create a peaceful, sustainable, and immersive living experience.
Project2 years ago
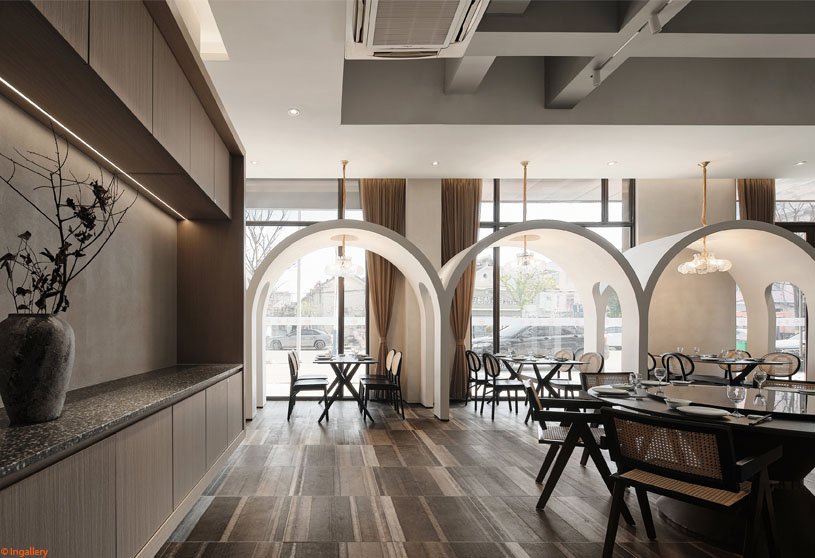
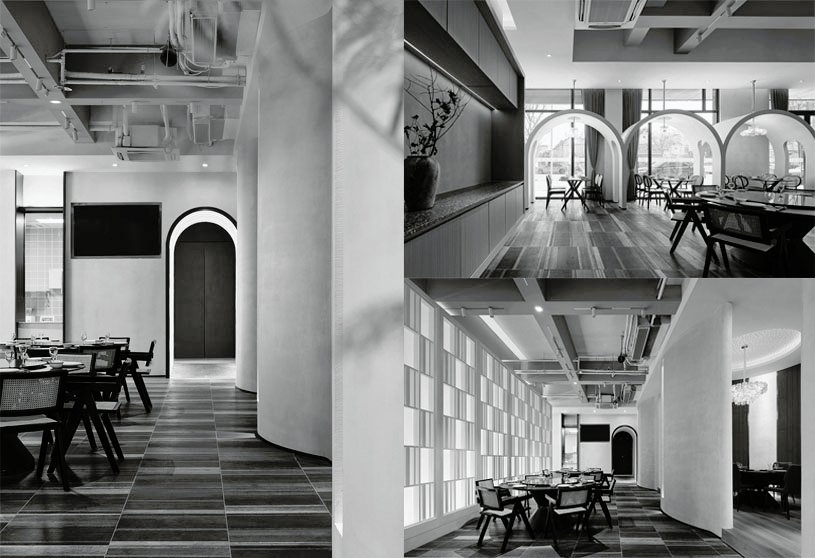
Baiwei Building, an interior design project by Original Space, aims to evoke an emotional connection with space through contemporary design. The space features simple block forms and curved elements, with crystal bricks and grilles providing functional divisions and privacy. Each area is distinguished by materials like wood, woven fabrics, micro-cement, and glass bricks, creating unique textures and moods.
Practice2 years ago
Original Space is an architecture and design practice based in China.
Project2 years ago
Tate House by Materia + Gustavo Carmona is a project centered on establishing a sense of place within its site, rather than imposing an object upon it. The residence is designed to reveal the natural events and features unique to its context, with strategically placed modules in outdoor spaces to form pathways and contemplative zones. The design carefully defines the boundaries between open and enclosed areas, enriching the overall experience of the site.
Project2 years ago
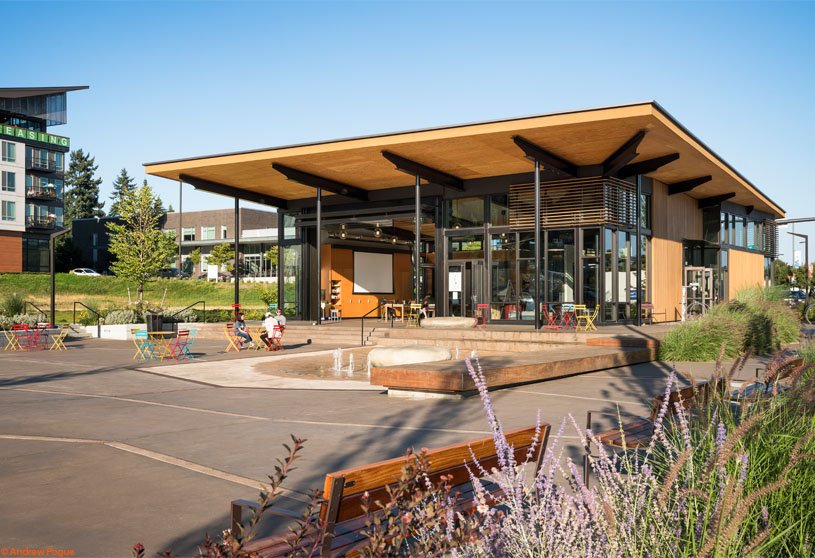
The Hangar at Kenmore Town Square by Graham Baba Architects is an architecture project that serves as a focal point and a symbolic living room for the city. Ensuring a home for nature in the rapidly expanding community, the complex touches upon the primordial notions of gathering, providing a venue for both passive and active recreation. Conceived as a pavilion, the project is designed to morph depending on weather or functional requirements.
Project2 years ago
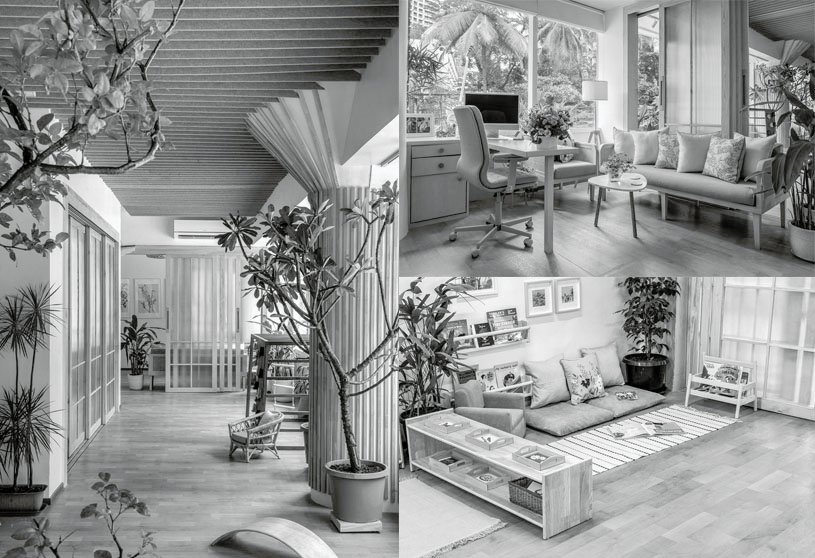
Harmony Montessori School, an interior design project by Atelier ARBO, creates a harmonious, well-equipped learning environment for children. The design emphasizes self-exploration in learning through playful pocket spaces and activity niches. The minimalist design incorporates neutral interior shades and indoor plantations, fostering a connection with nature and stimulating a child’s conscious development.
Practice2 years ago
Atelier ARBO, a boutique architectural design firm based in Mumbai, is dedicated to visualizing and implementing unique design solutions that have a profound positive impact on the lives of end users. Understanding that architecture is fundamentally about people and the influence of spaces on their activities and mental states, Atelier ARBO seeks to create thoughtfully planned designs that enhance user experiences.
Compilation2 years ago
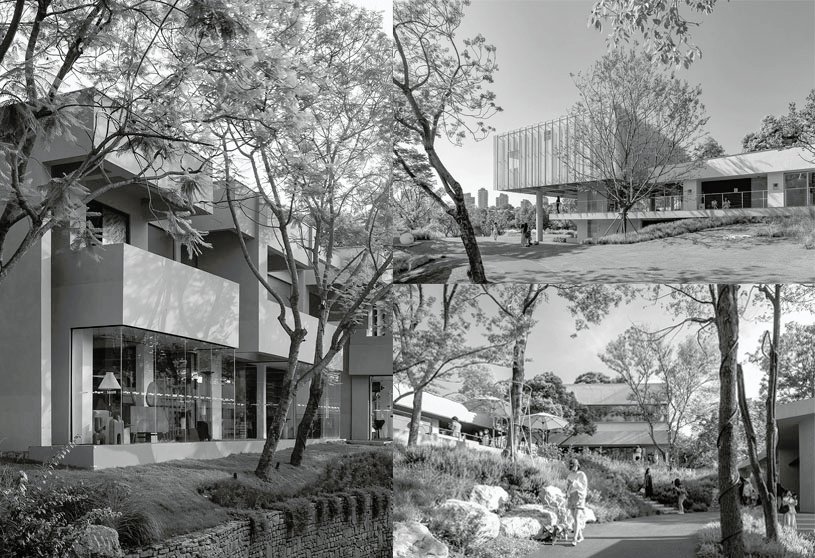
Archidiaries is excited to share the Project of the Week – Cai Yuanpei Square and Jiemin Library | UAD. Along with this, the weekly highlight contains a few of the best projects, published throughout the week. These selected projects represent the best content curated and shared by the team at ArchiDiaries.
Project2 years ago
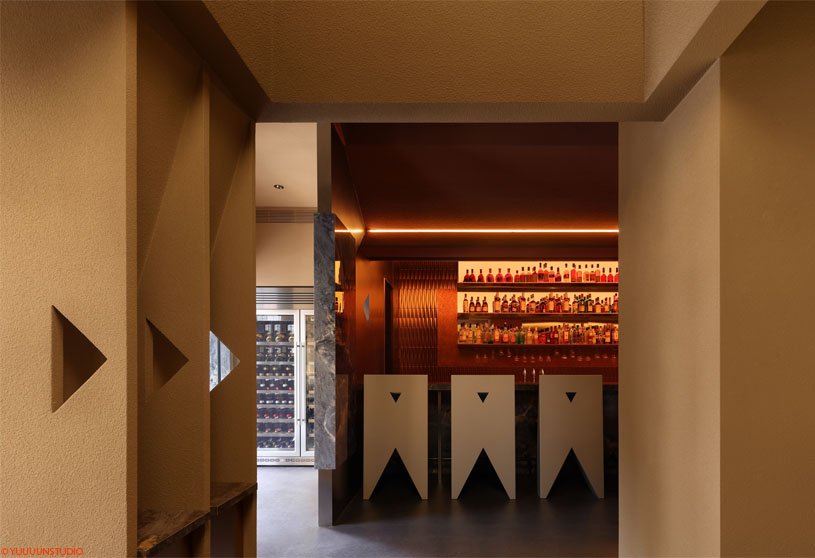
Origami Bar by Tens Atelier features a unique interior design with geometric triangular elements, inspired by origami shapes. The space’s overall shape and materials are centered around origami, ensuring unity and coordination. The design incorporates triangles in every piece of furniture, enhancing visual coherence and creating a rich spatial hierarchy. It integrates the building system functionally, ensuring the space’s integrity and aesthetics.
Project2 years ago
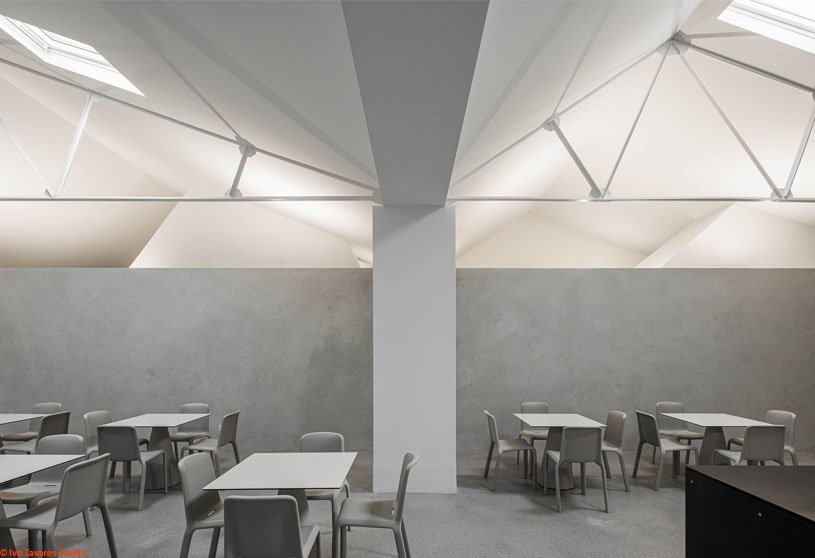
Indústria | A10 by BOX Arquitectos is an interior design project aimed at transforming an industrial warehouse into social spaces for factories. Designed to resemble transportation containers, the architecture embraces the entire hangar volume. The concept reinforces the idea of piled containers at the pier, preserving the original structural elements while solidifying the memory of an industry.
Selected Academic Projects
Project2 years ago
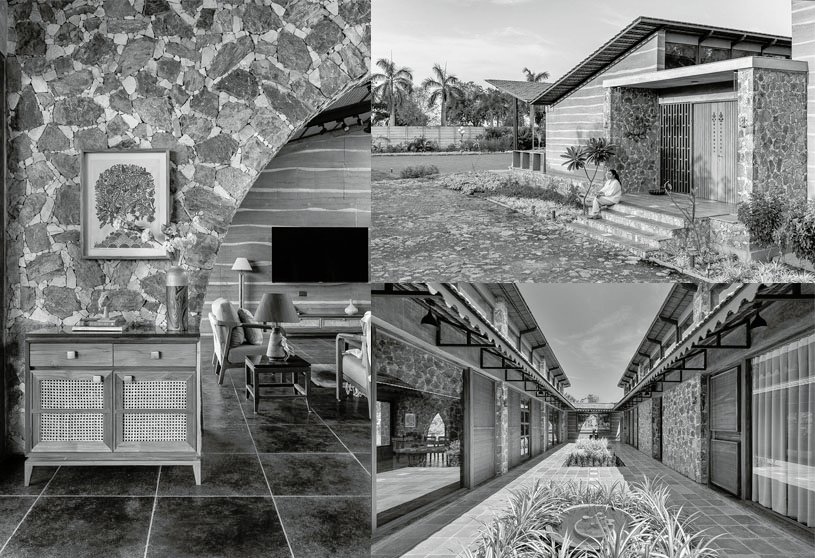
Girikunj by Harmony Planning Services Pvt. Ltd. is a contemporary farmhouse that stands as a testament to the blend of tradition and innovation. The farmhouse reinterprets Indian vernacular architecture and blends traditional construction methods with aesthetics, promoting sustainable practices. It celebrates natural and traditional relationships, embracing local wisdom and modern innovations, transforming into an ecological beacon.
Practice2 years ago
Harmony Planning Services Pvt. Ltd. is an architecture practice that takes pride in providing innovative, eco-friendly solutions. The practice is renowned for their environment-friendly, climate-responsive designs, which blend nature, tradition, and innovation. Their vernacular elements, contextual output, and sustainable approach have established a niche in sustainable design.
Project2 years ago
1604, A Tropical Paradise by unTAG Architecture & Interiors, is a home interior project inspired by the vibrant hues of a tropical rainforest. Drawing from nature, the design features a rich palette of greens and warm wood tones to create a biophilic indoor environment. Vintage furniture and neutral shades are thoughtfully integrated, resulting in a space that is both minimalistic and nostalgically inviting.
Project2 years ago
The Arc’teryx Portland Creation Center, an interior design project by Skylab, provides an immersive brand experience that fosters creativity and a welcoming atmosphere. This 6,493-square-foot studio is versatile, accommodating both presentations and small group work simultaneously. It supports a wide range of activities, from detailed, small-scale tasks to extensive planning, and from rough mockups and ideation to refined line presentations.
Project2 years ago
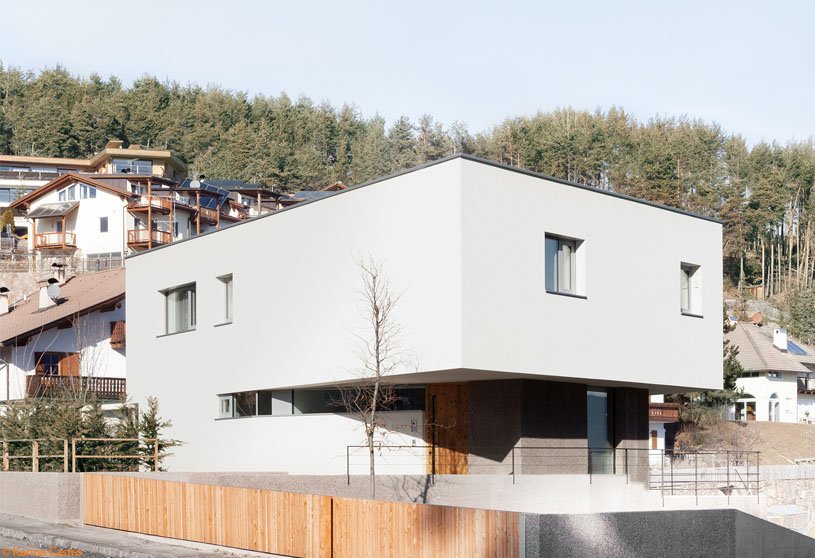
Casa Luis, a residence by Messner Architects, emphasizes privacy and open spaces, with key design factors including the terrain composition, sunlight exposure, and building regulations. The house is designed with a garden and living areas on different levels linked by stairs and ramps. Various parts of the structure and retaining walls transform the property’s topography, seamlessly blending the building with its surroundings.
Project2 years ago
Meland Children’s Playground, an interior design project by SLT Design, challenges traditional norms by avoiding a literal representation of nature. Instead, it draws on the essence and distinctive features of nature through artistic abstraction, creating a space that captivates children’s interest. This approach fosters their imagination of the natural world, nurturing their inherent creativity and imaginative potential.
Project2 years ago
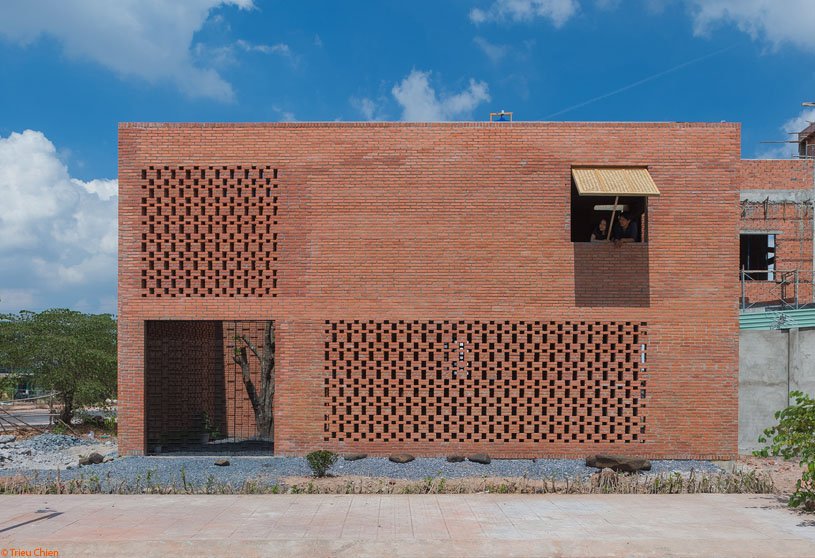
LT House by Tropical Space is a compact, thoughtfully designed residence located in Long Thanh District. Despite the limited area, the architects prioritized shared spaces, creating a multi-functional ground floor with cost-effective furniture. The design features front and back yards with brick screens that serve as buffer zones, providing a tranquil environment and enhancing the home’s comfort and livability.
Project2 years ago
Luxe Lakes CPI Island, a project by Vari Architects, is focused on urban renewal and commercial iteration to revitalise abandoned properties, enhance waterfront connectivity, human habitation, and commerce. Vari Architects systematically renovated and expanded ten existing buildings and designed ten new ones, restoring the original site’s axis system and spatial relationships and paying tribute to the past with a new life.
Practice2 years ago
Vari Architects is an international and innovative design practice based in China that specializes in comprehensive urban design. Founded in 2014 by architects Qi Fan and Yang Dingliang, the practice is committed to innovative design and critical research across multiple scales and fields, including regional, architectural, landscape, and interior design, in the process of urban development and renewal.
Project2 years ago
Bequeenstory Flagship Store, a retail interior by Say Architects, features a lively party ambience that reflects the brand’s delicacy and vibrant flow. Red walls, pink bricks, and metallic fringes were used in varying degrees of saturation to create a romantic atmosphere. It exudes a luxurious, comforting vibe, blending both maximalism and minimalism and showcasing the beauty of both styles.
Project2 years ago
Casa Mortuária de Oliveirinha by Sónia Lopes da Cruz – Arquitectura responds to the need for a wake space, aiming to provide an opportunity to harmonize and unify the surrounding area and access. The approach not only seeks to create an independent building with the necessary features to house the planned program but also to create a silent piece of architecture capable of reorganizing and requalifying the existing space.
Project2 years ago
The Native Inc. by Studio Figment is an interior design project that transcends fleeting trends, creating a cafe with a timeless atmosphere. The cafe’s design features a neutral, putty colour palette, allowing personalisation and adaptation of the space to meet evolving needs. The minimalist, warm, and simple design creates a cozy and inviting environment for patrons to escape the urban hustle and bustle.