Practice2 years ago
Studio Figment is an architecture practice that seeks to create immersive experiences that push the boundaries of traditional architecture. The studio is committed to excellence in every aspect of their work, from concept to construction, ensuring their designs resonate with their clients. They view each project as a canvas for transformation, embarking on a journey of discovery to turn ideas into tangible, awe-inspiring spaces.
Academic Project2 years ago
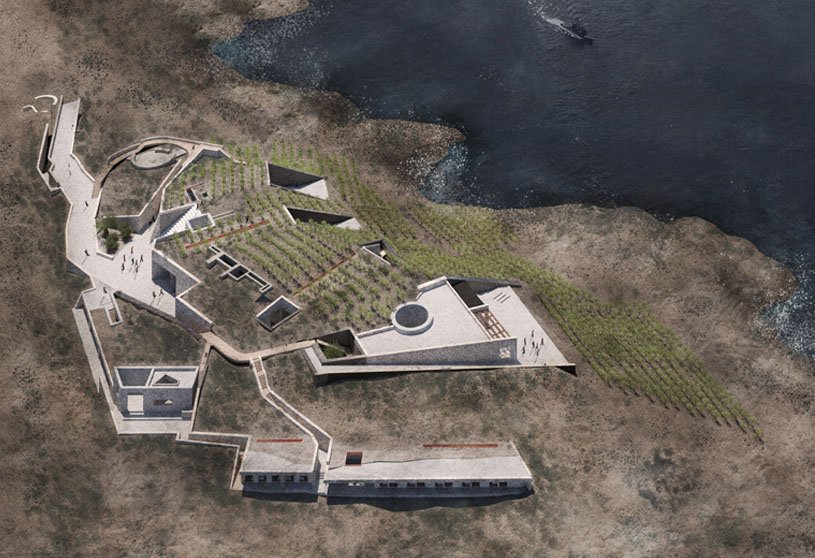
‘Dionysus’ Yard’ is an architecture thesis by Tonia Constantinou from the ‘School of Architecture and Cities – University of Westminster’ that seeks to address the growing impact of climate change on the wine industry, particularly in the Provence region of France. By integrating traditional Greek cultivation methods with modern research and innovation, the project seeks to create a pioneering winery and research center and establish a comprehensive strategy that ensures the resilience and sustainability of wine production in an era of global warming.
Project2 years ago
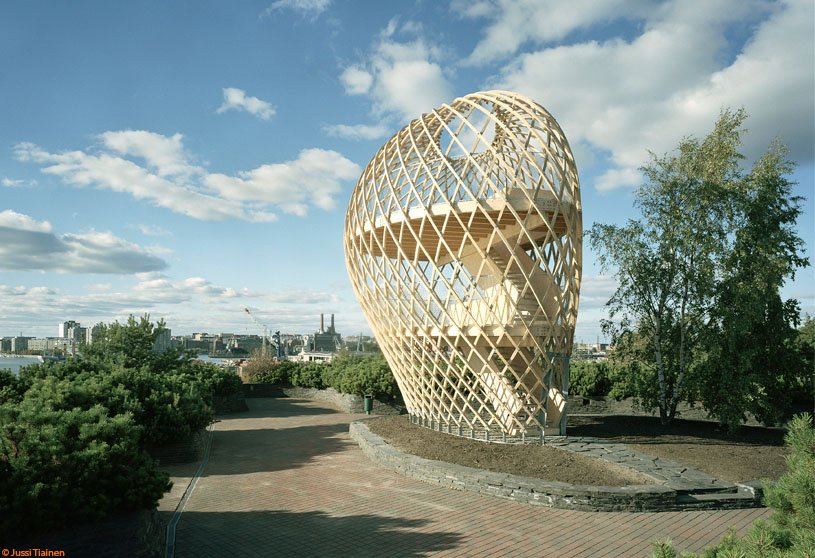
Kupla, an architecture project by Avanto Architects, is a ten-metre-high view tower featuring a structural and material exploration of timber. Designed like an eggshell, the structure consists of 72 bent timber battens shaped on-site and treated with a UV-protective wood balm. Echoing the organic, curvilinear forms found in nature, Kupla’s design connects with the human experience, embodying the durability and elegance of vault structures.
Project2 years ago
Solarium House, designed by Futurground, embraces the principles of adaptive reuse, revealing the inherent beauty of the existing structure. The new design focuses on reduction rather than addition by eliminating the layers of the old office, including the wall plaster, breaking through walls, and puncturing floors. With a commitment to sustainability, this process minimizes waste and enhances the natural qualities of the space.
Project2 years ago
HISPA, an interior design project by c.dd, features the concept of forking paths and time travel, creating a “gateway to time and space” in the bustling city. The design aims to create a spiritual sanctuary for city dwellers, balancing the brand’s tangible and perceptible identity of trendy coolness and gentleness based on local context and global commercial trends, providing a unique spatial experience for escaping daily life.
Practice2 years ago
c.dd is an architecture and design practice based in China, founded by designers He Xiaoping and Li Xinglin.
Project2 years ago
The Regional Science Centre at Rajkot by INI Design Studio is an architectural project that blends regional influences with innovative design. Inspired by local cultural tapestries, it draws parallels to an annual religious fair. The building’s form symbolizes the continuum of life, with a central sacred space representing the potential from which all creation arises. The segmented structure metaphorically embraces infinity, reflecting endless possibilities.
Project2 years ago
Cai Yuanpei Square and Jiemin Library by UAD is a refurbishment project that aims to revive buildings under Cai Yuanpei’s philosophy of pure aesthetic education, combining modernity with inclusivity. The project empowers buildings with social functions and fulfills architects’ objectives in terms of ‘genius loci’, modernity expression, and the continuation and regeneration of history in coexistence with modernity.
Project2 years ago
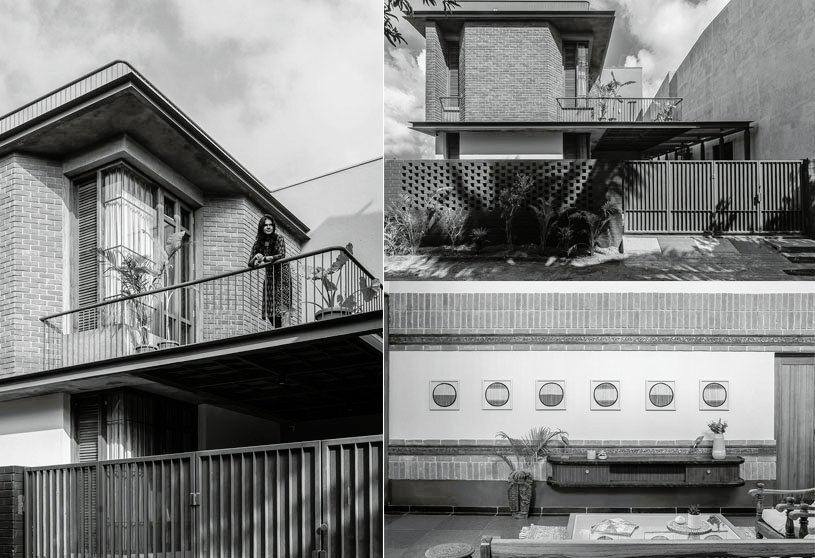
The Red Fort, a residence by Onebulb Architecture Studio, embraces the visionary principles of Laurie Baker to create a harmonious atmosphere amidst urban constraints. The residence showcases a seamless connection between architecture and nature, using sustainable materials to promote environmental mindfulness. The design seamlessly integrates natural light, ventilation, and sustainability, creating an organic ambiance.
Academic Project2 years ago
‘Brewery Festival’ is an architecture thesis by William Liang from the ‘Manchester School of Architecture (MSA)’ that seeks to revitalize the Ardwick neighborhood in Manchester by transforming “play” into a dynamic festival and creating a festival museum. The project aims to reconnect residents, attract visitors, and breathe new life into the old neighborhood, while preserving its cultural heritage and introducing a sustainable model for community engagement.
Project2 years ago
Coca-Cola HBC Polska, an interior design project by Bit Creative, incorporates its leading products as key design elements to define the space’s identity. An open-plan design ensures flexibility and adaptability while encouraging creative work. The spaces are distributed to maintain openness while ensuring comfort and acoustics. The design considers the company’s needs and work philosophy while also adapting to future trends.
Project2 years ago
Gong’s House, designed by Various Associates, emphasizes functionality and comfort to meet the practical needs of the family. The residence is inspired by vernacular architecture and utilizes local building materials, blending urban living with the natural surroundings of the Yongjia countryside. The home provides a welcoming space for the family and their friends to gather and reside in the historic village.
Selected Academic Projects
Project2 years ago
Common Place, a home interior project by Edmundo* Architecture + Planning, focuses on creating an emotional comfort that evokes memories and past experiences. Each room is designed as a unique space, interconnected by transitional elements that ensure a welcoming and unique environment. Travertine and wood are the predominant elements in the interiors, combining the robustness of stone with the elegance of walnut wood.
Practice2 years ago
Edmundo* Architecture + Planning is a multidisciplinary design practice based in Portugal, founded by architect João Edmundo Alexandre.
Compilation2 years ago
Archidiaries is excited to share the Project of the Week – Alai | Studio DCode. Along with this, the weekly highlight contains a few of the best projects, published throughout the week. These selected projects represent the best content curated and shared by the team at ArchiDiaries.
Project2 years ago
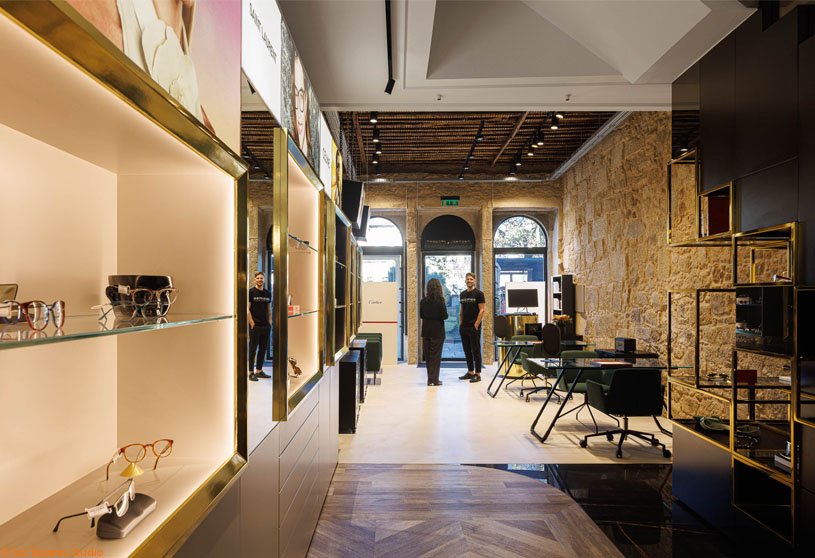
Jorge Oculista, an interior design project by Inception Architects Studio, stands out for its harmonious fusion of modern and classic elements. The store resembles an art gallery with an industrial touch, preserving the building’s purity. The design optimizes natural lighting and material application, creating an aesthetic and functional balance. A skillful combination of materials adds sophistication to the space, with striking transitional details.
Project2 years ago
Peak Caribbean Home by Kariouk Architects is a modern residence situated in a neighborhood with bylaws promoting Mediterranean estate design. The residence features a series of divided volumes that give the exterior a smaller appearance, while large, interlocking spaces define the interior. The combination of multiple volumes creates shared family spaces through a visually continuous ceiling that unifies each area.
Project2 years ago
Casa Fonte Velha by Martins Pimenta – Arquitetura e Construção features a careful approach to creating a contemporary family home that values coexistence. The design focuses on harmony between living spaces, integrating the new residential program naturally into the existing structure. The facade retains its original appearance, while the interior is enhanced with a contemporary aesthetic and ensures an intimate connection with the garden.
Practice2 years ago
Martins Pimenta – Arquitetura e Construção is an architecture practice that believes in a transversal organization of design disciplines and construction arts. With a technical team comprising architects, engineers, and specialised labour, Martins Pimenta offers clients a complete “Project + Work” service package. This approach is innovative and transparent, encompassing everything from the initial idea to the delivery of the project.
Project2 years ago
Weekend House by MIA Design Studio is conceived as a space to thoroughly connect people and nature, utilizing light, wind, trees, and flowers. The layout plan connects all architectural elements, while gardens alternate between living spaces for privacy and communication. The architectural facade of the residence features a random series of large and small openings in a large wall, connecting the ground and sky.
Project2 years ago
Museum of Modern Aluminum by HAS Design and Research was designed with the goal of reviving the significance of aluminum in Thailand. MoMA uses aluminum strips in its architecture, interior, landscape, lighting, and furniture to create a sense of totality. The façade is clad with tens of thousands of aluminum strips, each with a different color and texture. The strips, combined with LED lighting, guide visitors to a quiet exhibition place.
Project2 years ago
Indie Tales, a residence by House of Design Stories, embraces a quiet reflection of modern lifestyles and traditional nuances within a limited budget. The project explores the intersection of design, art, and affordability with a thoughtful approach to creating a space that is functional and beautiful. A simple and context-driven plan reflects the family’s character, beliefs, and personality in their home.
Practice2 years ago
House of Design Stories is a Chennai-based architecture practice founded by architects Arul Maniyan and Anu Krithika in 2022. Their design philosophy is centered on understanding clients’ unique styles and preferences, aiming to translate their character and qualities into the design. They listen carefully to clients’ ideas and collaborate to create personalized and customized designs.
Project2 years ago
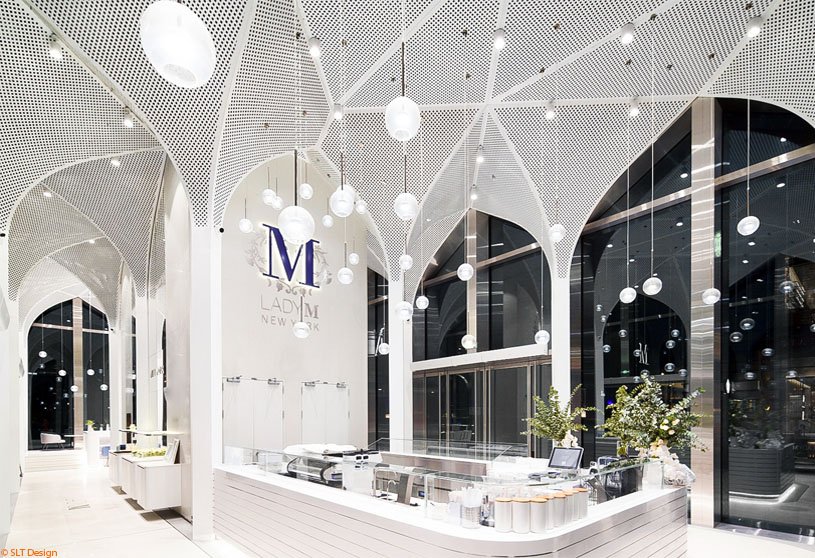
Lady M Shenzhen Flagship Store, an interior design project by SLT Design, reflects the brand’s core tenets of bright elegance and dramatic decor. The design, centered around a decorated pillar, follows a linear structure, directing guests towards the main counter or dining area. A fantastical series of perforated arches reflects the brand’s aesthetics, while the interwoven ceiling creates a sublime gastronomic experience.