Project2 years ago
Cascades Academy of Central Oregon, an architecture project by Hennebery Eddy Architects, features an innovative design that seamlessly connects the outside and inside learning environments, featuring simple, rational building forms that gather natural light. The campus was designed with a focus on the natural environment, featuring distinct wings and interior spaces that seamlessly integrate with Oregon’s high desert landscape.
Project2 years ago
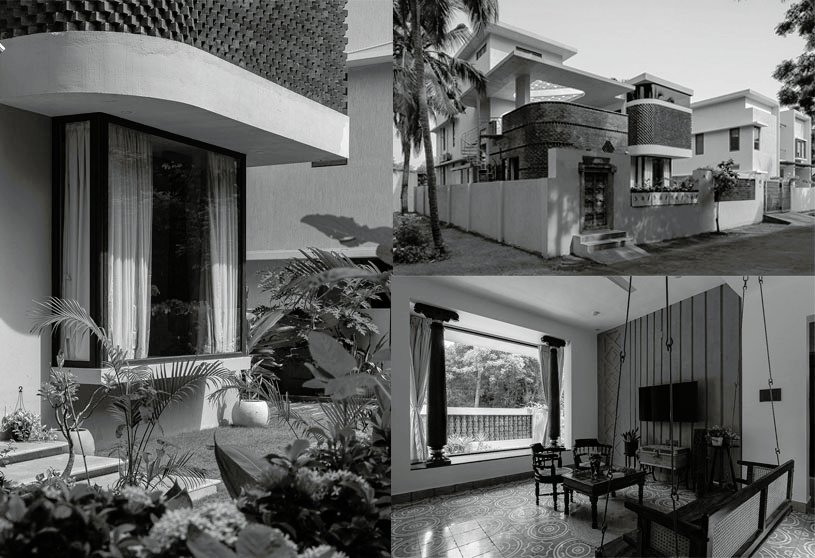
Aamra, a residence by Betweenlines, is based on the concept of ‘Jagli katte’ that runs along the boundary of the house, creating as many semi-open spaces around as the indoor spaces. The house form consists of two rectangular bars, one horizontal and another perpendicular to it, creating an L-shaped structure. The interior spaces open up to lush greenery, from flowering plants to productive gardens and a mango tree orchard.
Practice2 years ago
Betweenlines is an award-winning urban, architectural, and interior design firm founded in 2003 by Guru Prasanna C. and Deepa Suriyaprakash. The firm values continuous learning and adaptability and places great importance on materials, ensuring careful attention to detail. Their approach to sustainability focuses on building sensibly, respecting local conditions, and creating just enough.
Academic Project2 years ago
‘CC. Centro de Capacitación’ is an architecture thesis by Aldo Daniel Rivera Reza from the ‘Escuela de Arquitectura – Universidad Anáhuac Querétaro’, that seeks to create a vibrant arts and crafts training center in Tequisquiapan, Mexico. The goal of the project is to enhance the educational experience and contribute to the development of the community and urban life in Tequisquiapan by offering programs in arts and crafts, encouraging social interaction, environmental awareness, and community cohesion.
Project2 years ago
House of Communication, an interior design project by HENN, creates a distinctive spatial identity focused on openness and collaboration. Through a concept known as office urbanism, the building is designed as a small city, connecting three buildings via bridges, bringing together different agencies and employees under one roof. It features spaces for meetings, eating, and relaxation, as well as individual work areas.
Project2 years ago
Shirokanedai House, a refurbishment project by Roovice, modernizes and rejuvenates a 50-year-old two-story wooden residence. The renovation aimed to improve the building’s earthquake resistance, ensure safety and longevity, and lay the foundation for aesthetic and functional improvements. The project showcases a harmonious blend of traditional Japanese architecture and contemporary design principles.
Project2 years ago
Surrounded by lush greenery, Aruvi, a residence by Casa Design Studio, seamlessly blends into its landscape, creating a serene atmosphere. Its design and functionality are influenced by the elevated site context, which provides a sense of seclusion while offering stunning views of the natural surroundings. The two-story design balances visual connectivity and individual privacy, creating a tranquil haven for residents.
Practice2 years ago
Casa Design Studio is an architecture practice founded in 2019 by Ar. Arjun Parengal. The studio offers comprehensive services related to architectural design, with a focus on creating timeless spaces through the continuous exploration of new ideas and directions in architecture. They believe that the context of a site significantly influences an architect’s design, resulting in distinctive spatial expressions, planning, and forms.
Project2 years ago
Make My Trip, an office interior project by Space Matrix, is designed to reflect the brand’s culture, encourage innovation, and nurture meaningful connections. The design provides a space where employees can fully realize their potential, while also embodying the core values of their work. By fostering collaboration and celebrating diversity, the office design aligns seamlessly with MMT’s ethos.
Project2 years ago
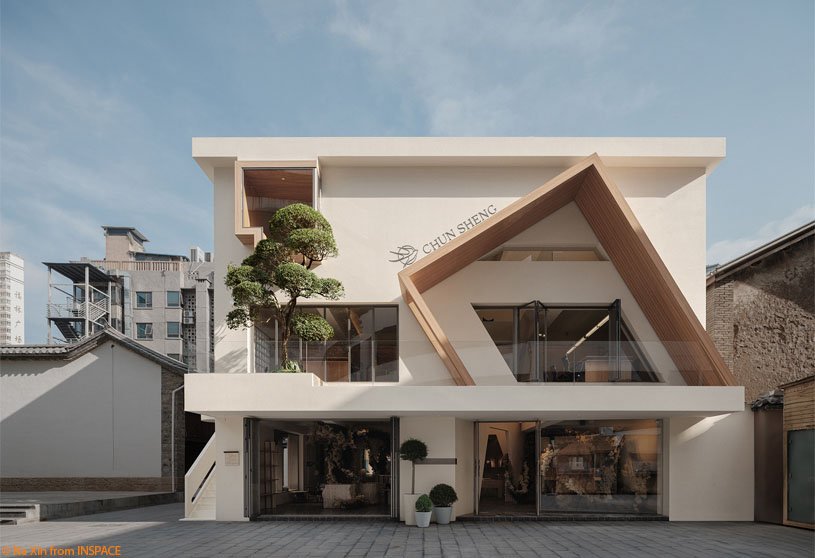
Chun Sheng Jewelry by Aurora Design is a refurbishment project that captures the essence of spring and time through playful movements of light. Aurora Design skillfully plays with light and dark tones, interchanging space and image, enabling nature to flourish in form and reside within heart. The innovative lifestyle of embracing spring and enjoying tea is conveyed through the warm light, along with the original brand spirit.
Project2 years ago
Southwest House by Tantai Architects is a minimalist contemporary residence that incorporates light and wind as essential elements, making it unique and contextually adaptable. The design is inspired by the integration of light and wind in traditional Thai arts and architecture. The house derives its name after the southwest monsoon, which brings air mass from the Indian Ocean between mid-May and mid-October.
Practice2 years ago
Tantai Architects is an architecture practice that seeks to create architecture that not only meets functional needs but also enriches human experiences and connects deeply with its context. Tantai believes that the role of architects transcends mere construction; they are interpreters of space and creators of environments that reflect the distinct cultural and social intricacies of the area they inhabit.
Selected Academic Projects
Academic Project2 years ago
‘A Dead Mall’s Fantasy’ is an architecture thesis by Yash Ghorecha from the ‘Kamla Raheja Vidyanidhi Institute of Architecture and Environmental Studies (KRVIA)’ that challenges us to reconsider the role of architecture in addressing the consequences of consumerism. The project transforms an abandoned mall into a recycling facility and a data center, with the aim of challenging and subverting traditional notions of what a mall represents.
Project2 years ago
Aquatic Gallery by INI Design Studio is an architecture project featuring a series of interconnected chambers arranged in a precise and geometrically progressive manner. Inspired by nature’s intricate forms, spiralling galaxies, and exquisitely proportioned shells along the Gujarat coast, the design features a circular, segmented, and spiral organization enabling seamless movement through spaces of increasing size and continuity.
Project2 years ago
Villa T, a refurbishment project by TAA (Taillandier Architectes Associés), creates a new family home while preserving its existing historic façade. The house is divided into two zones, functioning like two superposed duplexes: the “day duplex” and the “night duplex.” The “day duplex” is organized around a garden-level kitchen with mostly common spaces. The “night duplex” consists of private spaces on the upper level, tucked under a sloping roof.
Project2 years ago
Guglielmo Marconi Primary School, an architecture project by AAA Office, features a simple geometry of the volumes, an essential facade design, and the use of materials that reflect the characteristic features of its surrounding landscape rather than traditional elements of school buildings. The design seamlessly integrates the structure into its setting and creates a visually cohesive and contextually sensitive educational space.
Practice2 years ago
Founded in 2012, AAA Office is an Italian architecture practice specializing in residential buildings, public works, and urban planning. The firm approaches each project with curiosity, nurturing and refining ideas with a belief in their inherent beauty and dignity. Striving for excellence, the team balances the pursuit of perfection with a sense of purpose, ensuring that every creation is meaningful.
Project2 years ago
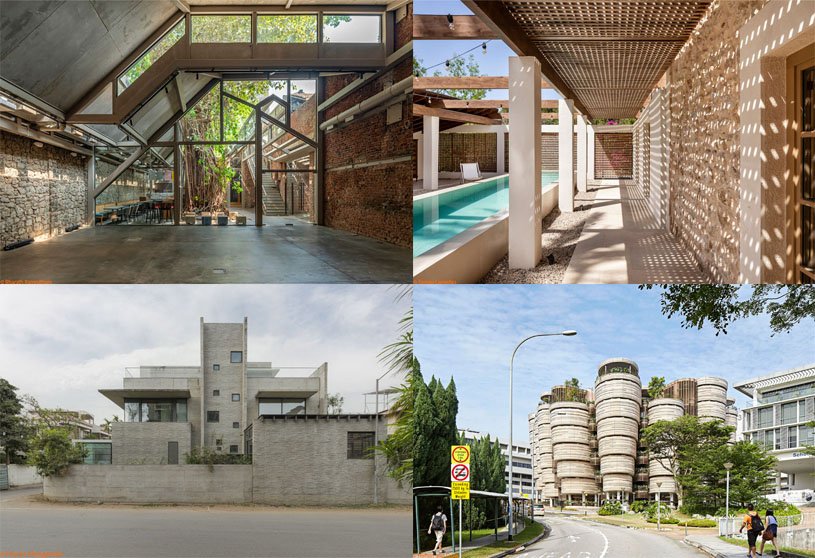
Zeitz MOCAA, an adaptive reuse project by Heatherwick Studio, transforms the monumental structure of the historic Grain Silo Complex into a museum. The museum’s galleries and atrium are carved from the silos’ dense structure of 42 tubes. The development offers 6,000 sq meters of exhibition space in 80 gallery spaces, a rooftop sculpture garden, art storage and conservation areas, a bookshop, a restaurant, a bar, and reading rooms.
Project2 years ago
Chongqing Muer MUUUR Music Live, an interior design project by Archihope, creates a utopian jungle paradise with a journey of changing landscapes. The interior space features passages with a primal atmosphere, reminiscent of Chongqing’s streets and alleys. The design is an immersive landscape space, with a path unfolding like navigating through the seasons. Upon reaching the end, a sudden revelation unfolds.
Project2 years ago
Alai, a residence by Studio DCode, features a harmonious blend of indoor and outdoor spaces with a central courtyard as its heart. Each space is meticulously crafted to offer stunning views of a lush green pocket. The design is a blend of contemporary design and vernacular techniques, with brickwork playing a pivotal role in connecting the home to its traditions and architectural heritage.
Practice2 years ago
Studio DCode is a Chennai-based architectural design practice dedicated to pushing the boundaries of design. With a focus on handcrafting spaces that are responsive to their environment, the firm specializes in sustainable construction and the use of recycled materials. Committed to reviving traditional art and craft forms, Studio DCode seamlessly integrates these elements into contemporary designs, empowering craftsmanship and honoring heritage.
Compilation2 years ago
Archidiaries is excited to share the Project of the Week – Ice Factory, Ballard Estate | Malik Architecture. Along with this, the weekly highlight contains a few of the best projects, published throughout the week. These selected projects represent the best content curated and shared by the team at ArchiDiaries.
Project2 years ago
CP Office, an office interior project by Saransh, features a mid-century modern interior and architecture design style combined with a neutral colour palette. A seamless entity is created by integrating three distinct spaces into one and using glass partitions to visually connect them, resulting in the design of a single room. The entire office space is adorned with accents of brown, white, and black.
Project2 years ago
Hill-Maheux Cottage by Kariouk Architects is designed as an introverted home yet connected to its beautiful, forested, lake-side surroundings. The cottage features two “bars” of living space connected by an elliptical loft; one bar contains private spaces, and the other includes public areas. The ground-level volumes are constructed with large glass windows, allowing for privacy without enclosing them.