Project2 years ago
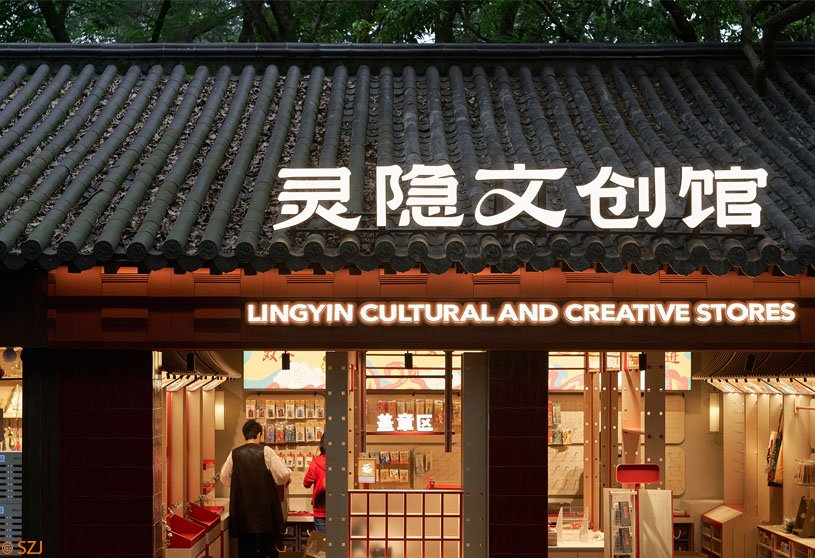
Lingyin Cultural and Creative Pavilion, a retail interior project by Ondo Studio, features a design inspired by traditional Chinese architecture. The store layout follows central axis symmetry, using rectangular movement flow for spatial arrangement. An indoor framework structure was created for partitioning and connecting different areas. The main color theme is red, aiming to create a cultural and creative shop that challenges conventional norms.
Practice2 years ago
Ondo Studio is an architecture practice dedicated to bridging the gap between people and spaces. They seek to enhance the overall experience of individuals within a space by focusing on practicality, aesthetic appeal, economic efficiency, and flexibility. They adopt the perspectives of clients and businesses, maximizing the utilization of each space to create works of greater value and significance.
Project2 years ago
Aluminum Grotto and Public Ground by HAS Design and Research is a meticulously designed architectural work that integrates a three-dimensional interior, a permanent structure, and a craftsmanship façade surface. Resembling a valley-like grotto, the design creates an elevated structure with a “gray space” that blends indoor and outdoor environments. Natural light illuminates the grotto-like space, creating an unprecedented sensory experience.
Project2 years ago
Kalarigram House by Badoloka features a design that seamlessly blends traditional elements and local vernacular with modern living standards. In order to optimise privacy, the house is oriented inward, with a central courtyard serving as the focal point and a space for workshops, special events, and informal living. In addition, the courtyard controls the microclimate within the house and adds natural light.
Practice2 years ago
Badoloka is an architecture practice whose approach emphasizes continuous exploration and experimentation, aiming to create timeless spaces that harmonize with the enduring nature of the environment. The practice focuses on an on-site, hands-on approach to architecture, seeking to create personalized designs that consider site topography, climate conditions, and client needs.
Project2 years ago
House of Generations, a residence by Blocher Partners, features a custom-designed flexible facade that seamlessly blends privacy and openness. The facade features intricately designed louvers inspired by traditional Jaalis, regulating the micro-climate and offering respite from Ahmedabad’s hot summers. Featuring a minimalist aesthetic, the residence embodies elegance and sophistication through a careful selection of materials.
Practice2 years ago
Blocher Partners is an architecture practice based in Ahmedabad, led by architect Hartmut Wurster.
Academic Project2 years ago
‘A Feminist Approach in Sustaining Kumbharwada’s Identity Amidst Vertical Development’ is an architecture thesis on urban housing by Stefina Stephen Palliyil from the ‘Manchester School of Architecture (MSA)’ that seeks to preserve the identity and culture of the Kumbharwada community from Dharavi, Mumbai, against the pressures of urban redevelopment. The proposal presents a vertically integrated complex that combines residential and workspace areas for potters, enabling them to sustain their craft in a modern urban environment.
Project2 years ago
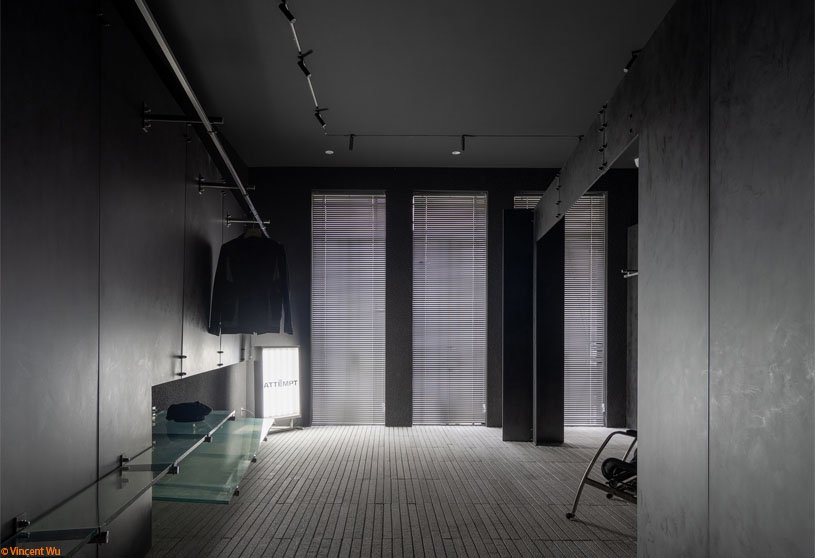
Attempt Julu Flagship Store, a retail interior by SLT Design, features a series of space scenes of “buffer,” “exposure,” “shuttle,” and “spiral” connected through concise lines while depicting a narrative space with a balance between chaos and order. The design creates a complete experience, from self-consciousness awakening to self-cognitive reorganisation through the perception of light and shade.
Project2 years ago
Centre de Creation Contemporaine, an architecture project by Aires Mateus, seamlessly blends contemporary design into a dense historical context. The project consists of two volumes, one extroverted and one completely introverted, positioned on the ground and floating above a glazed void. The distance between the two is measured by a transparent body of light, enhancing the complex’s permeability and adding meaning to its urban condition.
Project2 years ago
Pompa, an interior design project by The Orange Lane, reflects the vivacious spirit and effortless charm of traditional Mexican aesthetics. The restaurant features a blend of color and artist explosion, with terracotta flooring, white panelled walls, rustic accents, traditional pottery, and textural fabrics reminiscent of Mexican villas. A stunning sage green color adorns the walls and ceilings, creating a vibrant and dynamic atmosphere.
Practice2 years ago
The Orange Lane is a Mumbai-based interior design practice founded by its principal designer, Shabnam Gupta, in 2003. Their diverse portfolio includes farmhouses, residential projects, hospitality, and retail projects, catering to corporate and business clients across the country. They aim to create stylish and artistic interiors catering to individuals with good taste and diverse design sensibilities.
Selected Academic Projects
Project2 years ago
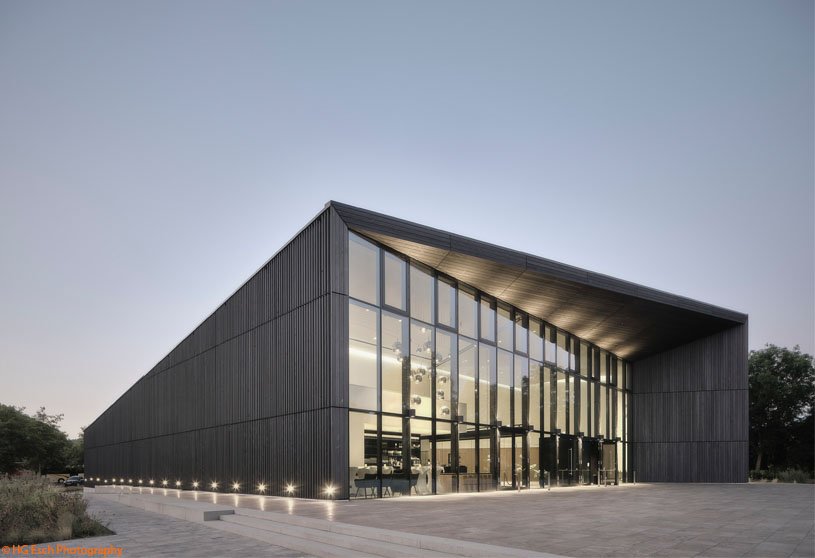
Tauber Philharmonic, an architecture project by HENN, is a cultural center and event space located on the western bank of the Tauber River. The building, with sloping roofs, consists of two volumes, with the larger volume housing a grand concert hall with excellent acoustics. This versatile hall can accommodate various events, including concerts, film screenings, congresses, exhibitions, and school and club anniversaries.
Project2 years ago
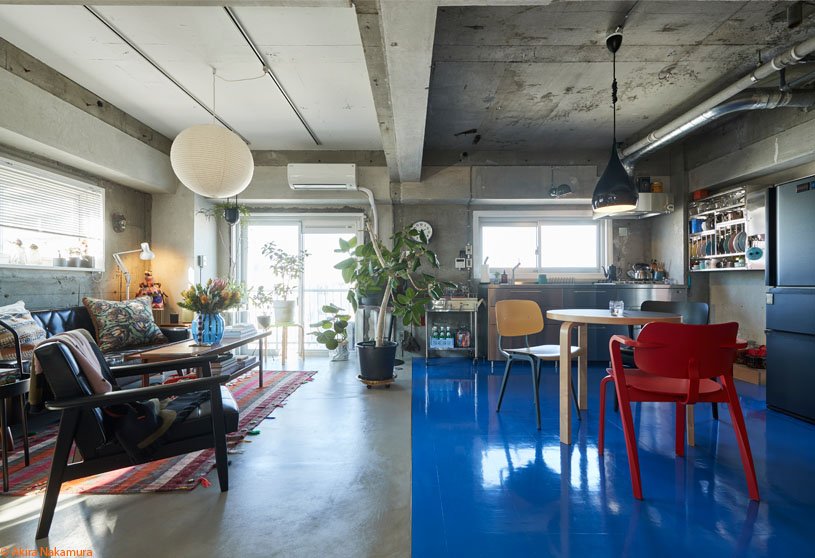
Tokyo Blue Apartment, an interior design project by Roovice, combines modern aesthetics and functionality to create a harmonious living space. The apartment’s design, featuring three balconies and abundant natural light, was characterized by an open, airy environment. A striking blue PVC tile flooring, originating from the entrance to the kitchen and dining area, set the tone for the design.
Project2 years ago
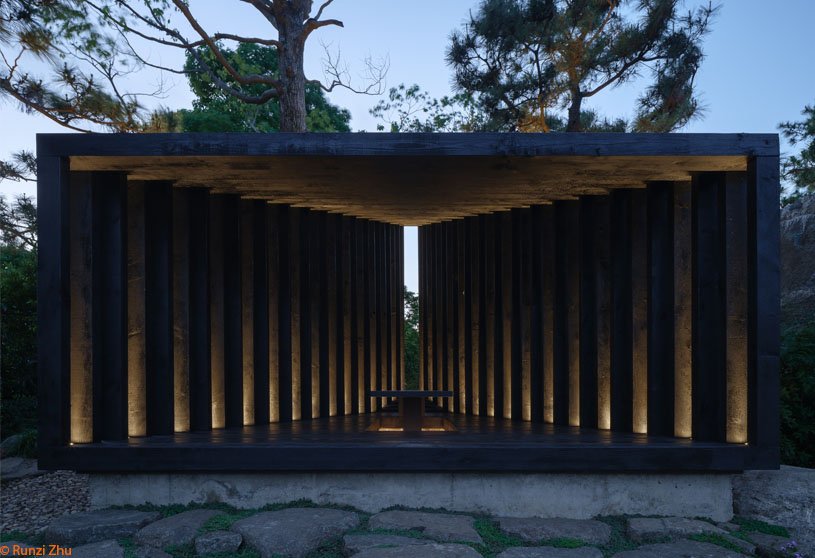
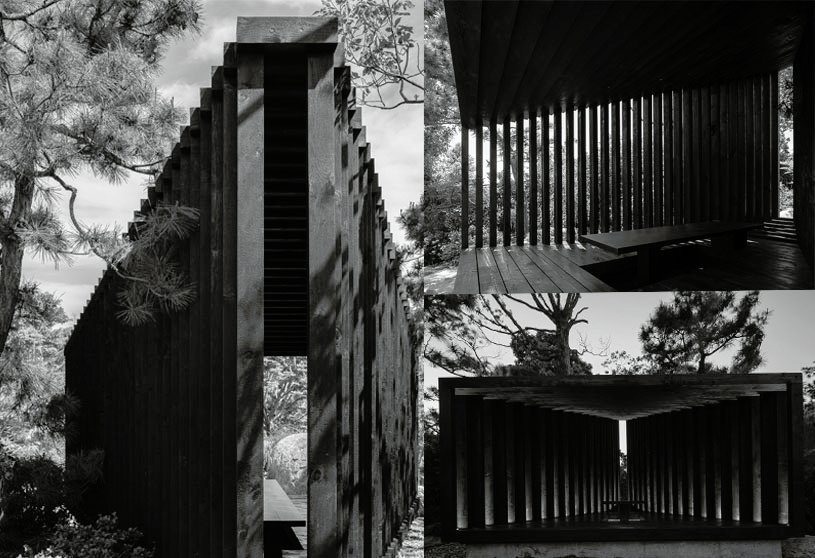
The 3-to-1 Pavilion, an architectural project by Temp, is a contemporary wooden pavilion designed as a serene sanctuary for tea drinking. The pavilion, a sleek triangular structure surrounded by trees, rocks, and water, symbolizes the interconnectedness of time, space, and people. Its design guides visitors through casual gatherings to contemplative activities, culminating in a tall opening framed by a garden view, fostering a strong visual connection with nature.
Practice2 years ago
Temp is a Beijing-based architecture practice specializing in various projects like cultural organizations, corporations and retail businesses. Temp views architecture as an exploration and expression of reality, focusing on simple relationships through clear logic and process in times of conflicting ambition, function, and place. The studio seeks simplicity hidden in objects, architecture, and cities, exploring the unpredictable world of different scales.
Academic Project2 years ago
‘Imagine Living: Vertical Farming Integrated Living for the Future’ is an architecture thesis by Ishmam Faiyaz Chowdhury from the ‘Department of Architecture – Bangladesh University of Engineering & Technology (BUET)’ that seeks to create a prototype that can address the impending global food crisis in the context of Dhaka. By integrating vertical farming within urban housing, the project proposes a sustainable, modular, and flexible system that redefines the relationship between humans and food production.
Project2 years ago
‘Ice Factory, Ballard Estate’ by Malik Architecture is an adaptive reuse project of a 140-year-old factory that merges art, exhibition, events, gathering, and food. The suturing of the building aims to strengthen the relationship between ‘Found’ and ‘Made’, exploring the liminal space between speculation and reality. IF.BE is a seed for urban regeneration in a commercial heritage precinct, promoting holistic, sustainable development.
Project2 years ago
Sa Taronja, a project by Beef Architekti, involved restoring a 300-year-old stone house and a cultural centre while preserving its tradition and promoting authentic culture. Beef Architekti converted the stone house into a guest house featuring four apartments and an office. The architects, with local workers, removed modern additions to reveal the original stone structure. The original wooden elements were reinforced for stability while preserving their original colour.
Project2 years ago
boAt, an interior design project by Space Matrix, features a lively, colorful mix of different spaces, each inspired by the brand philosophy. The boAt workspace features a bold, youthful design with vibrant colors, graffiti, unique textures, and eclectic furniture, fostering a welcoming and inclusive environment that embodies the brand’s spirit by blending playful and functional elements.
Practice2 years ago
Space Matrix is a design firm that values dynamic agility and adaptability to the rapidly changing digital landscape. They believe in creating workplaces that meet current needs while anticipating future challenges and opportunities. Their vision is to enhance productivity, foster innovation, and promote employee well-being through well-designed spaces that not only meet the needs of today but also anticipate future challenges and opportunities.
Project2 years ago
Sumanas, a residence by Essteam Design Services LLP, features a unique yet simple design, with every space having a strong connection to nature. The central concept of this L-shaped villa revolves around an open green space that combines family and friends, reducing noise from the road and providing shade and privacy. All spaces of the house orient themselves and open into this ‘Court of Joy’.
Project2 years ago
Résidence Caractère, a housing project by TAA (Taillandier Architectes Associés), aims to create an urban presence through a continuous façade. The project connects to the urban fabric of mostly individual housing through an L-shaped volume. Three intermediate housing blocks are positioned in the center, echoing neighboring plots. Thus, the project offers two living scales – collective and intermediate apartments, both accessed by a single passageway.
Project2 years ago
Blue Mountains House by Prodesi/Domesi is a wooden building with an unobtrusive design that fits perfectly into the surrounding landscape. Inspired by the countryside surrounding the house, the design creates a seamless connection between the interior and the garden through glass walls and atriums. A tree planted in one of the atriums creates a unique play of light and shadow and a screen between the living room and the exterior.