Practice8 months ago
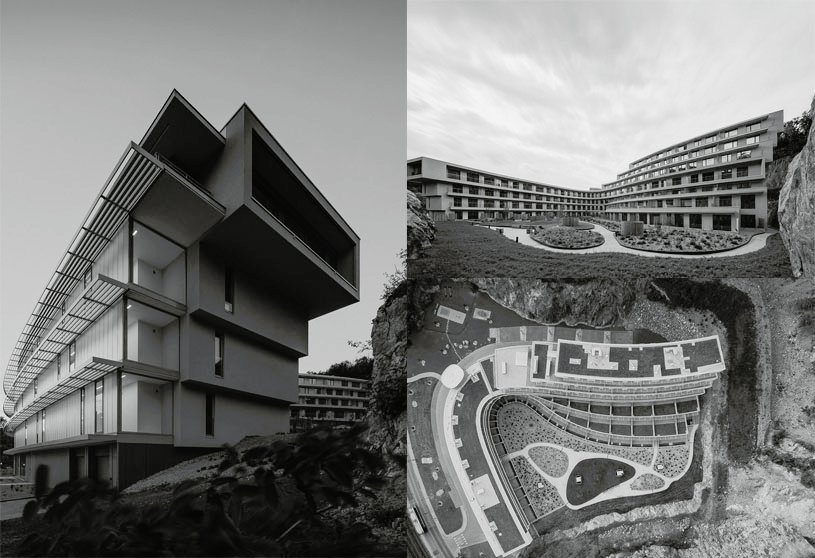
Studio DRNH connects architecture with nature and landscape, emphasizing sustainability, ecological principles, and a sensitive approach to both site and heritage. Their work encompasses a wide spectrum of projects – from cultural, sports, and educational buildings to residential developments and landscape architecture. A central aspect of their practice is the pursuit of balance between aesthetics, functionality, and respect for the environment.
Project8 months ago
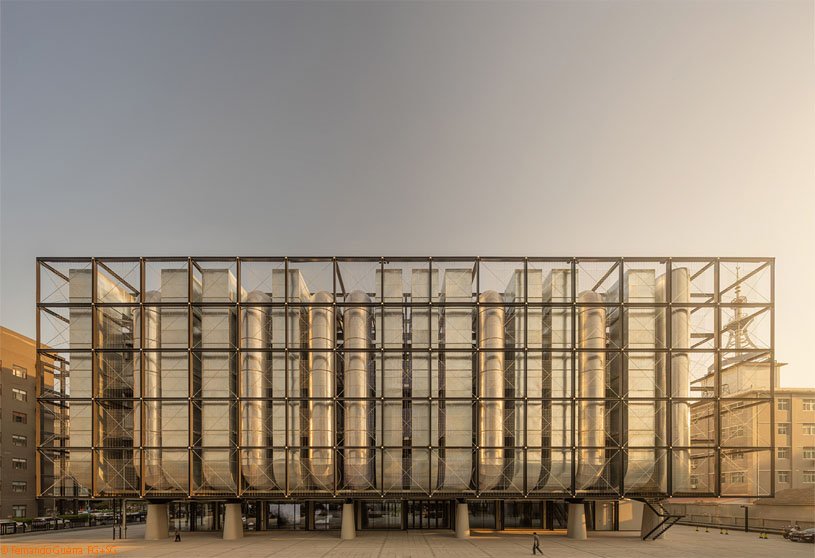
SPARK 761 by llLab rethinks AI infrastructure as an evolving architectural organism rather than a closed black box. Drawing from the transition from agricultural, industrial, and digital eras to the age of human–AI coexistence, the design opens computing power to society through integration of black box and glass box. Invisible information, physical space, and human activity coexist, allowing the building to co-evolve with its urban environment.
Project8 months ago
Tandem Restaurant by Laura Ortin Arquitectura reinterprets a narrow space as a warm, domestic interior rooted in craft, product, and honesty. The design creates a dialogue with the museum-preserved 12th-century Medina wall, using contemporary materials, soft brown plaster, dark wood, and subdued lighting to evoke history without imitation, merging heritage and modern dining into a continuous, intimate experience.
Project8 months ago
Schieblocks by MVRDV is conceived as a “3D neighbourhood of offices” that translates the scale and character of Rotterdam’s post-war reconstruction blocks into a contemporary, high-density form. The design breaks the building into colourful stacked blocks that echo the Schiekadeblok, give it a human scale, and call for a “second reconstruction” that respects history, urban life, and densification.
Project8 months ago
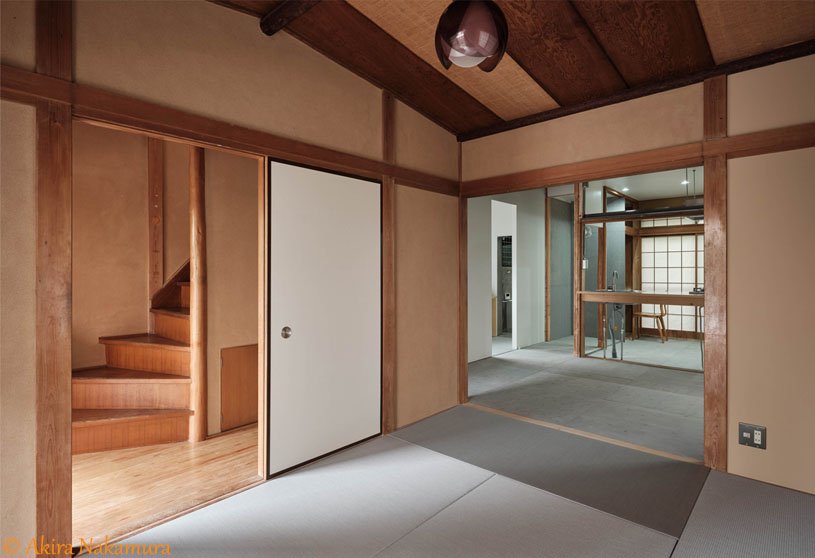
House in Itabashi by Roovice rethinks a modest two-storey house from 1976 through a careful refurbishment that gives new life to an akiya while respecting its past. The design addresses a fragmented layout and dim interiors by subtly rearranging spaces, improving light, flow, and flexibility. Traditional elements are retained and paired with minimal, contemporary interventions to create a calm, connected home suited to modern living.
Project8 months ago

Dante Negro Headquarters by Studio Bressan transforms an abandoned 1970s industrial building into a contemporary production and office hub, preserving its brutalist identity while adapting it to new functions. The design revives the existing structure through open-plan spaces, enhanced natural light, and a clear production flow connecting interior spaces with external yards, celebrating craftsmanship, continuity, and sustainable industrial renewal.
Project9 months ago
3H INC. by c.dd redefines the workplace as a strategic and cultural platform, shifting from traditional manufacturing logic toward an innovation-led, people-centered office ecosystem. Inspired by the concept of “Sunshine Park,” the design deconstructs manufacturing DNA and reinterprets craftsmanship through openness, nature, and collaboration, integrating brand heritage with a forward-looking vision of intelligent manufacturing and harmonious development.
Project9 months ago
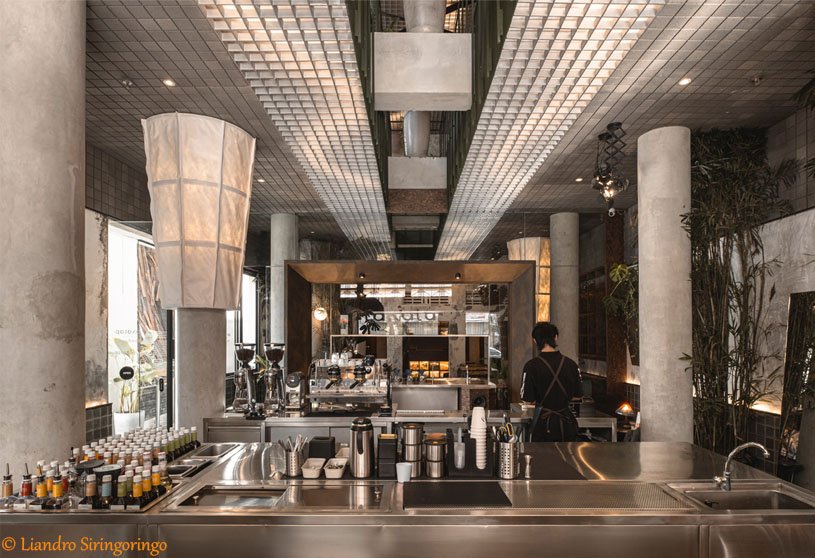
Tanatap Heritage Garden by RAD+AR transforms a former Dutch heritage shophouse warehouse on Braga Street into a restaurant and coffee shop through adaptive reuse. Preserving existing frames, walls, and facade, the project emphasizes humility, tradition, and site awareness. Art, landscape, and spatial compression create a quiet dialogue between history and contemporary use, proposing reuse as a sustainable alternative to demolition.
Compilation9 months ago
Archidiaries is excited to share the Project of the Week – Golf House | David Guerra Arquitetura e Interiores. Along with this, the weekly highlight contains a few of the best projects, published throughout the week. These selected projects represent the best content curated and shared by the team at ArchiDiaries.
Project9 months ago
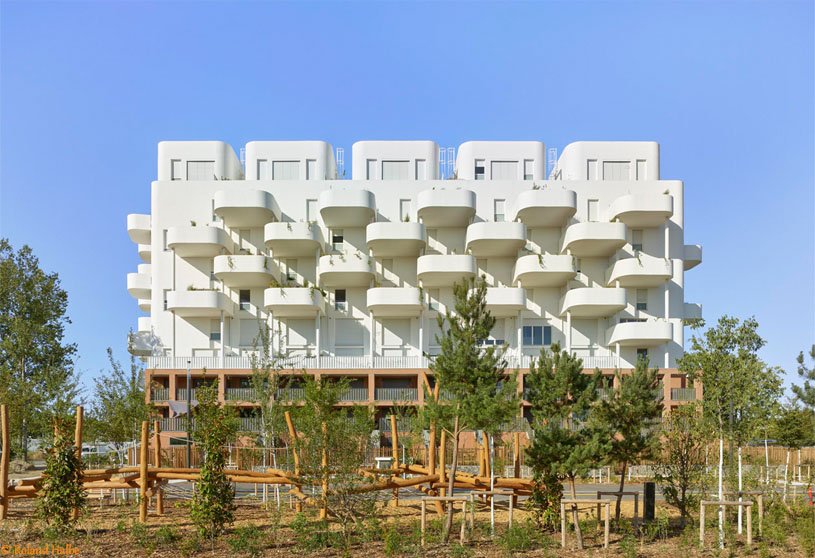
Home Spirit by TAA (Taillandier Architectes Associés) proposes a new form of collective housing that responds to urban densification while reinterpreting the single-family home. A clear contrast between a unifying built base and softened upper volumes is shaped by terraces and balconies, forming a highly greened facade. Landscape design and open-air circulation reinforce the dialogue between indoor and outdoor living, creating privacy, social interaction, and a strong residential identity.
Project9 months ago
Eden Moss by Urbane Ivy is conceived as a breath of freshness, rooted in the idea that even within the smallest green lies the purity of Eden. Seamlessly intertwined with nature, the home evokes the scent of mud after rain, blending traditional Kerala architecture with tropical minimalism to create a simple, calm, and contextual dwelling that feels prosperous, grounded, and deeply connected to its landscape.
Project9 months ago
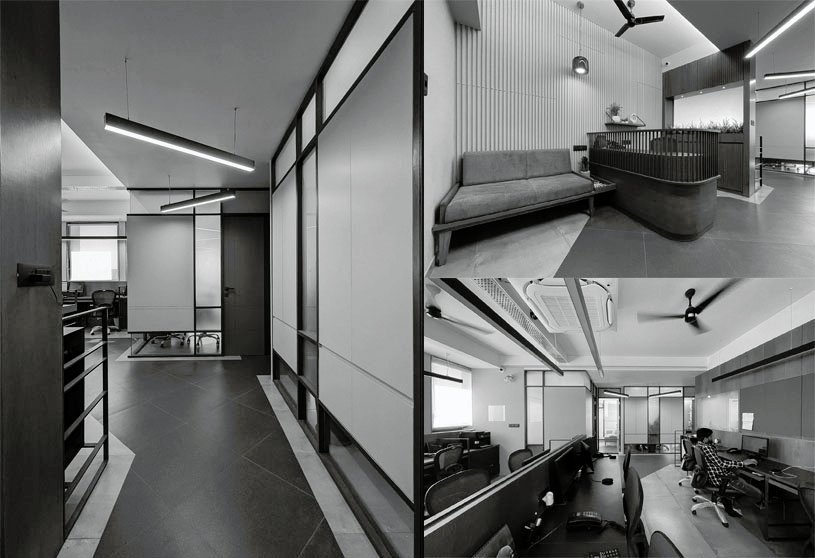
Office of Frames by Playce Studio was designed for a father and his son who run different set-ups but share the same office space. The design idea balances individual cabins with a shared work space, allowing privacy and meetings while encouraging quick interactions and easy workflow. A fairly tight budget led to smart details and simple materials to create a connected, open office.
Selected Academic Projects
Practice9 months ago
Playce Studio is an architecture and interior design practice that embraces ‘play’ as a mindset for inventive problem-solving and experiential design. They view architectural design as a means to craft spaces that foster connection and enhance everyday living, merging functions with imagination across projects of varying scales. Their goal is to create diverse spaces, all characterized by a rooted yet contemporary aesthetic.
Academic Project9 months ago
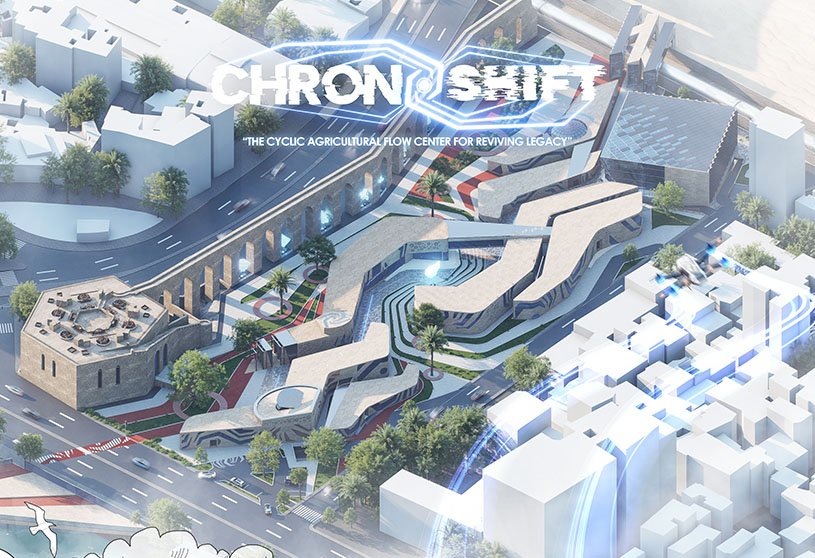
‘Chronoshift’ is an architecture thesis by Khaled Yousre Galal El-Hageen from the ‘Department of Architecture – Kafrelsheikh University.’ The aim of the project is to heal the degraded urban fabric of the Magra El Oyoun Aqueduct by restoring its ecological, social, and cultural significance. It seeks to reconnect the community with its heritage, revive lost green spaces through sustainable systems, and transform the site into a resilient environmental and community hub that links past, present, and future.
Project9 months ago
Tinyleaf by GO’C is conceived as a small outpost bermed into a steep slope site in Mazama, Washington, with a strong relationship to the topography and the drastically different seasons of the Methow Valley. Designed for an outdoor enthusiast, the project maximizes connection to the outdoors while using simple materials and efficient planning to merge the cabin into its landscape year round.
Project9 months ago
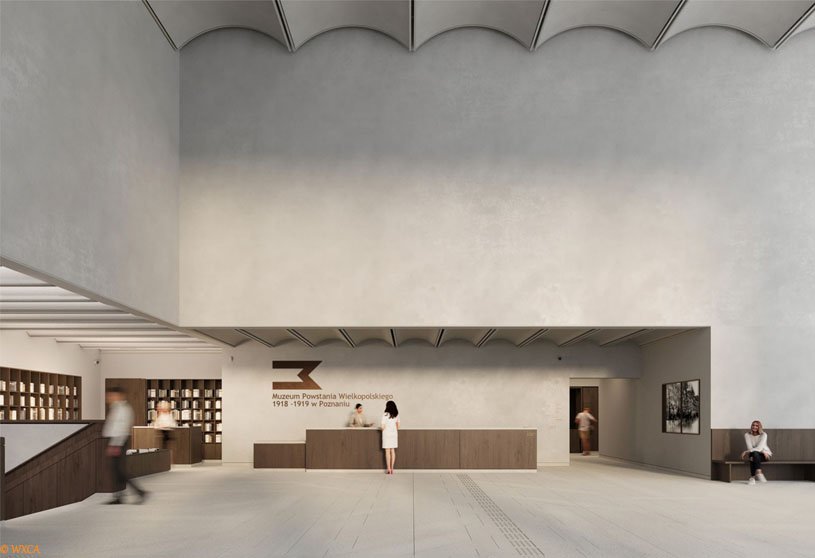
Greater Poland Uprising Museum by WXCA is conceived as a space of “face-to-face encounters” that strengthens collective identity and community. A contemporary urban square, understood as an agora and place of dialogue, forms the symbolic center, while the true “heart” of the museum is located underground. Austere stone architecture recalls early settlements and connects historical memory with present-day civic values.
Project9 months ago
Irwell Hill Residences by MVRDV demonstrates how efficiency and cost-effectiveness can coexist with character and individuality. Using a highly efficient prefabricated, modular PPVC system as its base, the project introduces a pixelated façade that creates the illusion of variation within a repetitive structure. Recessed and extended units add depth, visual interest, and a lively identity while highlighting green communal spaces.
Academic Project9 months ago
‘Flow’ is a Bachelors Design Project by Alex Li from the ‘School of Architecture – University of Waterloo.’ The project aims to develop robust yet flexible design frameworks that enable designers to generate and fabricate kinetic geometries across multiple scales. By connecting digital simulation with material-driven fabrication, the project emphasizes adaptability, performance, and designer autonomy, allowing the systems to be applied to a wide range of design contexts.
Project9 months ago
Golf House by David Guerra Architecture and Interiors is located on the edge of a golf course and was designed to enhance open views and integration with the landscape. Conceived as a single-story residence, the project explores light and contemporary architecture, emphasizing horizontality, spatial fluidity, and a constant dialogue between indoors and outdoors, with large integrated spaces oriented toward the gardens and the golf course.
Project9 months ago
Desert Ark by designRESERVE explores architecture as a resilient, modular system for extreme environments. As China’s first 3D-printed concrete structure in a desert environment, the project supports ecological restoration in the Tengger Desert while testing rapid prefabrication and reversible construction. Shaped by wind and sand, it serves as a functional campsite and an architectural prototype for future extraterrestrial habitat of humankind.
Practice9 months ago
DesignRESERVE is an architectural studio committed to a sustainable physical society. Drawing from urban design, architecture, landscape, art, and curation, the practice focuses on creating progressive spaces for urban economy and culture. Through context-specific work, it advocates a “participation domain” that fosters vitality, diversity, and inclusiveness by integrating contemporary life with local history and ecology.
Project9 months ago
Casolare Biordo Vecchio by Studio Bressan is a regeneration project that transforms an old rural building into a contemporary residence while preserving the authenticity of its origins. The design concept balances tradition and modernity, maintaining the original stone facade and proportions toward the road, while opening the house to the landscape through a southern portico with a double-height glass volume.
Academic Project9 months ago
‘The Fragile Mountain’ is an architecture thesis by Maximilian Loeschke from the ‘Faculty of Architecture and the Built Environment – TU Delft’. The project aims to rethink architecture in the Alpine landscape by engaging erosion as a generative force rather than a threat. It investigates how material flows caused by climate change, such as rock, driftwood, and sediment, can be intercepted, reused, and made visible through architectural systems that support flood mitigation, education, and public engagement.
Project9 months ago
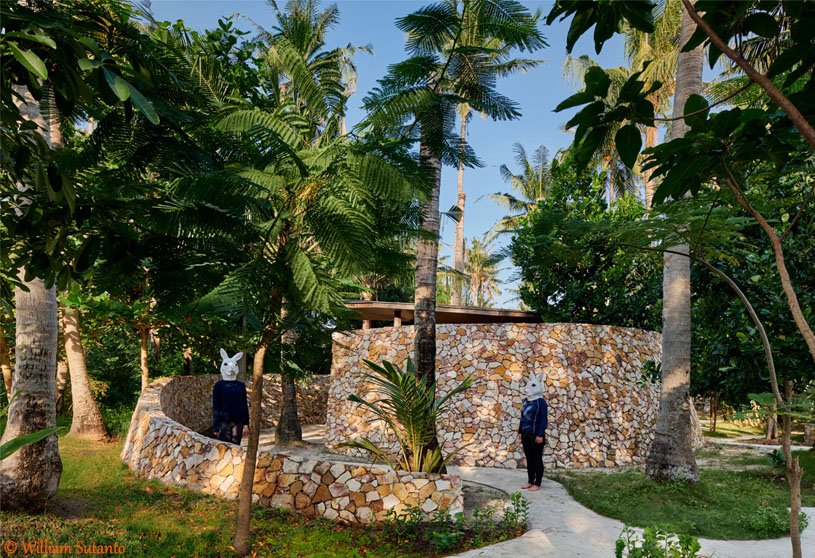
Coconut Yoga Garden by RAD+ar is designed as a unique yoga center that evokes feelings and experiences through a serene, nature-driven design concept. Using minimalist construction techniques, the project employs reinforced in-situ rammed earth, timber, and locally sourced limestone to complement the island landscape. A circular, fluid spatial organization embraces light, shadow, and organic forms, allowing architecture, nature, and wellness to merge seamlessly.