Academic Project8 months ago
‘Green Crown Of Frankfurt-Nordweststadt’ is a Masters Design Project by Tomasz Iwanek from the ‘Fachbereich Architektur – TU Darmstadt.’ The project aims to improve the spatial, social, and energy performance of a post-war residential building by activating its rooftop as an underused resource. Through a lightweight vertical extension, the project introduces flexible communal and working spaces while enhancing thermal efficiency, environmental performance, and collective living without altering existing apartments.
Project8 months ago
InterContinental Yining by CCD (Cheng Chung Design) is conceived as a “Contemporary Nomadic Sanctuary” anchored in the design concept of “Yining Reverie · Silk Road Manor.” Rooted in the Ili River Valley and Silk Road heritage, the design reinterprets vernacular courtyard architecture with contemporary geometry, balancing restraint and openness to create a serene, timeless retreat where culture, nature, and modern hospitality converge.
Project8 months ago
VegWorld by Mecanoo transforms the former laboratory into an open and engaging place that bridges science and society. Respecting the modernist typology of the campus, the design preserves the existing structure while introducing a new volume inspired by seeds and nature’s structured patterns. The architectural intervention stimulates curiosity and supports a sustainable, future-proof environment for discovery and collaboration.
Project8 months ago
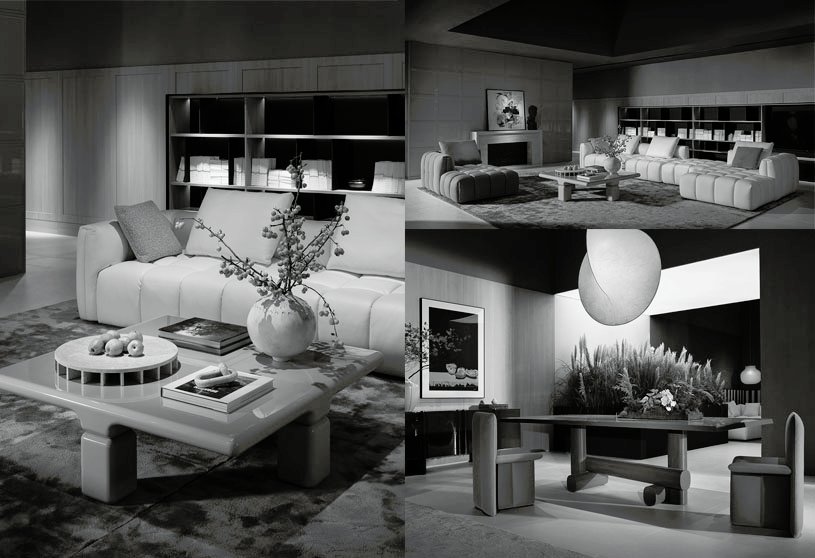
The Mirror of Emotion by HC28 maison is a design project grounded in Asian aesthetics and shaped by a global vision of future living. Conceived as a modern urban neighborhood, it moves from a museum of signature pieces into immersive living environments and a shared central plaza. Through cross-cultural collaboration, integrated solutions, and emotional reflection, the project explores perception, lifestyle, and immersive living experiences across cultures.
Practice8 months ago
HC28 maison delivers total solutions for immersive living experiences, from high-end design furniture to modular cabinet system customization. Collaborating with world-renowned designers including Yabu Pushelberg, Marcel Wanders, Christophe Delcourt, Pearson Lloyd, Steve Leung, and Masayuki Kurokawa, HC28 maison blends global vision with Asian sensibilities to create designs that are timeless, versatile, and relevant across cultures.
Compilation8 months ago
Archidiaries is excited to share the Project of the Week – The Grand Ballroom | MVRDV. Along with this, the weekly highlight contains a few of the best projects, published throughout the week. These selected projects represent the best content curated and shared by the team at ArchiDiaries.
Project8 months ago
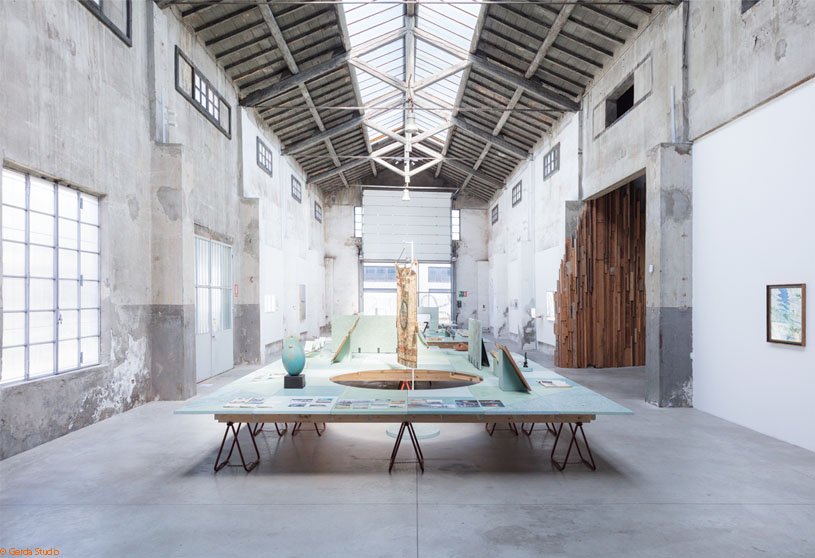
Essere Fiume by Studio Ossidiana is conceived as a vast display surface and map-landscape composed of 152 custom-made tiles, presented as fragments of the Adda River. Inspired by its colors and geology, the table becomes a petrified surface to be explored and touched, where tiles act as narrative elements. Designed as a modular prototype, it is an open system adaptable to different contexts and future installations.
Project8 months ago
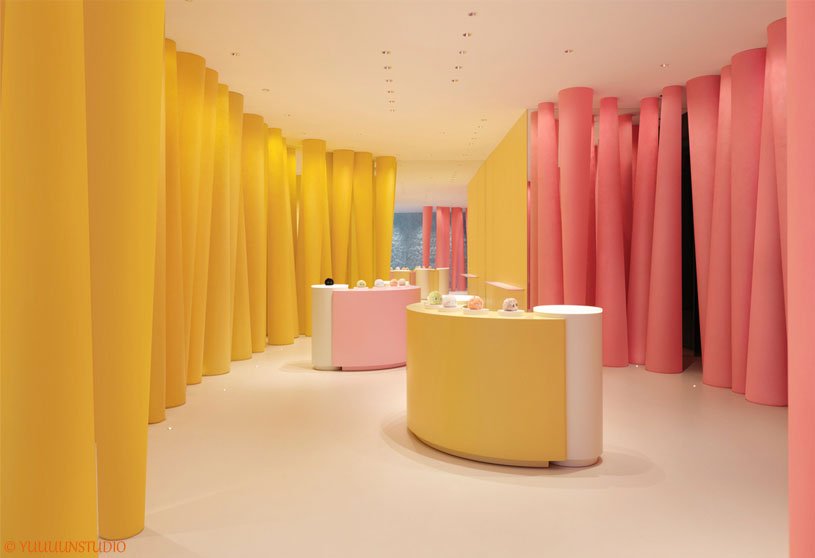
FUZOZO Concept Store by Tens Atelier envisions the brand as an alien species growing within a “forest,” transforming the space into a living, imaginative environment. Using modular, layered structures and soft pink and yellow hues, the interior design creates a playful, immersive atmosphere that engages visitors, guiding them through a progressive journey and turning the store into more than a display—an experience of growth and exploration.
Academic Project8 months ago
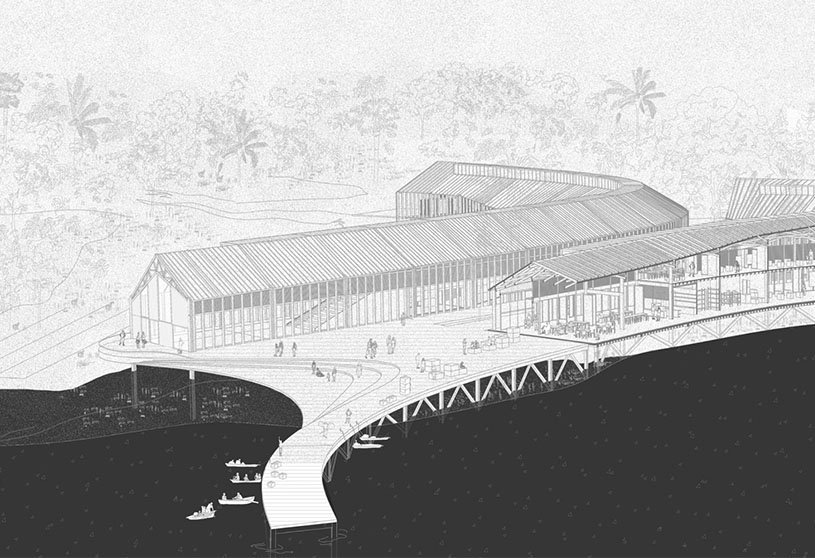
‘Agroforestry and Agroindustrial Research Institute of the UNIA’ is an architecture thesis by Ariana Irene Velásquez Lozano from the ‘Facultad de Arquitectura y Urbanismo – PUCP.’ The project aims to explore how architecture can act as a mediator between academic activity and the Amazonian ecosystem. Through modular, low-impact construction and spatial strategies rooted in climate and landscape, the project seeks to demonstrate a site-responsive architectural model that fosters environmental awareness and coexistence between urban development and fragile ecosystems.
Project8 months ago
Brookland Apartments by Hacker Architects is a residential complex designed to promote the well-being of its residents while restoring lost natural connections to the Willamette River. A series of outdoor courtyards function as shared front yards, bringing fresh air, natural light, greenery, and views into each unit. Warm wood, simple bright interiors, and open-air circulation reinforce community living, health, and daily connections to nature.
Project8 months ago
Lua House by Tetro Arquitetura is conceived from the relationship with the view, on a steeply sloping site oriented toward the Serra do Curral and the city’s horizon. The residence is organized in four stacked levels, each functioning as an urban belvedere. The structure is central, with an upper block resting on branching concrete columns and wrapped by a metallic brise-soleil, lightly touching the ground and framing daily life through landscape and light.
Project8 months ago
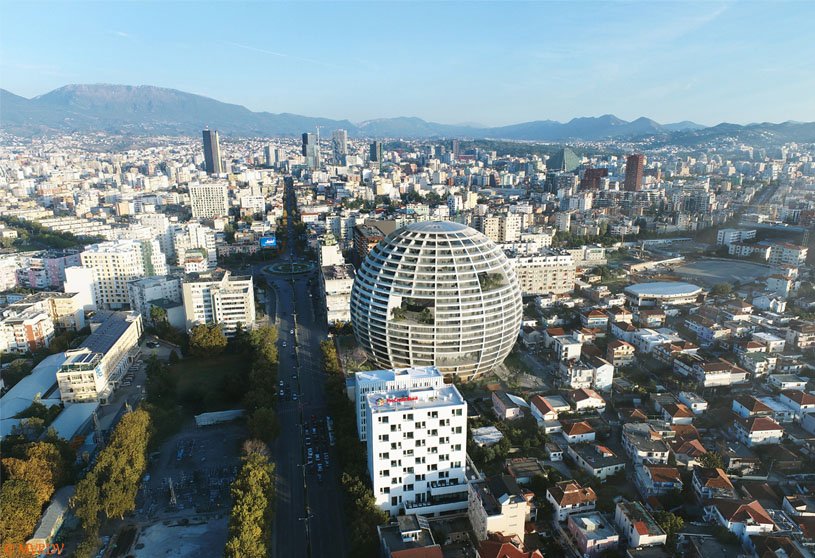
The Grand Ballroom by MVRDV is conceived as a monumental sphere that blends sport and community into a cohesive environment. The spherical form combines a 6,000-seat arena with housing, hotel, and retail, creating a singular destination for the city. By stacking functions and avoiding rear façades, the design maximizes a compact site while inviting people to gather, play, meet, and celebrate within an iconic landmark.
Selected Academic Projects
Academic Project8 months ago
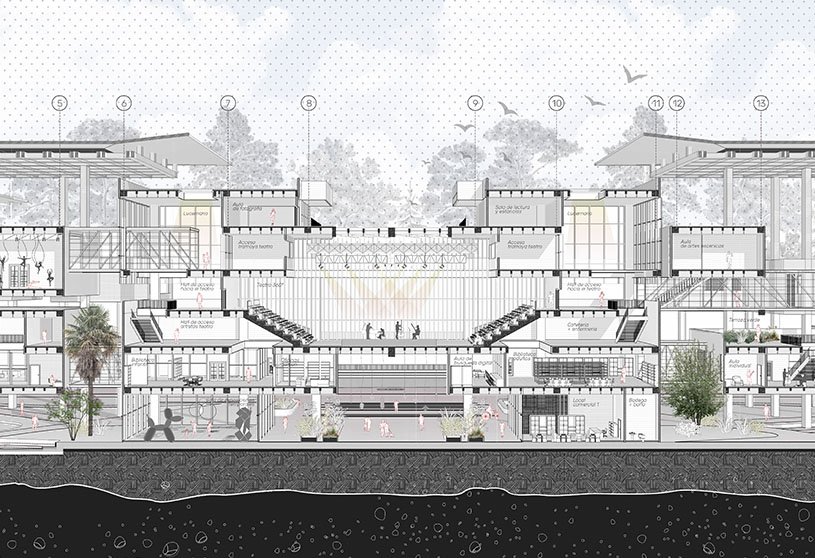
‘Habitats Culturales En Altura’ is a Bachelor’s Design Project by Camilo Andres Meza from the ‘Facultad de Arquitectura y Diseño – Universidad Pontificia Bolivariana.’ The project aims to create a cultural and ecological landmark that integrates art, community, and nature within the park. Through sensitive architectural strategies, it seeks to connect the urban fabric with the landscape, promote social interaction, support artistic production, and encourage environmental regeneration while minimizing human impact and enhancing public engagement.
Project8 months ago
Techstyle by Vaissnavi Shukl reimagines the workspace as a fluid, multi-purpose environment that blurs the boundaries between work and home. Designed as a cheerful, dynamic space, it challenges conventional office norms through a fun, tactile, and colorful approach. Rooted in an organic design process driven by color and material exploration, the compact office reflects vibrant personalities while balancing professional focus and relaxed leisure.
Project8 months ago
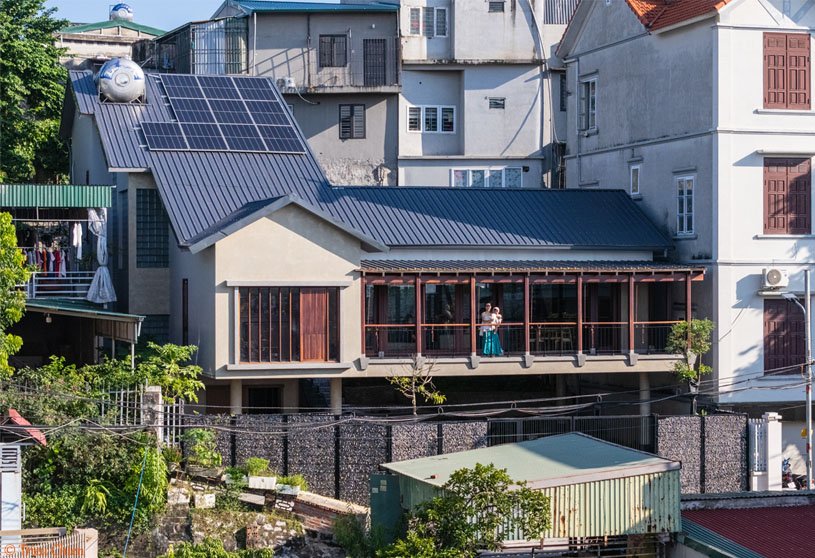
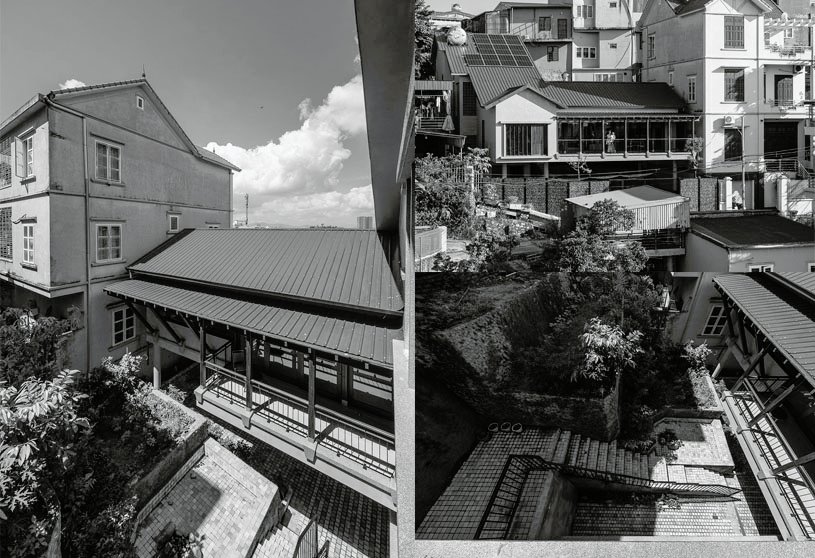
Ba House by TT.V Architects is a three-story residence for three generations, designed by listening to the owner, the land, and the house. Tucked away in a small alley on a hillside, the design creates an open, airy living environment centered on connection and gathering. Natural light, ventilation, and greenery shape a calm microclimate where intergenerational living, quietude, sustainability, and everyday life coexist in a busy urban environment.
Practice8 months ago
TT.V Architects is an architecture practice based in Ha Long, Vietnam.
Project8 months ago
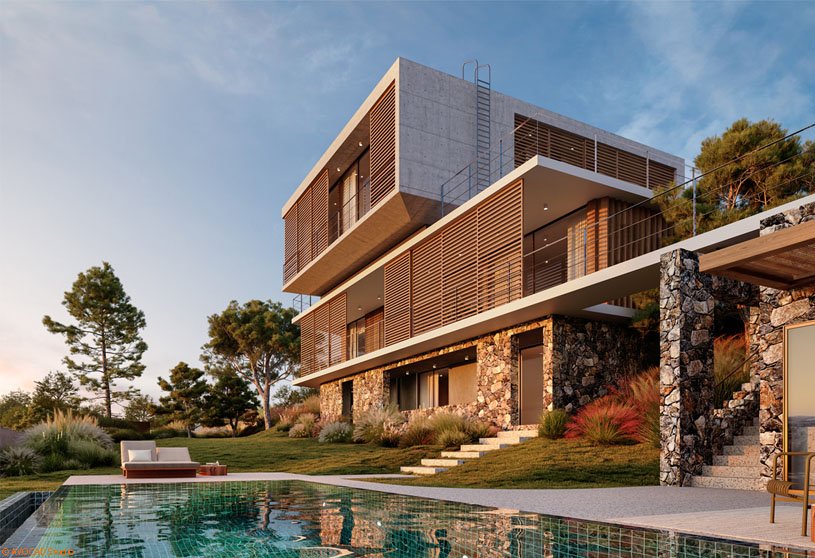
Yìlofos by AYK Architects is conceived as an organic extension of the landscape in Pissouri, Cyprus, shaped by pronounced elevation differences and contour lines. Rather than dominating its elevated position, the residence gradually embeds into the slope, balancing the natural and built environment. Separated volumes and movable louvers generate a constantly transforming architectural identity connected to horizon, light, and terrain.
Academic Project8 months ago
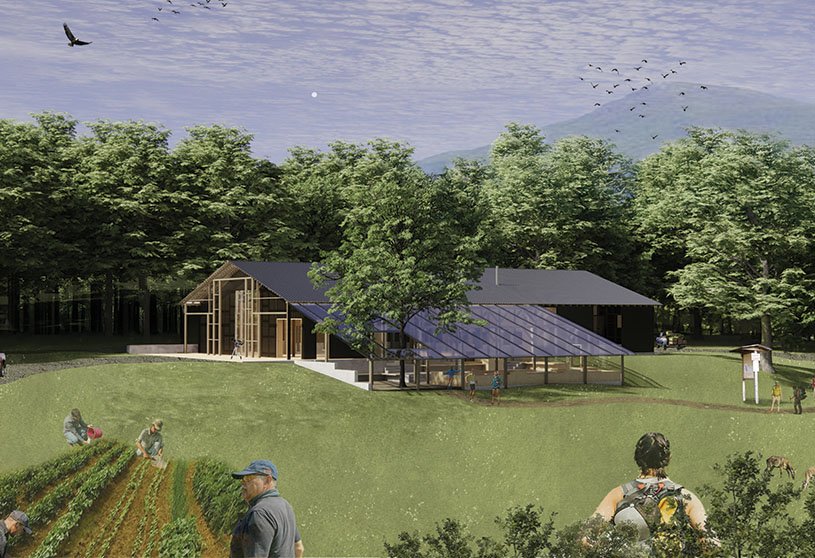
‘The Morven Outpost’ is a Bachelors Design Project by Alan Watts from the ‘School of Architecture – University of Virginia.’ The project explores adaptive reuse to transform the Black Barn as a resilient, landscape-integrated hub that supports gathering, learning, and orientation at Morven. By preserving the existing structure and employing passive, flexible systems, the project honors the site’s agricultural legacy while fostering new social, educational, and ecological relationships across the property.
Project8 months ago


Harmony Courtyard by Studio Clay envisions a bold yet harmonious home that integrates interiors, landscaping, and green spaces, maximizing natural light, ventilation, and seasonal comfort. Inspired by the client’s love for nature and collectibles, the design creates intimate nooks, indoor and outdoor seating, and a dynamic flow that connects the residence seamlessly with its surroundings.
Practice8 months ago
Studio Clay is an architecture practice that celebrates life by creating spaces where people can be themselves and realize their potential. Each project is guided by the client’s unique needs, ensuring no two designs are alike. Respecting individuality, Studio Clay acts as a facilitator, crafting homes and workplaces that reflect the personality of those who inhabit them.
Project8 months ago
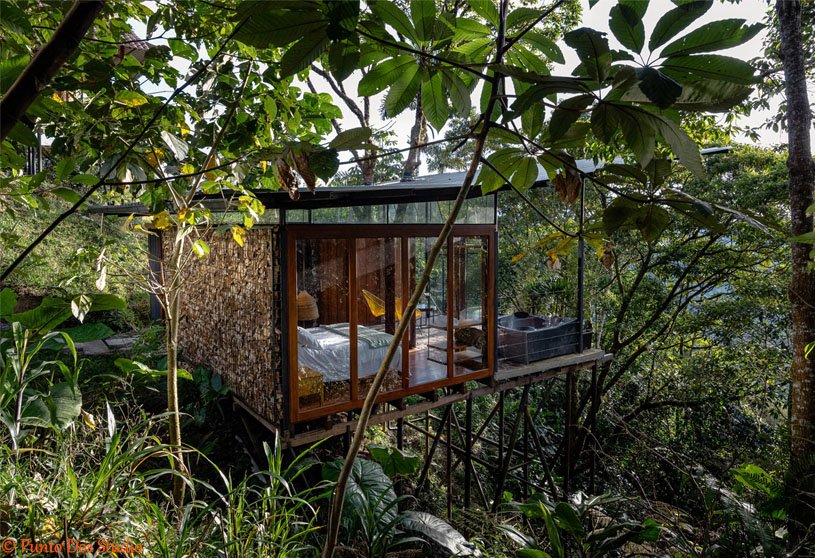
A Lodging in the Pigüe by Mestizo Estudio Arquitectura is conceived from the dream of preserving what was first and what it is now, as an act of respect toward Mother Nature. Immersed in the Ecuadorian Amazon, the design aligns contemporary learnings with vernacular logic, using recycled and natural materials to create a place for rest and direct connection with the territory, where a living Pigüe tree inhabits the architecture itself.
Practice8 months ago
Mestizo Estudio Arquitectura is a practice that engages in architectural work within an Amazonian context. Based in their hometown of Puyo, they sustain a continuous search for learning and reflection through the reading of rural realities, reinterpreting vernacular logics and knowledge that, over time, have offered coherent responses to the physical and collective needs of these sensitive territories.
Project8 months ago
HN08 House by TNT Architecture reinterprets traditional Vietnamese values through a contemporary architectural language, where design becomes a bridge between people and nature. Conceived as a calm retreat within dense, fast-paced Hanoi, the house opens to greenery, light, and air. Layered spaces and a central “lung” foster family connection, as architecture and landscape merge seamlessly across interconnected spaces.
Project8 months ago
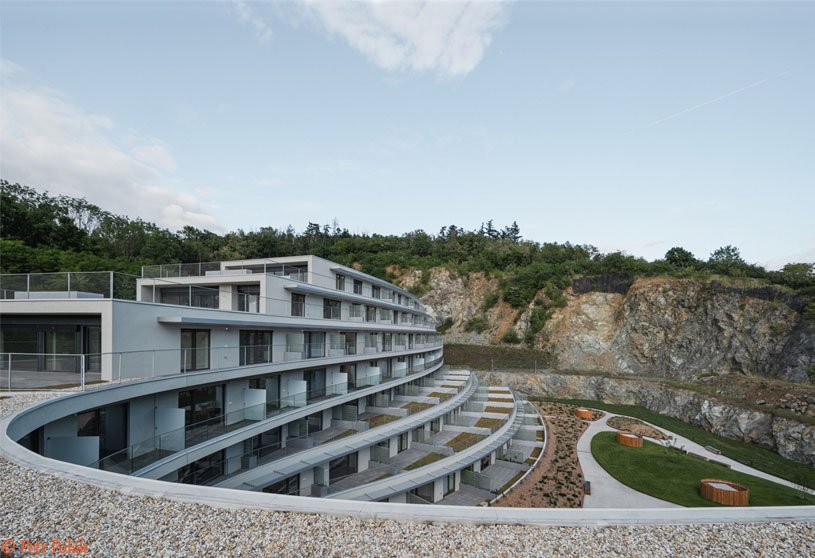
Diorit Residence by Architekti DRNH transforms a former quarry and long-abandoned brownfield into contemporary residential living that respects the natural environment and high biodiversity of the site. The design responds to varied terrain and original rock walls, limits urban sprawl, and integrates architecture into a landscape reclaimed by nature, combining sustainable urban development with a sensitive architectural expression.