Project3 months ago
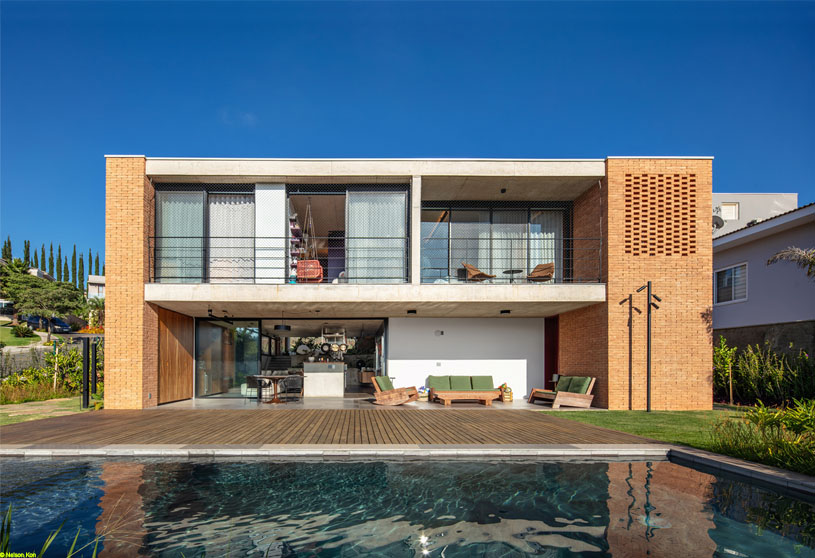
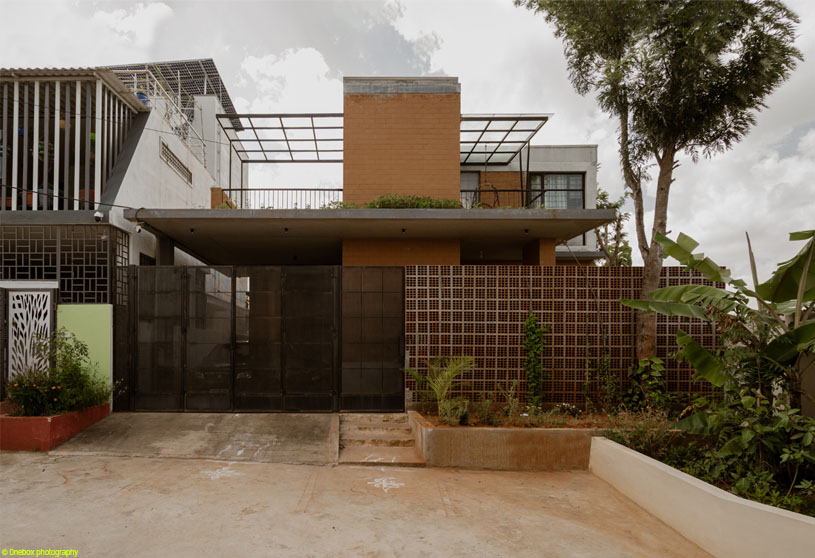
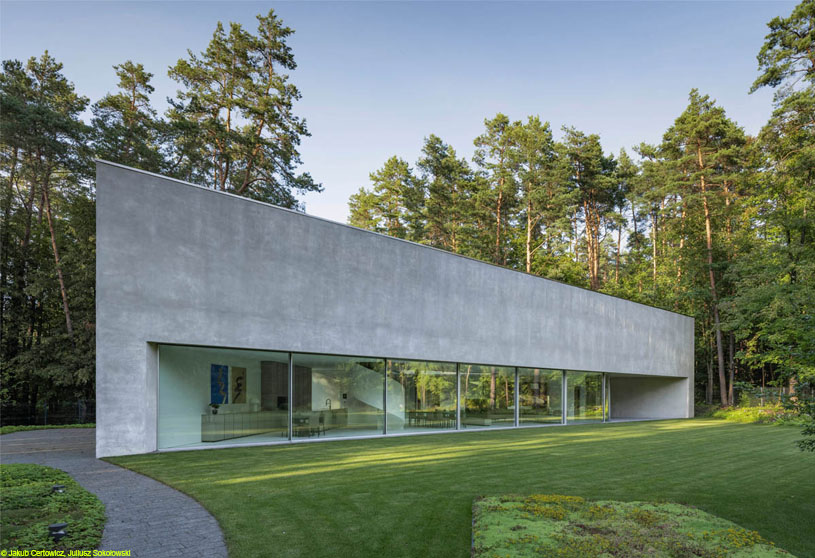
TG House by Obra Arquitetos reinterprets the relationship between house, garden, and street within a gated community. In contrast to its surroundings, the project preserves privacy while establishing selective openings to the exterior. The garden becomes the structuring element, organizing the residence and creating a balance between built form and vegetation, resulting in a calm, open, and integrated living environment.
Project3 months ago
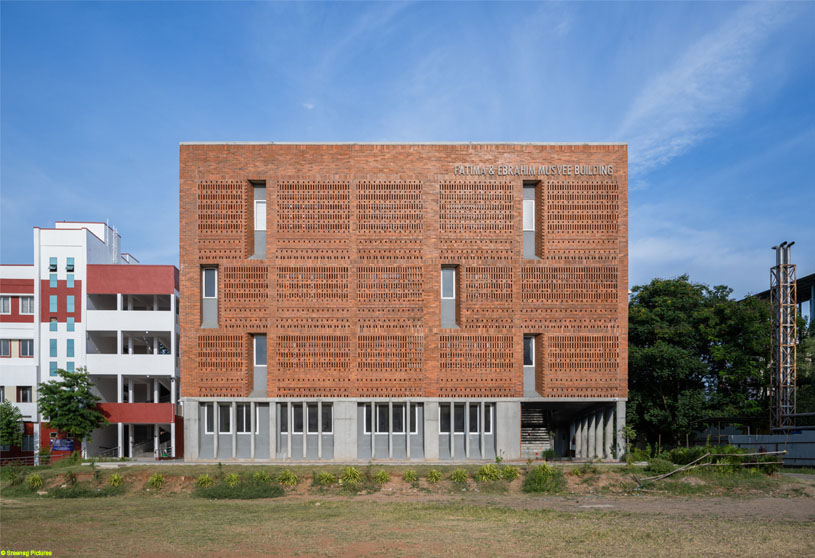
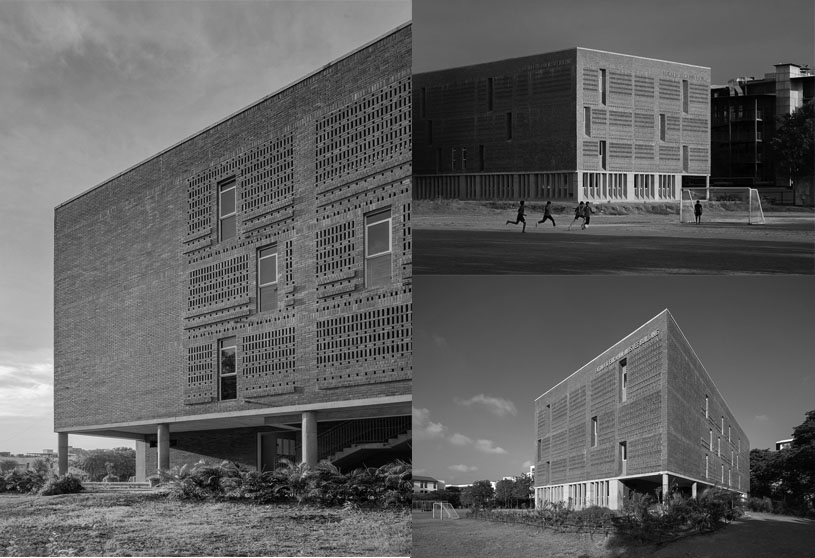
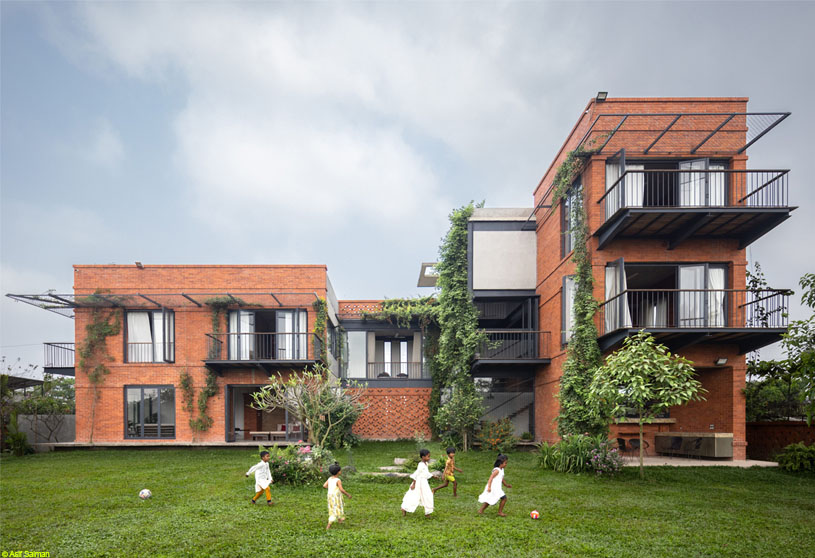
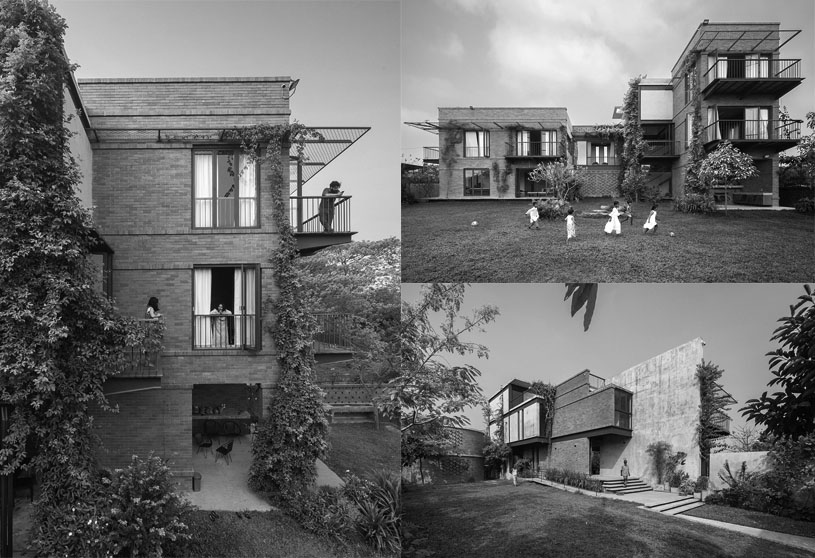
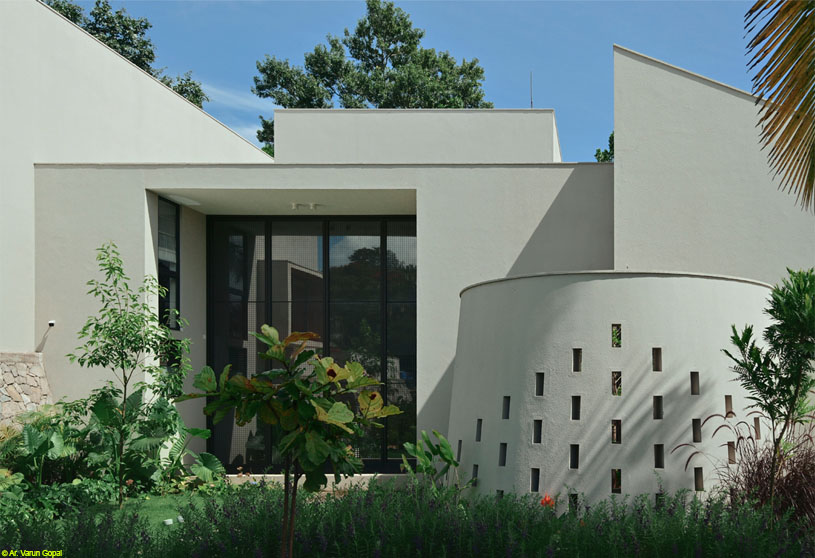
Anjuman School by KSM Architecture is envisioned as a climate-sensitive learning environment for orphaned and underprivileged children. The design maximises natural light and ventilation while maintaining privacy through a brick envelope inspired by traditional Islamic jallis. Organised around a skylit central court, the school combines sustainability, functionality, and care to nurture young minds in a comfortable and inspiring space.
Practice3 months ago
KSM Architecture is known for its simple, context-driven designs rooted in environmental responsiveness. The practice emphasizes research, sustainable materials, energy efficiency, and climate-sensitive solutions across every project. Their diverse portfolio spans residential, commercial, institutional, industrial, healthcare, and public spaces, earning national and international recognition for minimal, environmentally conscious architecture.
Project3 months ago
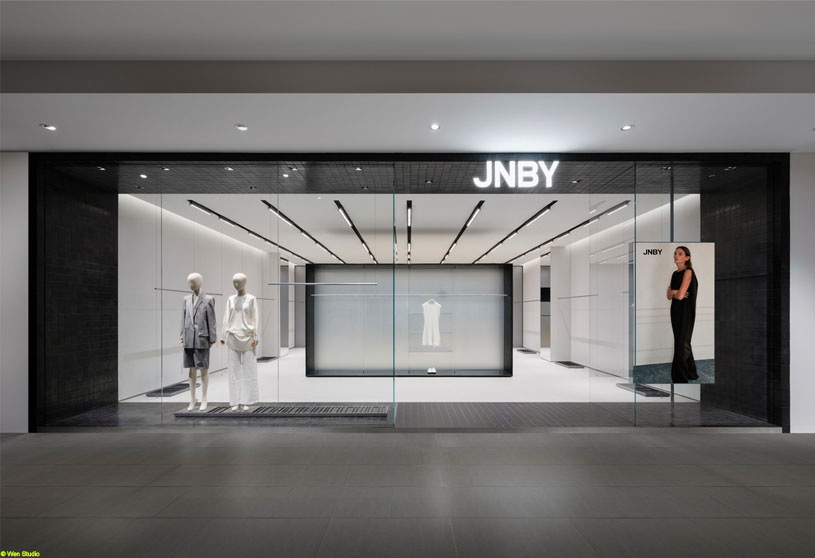
JNBY New Concept Store by Say Architects reimagines retail as a quiet space where clothes become the sole protagonist. Inspired by the architectural order of OōEli and the spatial logic of an art museum, the design yields to the garments through a unified, restrained language. Visitors move through the collection as if viewing an exhibition, encountering their own “exhibit” in a silent, curated experience.
Project3 months ago
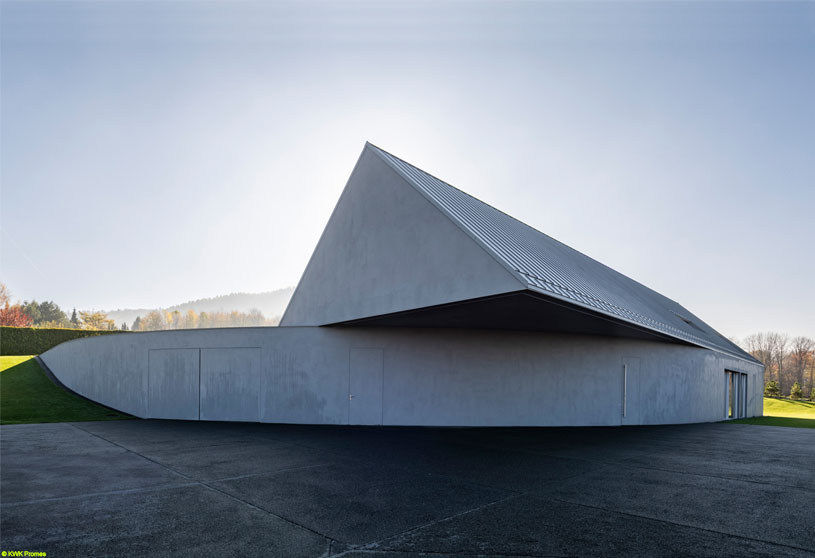
Yaw House by KWK Promes was not built in opposition to the terrain—it was shaped by it. A simple gesture of rotation, or “yaw,” transforms a classic gabled form, embedding the house into the slope while opening it toward the southern exposure. The building follows the sun, flows with the landscape, and shows how architecture can cooperate with its site rather than impose upon it.
Project3 months ago
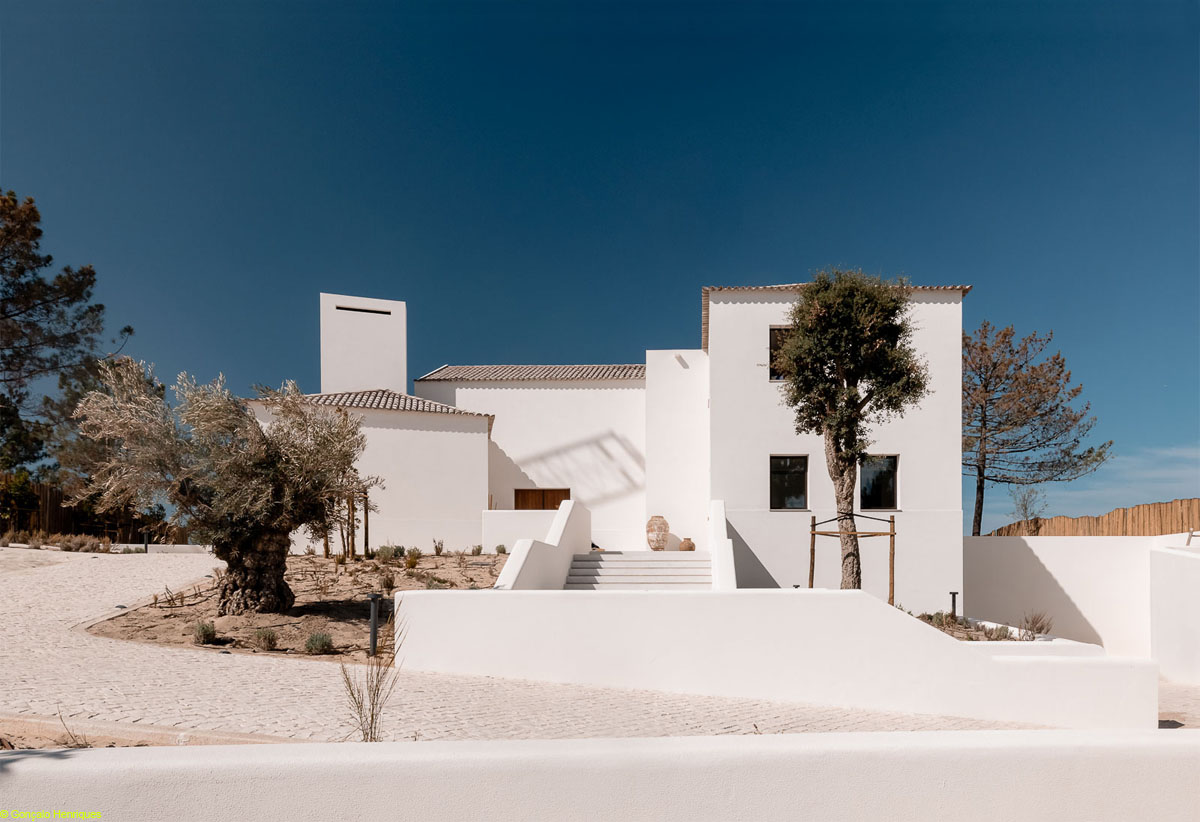
Villa Talha by Contacto Atlântico reflects a careful balance between architectural clarity and environmental sensitivity. Designed to integrate naturally with the surrounding landscape, the villa respects the existing topography, native vegetation, and regional identity. Its contemporary architecture promotes a fluid relationship between interior and exterior spaces, creating a serene living environment rooted in place.
Project3 months ago
Noireet by Indigenous is conceived as an extension of its tropical landscape, where nature is the foundation of the design process. Rather than imposing itself upon the site, the residence grows together with its environment, allowing architecture, landscape, light, air, and vegetation to coexist. It is a living framework that evolves over time, embracing the rhythms of nature and everyday life.
Practice3 months ago
Indigenous approaches architecture as an extension of nature, drawing inspiration from natural rhythms, patterns, and proportions to create meaningful, site-responsive spaces. The practice embraces change, light, air, and time as active design elements, seeking to reveal rather than impose form. Through an exploratory approach, they deliver functional, contemplative, and enduring environments rooted in nature and human experience.
Academic Project3 months ago
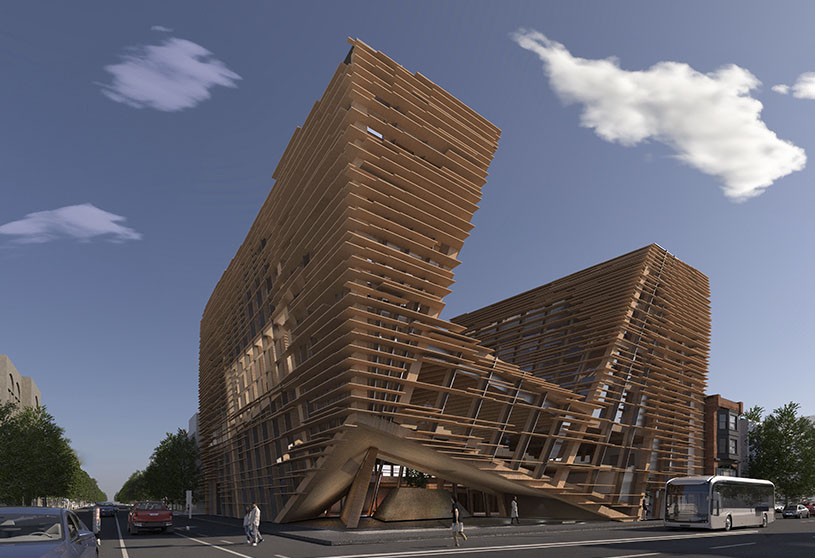
‘Timber Living Complex’ is a Bachelors Design Project by Felix Blanch and Delaney McMorris from the ‘School of Architecture – Rensselaer Polytechnic Institute.’ The project reimagines a prominent historic corner in downtown Troy through contemporary mass timber architecture that enhances public life, provides diverse housing, and strengthens the relationship between people, streets, and the built environment. It seeks to balance innovation with respect for the city’s architectural heritage while promoting sustainable urban regeneration.
Project3 months ago
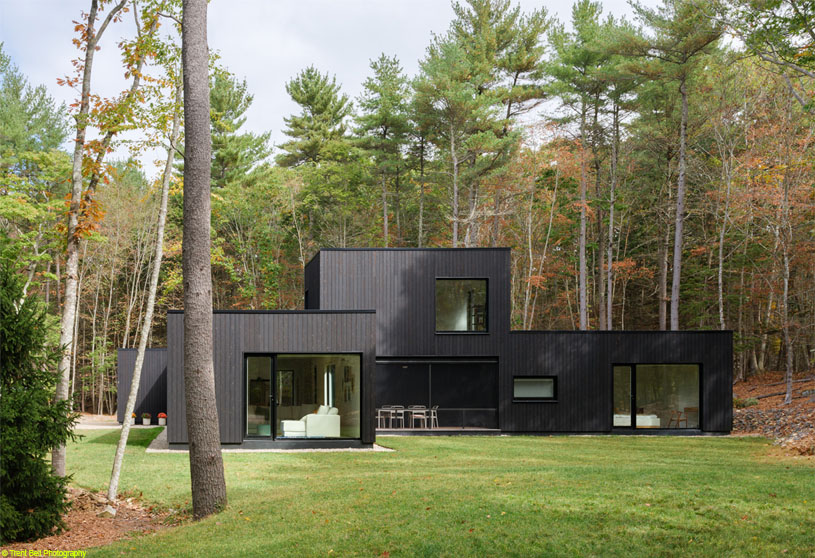
Elemental by OPAL is a sculptural composition of dark rectangular volumes and carved voids, conceived as a contemporary residence that balances simplicity, efficiency, and connection to its wooded site. Large openings create moments of transparency through the structure, while the contrast between floor-to-ceiling glass and the dark exterior produces a distinctive lantern-like effect.
Project3 months ago
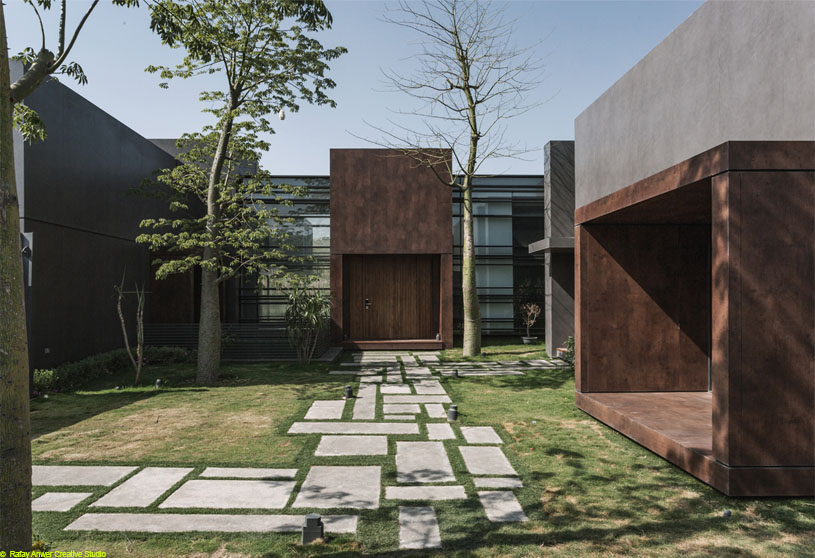
JK House by DB Studios is conceived as a contemporary residence where sharp geometric lines seamlessly merge with the natural environment. Inspired by the site’s unusual geometry, the design combines bold cubic volumes, dark materiality, and landscape integration to create a refined architectural expression. The concept balances pure modernist forms with functional living, emphasizing harmony between architecture, nature, and family life.
Academic Project3 months ago
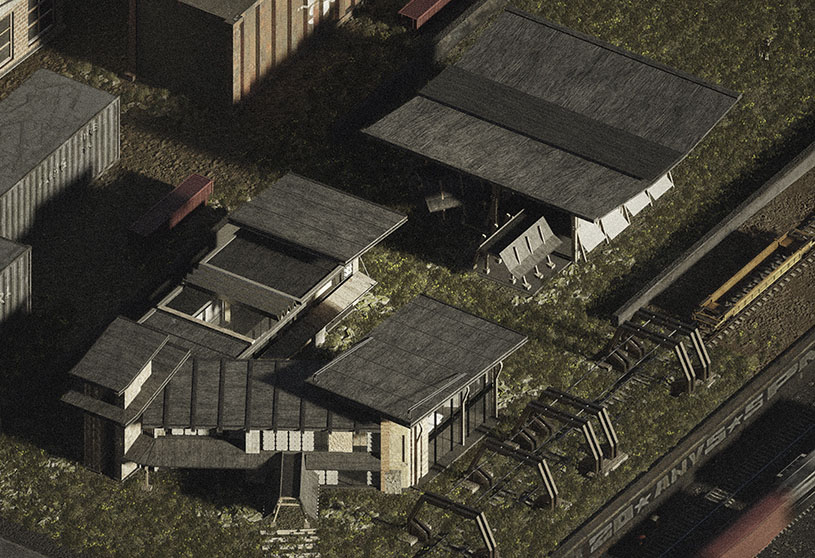
‘Retrieved and Reclaim’ is a Bachelors Design Project by Andres Cabrera Arguelles from the ‘Bartlett School of Architecture – UCL.’ The project aims to reimagine architecture as a living commons where reuse, occupation, and collective making preserve and reinterpret memory. By transforming industrial ruins and reclaimed fragments into adaptable spaces for artists and communities, it challenges conventional ideas of heritage, proposing an architecture that evolves through participation, repair, and continuous change.
Selected Academic Projects
Project3 months ago
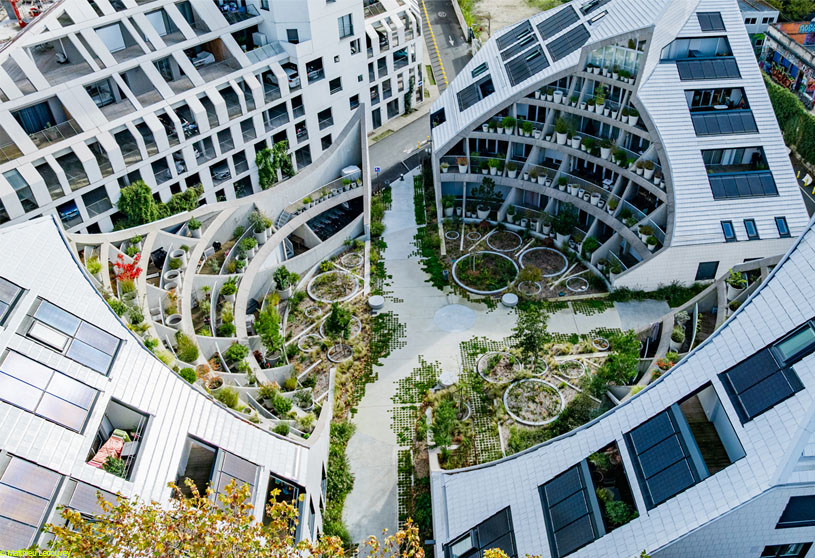
La Vallée Verte, a residential project by MVRDV, combines the angled forms of the Bastide Niel masterplan with a verdant circular courtyard, creating a secluded green refuge within the urban neighbourhood. While the sleek exterior follows the masterplan’s “suncuts” and daylight principles, the interior becomes a park-like landscape that offers intimacy, abundant greenery, and a shared space for residents.
Project3 months ago
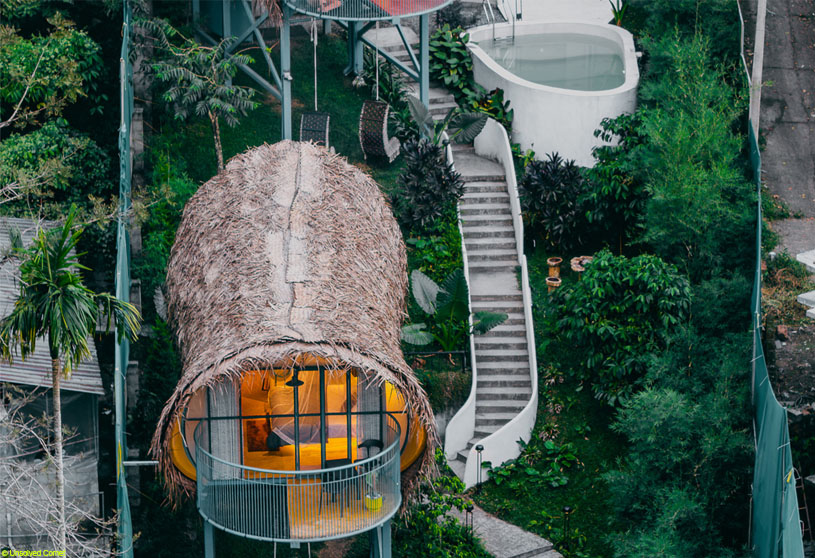
Kibbuts – Cocoon Villa by Raving Dots Studio is conceived as a lightweight, low-impact retreat that works with the natural terrain rather than altering it. Designed for a steep hillside in Wayanad, the villa follows the contours of the landscape, combining a compact, efficient form with a minimal environmental footprint. The hospitality project creates an immersive connection with nature through careful siting and climate-responsive design.
Project3 months ago
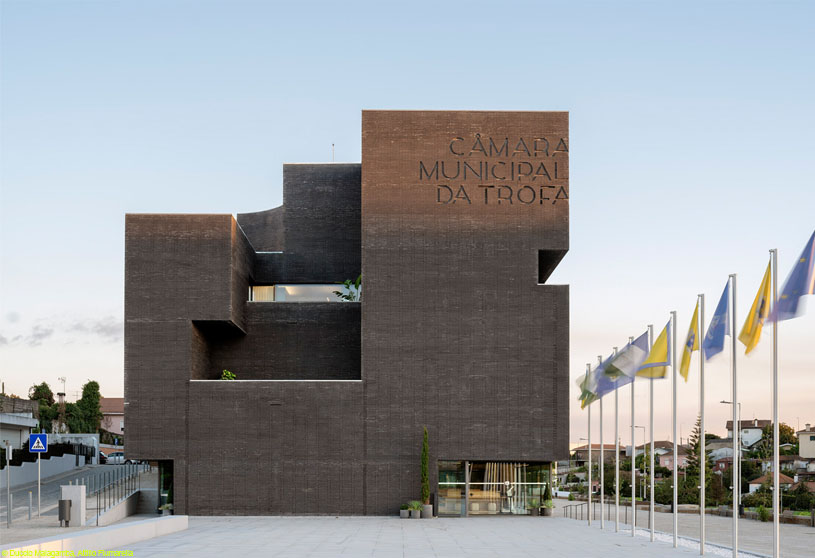
Trofa Town Hall by NOARQ transforms a former industrial complex into a civic building through the rehabilitation of its seminal structure and the addition of simple, juxtaposed volumes. The design is based on continuous reduction, where only the essential is built. Respect for industrial heritage, durability, constructive economy, and austere architecture create a sustainable public building designed to resist time.
Project3 months ago
Sudhagar’s Mud House by Aagaram Architects is built from earth and shaped by climate, reinterpreting traditional construction techniques through a contemporary architectural lens. The design is rooted in the idea that material, structure, and space are inseparable, creating an inward-looking, climate-responsive home where layered thresholds and natural elements foster a timeless connection between architecture, context, and everyday living.
Academic Project3 months ago
‘Moment of Stillness’ is an architecture thesis by Zahra Mohammadi from the ‘School of Architecture and Cities – University of Westminster.’ The project aims to redefine architecture as a tool for ecological regeneration by transforming polluted industrial buildings into air-purifying infrastructure. Using agricultural waste and speculative space-manufacturing technologies, the project promotes adaptive reuse, circular economy principles, and biomimicry to restore environmental health while creating resilient, community-focused futures.
Project3 months ago
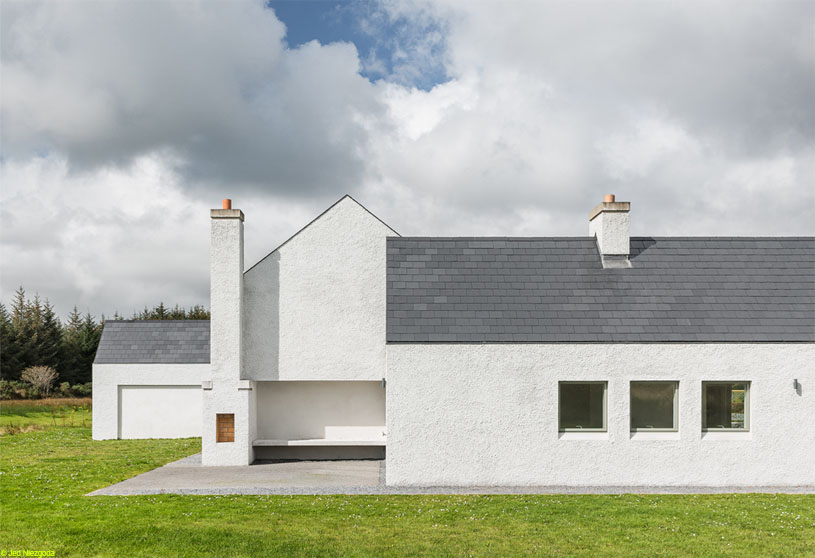
Gort Uí Ghaoithín by Fuinneamh Workshop Architects is organised around four squares that dictate the spatial layout of this extended family home. The residence is broken into three simple block forms, with the central living block acting as the focal point between the sleeping blocks on either side. The design draws on the rhythms of traditional Irish farmhouses while expressing a simple, contemporary form.
Project3 months ago
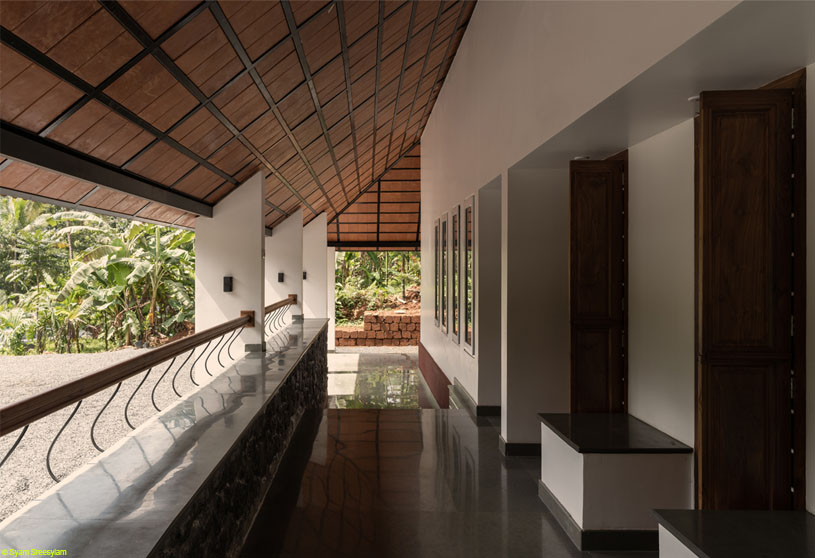
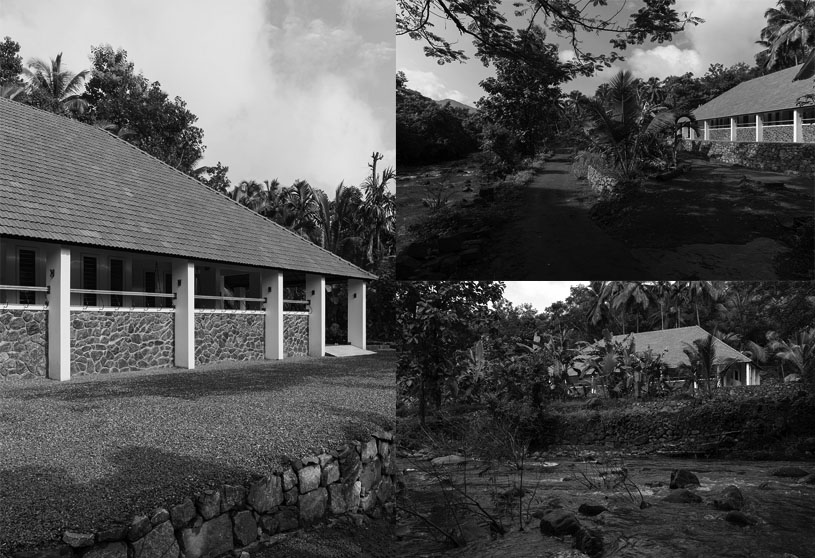
Verandah House by Studio 74051 is guided by the idea of taking a step back and sticking to the very basics. Set within an ideal riverside landscape, the design embraces openness, privacy and uninterrupted views through a large verandah that connects seamlessly with the living spaces. Rooted in simplicity, the residence minimizes wastage through the thoughtful use of local materials, labour and resources.
Practice3 months ago
Founded in 2016, Studio 74051 is an independent architectural practice led by Neenu. The studio intentionally takes on a limited number of residential projects, allowing for a deeply personal and client-focused design process. Each project begins with understanding the people behind the brief, with the aim of creating homes that are thoughtful, enduring, and deeply connected to the lives of those who inhabit them.
Project3 months ago
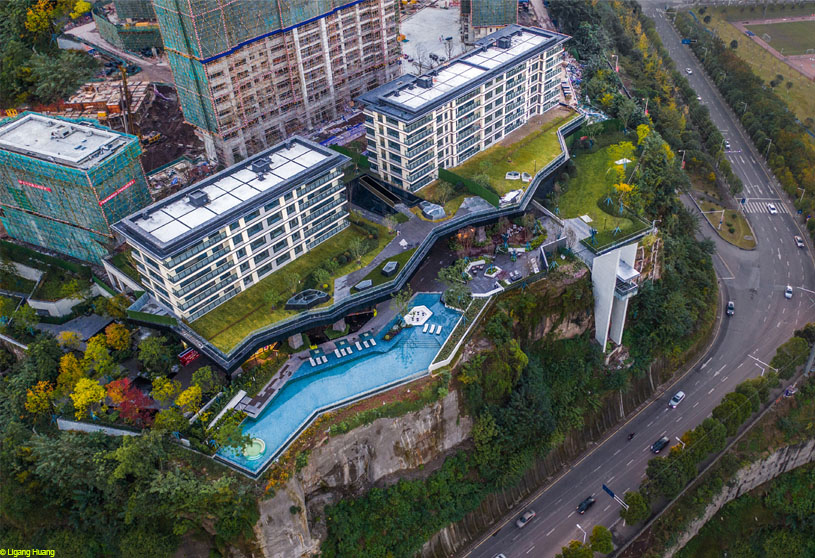
Wanzhou Yongjiang Reception Center by aoe architects is inspired by the mountain and its dramatic cliffside setting overlooking the Yangtze River. The design translates the forms of natural caves into folded surfaces, polyhedral volumes, and winding spatial paths. Integrating architecture with the landscape, it creates a seamless relationship between nature, light, and space while responding to the site’s unique topography.
Project3 months ago
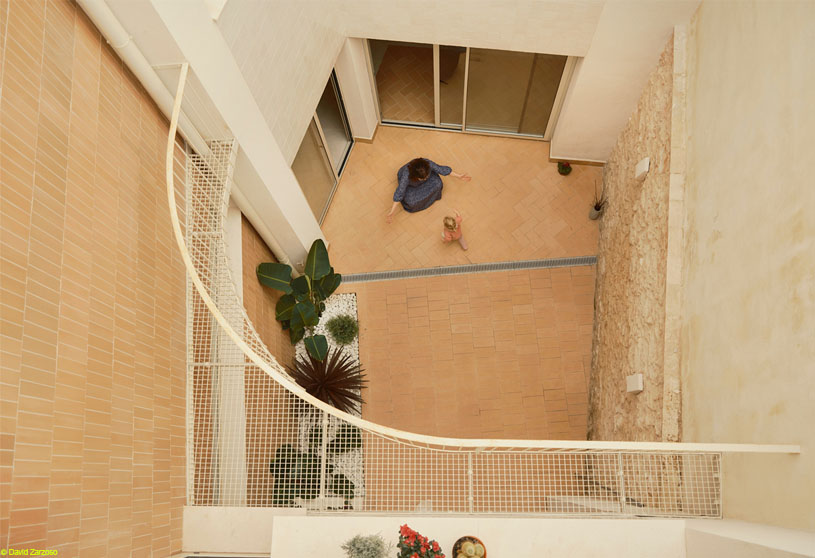
House for Piano and Violin by ENDALT Arquitectes and Josep Eixerés reinterprets a traditional dwelling from a contemporary perspective, preserving the knowledge that underpins local architecture rather than the original building itself. Organized around a central courtyard, the house brings together living and producing, drawing from traditional materials, construction systems, and its relationship with the historic fabric.
Project3 months ago
Valley House by Soho Architects responds sensitively to a steeply sloping site, allowing the architecture to sit naturally within the landscape. Through careful site grading, two functional ground levels shape a single-story living experience across two levels. A continuous sloping roof follows the terrain, creating a seamless relationship between the built form, natural light, and the surrounding mountain setting.
Project3 months ago
Trim House by KWK Promes is based on the idea of reducing the building footprint while strengthening the relationship between the residence and its natural surroundings. By raising part of the house one level up, a patio brings additional daylight into the interior and extends the living area into the garden. The compact form preserves privacy, maximizes sunlight, and retains the project’s core spatial concept.