Project4 months ago
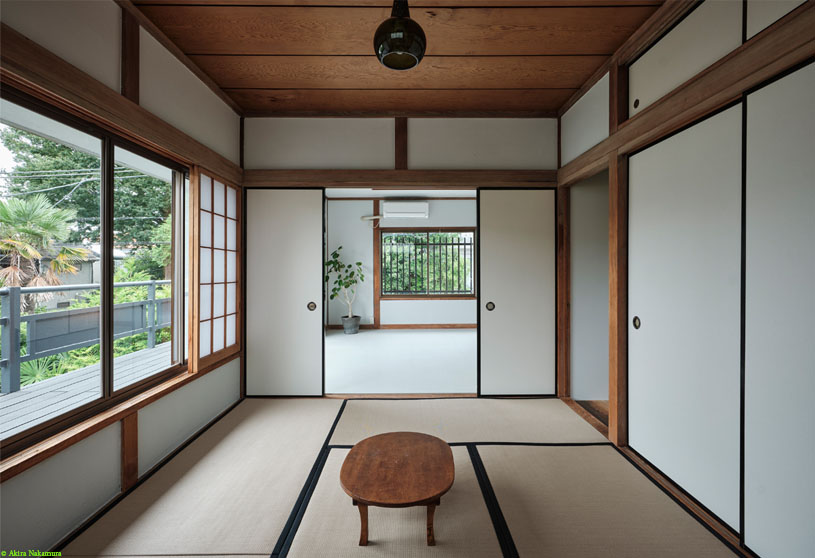
Minamichō House by Roovice is a refurbishment guided by preservation through adaptation. Rather than redefining the inherited family house, the project focused on removing what constrained it, revealing light, structure, and continuity within the existing spaces. Original elements were carefully restored and reused, allowing the house to retain its identity and history while quietly entering a new phase of everyday life.
Project4 months ago
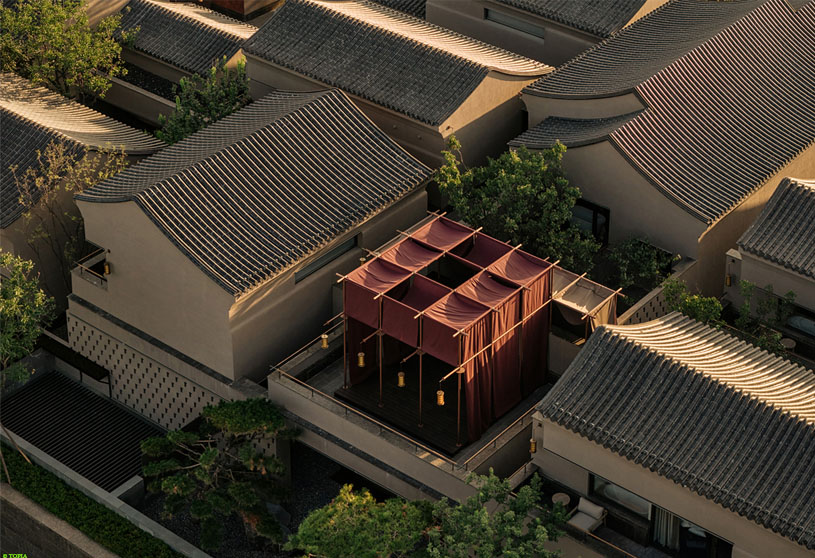
Sunyata Datong by CCD (Cheng Chung Design) reinterprets the architectural archetype of traditional Shanxi courtyard dwellings through a contemporary language, weaving the old with the new beside Datong’s ancient city wall. Inspired by Northern Wei aesthetics, Jin merchant residences, and the layered rhythm of five-courtyard compounds, this hospitality project creates a quiet retreat where memory, culture, light, and materiality resonate across past and present.
Project4 months ago
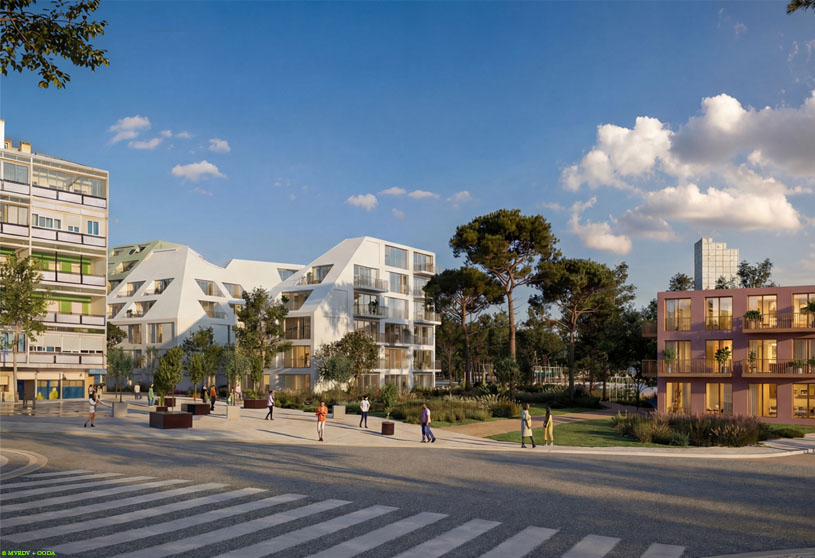
The Marvila Masterplan by MVRDV and OODA transforms a fragmented and underused part of Lisbon’s riverfront into a landscape-led mixed-use urban centre. The design reconnects neighbourhoods, public space, and the River Tagus through green corridors, mobility networks, and a continuous system of parks, squares, and pedestrian routes, creating a resilient and connected urban environment.
Project4 months ago
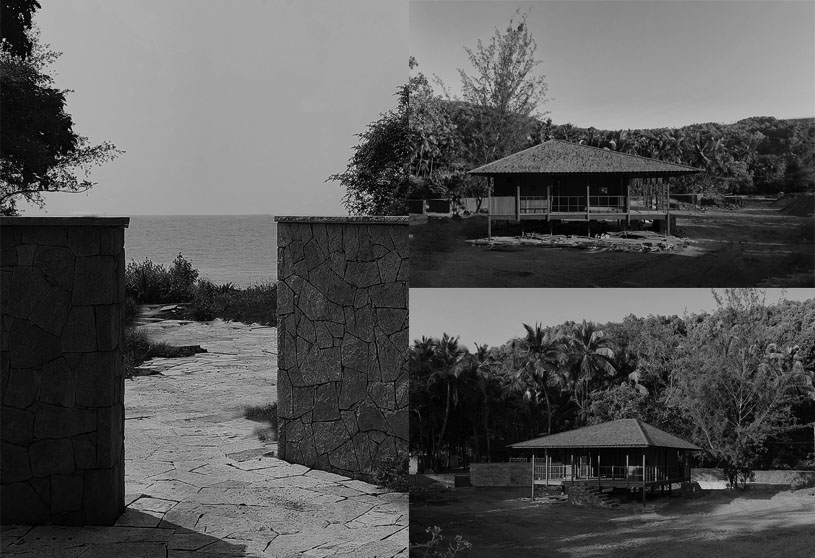
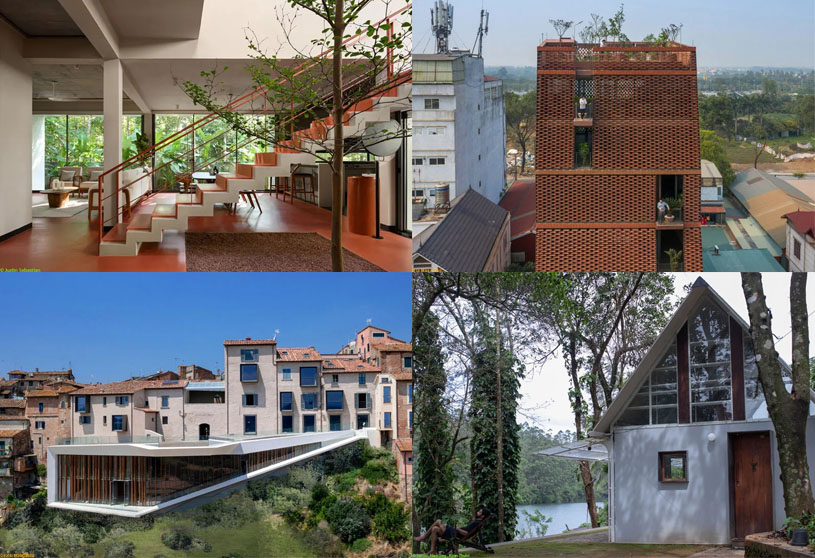
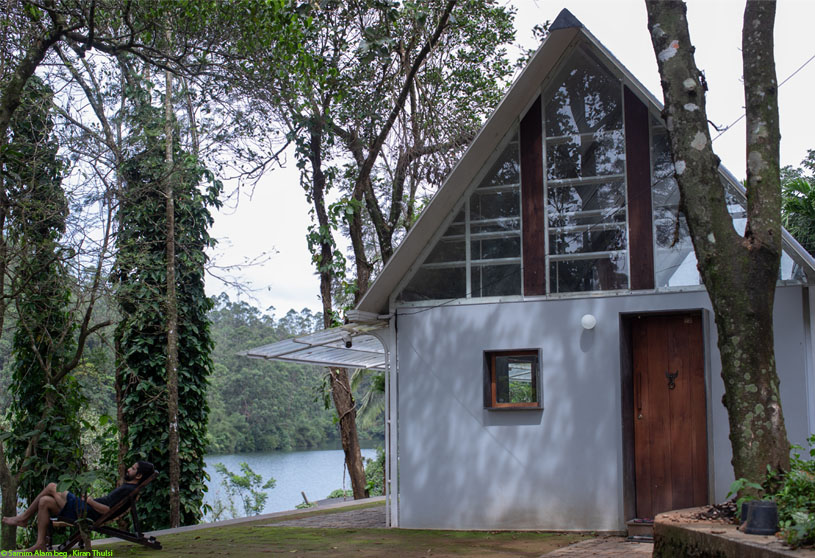
Kirubeli Cove Retreat by OTLA is envisioned as an eco-sensitive retreat rooted in the fragile estuarine landscape of the Aghanashini River basin. The design attempts to preserve the pristine ecosystem while inhabiting it discreetly through sensitive interventions, lightweight prefabricated structures, stone follies, and sculpted landforms that blend into the terrain, foregrounding the ever-changing ecology of the estuary.
Practice4 months ago
Founded in 2020, OTLA is an architecture and design practice with studios in Mumbai, Bangalore, and North Karnataka. The studio works across eco-retreats, housing, tourism, and community projects, using an iterative process of research, models, material studies, and on-site mockups. Rooted in local ecology, culture, and craft, OTLA creates adaptive spaces shaped by the land, people, and indigenous building methods.
Compilation4 months ago
Archidiaries is excited to share the Project of the Week – Mriya – The Red House | i2a Architects Studio. Along with this, the weekly highlight contains a few of the best projects, published throughout the week. These selected projects represent the best content curated and shared by the team at ArchiDiaries.
Project4 months ago
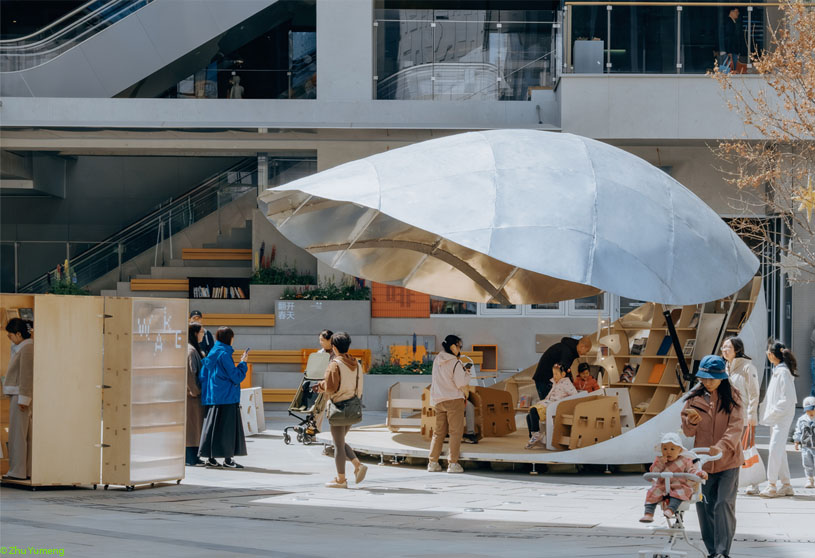
Shell Book Pavilion by LUO Studio reimagines a community book pavilion as an open, playful public space within the everyday life of Shine Hills Plaza. Designed with a 360-degree presence, the shell-like structure unfolds and transforms between openness and intimacy, creating changing relationships between reading, gathering, lingering, and community interaction at the heart of the plaza.
Project4 months ago
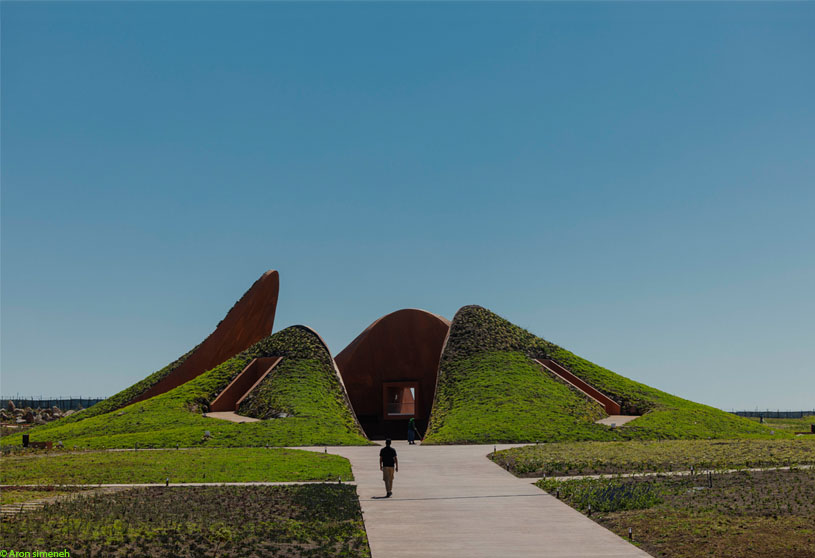
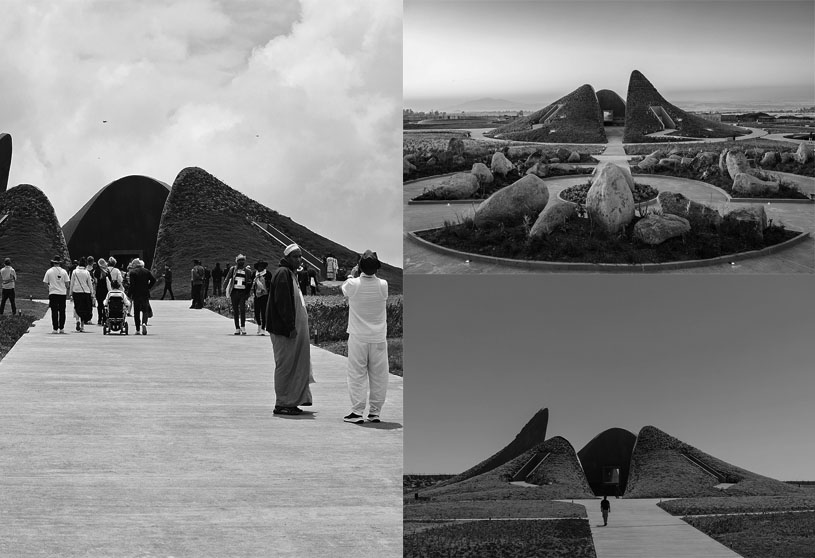
ET-302 Memorial by Alebel Desta Consulting Architects and Engineers is conceived as a landscape of remembrance, healing, and reflection, honoring the 157 lives lost. Rooted in the principles of absence, revelation, and healing, the memorial’s design guides visitors through pathways connecting the crash site, burial grounds, and contemplative spaces while blending the monument and landscape seamlessly with the surrounding farmland.
Practice4 months ago
Alebel Desta Consulting Architects and Engineers is a multidisciplinary practice led by architect Alebel Desta, an Addis Ababa University graduate with extensive international experience. Since 1998, the firm has delivered experimental and contemporary architecture alongside immersive large-scale art installations. Recognized through international design awards and media coverage, the practice is known for innovation, functionality, and pushing creative boundaries in Addis Ababa.
Academic Project4 months ago
‘Geschichte als Haus | Haus als Geschichte’ is an architecture thesis by Fitore Delija from the ‘Fachbereich Architektur – TU Darmstadt.’ The project explores adaptive reuse as an alternative to demolition by transforming a Brutalist university building into the House of the Population. Through process-oriented architecture, it seeks to preserve embodied resources, resist investor-driven urban development, and create a flexible public framework that can evolve with changing social and spatial needs over time.
Project4 months ago
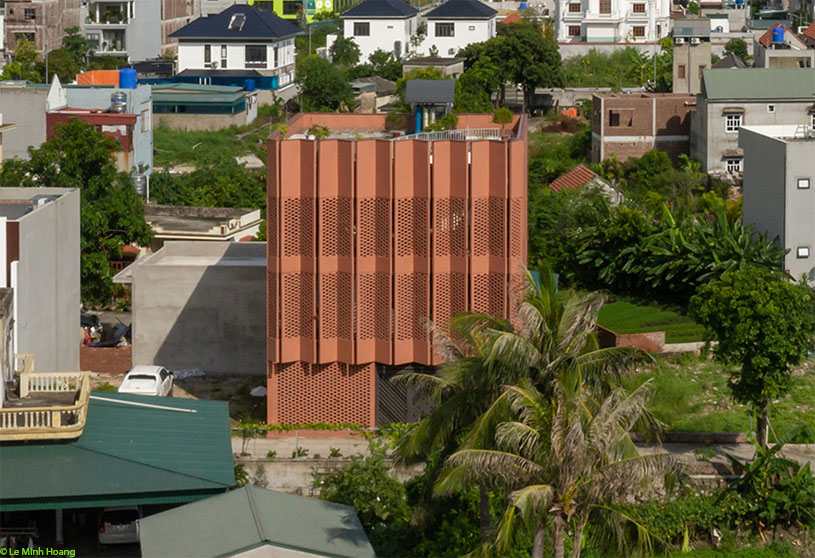
CUBE by H&P Architects reinterprets traditional Vietnamese housing through a climate-responsive design rooted in brick, earth, courtyards, and gardens. Conceived as a modular vertical dwelling, the house layers perforated brick screens, voids, and planted spaces to create an open, cool, and adaptable living environment that responds to the monsoon tropical climate while preserving a strong connection to nature and community.
Project4 months ago
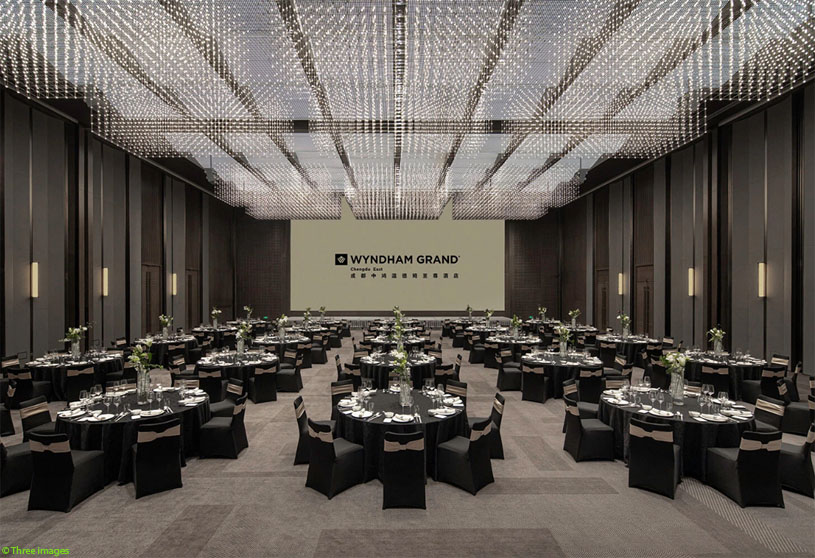
Zhonghong Wyndham Grand Hotel by Beijing DJX Design redefines the conventional luxury hotel model by weaving Chengdu’s cultural DNA into every architectural detail. Inspired by the city’s “linpan” forest farmstead culture and Sichuan architecture, the interior design combines light, material, and narrative to create a calm, immersive environment that connects travelers with the spirit and identity of Chengdu
Selected Academic Projects
Project4 months ago
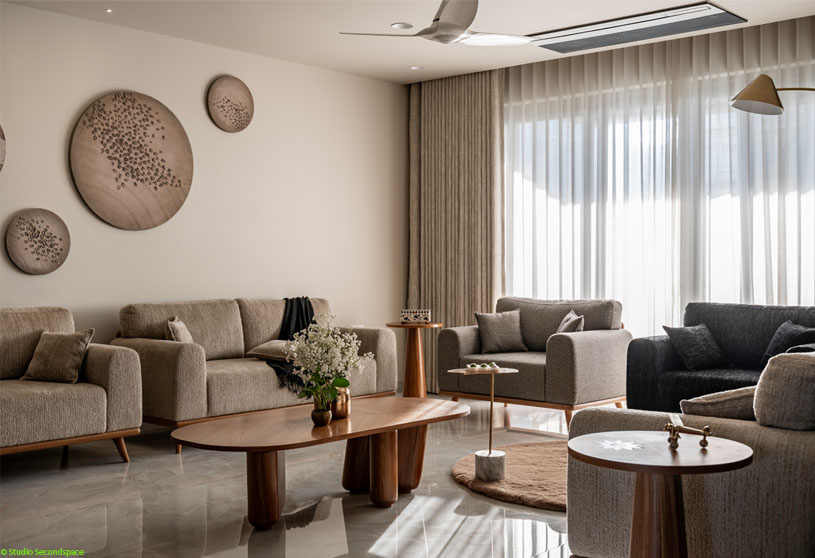
House of Details by Dhulia Architecture Design is conceived as a layered narrative of precision, where every corner, junction, and surface becomes an opportunity for expression. Rooted in restraint and clarity, the design reveals itself through subtle material shifts, refined detailing, natural light, and seamless transitions, creating a home where craftsmanship and thoughtful interiors define the everyday experience.
Project4 months ago
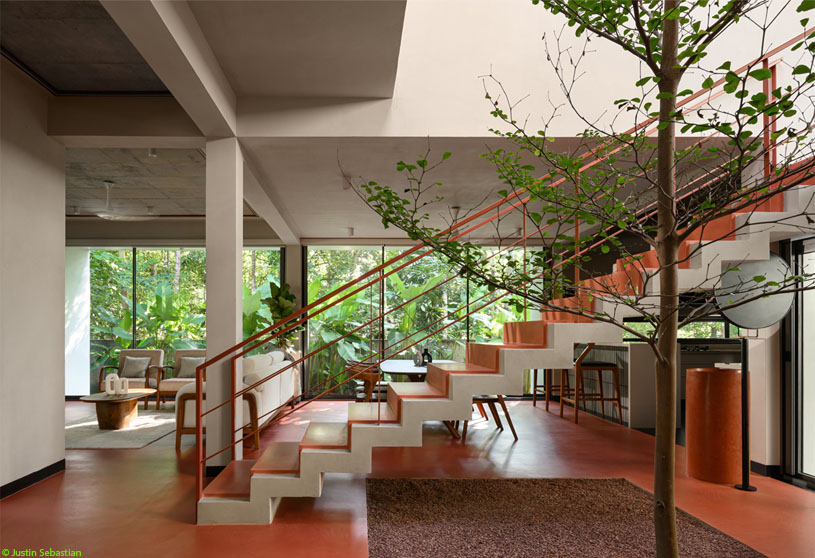
Mriya by i2a Architects Studio is a residence conceived as a poetic contrast, a bold contemporary structure set amidst the softness of nature. Rooted in the idea of coexistence, the design allows architecture and landscape to exist in mutual respect, preserving existing nutmeg trees and shaping spaces around light, air, and vegetation to create a home that feels open, intimate, and deeply connected to its land.
Project4 months ago
Cabin 222 by Fictional Project conceptualises architecture as an interface between the built and its context. Designed as an unassuming cuboidal duplex that imitates a cabin in the woods, the project reconfigures an existing structure into a layered spatial assemblage. Through controlled openings, fluid spatial connections and sensorial continuity, the Cabin dissolves boundaries between the constructed and the surrounding landscape.
Project4 months ago
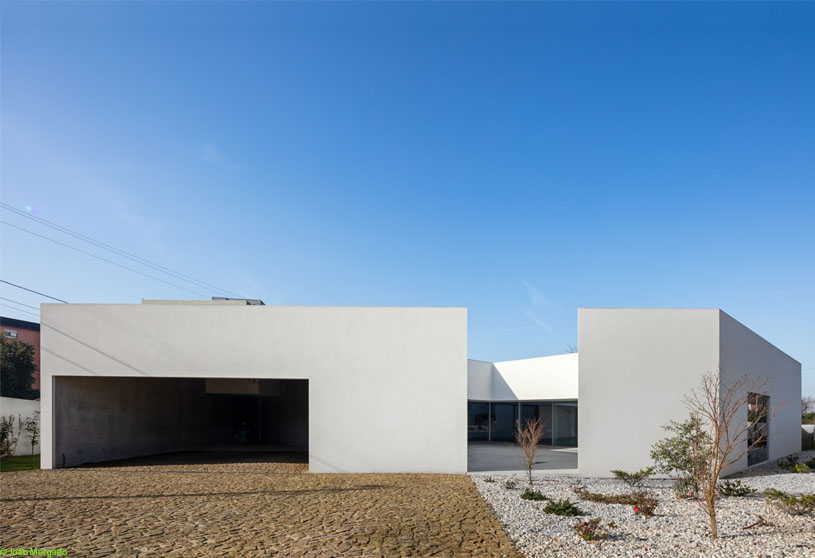
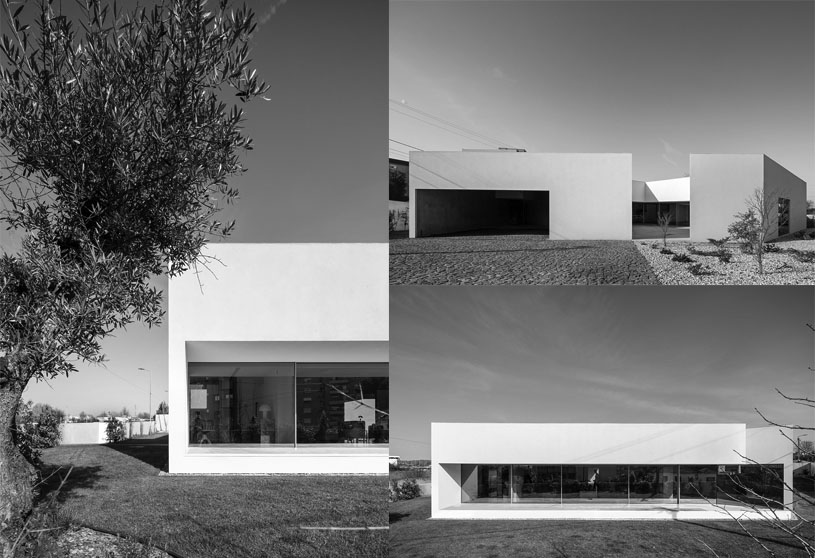
PPA House by NOARQ is conceived as a passive and inward-focused single-family dwelling shaped by the geometry and slope of its corner site. Organized around a central courtyard, the house balances privacy, climatic comfort, and spatial continuity. The design embraces exposed concrete, simple construction systems, and endemic vegetation to express sustainability, durability, and landscape integration.
Practice4 months ago
NOARQ is an architecture practice grounded in attention, reflection, and critical response. Its work balances realism, creativity, and courage, operating at the limits of time, space, inclusion, and inquiry. Founded in 1998, the studio has grown into a platform for research, creation, and production, drawing inspiration from land, architecture, and everyday objects while maintaining strong roots in Porto from its base in Trofa.
Project4 months ago
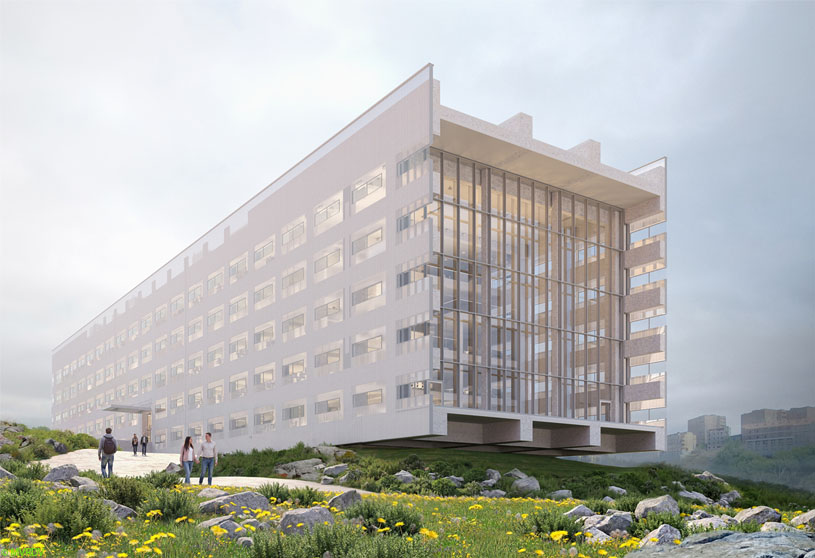
EU TUMO Convergence by MVRDV is conceived as a bold yet simple “hall on the hill”, hovering above the Hrazdan River Gorge like an ark reaching toward the future. The 120-metre cantilevered form connects views of the city, gorge, and Mount Ararat, while flexible interiors organised around large atriums promote creativity, collaboration, and exchange between education, research, and industry.
Project4 months ago
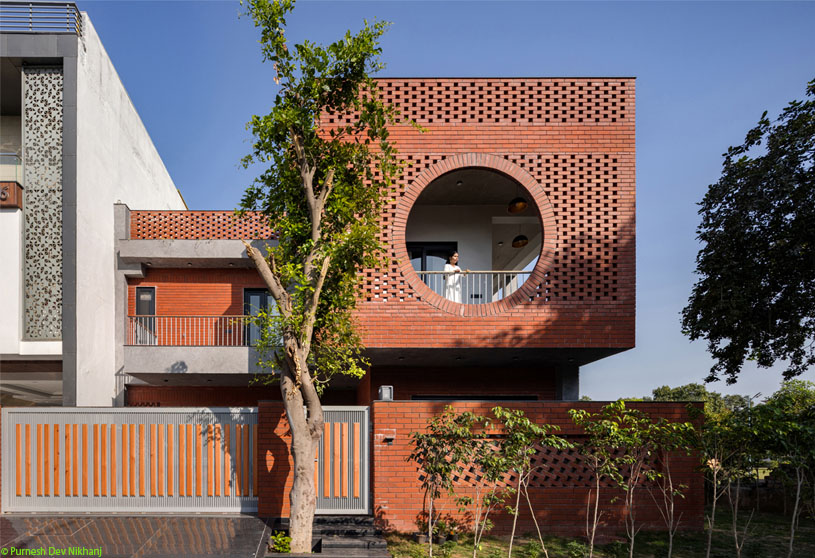
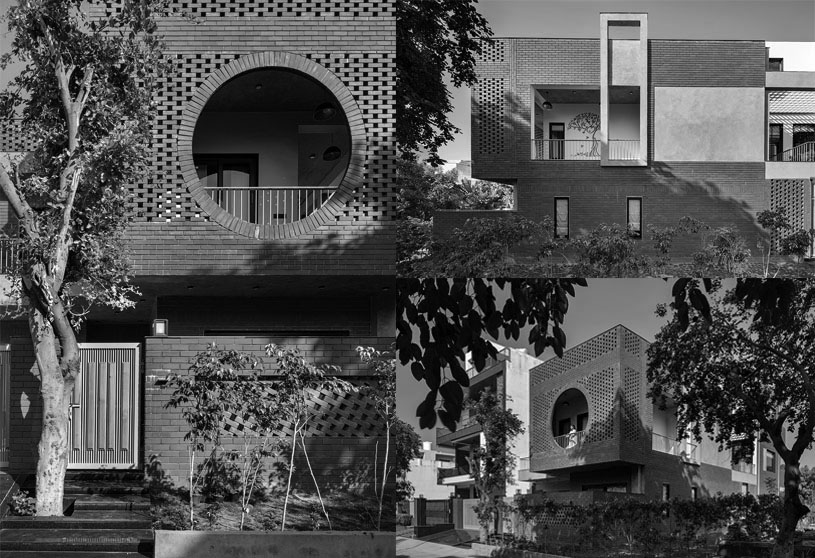
Red Brick House by Aura Architecture Studio is rooted in the agrarian landscape of Rohtak, Haryana, shaped by climate, material honesty, and spatial clarity. Built in exposed brick and raw concrete, the residence uses jaali screens, courtyards, and open-to-sky volumes to temper heat, filter light, and encourage natural ventilation, creating an architecture of permanence rather than spectacle.
Practice4 months ago
Aura Architecture Studio, founded in 2020 by Ar. Tawish Tayal in Delhi, is an architecture and interior design practice rooted in nature, context, and human connection. The studio creates sustainable, functional, and emotionally engaging spaces across architecture, interiors, urban design, and construction, combining creative vision with technical precision to deliver holistic, experience-driven environments.
Academic Project4 months ago
‘Overgrown – A Nightlife Organization’ is a Masters Design Project by Aneesh Devi and Dennis Sola from the ‘The Department of Architecture – Harvard Graduate School of Design.’ The project aims to redefine nightlife as a form of public infrastructure rather than a condition to be controlled or excluded. Using the labyrinth as an architectural model, it explores how decay, sensory disorientation, ecology, and ritual can transform urban space into a temporal environment that shifts between a public sanctuary by day and an immersive nocturnal experience by night.
Project4 months ago
Concrete Showroom by Architectkidd is defined by cast-in-place concrete, terraced slabs, and expansive open interiors that express both structure and material honesty. Cascading floor plates, softened edges, and vertical voids create a balance between permanence and spatial fluidity. The design combines raw concrete expression with natural light, openness, and flexible spaces that encourage movement and interaction.
Project4 months ago
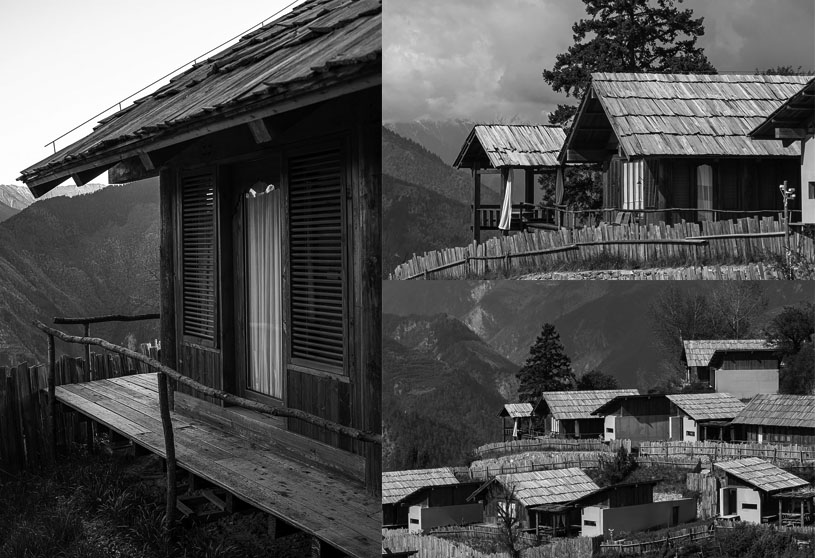
Songtsm Travel Hotel Jiuzhai by Thinking Design is conceived not as a resort, but as a “waystation of time” that returns the land to itself. Rooted in the memories of mountains, forests, and aged timber, the design recalls the spirit of the site through natural materials, Tibetan vernacular elements, and quiet spatial sequences. Architecture engages with wind, light, and seasons, creating a tranquil retreat immersed in nature.
Practice4 months ago
Thinking Design is a Chinese design practice dedicated to exploring the harmony between urban and rural areas and between humanity and nature. They focus on the natural aesthetics of interior and exterior spaces, eschewing the pursuit of fleeting trends and returning to the essence of all things. Drawing inspiration from diverse life experiences, they seek to integrate minimalism and simplicity, crafting unique aesthetic spaces that embody comfort.