Academic Project7 months ago
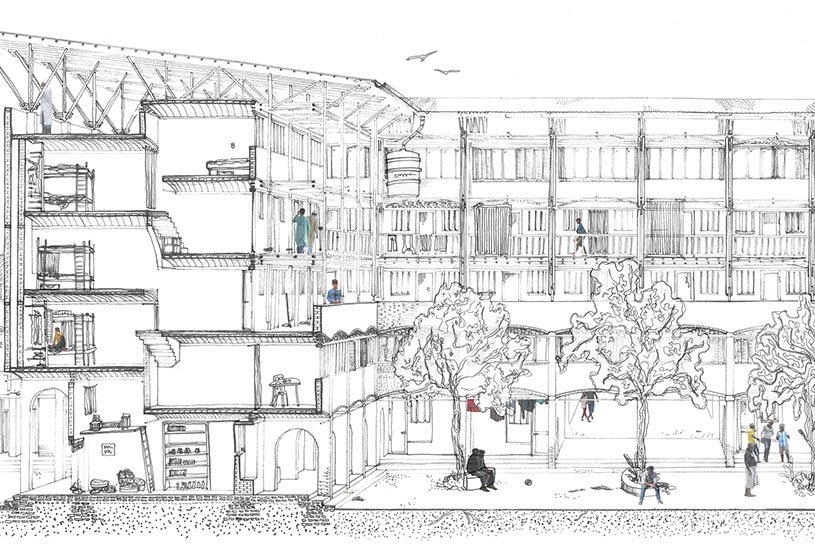
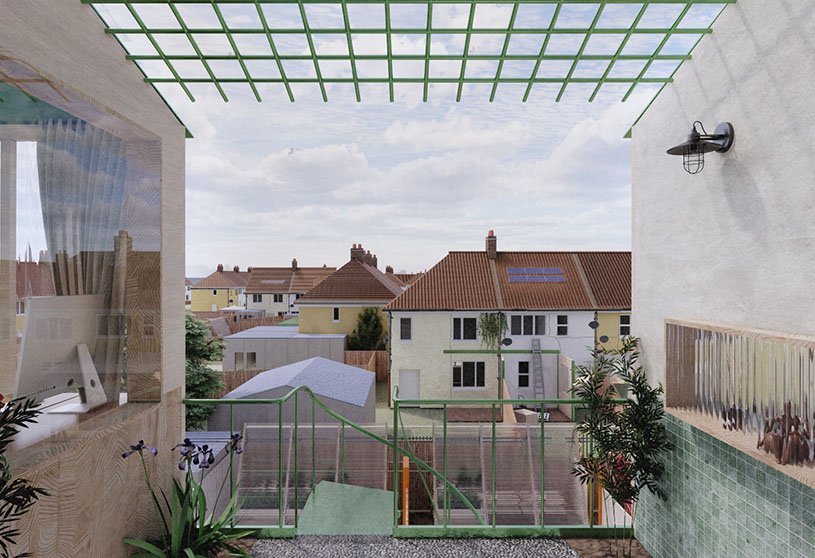
‘An Assembly of Livelihoods’ is an architecture thesis by Robin Ringel from the ‘Faculty of Architecture and the Built Environment – TU Delft.’ The project proposes a dignified, affordable housing framework for climate-displaced migrants in Bangladesh, translating wetland community patterns into adaptable urban assemblies. The project seeks to secure livelihoods, social support, and belonging for newcomers to Dhaka and Sylhet, bridging necessity and dignity while transforming migration from a crisis response into a resilient, hopeful urban future.
Project7 months ago
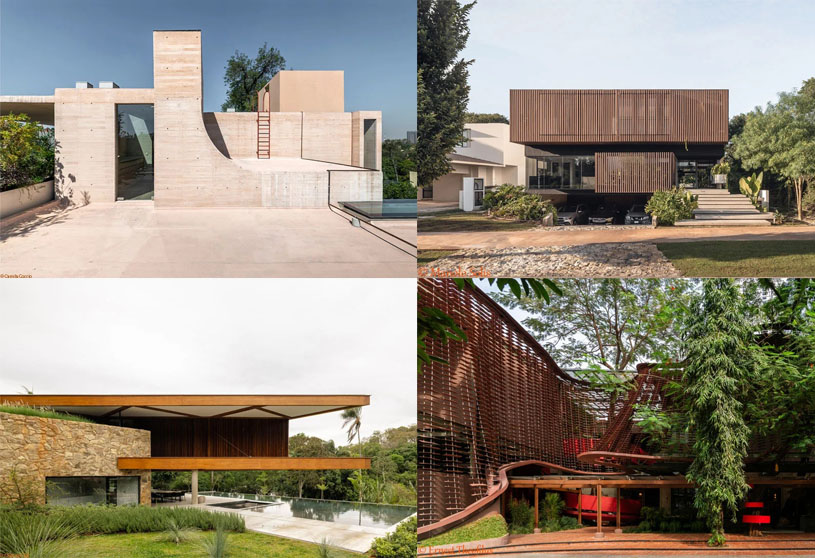
Casa Amarilla by GOMA taller de arquitectura is a single-family residence in Querétaro designed around internal and external courtyards that connect the spaces of the house. The project blends with the semi-desert context through a gradient of vegetation, creating a green perimeter that separates the home from its surroundings and links the three main volumes into a continuous spatial experience.
Project7 months ago
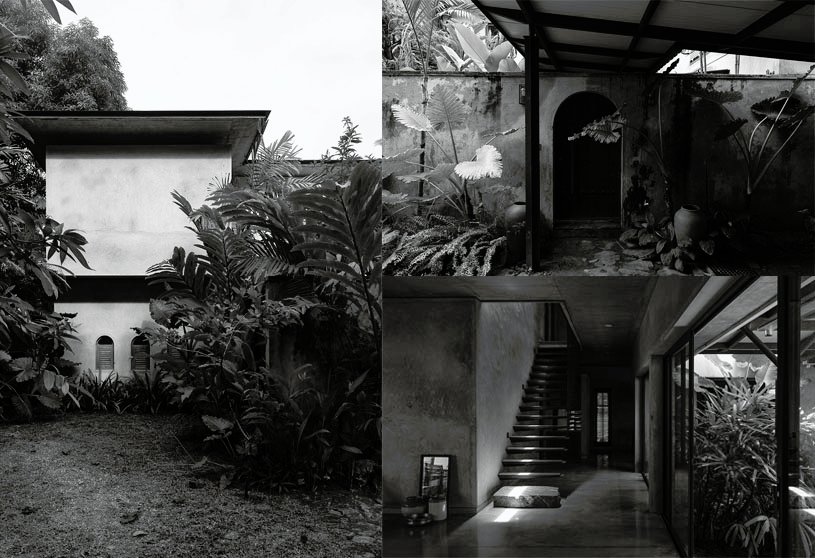
Sanctuary Tunnel Garden by RAD+AR explores how religious architecture is evolving through modernist spatial design while preserving its spiritual essence. Set within a pristine site, the project replaces ornamentation with light, scale, and raw form, creating an inverted, ambiguous tunnel that bridges architecture and nature, offering a physical and non-physical journey of silence, awe, and timeless devotion.
Academic Project7 months ago
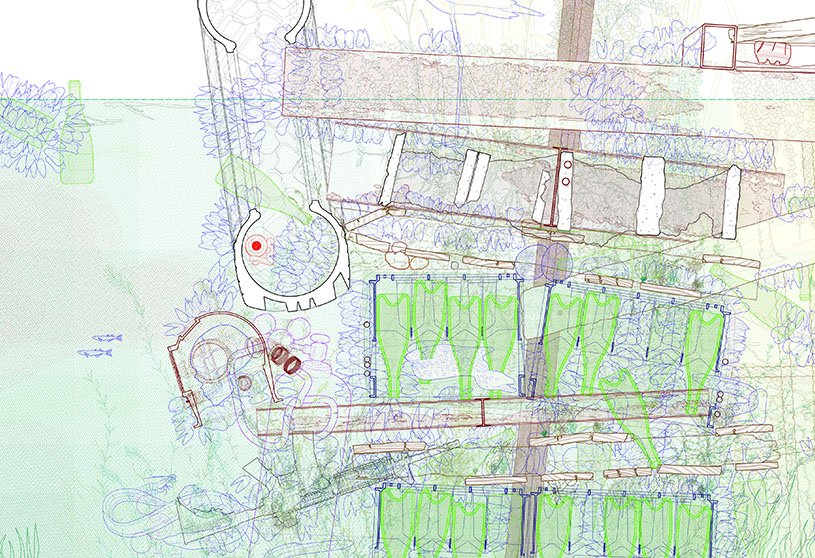
‘Mussel Built’ is a Masters Design Project by Shiqi Xu and Ruiqi Huang from the ‘Graduate School of Architecture, Planning and Preservation (GSAPP) – Columbia University.’ The project aims to challenge human-centered notions of architecture by redefining building as a long-term ecological process shaped by nonhuman agents and deep time. Focusing on the mussel as a resilient biological and material actor, the project explores how decay, growth, and environmental coupling can produce adaptive structures that persist beyond human systems.
Project7 months ago
Mausam by Myspace Architects is designed as a community living quarters rooted in simple living and a strong sense of belonging. The architectural language is bold yet elegant, anchored in modernity and forward growth, evolved through a playful use of angles, lines, and colors. Balconies become social thresholds, encouraging interaction, dignity, and continued purpose within a tight urban context.
Project7 months ago
hé Retail Store by LubanEra·Design explores space not defined by function, but by the dissolution of boundaries, creating a canvas for life, personal spirit, and identity. Rooted in “contradictory symbiosis,” the interior design translates multi-dimensional feminine identities into a perceptible spatial journey, where space, light, and materiality converge to unfold a multi-faceted feminine universe with humanistic sensibility.
Academic Project7 months ago
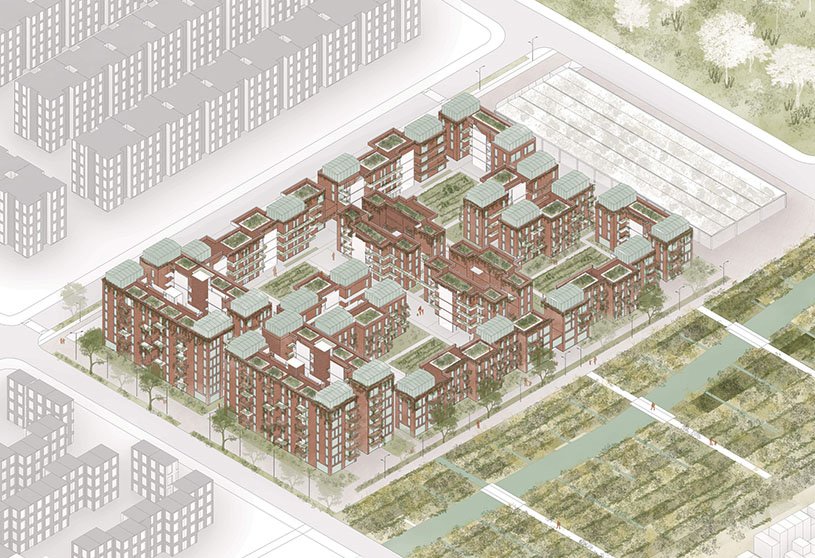
‘AGROHabitat’ is an architecture thesis by Abigail Iraheta Abarca from the ‘Facultad de Arquitectura y Diseño – Universidad de los Andes.’ The project aims to redefine Bogotá’s urban edge by integrating housing, agriculture, and infrastructure into a regenerative system. The project seeks to restore the relationship between dwelling and productive land, addressing food insecurity, loss of fertile soil, and fragmented urban growth by proposing housing as an active, ecological, and social agent that cultivates community, resilience, and local food production.
Project7 months ago
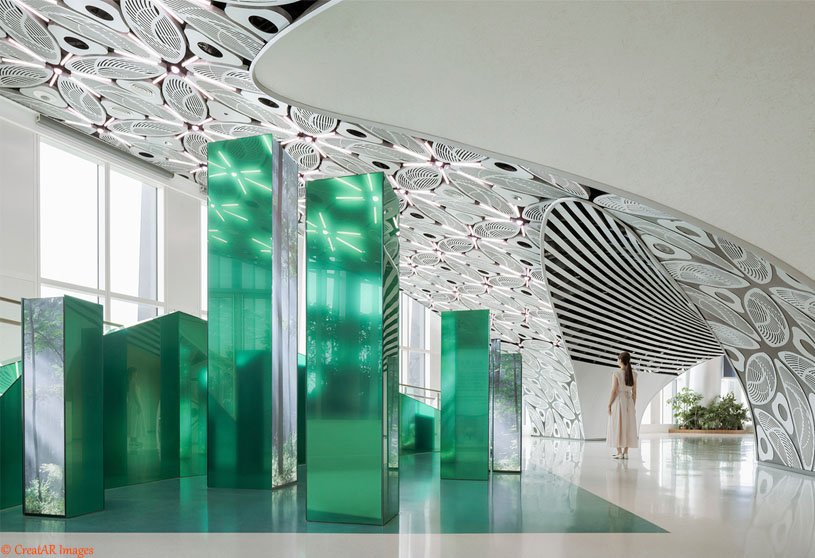
CXCC Summit 58 by Wutopia Lab redefines the skyscraper observatory as an independent urban attraction and cultural tourism destination. Inspired by glaciers as indicators of global warming, the tower crown is conceived as an abstract iceberg, weaving past, present, and future into a spatial narrative. Through form, ornament, and emotion, the project transforms viewing into perception, aligning Shanghai’s history, vision, and the 2060 Dual Carbon Goals.
Project7 months ago
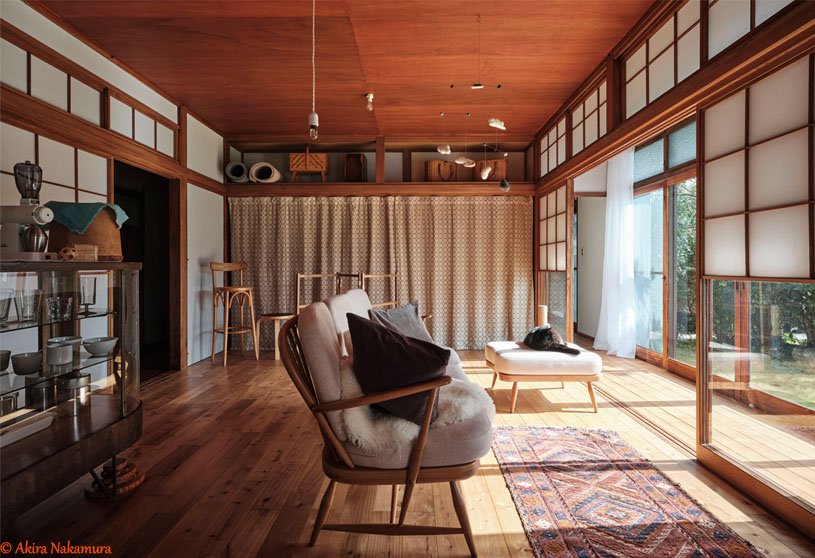
Kajiwara House, a refurbishment project by Roovice, is guided by a desire to restore the home’s quiet charm, preserving what could be saved and intervening only where necessary. Old and new are layered rather than blended, allowing time, use, and change to remain visible. Calm and modest in spirit, the house values process over perfection, a home that grows, changes, and matures with its owners.
Compilation7 months ago
Archidiaries is excited to share the Project of the Week – Casa Moya | GOMA taller de arquitectura. Along with this, the weekly highlight contains a few of the best projects, published throughout the week. These selected projects represent the best content curated and shared by the team at ArchiDiaries.
Project7 months ago
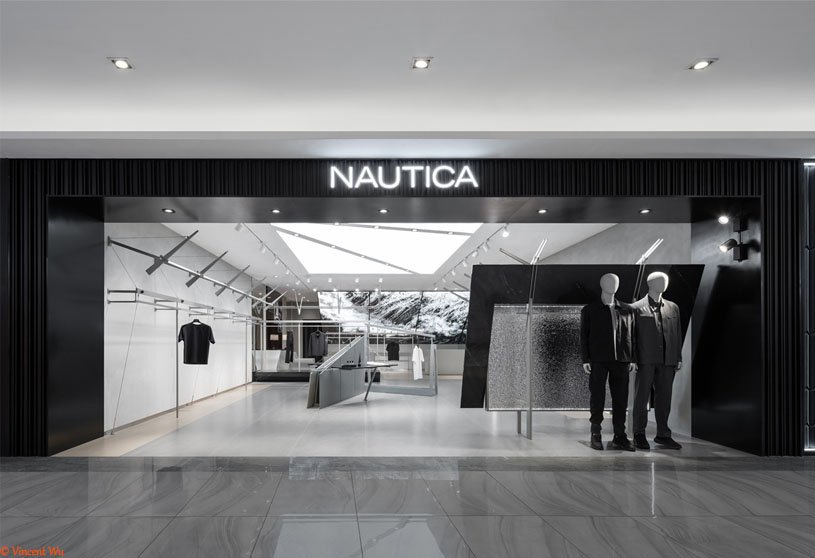
Nautica Black Label Boutique by SLT Design reinterprets the yacht as a contemporary spatial prototype. Moving beyond superficial nautical symbols, the retail design translates the DNA of sailing into a modular, replicable system. The space abstracts sails, rigging, decks, and cleats into architecture, expressing freedom, adventure, and natural essence with strong brand recognition and efficient implementation.
Project7 months ago
Professor’s Residence by VSP Architects is inspired by sparrow nests, distinctive yet vanishing into the spirit of nature. The house is envisioned as a natural and unadulterated home that reflects the professor’s personality, encouraging intellectual activities and introspection. Blending traditional and modern design elements, the residence creates an emotional connection between built spaces and the natural environment.
Selected Academic Projects
Practice7 months ago
VSP Architects is a design-driven architectural firm committed to delivering thoughtful, contextually rooted solutions across a broad spectrum of projects. The firm’s design philosophy is anchored in a deep commitment to sustainability, contextual sensitivity, and the pursuit of holistic living. VSP Architects strive to craft architectural solutions that not only respect their natural and cultural surroundings but also actively enhance them.
Academic Project7 months ago
‘Dwelling Through Division’ is a Masters Design Project by Yuezhou Hou from the ‘Architectural Association School of Architecture (AA).’ The project aims to redefine the party wall as a shared social and spatial infrastructure that enables new forms of collective living. By challenging rigid, family-based property ownership, the project empowers residents to negotiate shared boundaries, expand living possibilities, and transform isolated housing units into a more connected, cooperative neighborhood.
Project7 months ago
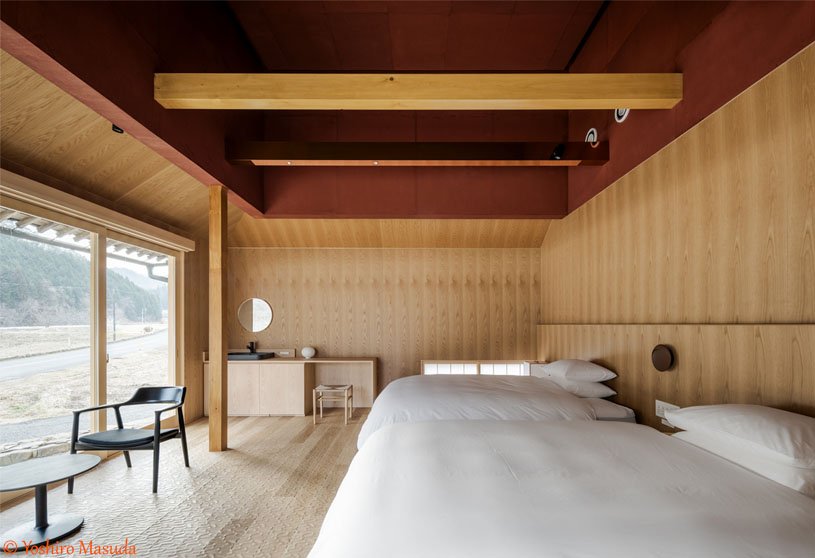
House in Jinseki by Reiichi Ikeda Design is set in a plateau region surrounded by a beautifully expansive landscape. The project renovates a main building, a barn, and an annex arranged east–west, restoring balance between old and new. The design reinterprets the traditional Igura-Tsukuri house style through dialogue-driven colored washi, harmonizing architecture, history, and place.
Academic Project7 months ago
‘Shelled Audiokinesis’ is a Bachelor’s Design Project by Esin Ilay San form the ‘Pratt Institute School of Architecture.’ The project aims to create a place of solace within an industrial landscape by reframing how sound and space are experienced. Through architectural manipulation of enclosure, material, and natural forces, the design filters industrial noise while amplifying natural sound, allowing nature and architecture to collaboratively shape a sensory, contemplative environment that challenges boundaries between the built and natural realms.
Project7 months ago

Inaura by MVRDV proposes a new approach to claiming its place in the Dubai skyline, privileging intrigue over spectacle. Rather than competing in height with taller neighbours, the refined, rectilinear tower is lifted to reveal a luminous, jewel-like orb embedded within its floors. Inspired by a pearl, this glowing ovoid quietly steals attention, creating a distinctive horizon that is exquisite yet simultaneously demure within the skyline.
Project7 months ago

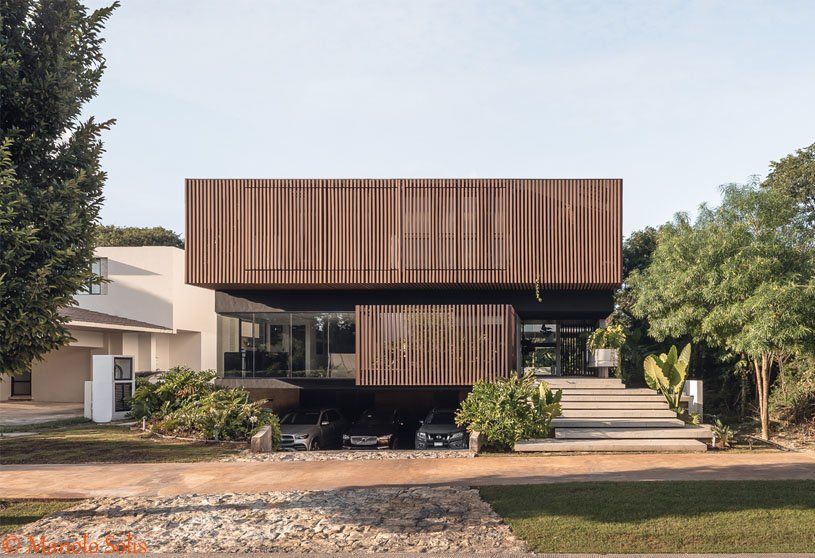
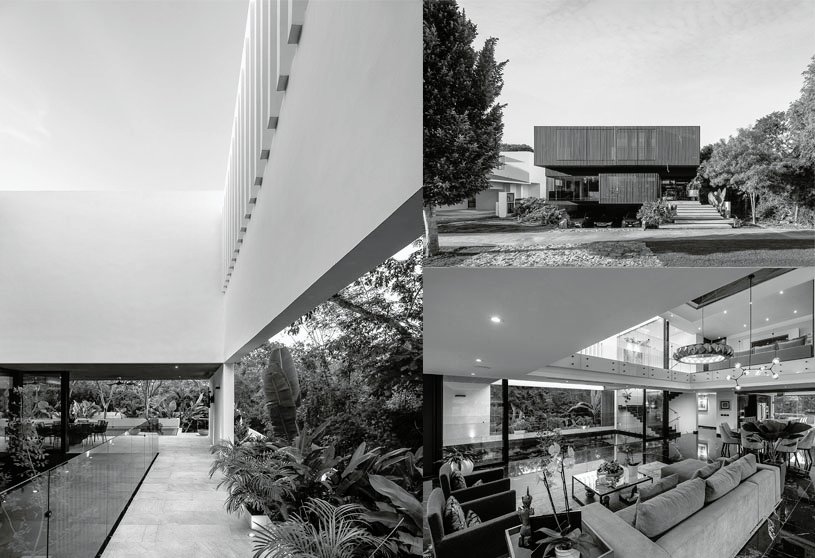
Casa Mulix by Arkham Projects is an oasis of tranquility and harmony in nature, where the connection with the natural environment is palpable in every corner. The design integrates perfectly with its surroundings while preserving a cozy and private atmosphere, maximizing views and sunlight. A central triple-height courtyard connects all levels, inviting exploration and creating a lasting feeling of well-being.
Practice7 months ago
Arkham Projects is an architectural platform that transforms visions into habitable spaces. The firm believes architecture should evoke emotions, tell stories, and fulfill aspirations. The team combines passion and a multidisciplinary approach, inspiring clients to view architecture as a transformative tool. Since 2013, Arkham has managed projects of varying scales, supporting clients at every process stage, from engineering to on-site supervision.
Academic Project7 months ago
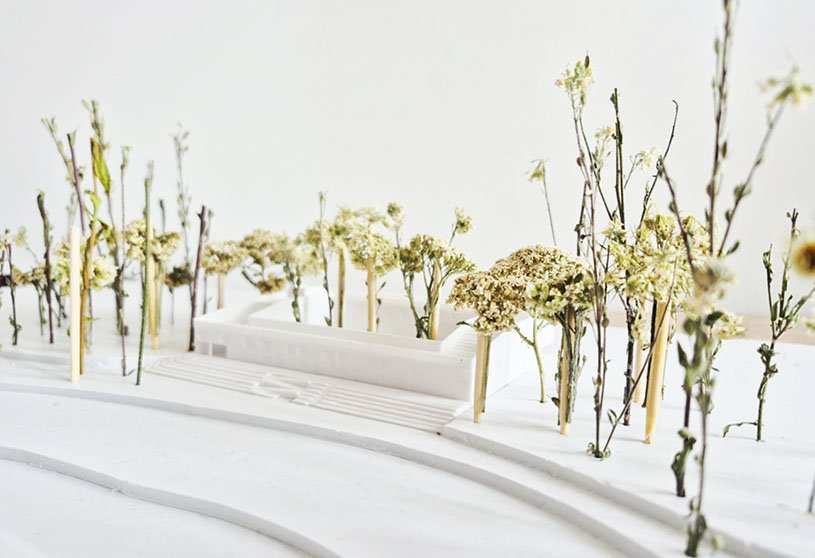
‘t.bs – tu. blisko swoich’ is an architecture thesis by Martyna Chudalewska from the ‘Faculty of Architecture – Wrocław University of Science and Technology.’ The project proposes an alternative to speculative housing in Poland through affordable social housing with high spatial quality. It seeks to support neighbourly relations and a sense of community through diverse dwellings with private outdoor spaces and a shared green atrium. Inspired by human-centred ideas, it proves social housing can be attractive and meaningful.
Project7 months ago
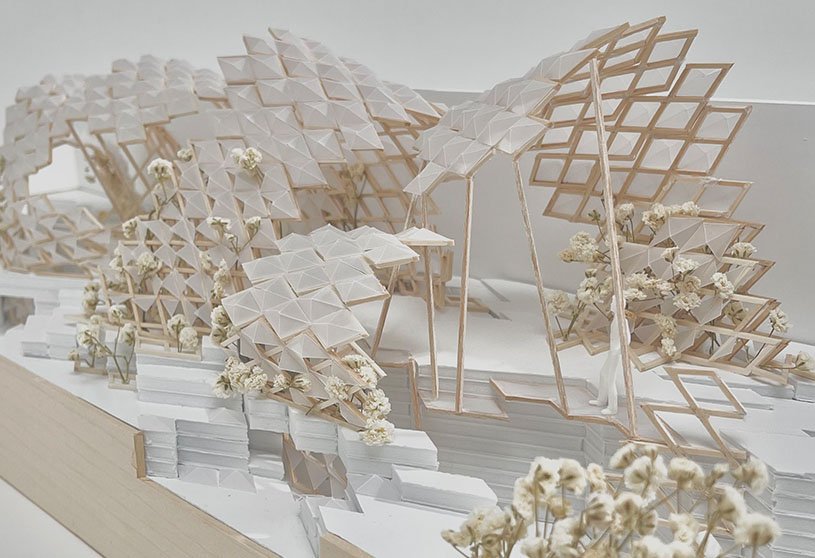
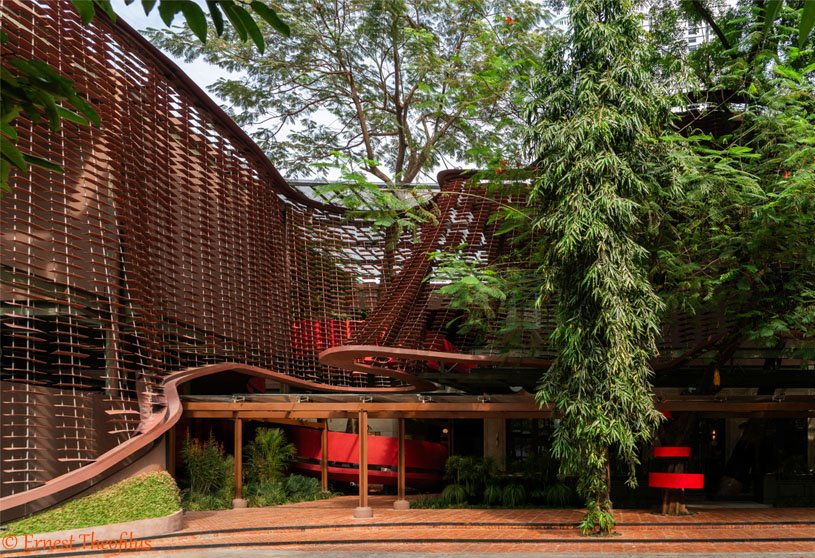
Lattice Creative Garden by RAD+ar reinterprets the latticework principle as a modern bioclimatic design system, merging climate control, symbolism, and sustainability. Using a parametrically derived wrapping lattice skin made from recycled plastic, the architecture creates a high-performing shading device that dances among preserved trees. In Jakarta, the project positions passive design as both an ecological and economic opportunity.
Project7 months ago
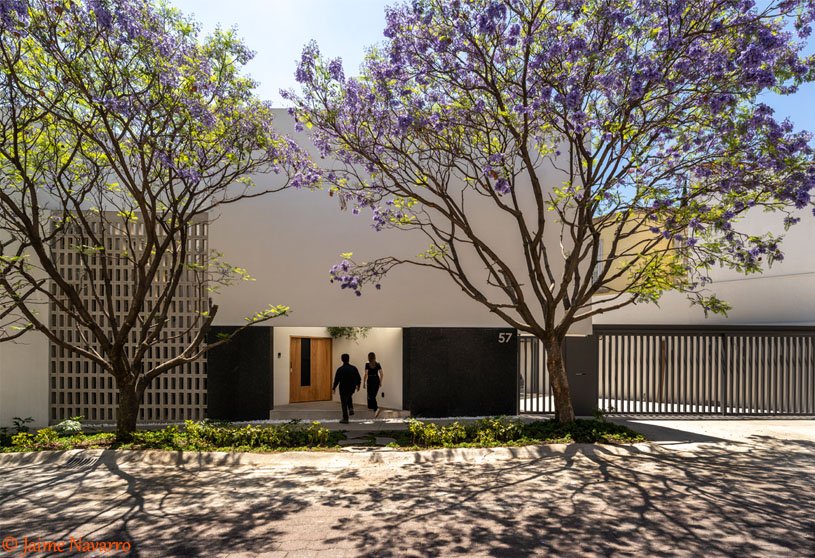
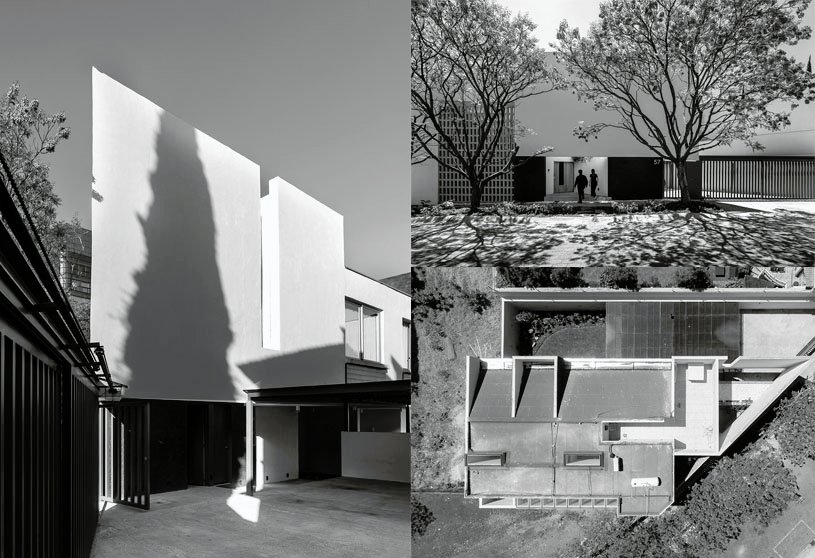
Auseva House by Graus is grounded in a clear premise: removing what is unnecessary to reveal an architecture defined by order, light, and contemplation. Through geometric clarity, material honesty, and formal restraint, the project is positioned at the center of the site, allowing outdoor spaces to mediate between interior and exterior, while natural light shapes space, time, and the domestic experience with calm spatial sensitivity.
Practice7 months ago
Graus, a Mexico-based design practice, approaches architecture as a disciplined act of decision-making. The studio initiates each project with an examination of context, constraints, and purpose, long before questions of form or style arise. At Graus, architecture is conceived as a service that supports complex choices and transforms uncertainty into clarity.
Project7 months ago
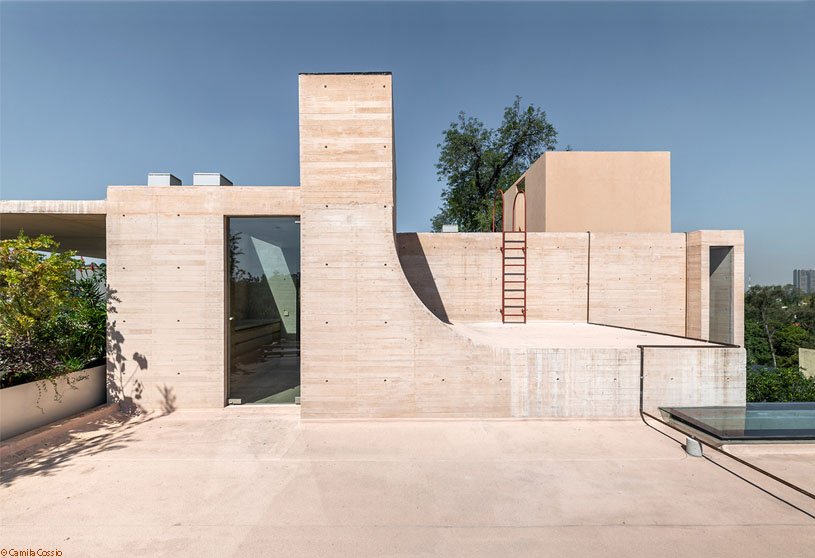
Casa Moya by GOMA taller de arquitectura is a contemporary project in Lomas de Chapultepec, Mexico City, that explores strong volumes and exposed, pigmented concrete. Organized across four levels, the house is defined by a solid vertical axis linked to open living spaces that engage the garden. It emphasizes the relationship between interior and exterior, material harmony, warmth, and a curved dome that breaks orthogonal solidity.