Project6 months ago
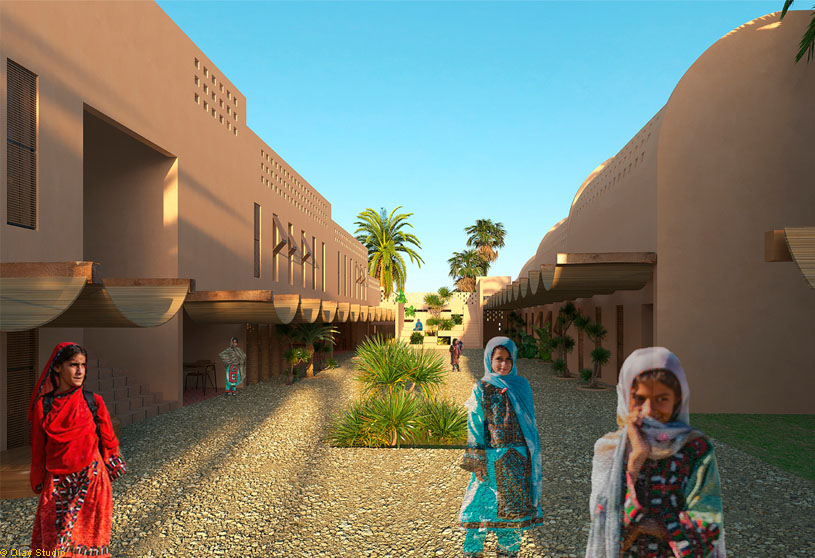
Event High School by Olay Architecture Studio is shaped by the idea of adaptation to the desert site, creating a building that touches the ground in a calm and light way. Inspired by Baloch culture and traditional settlements, the design blends with mountains and climate, using native principles to form a sustainable, nature-compatible architecture that respects environment, culture, and local identity.
Project6 months ago
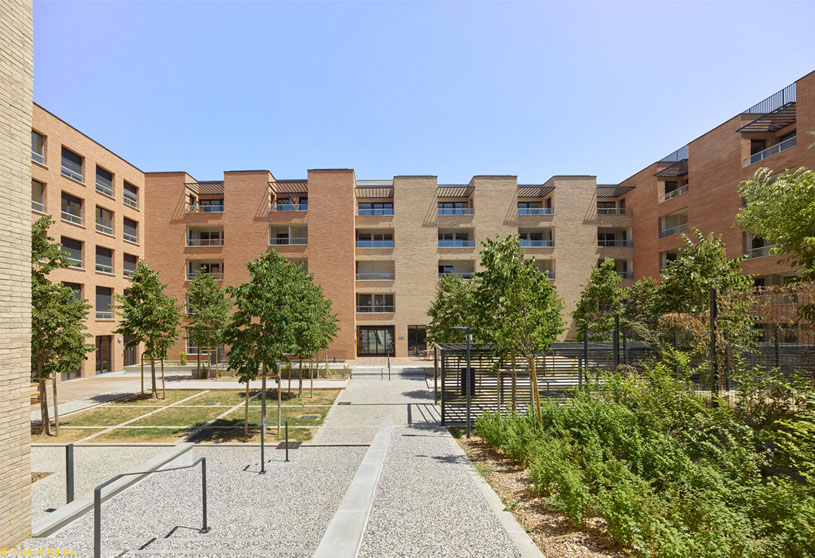
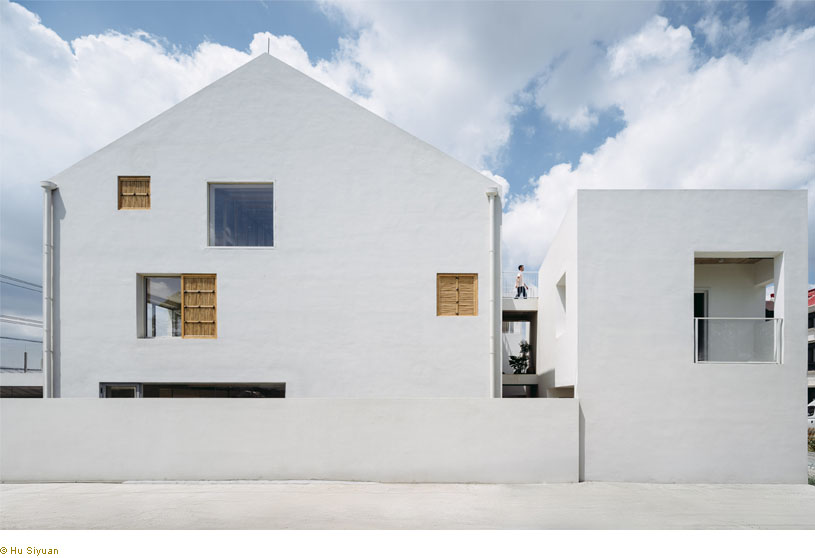
Melty Home by TAA (Taillandier Architectes Associés) is conceived as an intergenerational living environment combining a senior residence and a co-living residence. Two simple L-shaped volumes are organized around a shared central courtyard, forming a social heart. The project integrates topography, natural light, and outdoor spaces to create a cohesive composition that encourages interaction, conviviality, and connection between the built and the landscape.
Project6 months ago
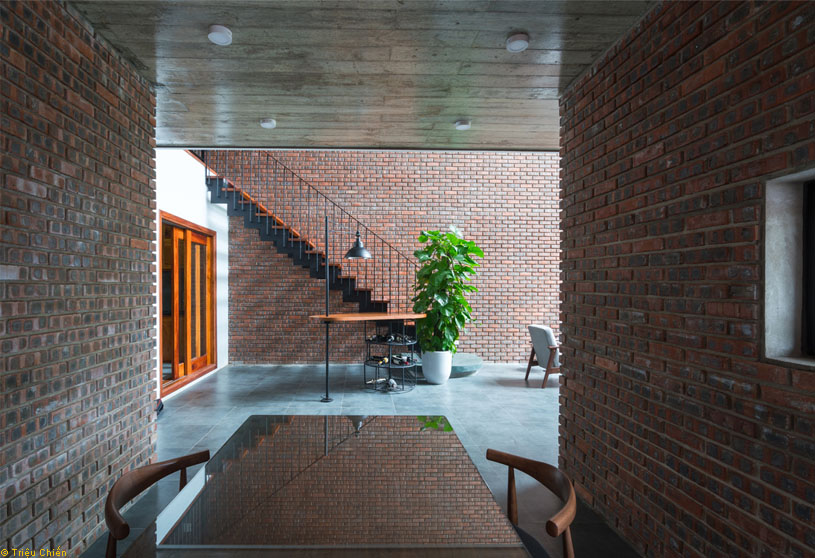
V3 House by TNT Architecture is situated in a silent corner in the noisy Vinh City, offering a peaceful space to imagine and recall memories. Its large, open structure suggests a traditional yard and cave-like shelter, where light filters through trees onto brick walls. Blending modern and old language, this residence encourages people to reflect and seek human balance in a stressful urban life.
Project6 months ago
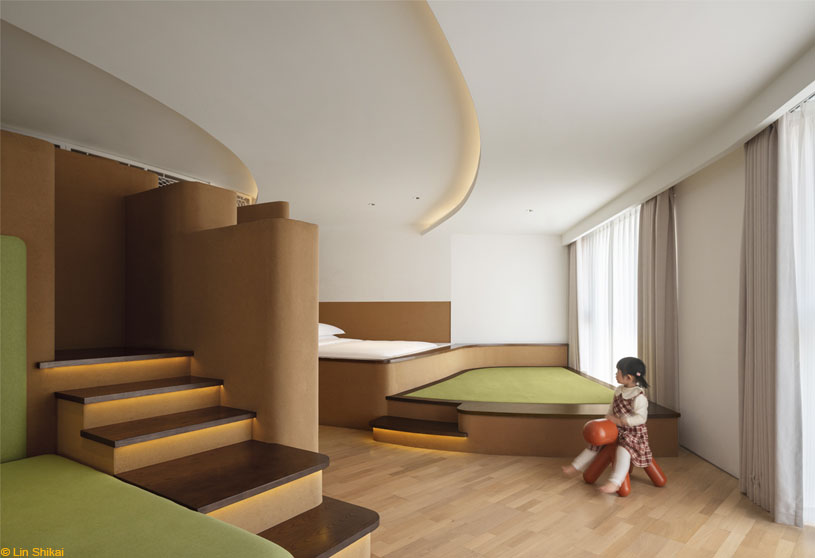
Mountain Journey Family Suite by Archstudio reimagines a themed hotel room as an explorable “mountain” that integrates family accommodation with play, natural exploration, and human-friendly scale. Through terraced platforms and a continuous circulation loop, the interior design of the space encourages children’s instinct for movement and discovery while offering adults comfort and ease, creating an immersive, shared spatial journey.
Academic Project6 months ago
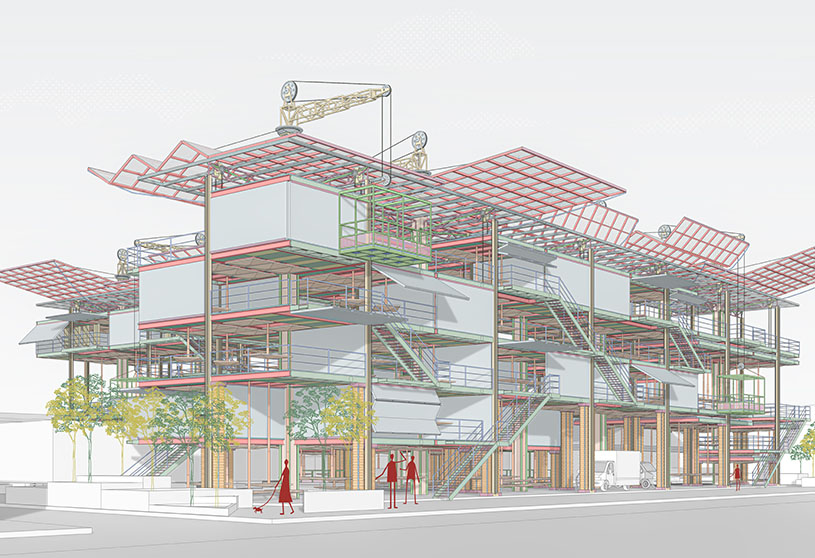
‘Architecture as a Machine’ is an architecture thesis by Tan Wei Xiang from the ‘Faculty of Design and Architecture – University Putra Malaysia (UPM).’ This project aims to transform architecture into a responsive, adaptive system that evolves with changing user needs and urban conditions. By integrating mechanistic principles, modular design, and reconfigurable elements, it seeks to optimize underutilized spaces, enhance spatial efficiency, and create flexible, multi-functional environments that support diverse activities throughout the day.
Project6 months ago
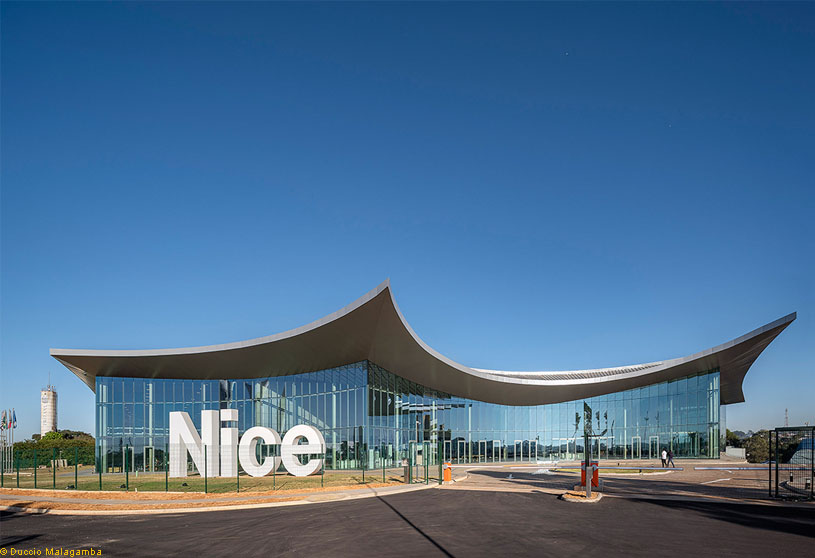
NICE Headquarters Brasil by Mario Cucinella Architects redefines the manufacturing space as an open, permeable architecture that replaces the image of a closed structure with one that creates dialogue with the community and environment. The design interacts with the landscape, reinterprets Brazilian elements, and establishes a symbiotic relationship between built space and nature.
Project6 months ago
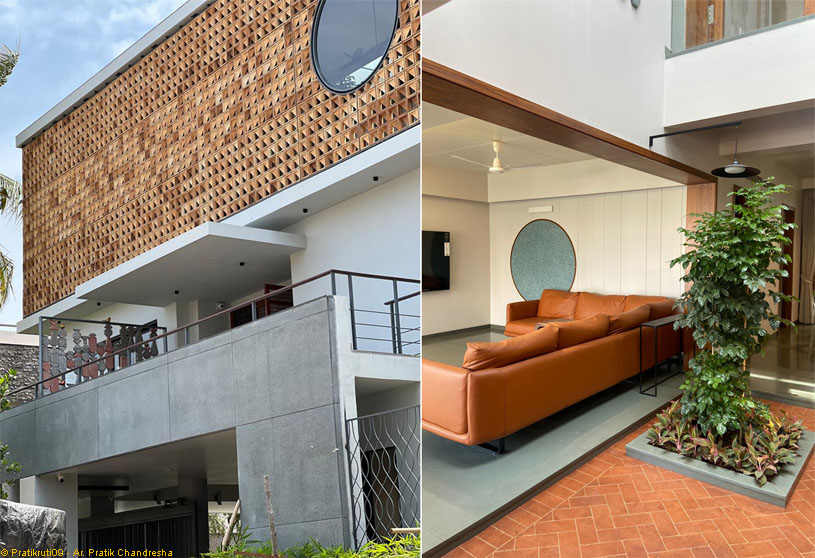
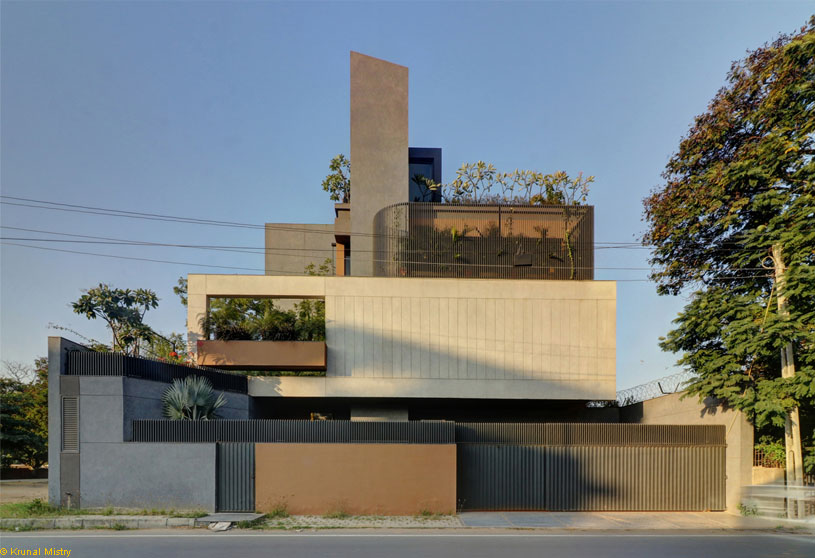
Man-moh Residence by Aangan Architects is conceptualized to prioritize open spaces, privacy, and seamless integration with nature in an industrial context. The design uses two distinct masses connected through courtyards, creating interactive volumes that cascade into each other, enhancing natural light, ventilation, and a balanced relationship between built form and environment.
Project6 months ago
The Catcher by TEAM BLDG draws inspiration from the vast rice fields, framing a symbiotic relationship between architecture and nature. Centered on “Catching,” the design connects indoor and outdoor spaces through circulation, views, and courtyards, creating a natural, unforced guesthouse. By preserving existing structures and introducing minimal, purposeful interventions, it balances old and new while embracing flexibility, authenticity, and the spirit of place.
Project6 months ago
House of Deference by Reasoning Instincts Architecture Studio is a residence designed on the philosophy of negotiation and coexistence, where the built mass is a guest weaving around two Neem trees as primary inhabitants. The trees anchor the site geometry, creating interlocking voids and solids, a living stitch that blurs indoors and outdoors, shaping a fluid, modest, and ecologically sensitive spatial experience.
Compilation6 months ago
Archidiaries is excited to share the Project of the Week – Shreepad House | Aangan Architects. Along with this, the weekly highlight contains a few of the best projects, published throughout the week. These selected projects represent the best content curated and shared by the team at ArchiDiaries.
Project6 months ago
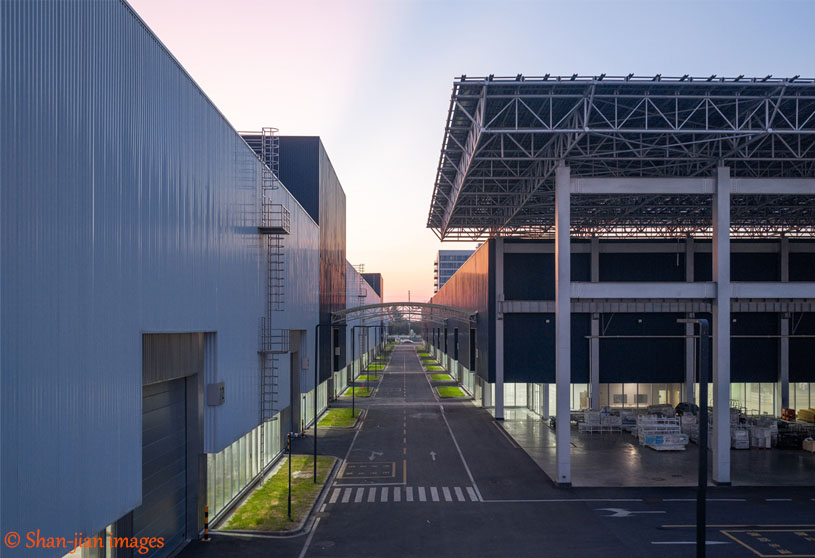
Tederic GIGA Factory by Milanesi | Paiusco reimagines industrial architecture as a comprehensive, efficient, and environmentally responsible ecosystem. Integrating production, research, and office spaces into a single sustainable campus, it challenges the “black box” factory through openness, daylight, and layered design, demonstrating that better performance and spatial quality can emerge from intelligent use of resources.
Project6 months ago
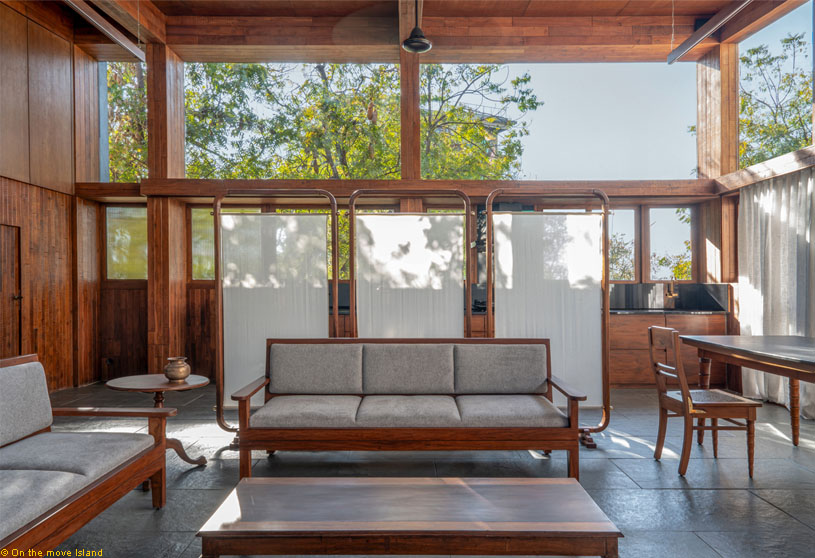
Umrigar Residence by Khilawala Architects embodies the Japanese word ‘natsukashii,’ a quiet nostalgia where memory is honored and gently reinterpreted. The design intervenes minimally, retaining and restoring the warehouse’s original structure while allowing new elements to take cues from it. Industrial honesty is preserved, softened by light, timber, and nature, creating a home that lingers between past and present.
Selected Academic Projects
Practice6 months ago
Khilawala Architects, led by Tejas Khilawala, follows a context-driven approach that values each site’s inherent character. The practice emphasizes observation, retention, and adaptive reuse over replacement, integrating climate, structure, and memory into design. With a focus on material exploration and reuse, the work uncovers hidden potential to create responsible, meaningful, and contextually connected spaces.
Project6 months ago
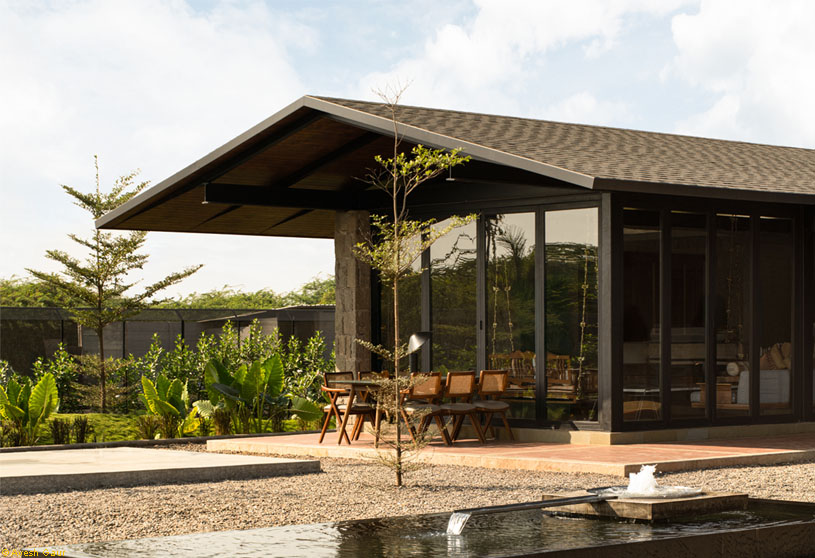
The Cabin House by Taliesyn Design Studio emerges from an inclination to retreat from urban realities, reimagining dwellings as immersive, nature-bound spaces. Rooted in simple forms and vernacular nuances, the design blurs boundaries between landscape and residence, fostering dialogue between built and natural while embracing compactness, quiet reflection, and a contemporary yet grounded lifestyle.
Project6 months ago
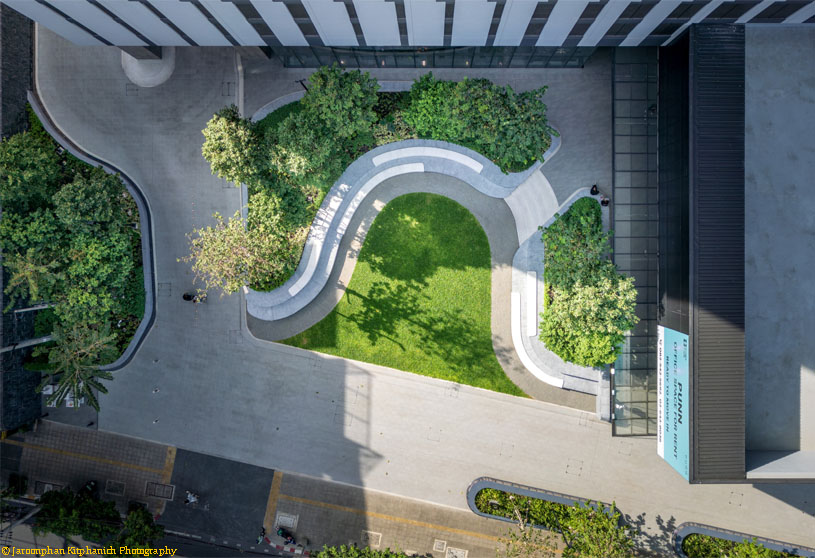
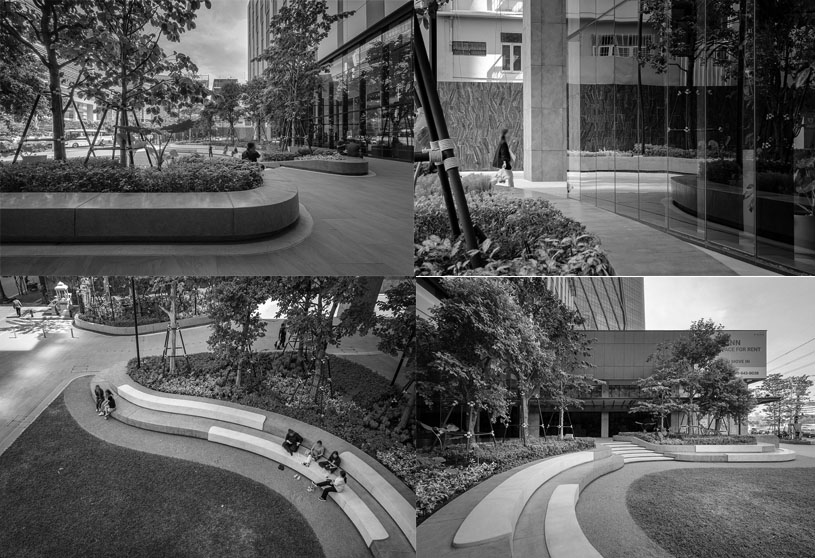
Punn Smart Workspace by REC Studio proposes a landscape design concept centered on “sharing,” where private space contributes to public life. In response to the lack of open space in dense urban contexts, the project introduces a privately owned public space (POPS) that merges streetscape, pocket parks, and urban plazas. The frontage becomes a natural extension of the public realm, encouraging everyday movement, rest, and social interaction.
Practice6 months ago
REC Studio comprises a team of landscape designers and technicians driven by the mind of recreation. The practice highlights the importance of “leisure landscapes”—fostering a sustainable ecology between people and nature through spatial design. Their work is an exploration of sublime places where enriching pleasure and memorable experiences emerge through creativity.
Academic Project6 months ago
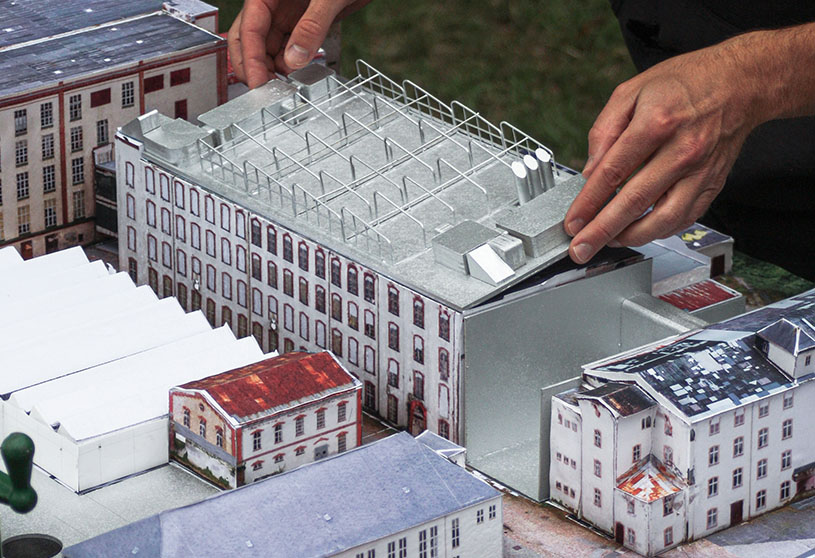
‘VENUSBERG II’ is an architecture thesis by Alexander Ostrovskis and Leo Dinkelacker from the ‘Faculty of Architecture and Social Sciences – Leipzig University of Applied Sciences.’ The project explores adaptive reuse as a strategy to reactivate an abandoned industrial site, transforming it into a sustainable and productive hub. It balances heritage preservation with new economic functions such as indoor agriculture, research, and public spaces, demonstrating how historic structures can support future-oriented development and regional transformation.
Project6 months ago
Hotel Indigo Nalati by CCD (Cheng Chung Design) is inspired by the theme “A Grand Journey Along the Duku Highway, Through the Seasons of Nalati.” The design weaves mausym, meaning “season” in Kazakh, into a spatial narrative reflecting the rhythms of the grassland and nomadic life. Drawing on traditional yurts and steppe settlements, the project blends local cultural identity with contemporary hospitality, connecting architecture, nature, and the spirit of Nalati.
Project6 months ago
Oosari, a restaurant by Studio Dot Dimension, reinterprets the Gujarati “osari” as a contemporary verandah at Surat’s edge, a threshold between the city’s perpetual motion and moments of pause. Conceived as an in-between space for gathering, the design blurs boundaries between interior, court, and garden, where light, layered materiality, and framed views create a calm setting that invites people to slow down and linger.
Project6 months ago
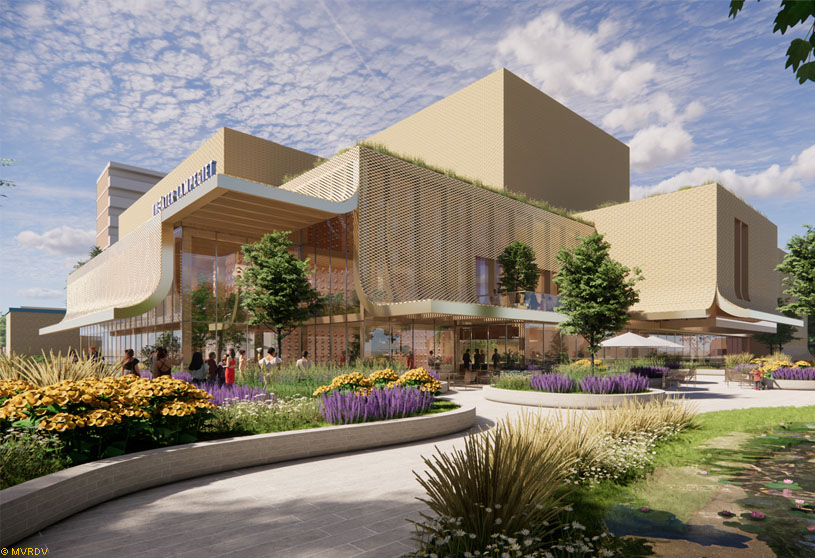
Theatre Lampegiet by MVRDV replaces the existing, outdated theatre on the same site in the Dutch city of Veenendaal. The main auditorium of the new theatre will include 700 seats, alongside a smaller auditorium of 200 seats. Referencing Veenendaal’s history and culture, the design turns the Lampegiet Theatre into an urban lantern that opens out to the city through a porous ceramic façade that is draped over the building like a garment.
Project6 months ago
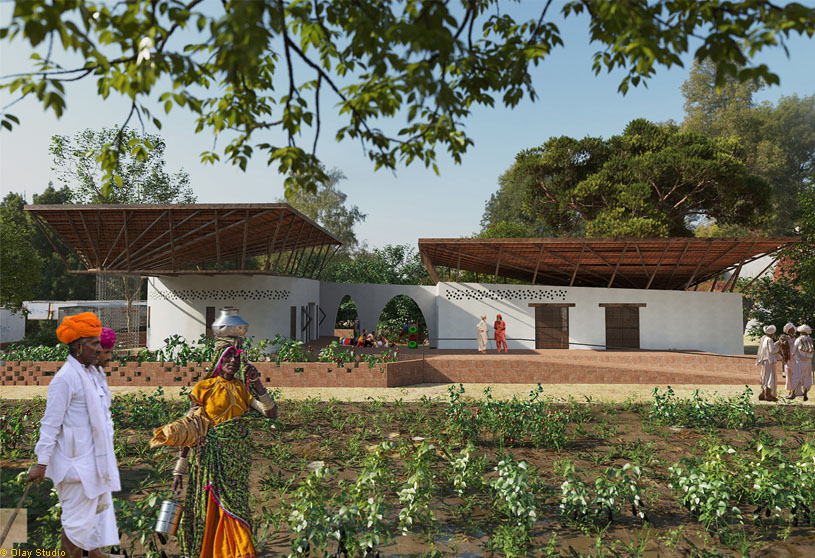
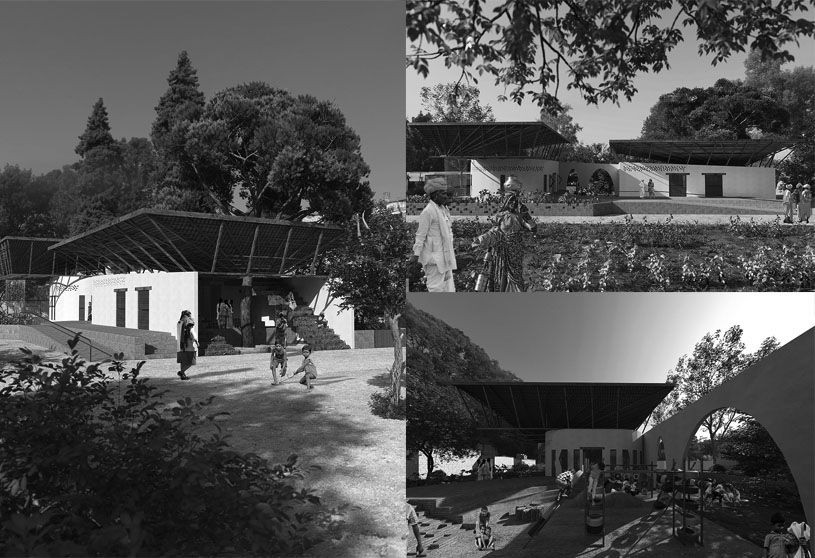
Community Center by Olay Architecture Studio is inspired by Unity in Diversity and the symbolic foundations of Indian culture. The design combines mandala and yantra forms with inspiration from the paintings of S. H. Raza, merging geometric form, nature, and spirituality. The volume moves from square to circle along a main axis, representing the transition from the physical world to the spiritual world and creating unity through architecture.
Practice6 months ago
Olay Architecture Studio is a practice deeply rooted in a philosophy that merges sustainability, cultural resonance, and human-centered design. Maryam Salami’s approach prioritizes the integration of local heritage, environmental responsiveness, and contemporary techniques to create architecture that is both meaningful and responsible. Across regions such as Iran, India, Africa, Morocco, and Palestine, her work consistently seeks to translate symbols, forms, and narratives from local culture into built environments that resonate with their communities.
Academic Project6 months ago
‘Adaptive Reuse: Reimagining a Historic House on Governors Island as an Artist Residency’ is a Masters Design Project by Jonathan Moe from the ‘Pratt Institute School of Architecture.’ The project aims to transform an existing historic house through adaptive reuse into a dynamic artist residence that integrates living, working, and exhibition spaces. It fosters a dialogue between old and new through sensitive design interventions, enhancing spatial experience while preserving heritage and supporting artistic production, display, and public engagement.
Project6 months ago
The Office as a Playground by CRA-Carlo Ratti Associati and Italo Rota reimagines the offices within Palazzo Mondadori as a fully reconfigurable workspace. The project proposes a radical renovation of modern furniture, transforming traditional layouts into flexible environments that encourage interaction, movement, and informal encounters while integrating natural light, transparency, and greenery into everyday workspaces.