Project6 months ago
Brick Jaali House by Studio Creative Ant is imagined as a “Vertical Tree Growing,” where spaces originate from a double-height entrance courtyard and expand into interconnected living areas. The design blends old and new elements, natural materials, and symbolic stone patterns inspired by rangoli and flowers. A brick jaali façade, skylight, and louvers bring light, airflow, and climate responsiveness to the south-facing home.
Practice6 months ago
Studio Creative Ant is a planning and design practice working on architectural, interior, and landscape projects. The studio actively engages in designing spaces that incorporate nature, aiming at completing the gap between humans and nature. They work on a range of projects, including bungalows, housing, commercial buildings, offices, and hospitality buildings, as well as residential, retail, and corporate interiors.
Academic Project6 months ago
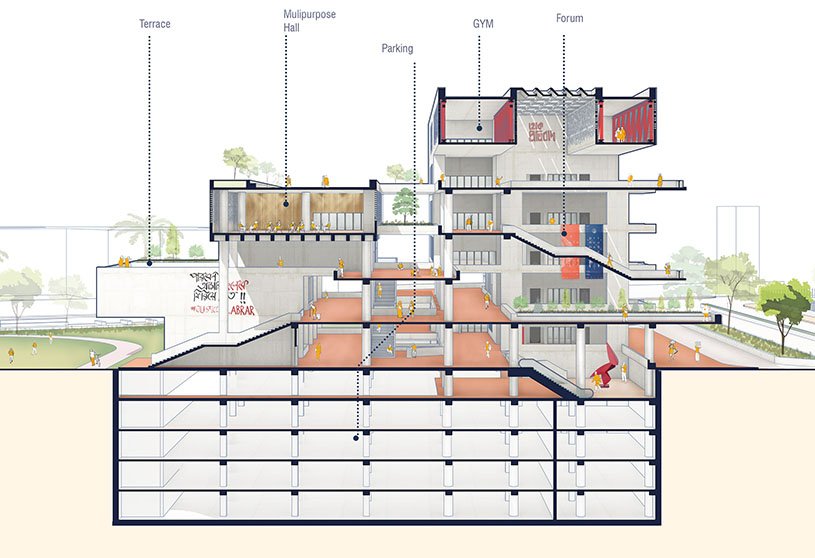
‘Connecting the Dots’ is an architecture thesis by Asraful Hossain Shanto from the ‘Department of Architecture – University of Asia Pacific (UAP).’ The project aims to transform the fragmented TSC precinct of Dhaka University into a cohesive, multipurpose urban student center that strengthens pedestrian connectivity and integrates academic, social, and cultural spaces. It seeks to create an inclusive environment that encourages student interaction, supports campus life, and connects the university more meaningfully with the surrounding city.
Project6 months ago
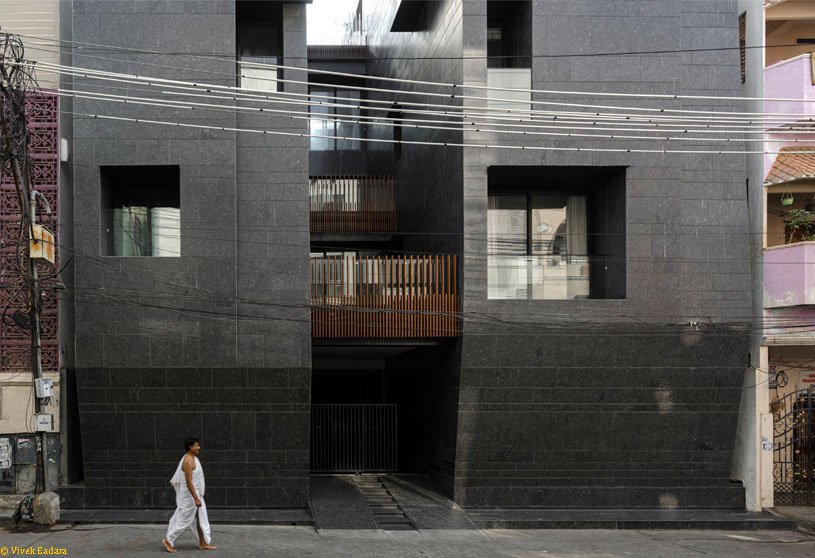
Shreepad House by Aangan Architects embodies a bold and refined identity through an expressive design language that reflects the ethos of a leading real estate enterprise. A striking precast GRC panel façade with perforated patterns creates a rhythmic interplay of light and shadow, balancing openness and privacy. The design celebrates transparency, permanence, and innovation while creating a confident and contemporary corporate presence.
Project6 months ago
Valley View by Nestcraft Architecture is designed to harmonize with its breathtaking surroundings, blending modern luxury with natural elegance. Perched on the edge of a serene valley, the residence emphasizes a seamless connection between indoors and outdoors through large windows, sliding glass doors, and open-plan living spaces, allowing the expansive views of the valley to become an integral part of the home’s experience.
Project6 months ago
Senderos House by Besonias Almeida Arquitectos is conceived as an architecture that integrates with the sand dunes, native grasslands, and forest of Costa Esmeralda. The design responds to the site’s topography and existing trees, organizing the program in independent concrete volumes connected by walkways and pergolas, where openings, skylights, and patios frame the landscape and treat natural light as a key design material.
Project6 months ago
House of Voids by Studio UF+O is a reinterpretation of urban Indian dwellings shaped by a strategy of subtraction. Within a dense site, a series of open-to-sky voids are carved into the built mass and staggered across levels, organizing the house around light, air, and visual connections. Defined not by what is constructed but by what is unbuilt, the design creates an introspective volume that balances Vaastu principles with a contemporary spatial approach.
Practice6 months ago
Studio Urban Form and Objects is an architecture and object design studio, founded by partners, Prachi Parekh Vora and Vineet J.Vora. The studio carries out material research and experimentation through the design and execution of research objects as a vehicle to drive the process of innovation in architecture. This research is aimed at exploring the potential of intersection between architecture (Urban Form) and Sculpture (Art).
Compilation6 months ago
Archidiaries is excited to share the Project of the Week – Taliesyn 123 | Taliesyn Design Studio. Along with this, the weekly highlight contains a few of the best projects, published throughout the week. These selected projects represent the best content curated and shared by the team at ArchiDiaries.
Project6 months ago
Brembo Shanghai Inspiration Lab by Milanesi | Paiusco translates Brembo’s pursuit of innovation into a living architectural expression. Guided by the concept of a “home-like office,” the project merges Italian industrial heritage with the innovative energy of Shanghai. The design reimagines the office as a dynamic spatial system in continuous flow, where human behavior, movement, and interaction become driving forces for creativity and inspiration.
Project6 months ago
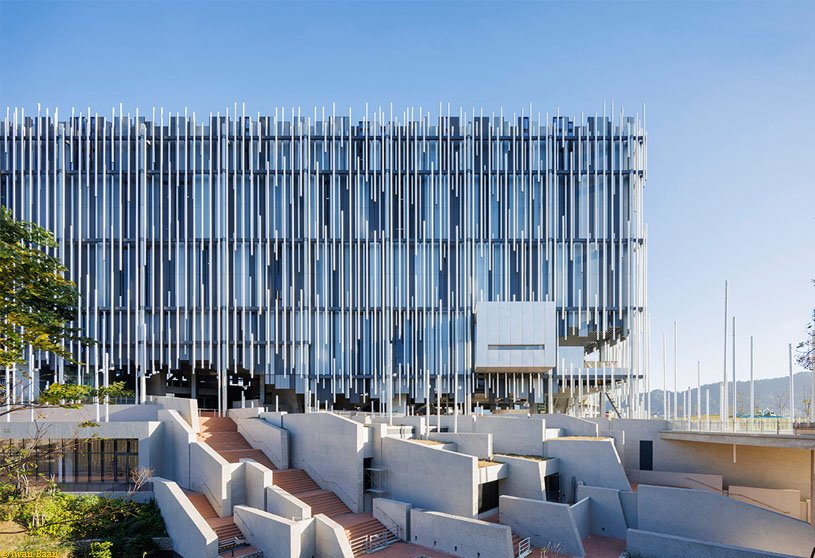
New Taipei City Art Museum by Kris Yao | Artech is inspired by the landscape at the convergence of the Yingge and Dahan Rivers. The design draws from regional elements such as dry riverbeds, old streets, brick buildings, and swaying reeds. Through a blurred façade of vertical aluminum tubes, the museum evokes reeds in the wind, creating a modern architectural form described as a “museum of modern and contemporary art among the reeds.”
Practice6 months ago
Kris Yao | Artech is an Asia-based architectural firm founded in 1985 by Kris Yao, with offices in Taipei and Shanghai. Known as one of Asia’s most influential practices, the firm delivers high-quality projects through a creative, critical design process and extensive experience, offering services from architecture to feasibility studies, master planning, and programming.
Selected Academic Projects
Project6 months ago
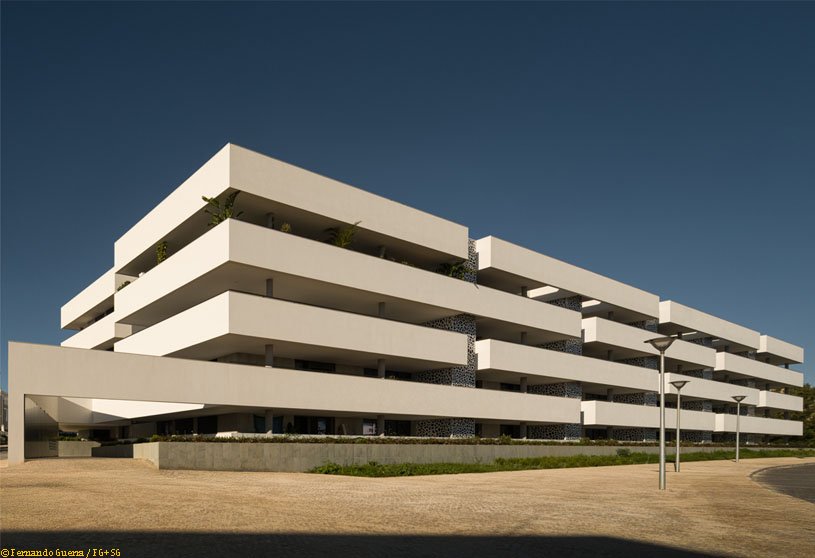
MOT-L Residence by Mário Martins Atelier is a housing complex in Lagos organized around a central courtyard that acts as a shared outdoor living space. Two elongated residential volumes frame this square, their white façades cut by horizontal slits that form deep balconies and terraces. The geometry, shadows, and sandstone base emphasize outdoor living, creating an urban block that balances privacy, community, and connection to the city.
Project6 months ago
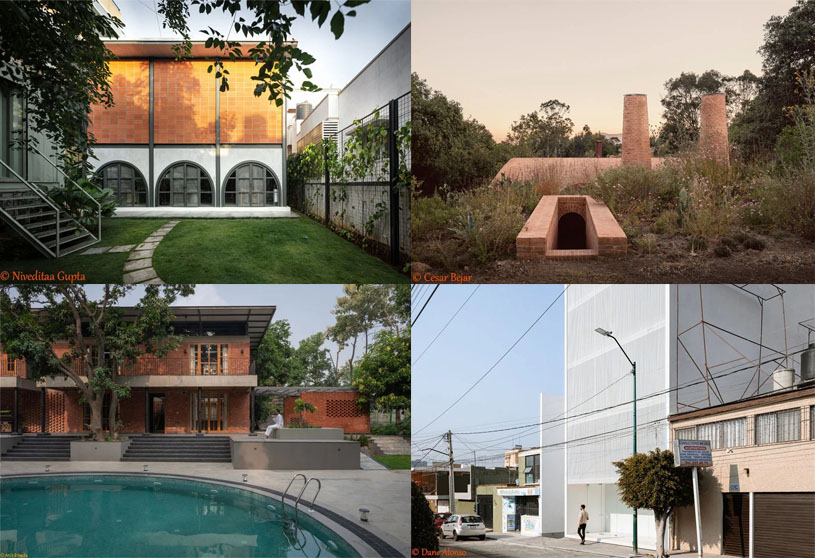
Ksaraah by Taliesyn Design Studio is a weekend retreat in rural Bengaluru designed to blend with its coconut and areca plantations and views of Savandurga Hill. The residence rests lightly on arches, creating open, wall-free spaces that connect living areas with the landscape. Louvred facades, shaded overhangs and outdoor circulation blur boundaries between built and nature, while a modular pavilion encourages community gatherings and creative exchange.
Project6 months ago
Kaji by HW Studio revamps the abandoned wood-drying ovens of the Señal furniture factory into an introspective architectural workspace. The design joins a technical work area, centered around a large communal “altar” table for models and plans, with a more introspective theoretical space lit zenithally by a skylight. Together, the spaces balance collaboration and meditation as essential tools in the creative process.
News7 months ago
Chilean architect Smiljan Radić Clarke has been named the 2026 laureate of the Pritzker Architecture Prize, honoring a body of work that embraces fragility, experimentation, and emotional depth. Through projects that blur the line between permanence and transience, Radić continues to expand architecture’s capacity to create meaningful spatial experiences.
Academic Project7 months ago
‘Beyond Rediscovery’ is an architecture thesis by Fatiha Tanjim Oni from the ‘Department of Architecture – BRAC University.’ The project aims to transform the abandoned Alijan Jute Mill into a resilient, worker-centered heritage district that integrates production, housing, culture, and ecology. Through adaptive reuse and New Contextualism, the project seeks to revive the jute-based economy, protect industrial heritage, strengthen riverfront ecology, and reconnect the site with the urban fabric and community life of Narsingdi.
Project7 months ago
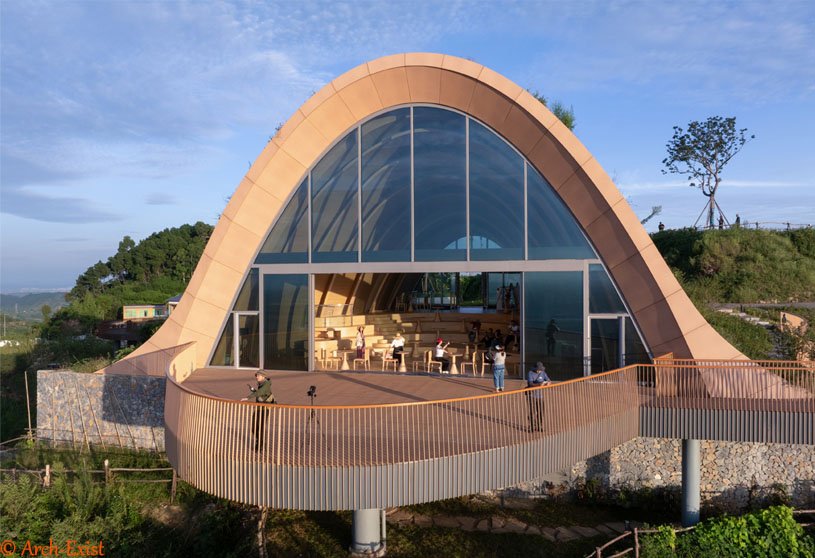
Pujiang Platform by MVRDV is a viewpoint and event pavilion embedded in the hills near Chengdu. Formed by earth-covered timber arches, the telescopic structure blends into the landscape while framing expansive views of the plains and Qionglai Mountains. The sloping interior leads visitors toward a large glass façade and balcony, creating a space for gatherings that connects architecture, landscape, and sustainable design.
Project7 months ago
Relo House by Arkham Projects is a reflection on intimacy, a dialogue between privacy and curiosity. The residence appears discreet and solid on the outside, revealing little to the street, yet unfolds its essence through interior patios and light-filled spaces. It is solid but transparent at the same time, creating a sequence of emotional spaces connected to nature and everyday life.
Academic Project7 months ago
‘Monumentalism in an Urban Realm’ is an architecture thesis by Ria Desai from the ‘L.S. Raheja School of Architecture.’ The project seeks to reinterpret monumentality within the urban realm by transforming Aurora Talkies into a participatory civic space. It explores how everyday activities, memory, and community use can shape architecture, creating a flexible urban framework that evolves through collective engagement rather than relying on monumental scale or permanence.
Project7 months ago
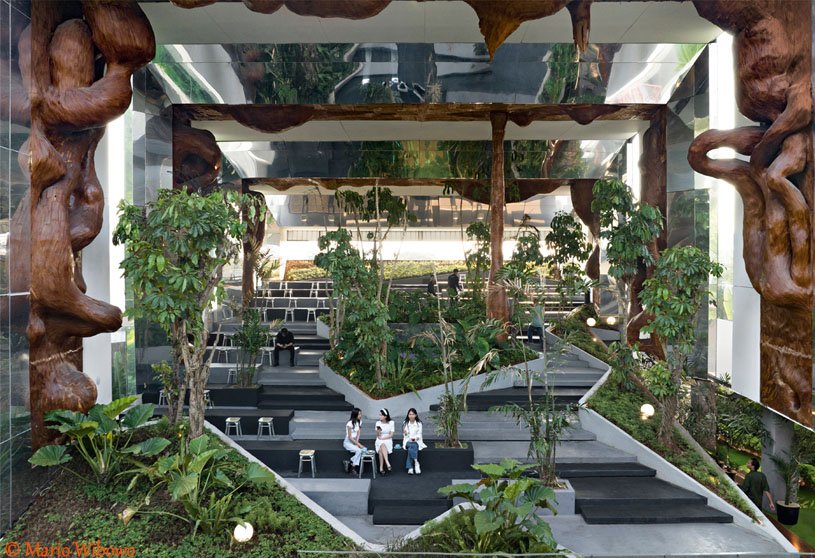
Tanatap Frame Garden by RAD+ar is another prototype of a multi-leveled greenspace featuring dynamic platforms that create a walkable roofscape. The design explores a façade-less architecture, addressing community activities and garden spaces as flexible, functional elements that shape architectural identity. It fosters sheltered indoor spaces within a multi-leveled garden layout, emphasizing sequential usage over initial design.
Project7 months ago
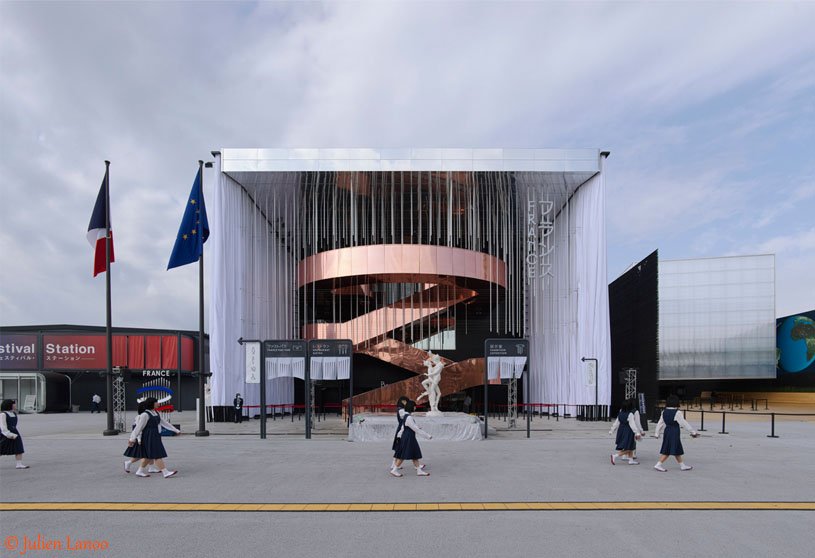
The France Pavilion by CRA-Carlo Ratti Associati and Coldefy is envisioned as a “theatre of life,” where architecture frames moments of presence, movement, and interaction. Inspired by a mise-en-scène and the Japanese legend of Akai Ito, the design of the pavilion guides visitors through a fluid sequence of spaces that mirror the rhythms of daily life, encouraging dialogue, reflection, and encounters with nature.
Academic Project7 months ago
‘Tactile Remains’ is an architecture thesis by Yumeng Yang from the ‘Bartlett School of Architecture – UCL.’ The project explores adaptive reuse by transforming the war-damaged ruins of Bistrik Tower into a therapeutic physiotherapy centre. By integrating responsive architectural systems with the existing structures, the design supports physical and emotional recovery while reconnecting memory, body, and community within a historically significant site.
Project7 months ago
Pillar of Zen by Luo Studio reinterprets the orthogonal timber frame as a contemporary retail space for DANNONG in Shanxi. Within a reinforced-concrete commercial structure, a traditional wooden frame is grafted to echo the lineage of Eastern architecture. Heavy beams and columns contrast with the lightness of suspended garments, while mortise-and-tenon craft expresses order, material honesty, and a quiet spatial ritual around clothes.