Project8 months ago
LuxeIsland Farm by Various Associates is rooted in Wuhan’s enduring bond with water, growing from a landscape shaped by meandering waterways and sculpted valleys. Conceived as an urban utopia and micro-vacation destination, the design integrates art, nature, and cultural tourism. Meteorite-like forms and bamboo weaving merge future, fun, and interaction, allowing architecture to emerge from the land and dissolve boundaries.
Project8 months ago
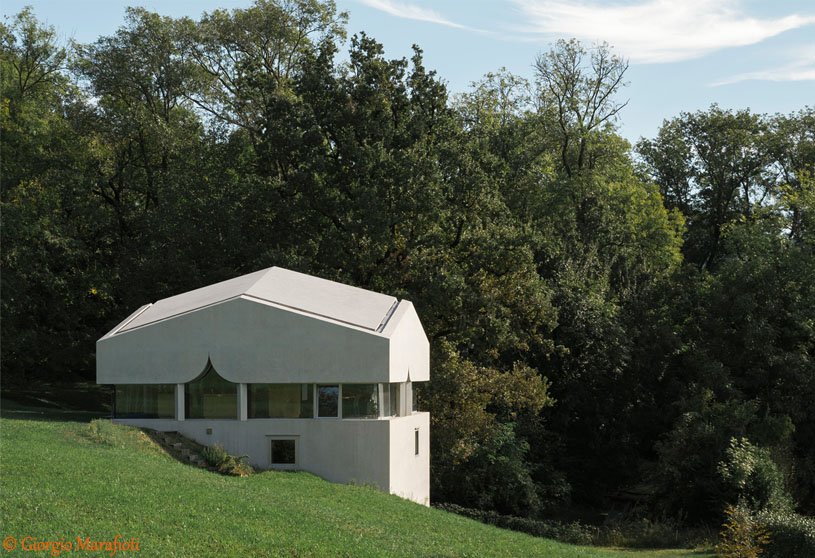

House F by Celoria Architects is conceived as a concrete monolith rising from the steep terrain of Tremona, blending with the natural morphology of the soil. The project develops vertically, following the logic of the slope, from an immersed concrete plinth to a bright living area conceived as a domestic observatory. Architecture balances silence, intimacy, and a strong connection with the landscape.
Practice8 months ago
Celoria Architects embraces creative empathy, translating clients’ emotions and ambitions into architecture rooted in people, place, and culture. They pursue poetic sustainability through ecological systems, urban oases, and social responsibility. By listening to each site, designing meaningful voids, and composing spatial rhythms, they craft sensory atmospheres that foster harmony, well-being, and a deep connection between people and landscape.
Academic Project8 months ago
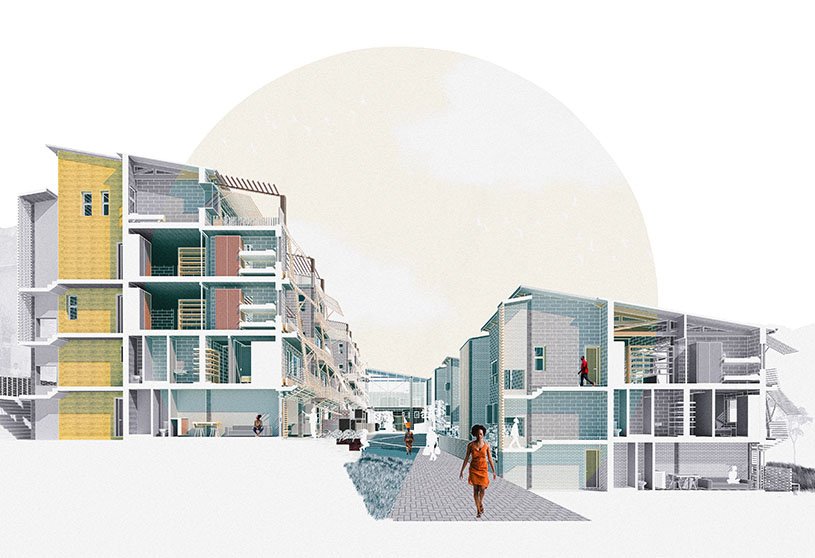
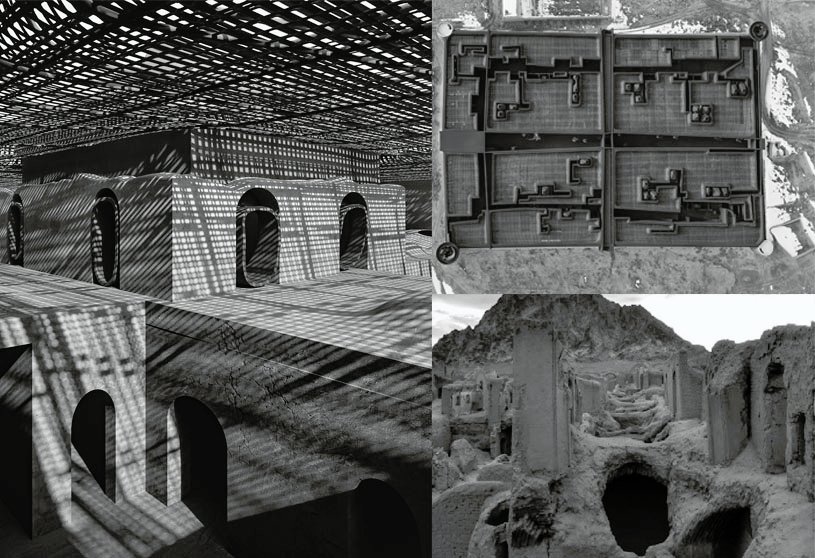
‘Com(pact)’ is an architecture thesis by Abigail Millar, Milan Prioreschi and Emlin Hendriks from the ‘Faculty of Engineering & the Built Environment – University of Cape Town.’ The project aims to reimagine high-density housing in Imizamo Yethu as a driver of dignity, social cohesion, and resilience. It challenges the idea that compact living means overcrowding, instead framing density as an opportunity for shared life, collective rituals, and belonging through cooperative housing, public spaces, and an adaptable urban framework rooted in local culture and lived realities.
Project8 months ago
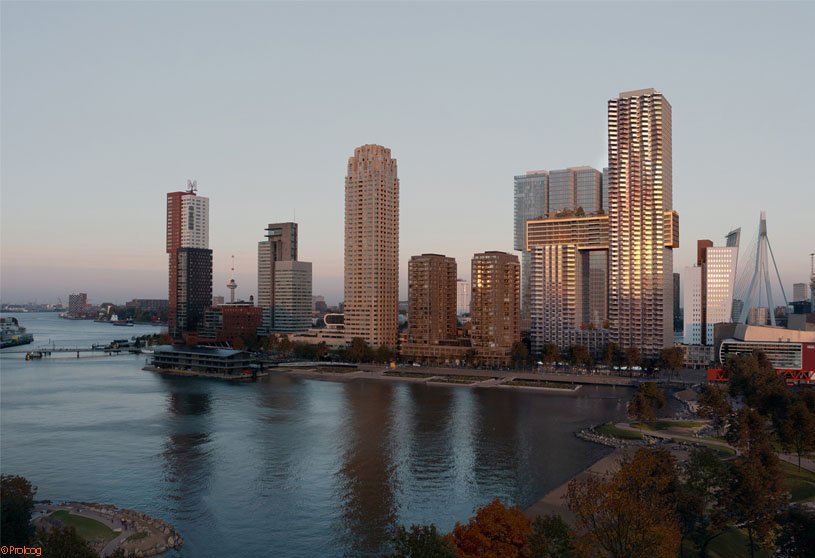
The Sax by MVRDV is conceived as a vertical residential neighbourhood that brings extreme densification together with a distinctive, saxophone-inspired silhouette. Two residential towers connected by a golden beam create a quirky addition to Rotterdam’s skyline, while the undulating façade, bay windows, and balconies respond to light and views. Robust yet soft, the building expresses the jazzy character of Rotterdam.
Project8 months ago
RaTha by BAYA Studios is a courtyard-centered residence designed on a 2400 sq ft plot, focusing on space efficiency, openness, and natural ventilation. The central courtyard acts as the heart of the home, enhanced by a skylight that brings abundant natural light. All living spaces are oriented to overlook the courtyard, creating visual continuity and a seamless indoor-outdoor living experience.
Project8 months ago
Office at Junomoneta Tower by Four Corner Architects reflects a strategic vision of the contemporary workplace that responds to evolving work culture. Designed as a seamless and efficient ecosystem, the 17,000 sq ft office balances clarity of circulation, departmental identity, and human-centric design through intuitive color cues, a restrained material palette, and integrated collaborative zones.
Practice8 months ago
Four Corner Architect is an architecture practice crafting responsive, functional, grounded spaces with contextual design and material honesty. The practice views each project as a chance to create comfort, improve well-being, and cultivate intuitive connections between people and space. They believe meaningful architecture emerges when instinct is guided by reason, allowing design to generate social, environmental, and experiential value.
Academic Project8 months ago
‘The Second Voyage’ is an architecture thesis by Fouzia Afrose Bushra from the ‘Department of Architecture – Chittagong University of Engineering & Technology (CUET).’ The project aims to reorganize the fragmented Bhatiary Ship-Breaking Material Market into a unified, efficient, and sustainable market complex. Through structured zoning, modern infrastructure, and integrated civic and cultural spaces, the project maximizes commercial value, enhances user experience, and positions Bhatiary as a resilient global ship-recycling hub.
Project8 months ago
Palazzo Mazzini by Studio Bressan is a renovation that restores dignity to a historic building, transforming it into an elegant and contemporary presence that dialogues with the urban context while remaining consistent with the existing fabric. The refurbishment is defined by visual lightness, measured proportions, and bright, orderly spaces, where careful architectural balance creates continuity between past and present.
Project8 months ago

Merryda Wiki World-Secret Camp, a hospitality project by Wiki World + Advanced Architecture Laboratory AaL, explores living with nature through cabins of birds hidden in a metasequoia forest. Inspired by migratory birds, seeds, plants, and eggs, the treehouses are imagined as evolved friends of the birds. Built small, elevated, and prefabricated, the design preserves every tree and lets architecture become part of the forest.
Project8 months ago
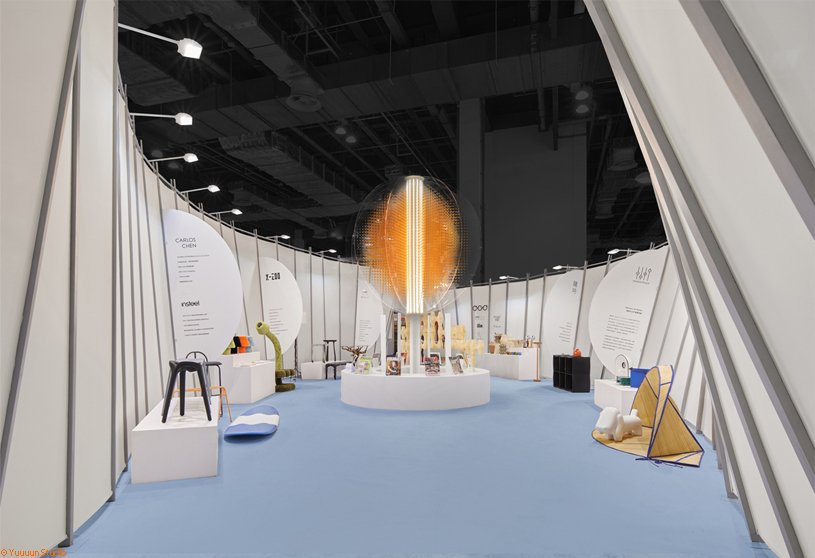
Visual Awakening by Dayuan Design confronts the paradox of homogenized products, reframing design as a dialogue about essence and values. “Eye-Opener” is not a display of future products but an installation that reimagines experience through sustainable, reusable systems. From the “Eye of Design” to the circular pathway, space becomes living artwork that awakens perception, embeds sustainability, and reconnects people with objects and everyday life.
Selected Academic Projects
Project8 months ago
Westlake University, an architectural project by HENN and UAD, features advanced academic facilities, laboratories, offices, sports facilities, canteens, and housing for international students and faculty. The campus is organized into concentric rings: the Academic Core, the Water Loop, and the Living Loop, addressing various scales and needs, from urban-scale master plans to individual buildings.
Project8 months ago
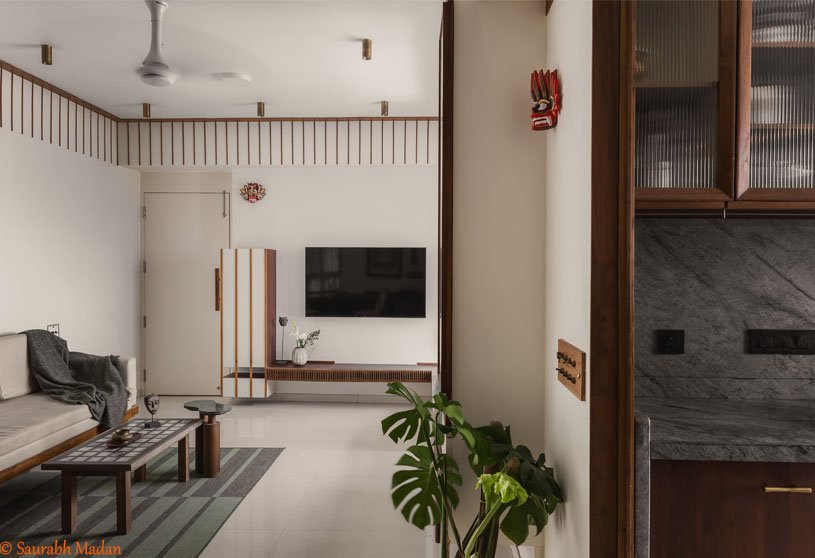

SMLXL by Rust Collective is an interior design project that treats a modest 2BHK as a patient exercise in “making rather than picking.” With a frugal budget and modest footprint, the design resists grandeur and stylistic labels, unfolding through questioning, rethinking, and care. Conceived as a series of micro projects, the home prioritizes clarity, material honesty, and everyday functionality, where craft and intent define intimacy over ornament.
Practice8 months ago
Rust Collective is a Mumbai-based collaborative design studio that works at the intersection of art, architecture, and design. Often referred to as ‘Bricoleurs,’ the studio engages with various materials, tools, histories, and cultures, recombining them to establish new connections. Their methodology is rooted in seeking contextually appropriate solutions, aiming to produce creations that exemplify simplicity, beauty, and timelessness.
Academic Project8 months ago
‘HyperCloud’ is a Masters Design Project by Alex Borger and Antonio Solis from the ‘Southern California Institute of Architecture (SCI-Arc).’ The project aims to create a landmark hyperstage in Seattle that merges performance, technology, and urban space. By harnessing geothermal energy and steam, it transforms natural forces into a dynamic architectural and theatrical experience. It celebrates the city’s industrial heritage and cultural identity while providing a communal space for residents to gather, engage, and experience innovative performance.
Project8 months ago
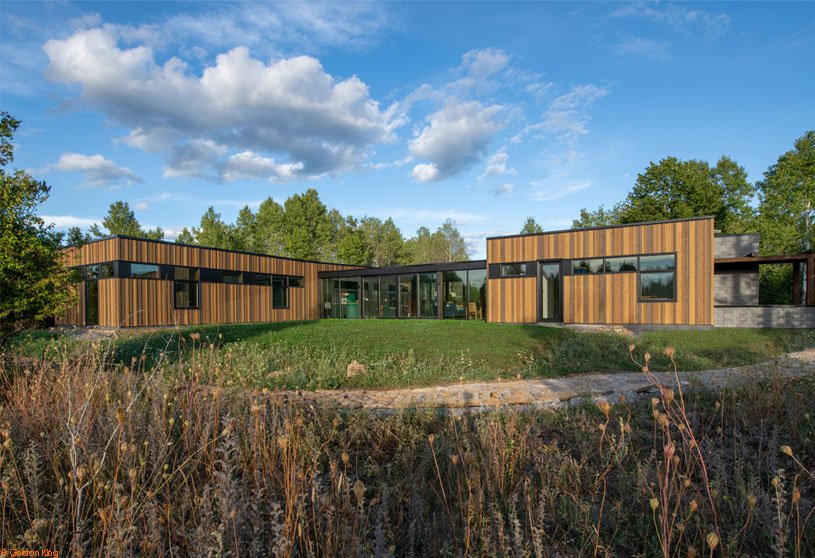
ABC Home by Kariouk Architects is conceived as an antidote to former urban lives, set within an expansive forested and wetland site in rural eastern Ontario. The single-storey, very low-profile residence is broken into three pavilions linked by glazed observatories, emphasizing deference to the natural landscape. Oriented to the cardinal points, the design enables constant engagement with wildlife, vegetation, and seasonal change.
Project8 months ago
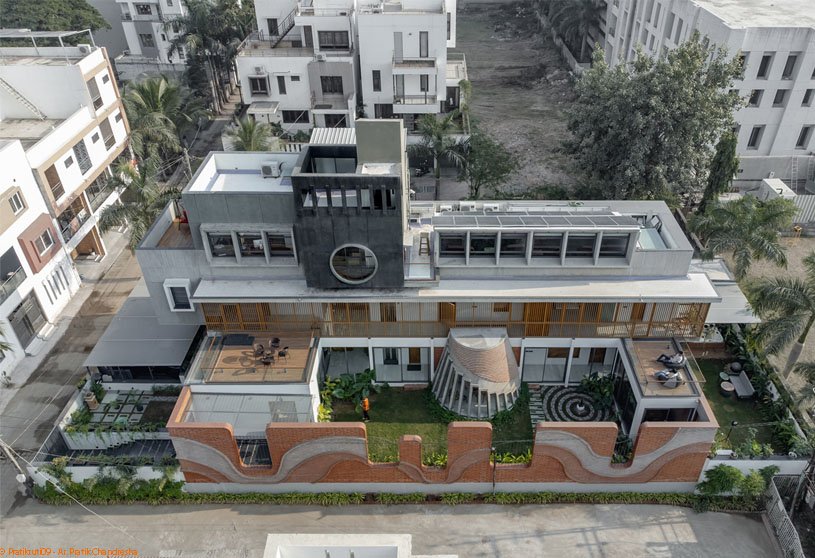
Harshaangan by Aangan Architects is set within a lively community and conceived as a sanctuary within a sanctuary, blending family life, neighbourhood interaction, and a connection to nature. Designed for multi-generational living, the residence balances private and shared spaces around a central garden. A linear fluted concrete form, social garden, and intimate retreats shape an architecture of togetherness and reflection.
Academic Project8 months ago
‘Amphibious Housing for Flood Affected Communities’ is an architecture thesis by Anand Saji Thoppil from the ‘Department of Architecture and Planning – NIT Calicut.’ The project aims to develop a flood-resilient architectural model for Vechoor, Kuttanad, by integrating amphibious and floating housing with essential community infrastructure. It focuses on enhancing safety, supporting water-dependent livelihoods, and improving quality of life through affordable, sustainable design that responds to seasonal flooding and socio-cultural conditions.
Project8 months ago
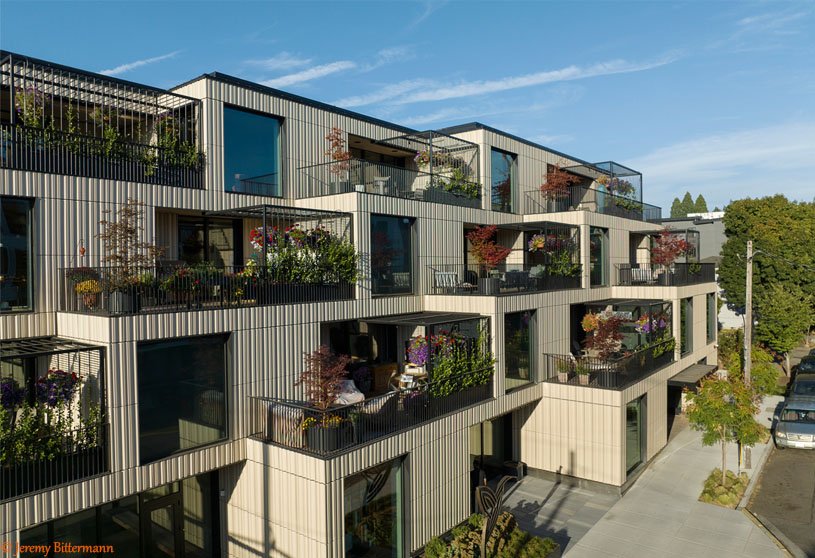
The Ellen Browning Building by Hacker Architects is a mixed-use residential project rooted in co-housing, conceived by a group of close friends seeking to preserve their relationships while aging in place. Rather than maximize the number of units, the design maximizes the quality of the urban experience, balancing togetherness with independence through shared living spaces, community amenities, and engagement with a vibrant, walkable city neighborhood.
Project8 months ago
The Island by MVRDV is designed as a green oasis within Taichung’s dense urban fabric, bringing nature and communal life back to the city. The residential tower combines abundant greenery, shared spaces, and an organic expression, using soft curves, planted balconies, and a Gaudí-inspired ceramic mosaic façade to give a standardized layout a softer, more liveable, and nature-driven character.
Project8 months ago
Ernan Boutique Hotel by Kalbod Design Studio is a contemporary hospitality project focused on refined aesthetics, spatial harmony, and a unique guest experience. The design blends modern architecture with local character, highlighting natural materials, subtle detailing, and balanced interiors to create an intimate, welcoming atmosphere that reflects a modern boutique identity while responding to the cultural and environmental context of the site.
Practice8 months ago
Kalbod Design Studio emerged from hands-on construction experience, recognizing the need for independent, high-quality design. Born as a critique of architecture’s commodification, the studio links practice, design, and research to question norms and restore intellectual depth. Rejecting repetitive forms, it views architecture as space shaped to evoke human experience, sensation, and critical thought through fearless inquiry.
Project8 months ago
Teen Vaults by Vaissnavi Shukl is conceived as a quiet family home where architecture, craft, and comfort converge in meditative balance. Defined by three parallel exposed RCC vaults, the design organises everyday life through clarity and rhythm while celebrating honest materiality. Exposed brick, concrete, terrazzo, teak, and brass remain visible, with light and courtyards softening the bold geometry to create a home with heart, rooted in tranquillity.