Project7 months ago
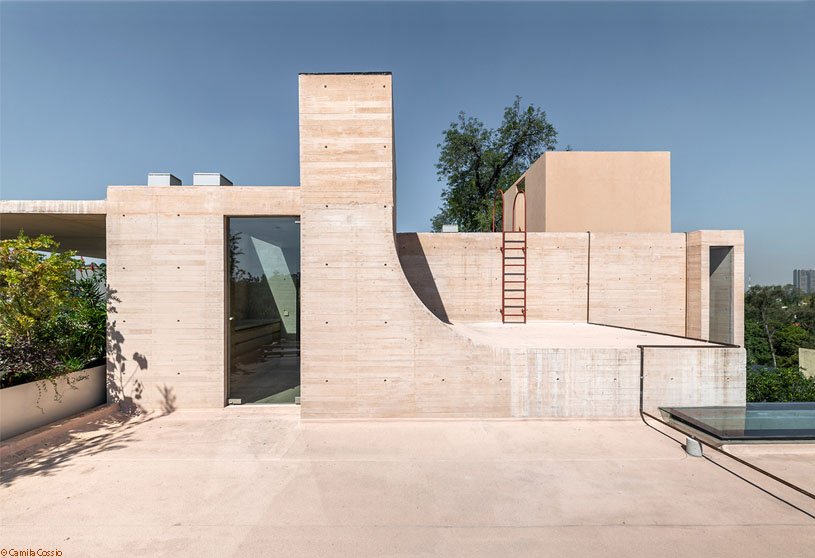
Casa Moya by GOMA taller de arquitectura is a contemporary project in Lomas de Chapultepec, Mexico City, that explores strong volumes and exposed, pigmented concrete. Organized across four levels, the house is defined by a solid vertical axis linked to open living spaces that engage the garden. It emphasizes the relationship between interior and exterior, material harmony, warmth, and a curved dome that breaks orthogonal solidity.
Project7 months ago
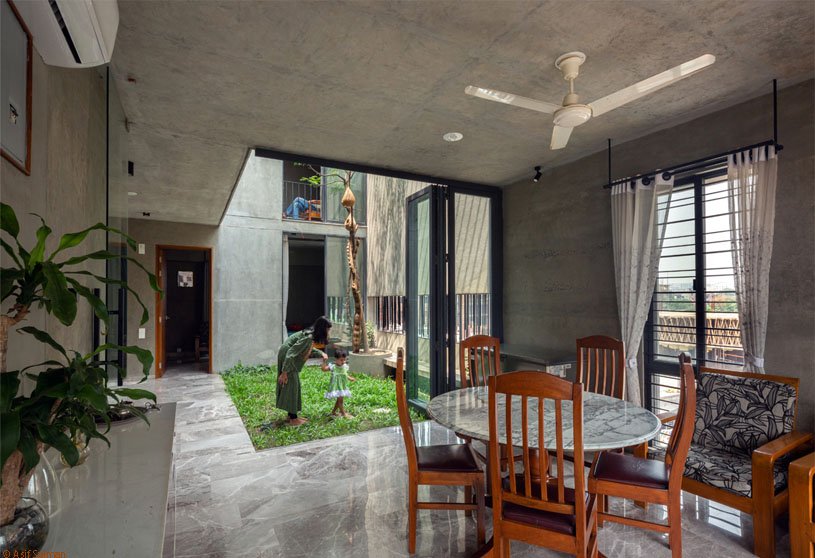
Megh Mallar, a residential project by Framework, grows out of the everyday realities of life in Dhaka, where shrinking plots, rising land values, and density make compact living a necessity. On a very small piece of land, the project reinterprets the traditional Bangladeshi courtyard as a vertical, climatic, and social anchor, shaping a legible, humane home that balances density, light, air, and everyday rhythms within tight urban constraints.
Academic Project7 months ago
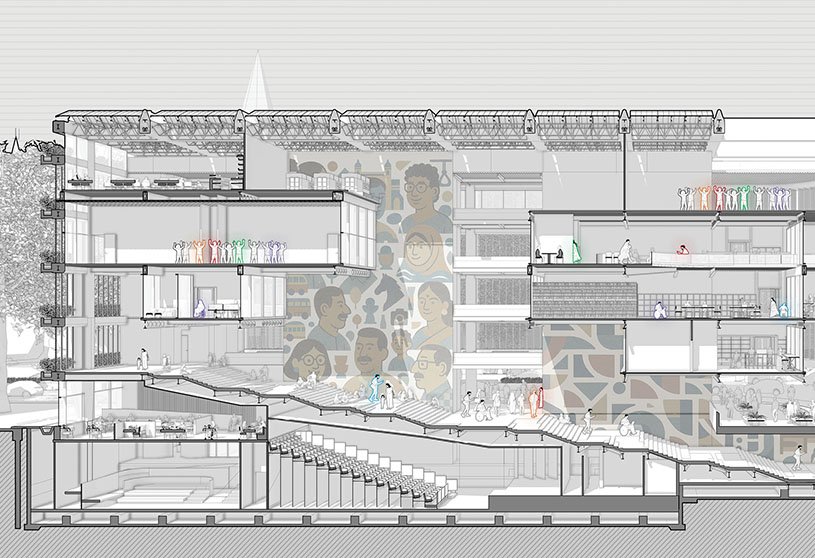
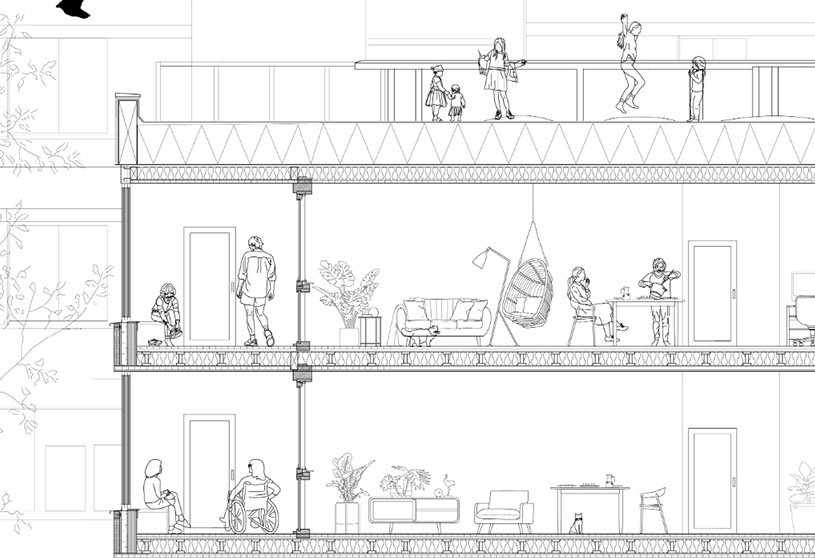
‘Assumptions to Inclusion – Rethinking the Social Datum’ is an architecture thesis by Prathamesh Parag Poonam Mahajan from the ‘L.S. Raheja School of Architecture.’ The project critiques how architecture prioritises the normative user and reveals how social datums shape space. By foregrounding unseen and non-normative users through comics-based narratives, it challenges embedded design biases. It advocates inclusive, shared spatial strategies and proposes precise interventions that enhance accessibility, usability, and equity in everyday experience.
Project7 months ago
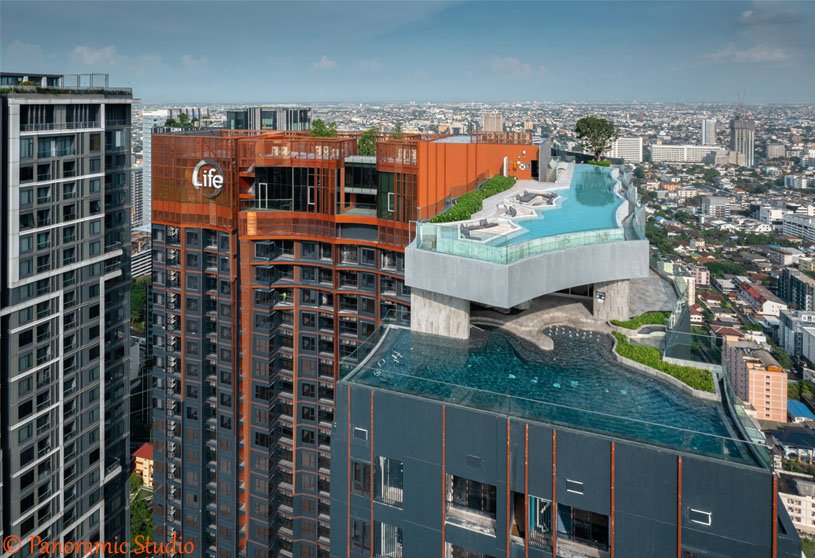
Life Ladprao Valley by Openbox Architects is a high-density residential tower that interprets the geological form of a valley as an architectural concept. Inspired by layered and curved natural gorges, the design shapes massing, façade, and spatial experience to evoke erosion, light, and enclosure, creating a calm, landscape-like living environment within a dense urban context.
Project7 months ago
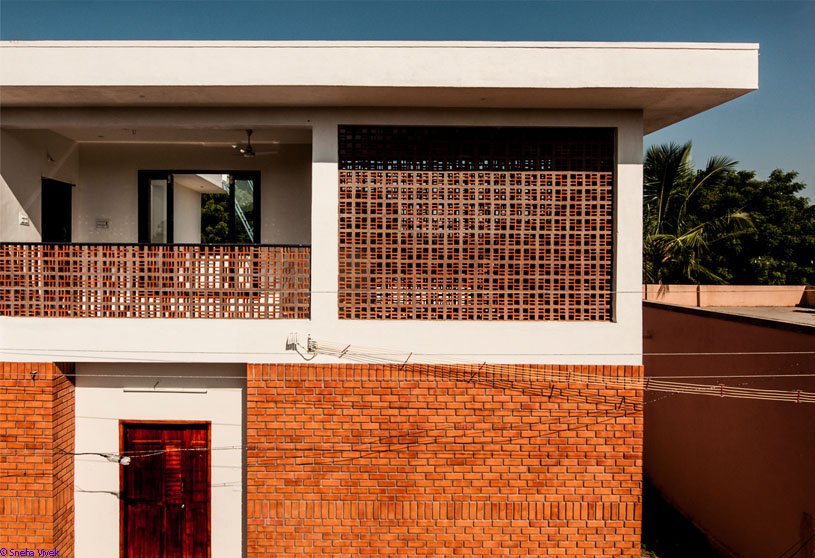
The Village Home by MAARS Design reinterprets the traditional house of Minambur by enhancing living conditions while retaining cultural values and lifestyle. The spatial planning remains close to the existing layered organization, using courtyards, ventilated jaali screens, and controlled openings to ensure privacy, improve ventilation, and reduce energy use, creating a sustainable home rooted in local beliefs and craftsmanship.
Project7 months ago
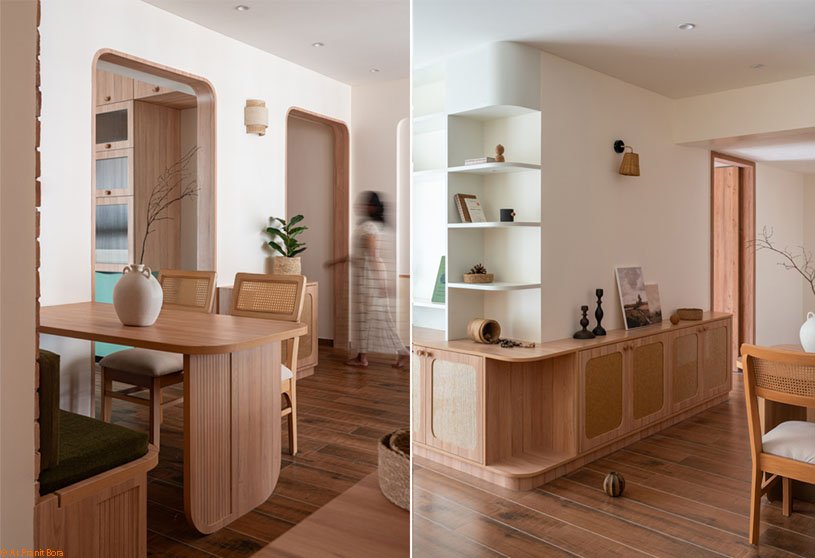
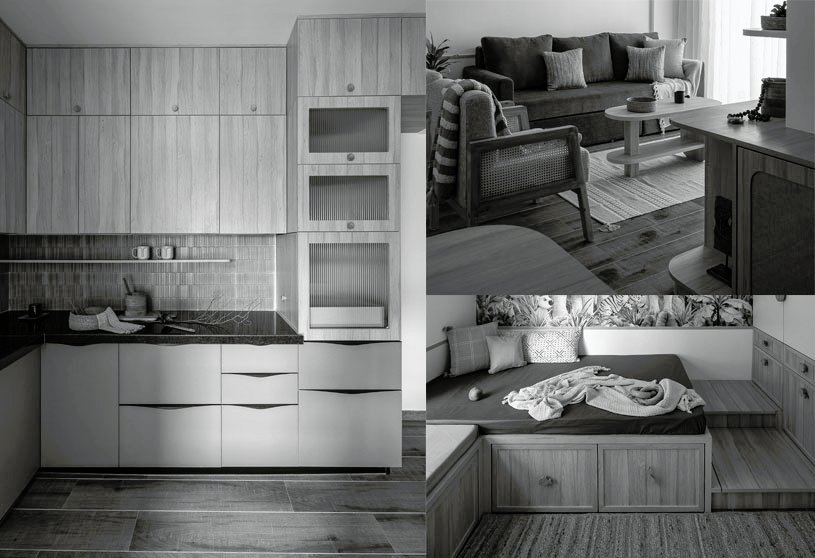
Tono House by Studio Aatman is a compact residential interior envisioned as a calm, clutter-free home for a young family. The design explores restraint, where fewer elements, softer transitions, and a limited palette create a composed and intuitive space. Rooted in minimal, Japanese-influenced sensibilities, the home focuses on spatial clarity, timelessness, and everyday living that feels effortless and enduring.
Practice7 months ago
Studio Aatman is an architecture and interior design practice based in Pune, India.
Compilation7 months ago
Archidiaries is excited to share the Project of the Week – Office in Hashima | PERMANENT Co., Ltd. + Atelier Nagara Architectural Design Office. Along with this, the weekly highlight contains a few of the best projects, published throughout the week. These selected projects represent the best content curated and shared by the team at ArchiDiaries.
Project7 months ago
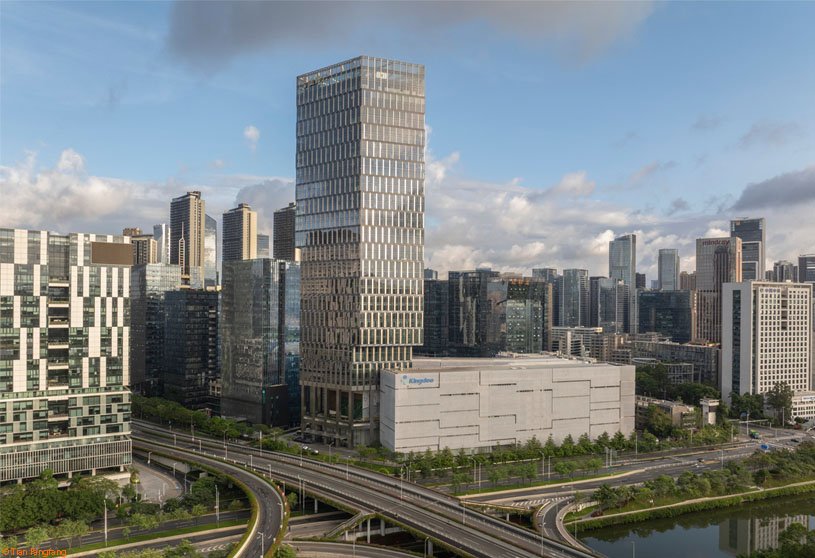
Kingdee Cloud Tower, a commercial project by HENN, is conceived as a sculptural landmark that completes the existing software park and gives Kingdee a new prominent home. Shaped by a tight site, its pentagonal footprint and rising cantilevers maximize the narrow space while extending toward the sky. An open base forms a publicly accessible lobby and elevated garden, conceived as an urban living room.
Project7 months ago
Teach Cnoic Uí Gogáin by Fuinneamh Workshop Architects is a refurbishment and extension of a 1920s cottage that responds to landscape, memory, and movement. The design acknowledges the proportion and form of the existing cottage, while a “slipped” plan creates a serpentine arrangement of spaces, extending the spatial experience of the house through layered views and carefully considered transitions.
Project7 months ago
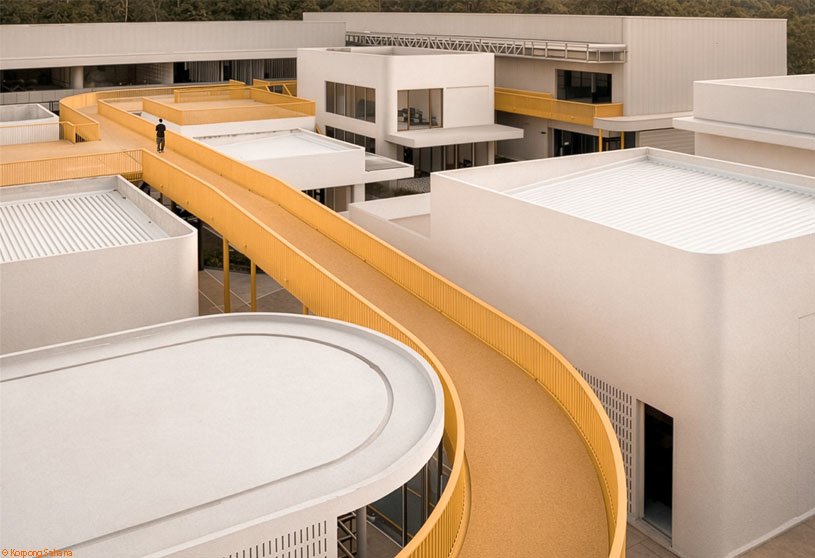
My Front Yard by Architectkidd redefines the traditional retail experience by treating the site as a shared “front yard” and a new neighborhood rather than a big box destination. The design prioritizes open-air circulation, communal planning, and a bold, unifying architectural language through decentralized low-rise pavilions, landscaped courtyards, and an elevated yellow ribbon that connects everyday journeys, social interaction, and exploration.
Project7 months ago
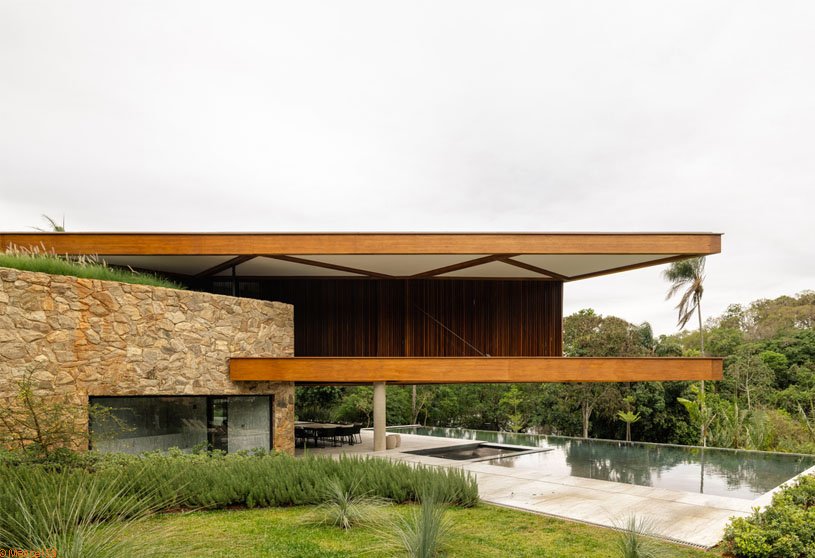
Tangram House by Tetro Arquitetura is conceived as a discreet horizontal line that shields itself from the street and opens fully toward the lake and vegetation. Organized around a triangular form, the residence acts as a large shelter, protecting privacy while framing nature. More than an object, it is a passage where architecture, landscape, and everyday life unfold together.
Selected Academic Projects
Academic Project7 months ago
‘Commons by the Park’ is a bachelor’s design project by Priya Smyth, Ella Caudle, and Joudy Kusaibati from the ‘School of Architecture – University of Waterloo.’ The project aims to establish a compact, mixed-use urban hub at the edge of the city by leveraging existing community networks and infrastructure. By transforming underused land near the RIM Park Manulife Centre, the project seeks to foster mutual aid, social connection, and everyday urban life through flexible public spaces, housing, and community-oriented programming.
Project7 months ago
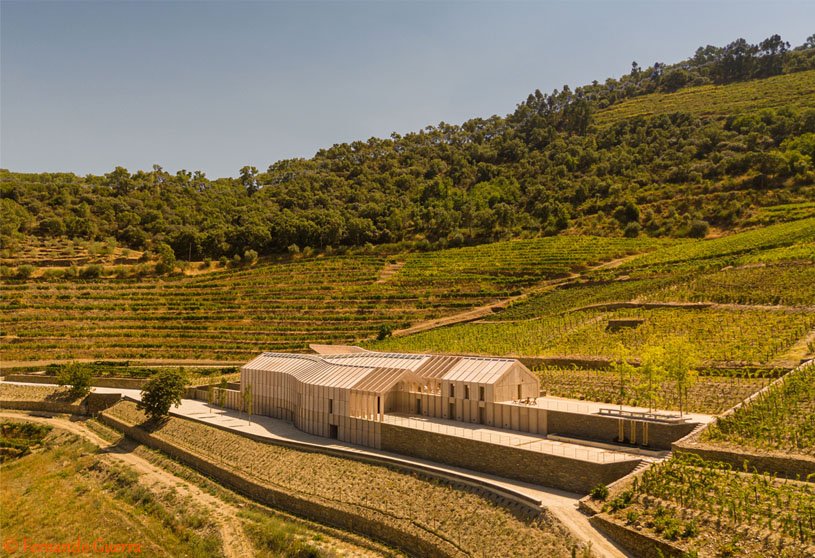
Wine Cellar of the Quinta de Adorigo by Atelier Sérgio Rebelo is an architectural project that honors the landscape and local culture of the Alto Douro Vinhateiro. The horizontal curvilinear shapes mirror the zigzags of the vineyards, while the downward movement of the building reflects the gravity-based winemaking process. Tradition, topography and sustainability are integrated into a contemporary winery rooted in its place.
Project7 months ago
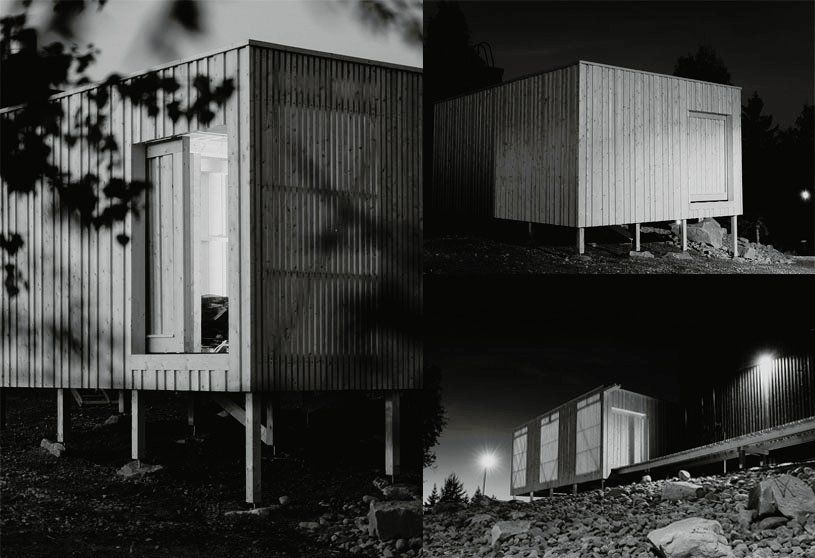
Vedbu by Rabagast Studio is a humble timber shed that quietly settles into the landscape at the edge of Tahko Panorama Spa Hotel. Built entirely of wood and resting lightly on stones, it shelters firewood and the people who work with it. Through simple form, careful making and a subtle play of light, the project gives quiet dignity to an everyday, practical function. It becomes a link in the everyday rhythm of the place.
Practice7 months ago
RABAGAST is a student architecture office formed through the Design in Context course at NTNU in Trondheim. It consists of 16 master’s students from Norway, France, Spain, Belgium, Finland, and Austria. During autumn 2025, RABAGAST worked with real clients on real building projects at home and abroad, aiming to create designs that respond to and enhance diverse cultural, social, and physical contexts.
Project7 months ago
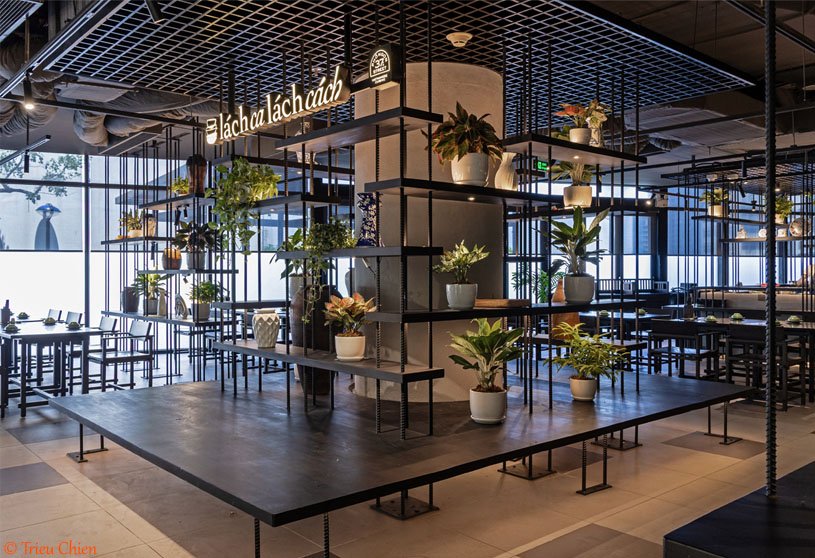
Lach ca lach cach Restaurant by MIA Design Studio was born from the idea of recreating the vibrant atmosphere of traditional Vietnamese markets, where sounds, flavors, and people intertwine. The interior design liberates the layout into an open plan that connects seating, a bar counter, and an open kitchen like a miniature market. Natural light, ventilation, rustic materials, and warm lighting shape a contemporary yet familiar dining experience.
Academic Project7 months ago
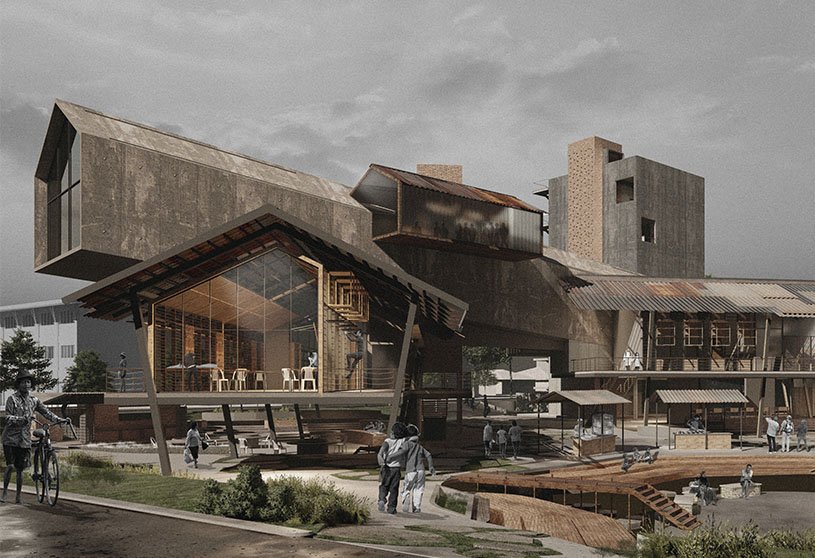
‘Vessel of Memory’ is an architecture thesis by Natasha Labitoria from the ‘School of Architecture, Building and Design – Taylor’s University.’ The project aims to provide a spatial framework that sustains community life amid displacement. By translating everyday gestures, shared rituals, and informal learning into architecture, it seeks to preserve social and cultural memory while enabling dignity, resilience, and collective growth. The project positions architecture as a tool of care rather than monumentality.
Project7 months ago
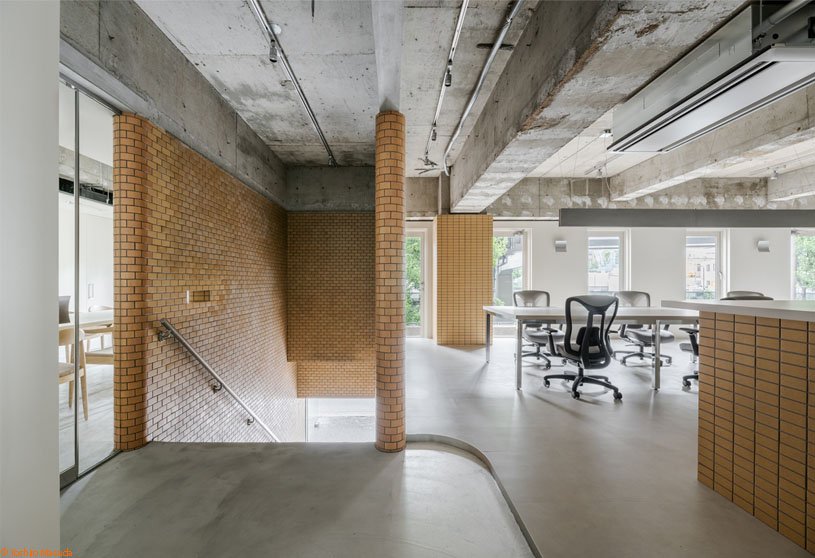
DA OSAKA Branch Office in Tokyo by Reiichi Ikeda Design reinterprets a historic building in Jinbou-cho, the “Town of Books,” as the heart of future human flow. By shifting the entry point from the second floor to the first and drawing the external staircase into the interior, the office design gently connects interior and exterior, past and present, while cultivating a deep relationship between people, time, and energy.
Project7 months ago

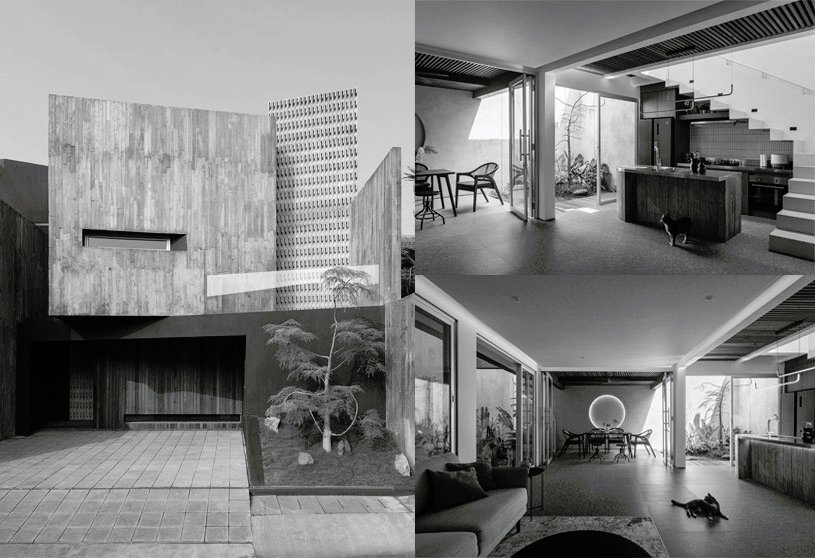
10º House by Studie is a renovation project that redefines an old house through a subtle 10-degree rotation of its façade. The design emphasizes a strong monolithic form, using board-formed concrete to express material honesty and structure. Carefully carved voids, light, and greenery create a calm balance between solidity, openness, and tropical living, while interior spaces flow fluidly between inside and outside.
Practice7 months ago
Studie, short for Studio Ivan Eldo, is an architecture practice rooted in a continuous journey of learning, from projects and client characteristics to new building materials. This process builds sensitivity and maturity in every work. They view design as dynamic thinking shaped by time and experience, applying adaptive solutions to site and client needs across residential, commercial, and retail projects.
Project7 months ago
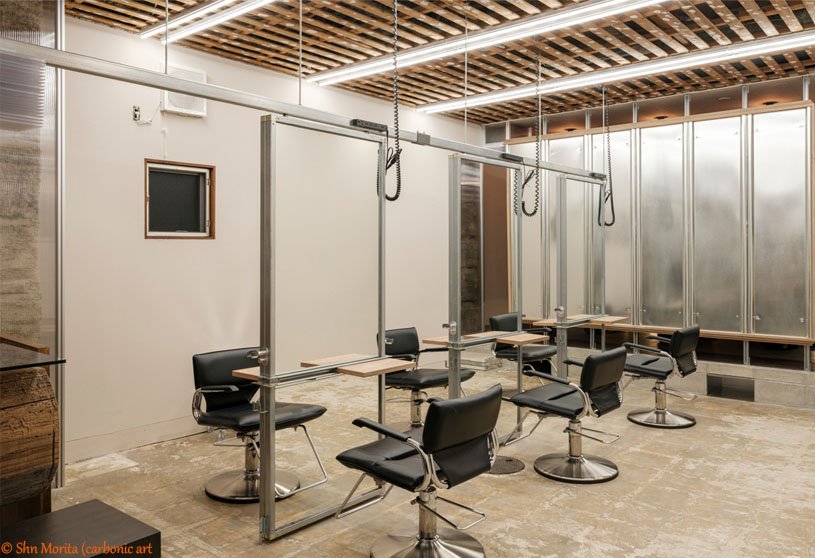
Alternative Hair Salon by PERMANENT is a renovation project in Nagoya designed under a limited budget, conceived as a flexible foundation for a stylist free from convention. The interior design reflects an individuality that is constantly shifting, using simple forms and raw materiality rather than fixed functions. The space acts as a base layer that supports experimentation, withstands change, and allows the salon to adapt and evolve over time.
Project7 months ago
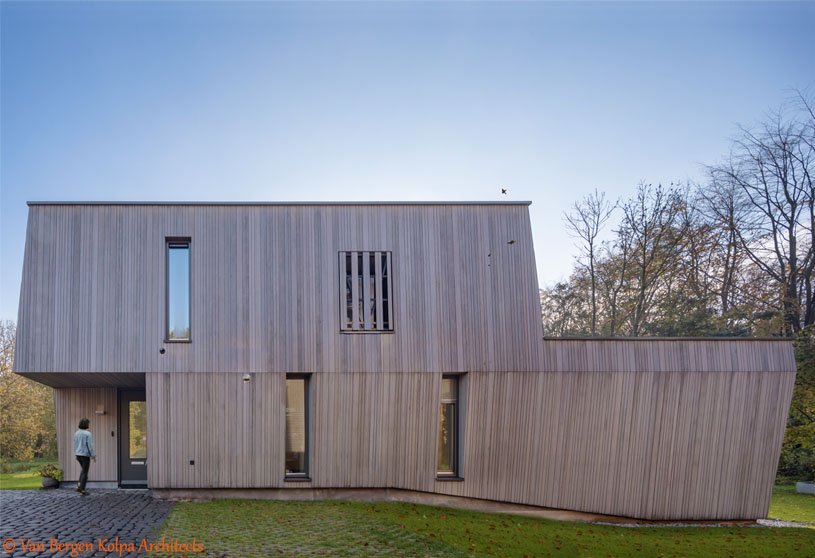
Creek Forest House by Van Bergen Kolpa Architects is designed as a rough wooden sculpture in the woods, merging the house with its surroundings. Located at the end of a laar in the Muiderbos, the home is embraced by woodland and a winding creek. Large windows and carved terraces connect inside and outside, while an irregular rhythm of grayed wooden slats forms a natural skin that fully includes nature.
Academic Project7 months ago
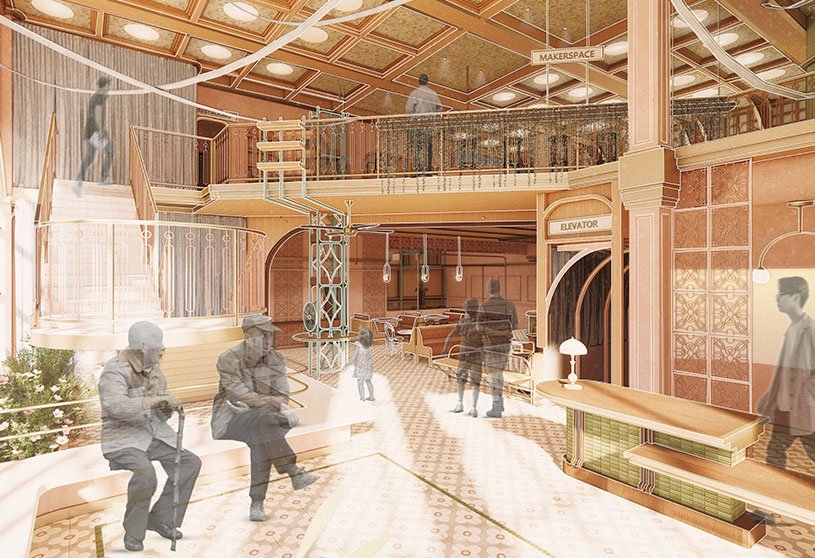
‘Stories from the Hearth’ is a Bachelors Design Thesis by Felicia Angel from the ‘School of Architecture, Building and Design – Taylor’s University.’ This project proposes an intergenerational community center and elderly co-housing model in Jalan Petaling, Kuala Lumpur’s historic Chinatown. It addresses senior social isolation and limited support amid commercialization. Communal spaces, gardens, and cultural hubs foster interaction between generations, improving elderly well-being, preserving cultural identity, and strengthening community ties.