Project3 weeks ago
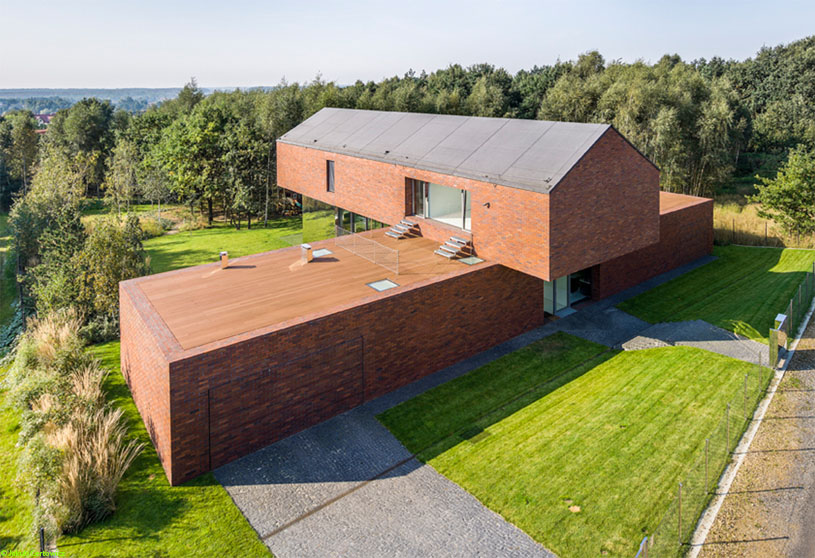
Living Garden House in Katowice by KWK Promes attempts at redefining the single-family house by integrating architecture with nature. The design creates a dichotomy between day and night: the ground floor opens to the garden, while the first floor is more introverted. The living space merges with nature, creating a “living-garden” where indoor space penetrates the garden.
Project3 weeks ago
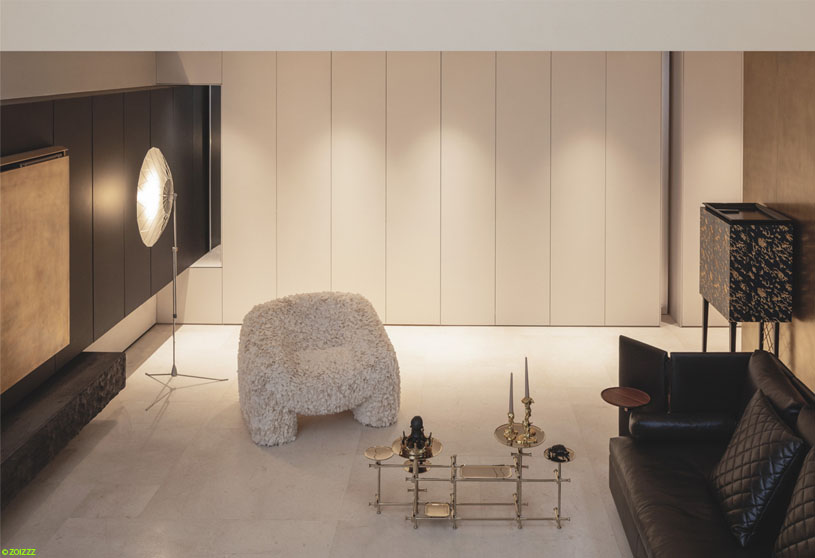
Bespoke Beijing Villa by CUN Design reimagines the home as a spiritual vessel tailored to those who live in it. Restructuring spatial layouts around the couple’s rhythms, the interior design balances gallery-quality refinement with the warmth of everyday living. A restrained aesthetic, subtle contrasts, and an intuitive layered life axis create an elevated ease where life flows naturally through beauty.
Project3 weeks ago
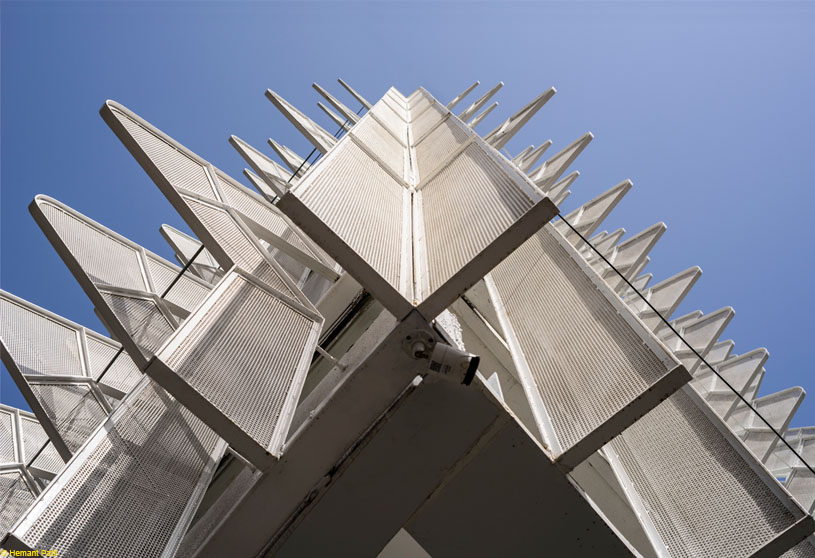
LMCS Corporate Office by Thirdspace Architecture Studio uses the constraints of a compact urban site as a design armature, dissolving the building levels into an integrated interior space. A central circulation core unfolds through the section, creating visual connections and a continuous interior space from the ground to the terrace, while the dynamic facade reveals the flow of the interior.
Project3 weeks ago
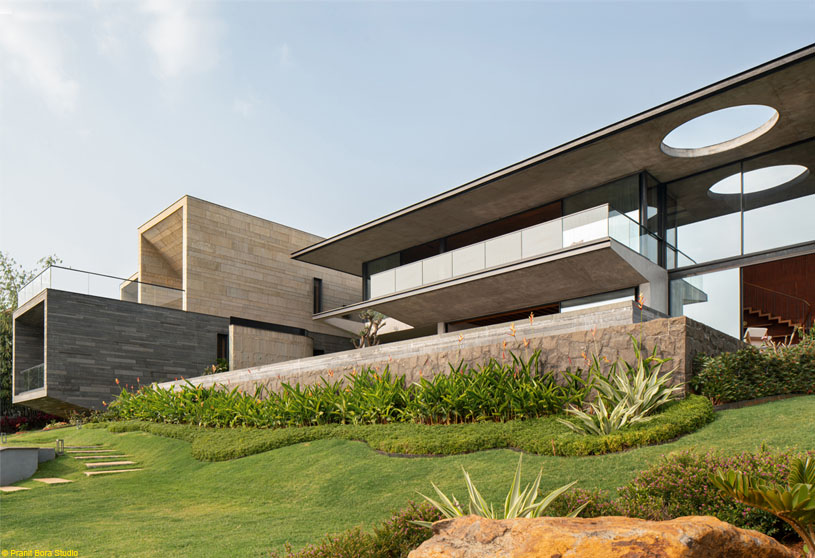
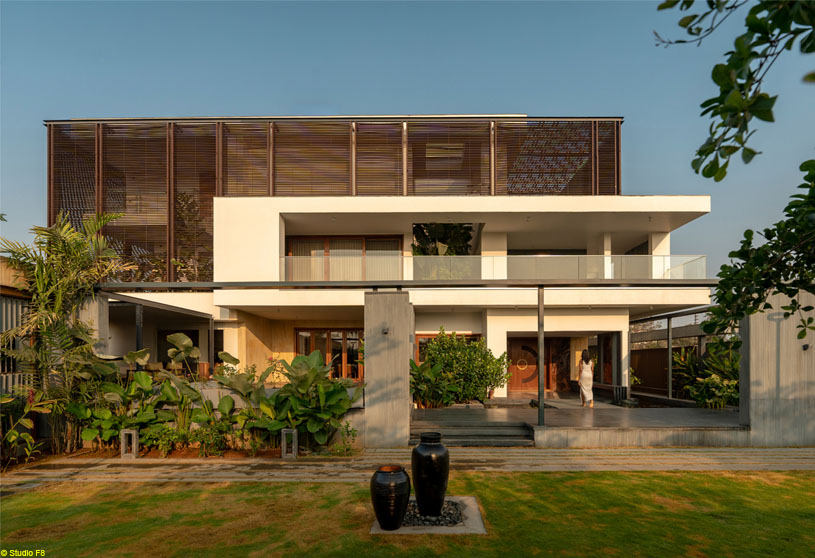
Nirvana by unTAG Architecture and Interiors is envisioned as a sanctuary of Indian stones, where architecture transcends physical boundaries to become one with nature’s whispering rhythms. Conceived as an antidote to urban life, the home unfolds as a meditative yet plush inhabitant, creating a timeless dialogue between earth, water and sky, rooted in the landscape and its natural contours.
Project3 weeks ago
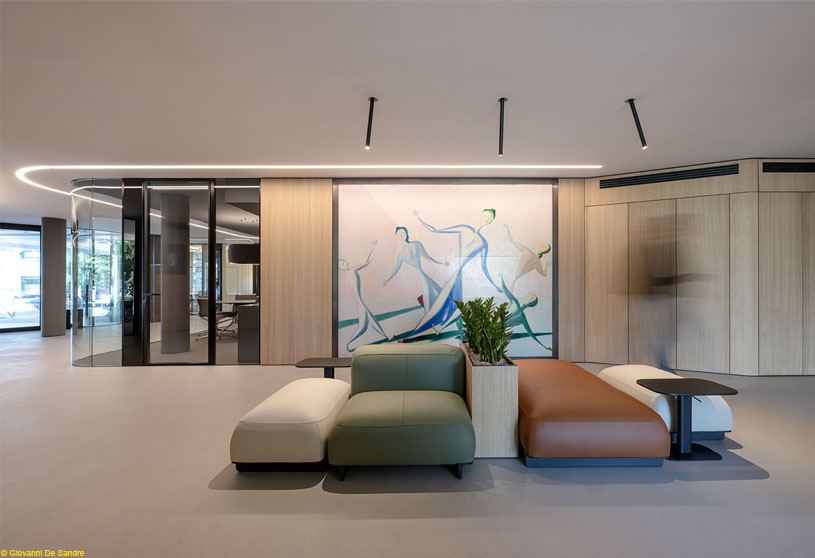
Habitat Spa Headquarters by Monovolume Architecture + Design transforms the historic headquarters into an open, bright and contemporary workplace. The office design centres on transparency, continuity and connection with nature, dissolving the boundary between inside and outside while creating a fluid, coherent space through organic forms, natural materials and carefully calibrated surfaces.
Project3 weeks ago
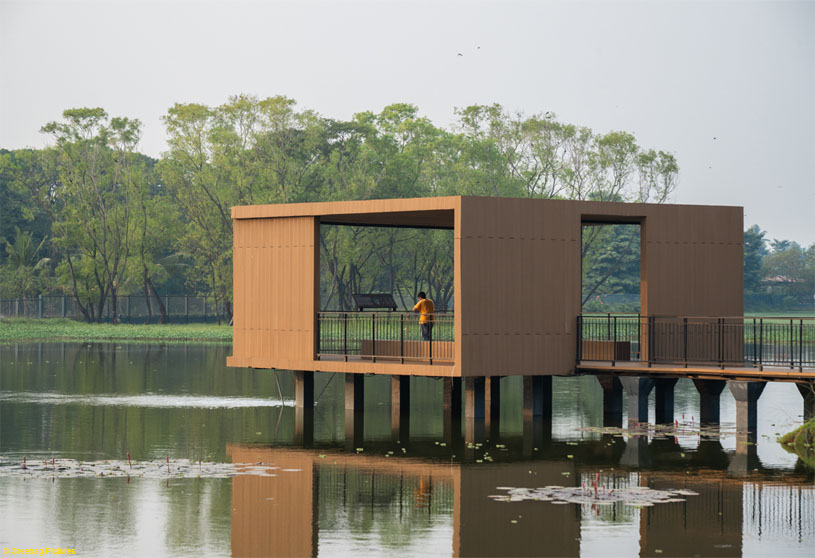
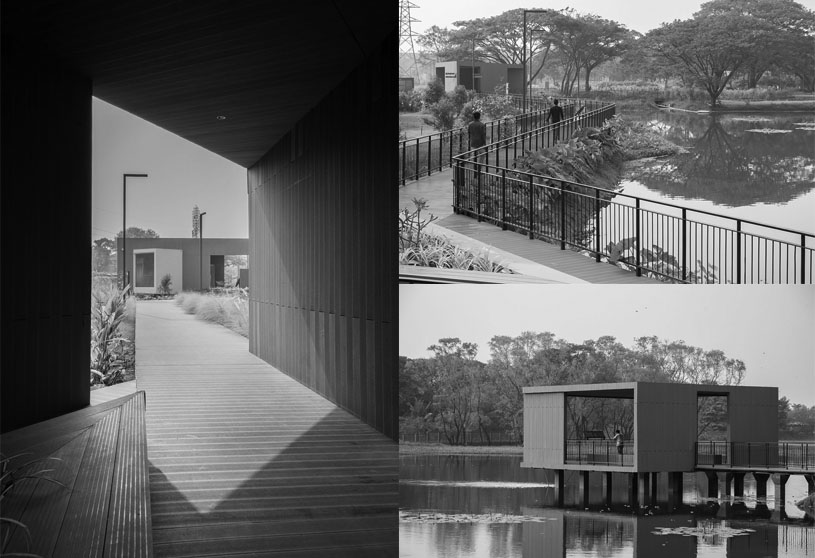
Dr. M.S. Swaminathan Wetland Eco Sponge Park by Sponge Collaborative reimagines the conventional public park as integrated blue, green, and social infrastructure. Conceived as a sponge park and constructed wetland system, the design restores hydro-ecological linkages while weaving ecological systems, biodiversity habitats, and inclusive public spaces into a resilient socio-ecological landscape.
Practice3 weeks ago
Sponge Collaborative is an interdisciplinary consulting, design, and planning practice specialising in nature-based solutions and climate-resilient urbanism. Its team integrates landscape architecture, urban design, planning, ecology, geospatial analysis, and strategic thinking to shape resilient blue-green infrastructure, public spaces, mobility, housing, and water systems, working with public, private, institutional, and academic partners.
Project3 weeks ago
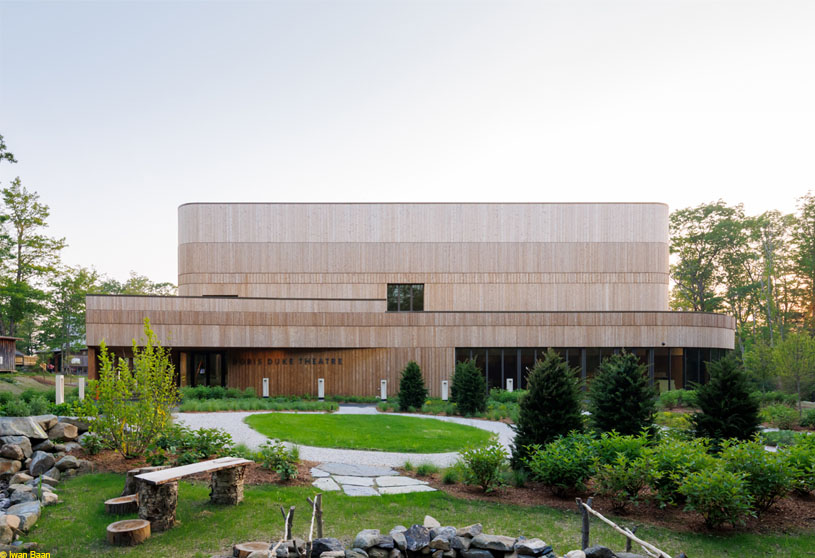
Doris Duke Theatre by Mecanoo explores cultural architecture through movement, creating a fluid connection between people, nature, and performance. Its curved, layered form blurs the boundary between indoor and outdoor spaces, emphasising the feeling of movement. Flexible spaces allow the theatre to adapt to diverse performances, dialogue, collaboration, education, and future technical upgrades.
Project3 weeks ago
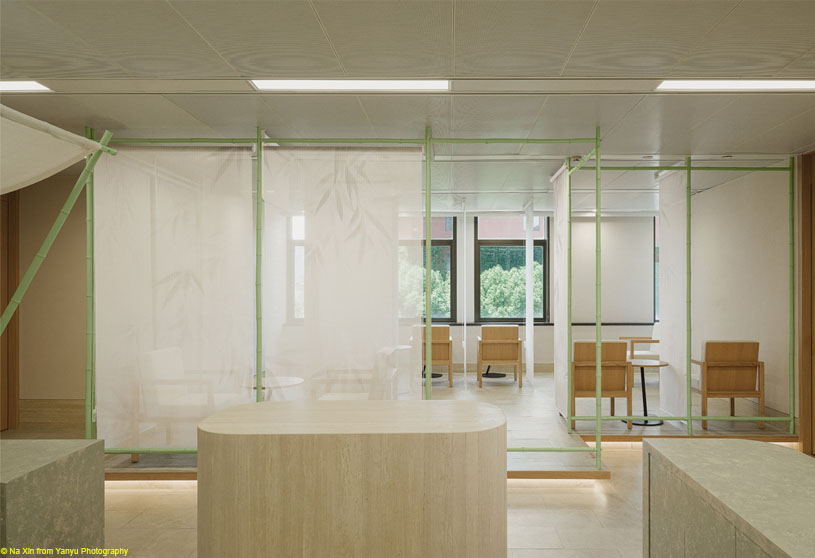
Shanghai White Series Culture Office by Aurora Design redefines the workplace as a cultural and lifestyle setting where productivity and well-being coexist. Inspired by nature and Jiangnan gardens, the design creates a calm, connected environment through bamboo, light, material, and spatial rhythm, balancing focus, dialogue, collaboration, and renewal. It transforms the office into a space of imagination, living, and healing.
Project3 weeks ago
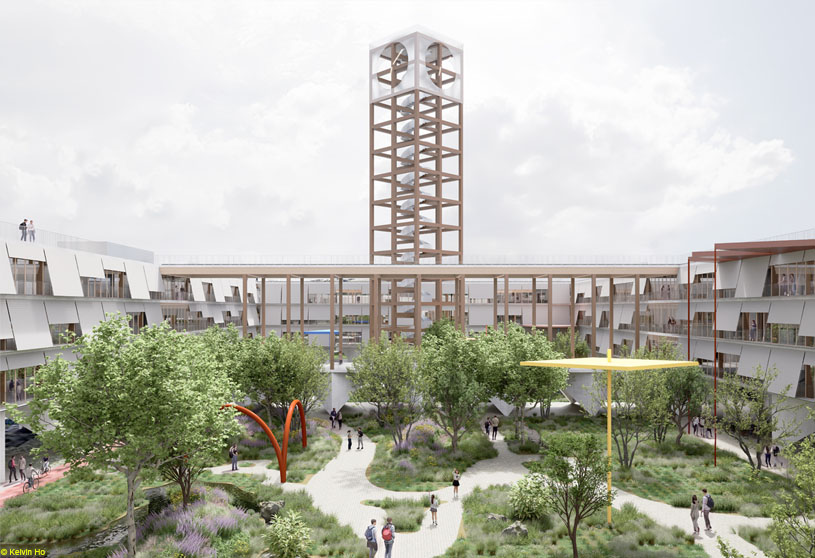
Aleksander Moisiu University Campus by PRÁCTICA is conceived as a “Quad of Quads”: an open academic district rooted in Albania’s Adriatic landscape. Rather than an isolated institution, it extends the city into the university through a continuous public ground of courtyards, plazas, gardens, and shaded porticoes. The campus becomes a flexible, living framework for learning, exchange, and transformation.
Project3 weeks ago
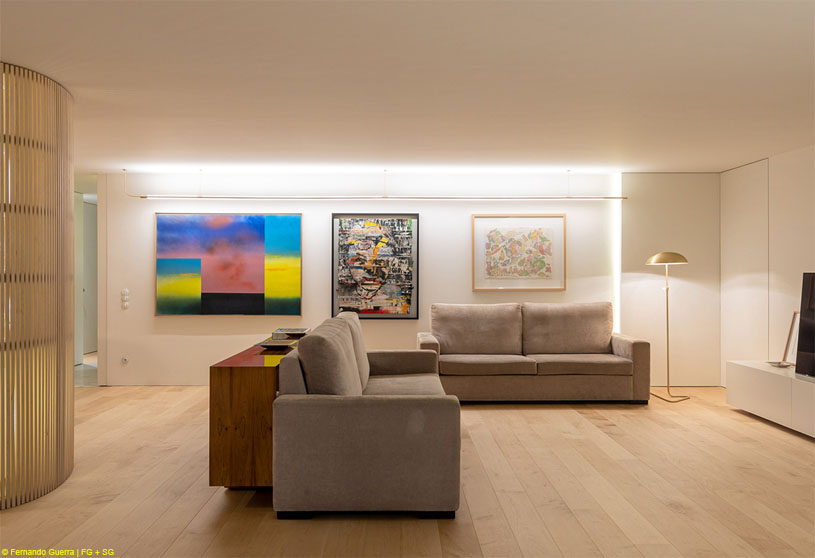
TMC Apartment by NOARQ is a refurbishment conceived as a synthesis and a rewriting of the existing tale. The conservative layout was transformed to flexibilize the space and respond to contemporary habits. Around an organic sycamore wood body, the scenario changes through opening partitions, reinventing the action of preparing, cooking, dining and living with a sober line and a clear picture.
Academic Project3 weeks ago
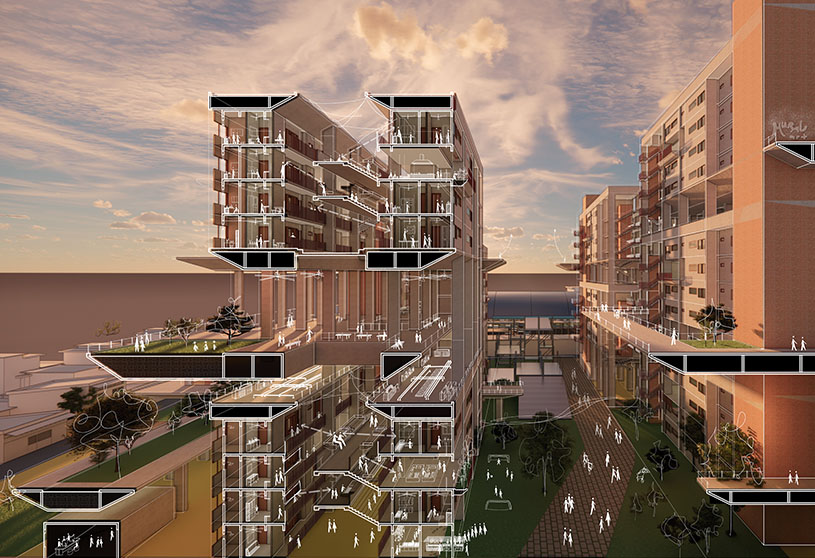
‘Sekali+Semua’ is a Masters Design Project by Gwendolyn Chan Mei Yee from the ‘School of Architecture & Built Environment – UCSI University.’ The aim of the project is to explore how the social life of Jakarta’s kampung can be translated into vertical housing. Rather than treating high density as simply a matter of accommodating more people, the project seeks to retain everyday rituals, informal activities, shared spaces, and community relationships within a new vertical form of living.
Selected Academic Projects
Project3 weeks ago
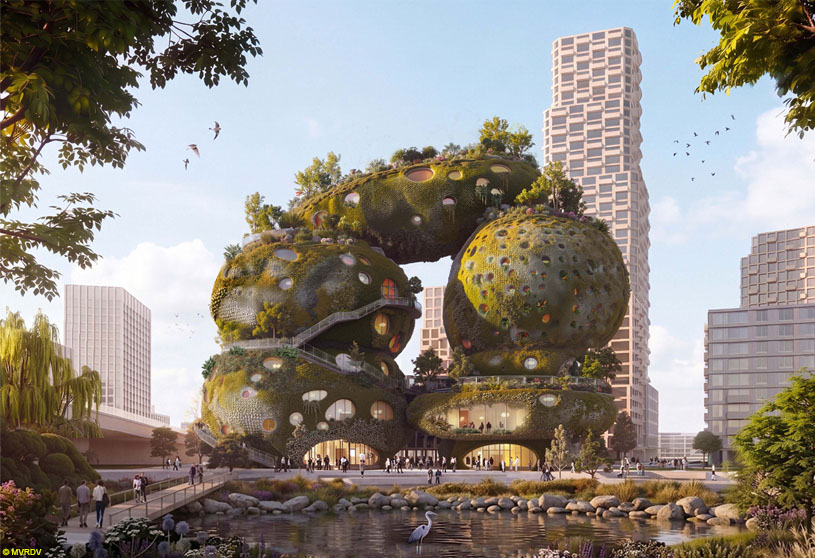
Rotterdam ROCKS!, an architecture project by MVRDV + ARUP, is conceived as a vertical extension of the Green Maas, where the river landscape enters, climbs, and continues through the building. Two interconnected towers are sculpted into rounded, rock-like forms, creating a three-dimensional park of caves, terraces, vegetation, water, and public routes. The building becomes less an object than an organism—a living urban ecosystem.
Project3 weeks ago
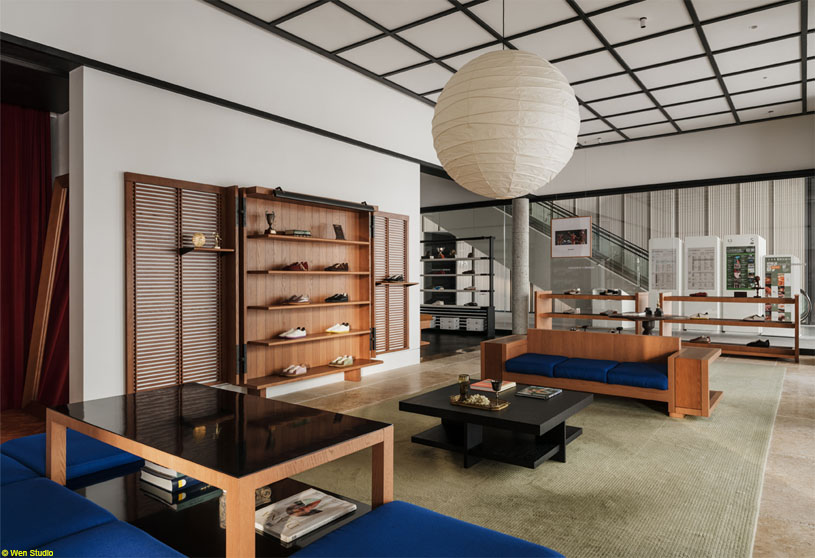
PANE Shenzhen Bay New Concept Store by Say Architects re-examines everyday footwear through a spatial language that bridges the classical and the contemporary. Inspired by the brand’s slogans as its point of departure, the interior design oscillates between ease and competition. Classical order, refined materials, and traces of use create a timeless space that honours craftsmanship and the lifecycle of objects.
Project3 weeks ago
Ripples of Light, designed by Murali Architects, with interior design by Collage Architecture Studio, transforms a residence into an immersive interior experience shaped by light, texture, and movement. Inspired by the geometry of the mandala and the fluidity of water, the design creates a continuous experience where natural light, crafted materials, and shifting perspectives connect spaces, making the home feel calm, open, connected, and constantly unfolding.
Project3 weeks ago
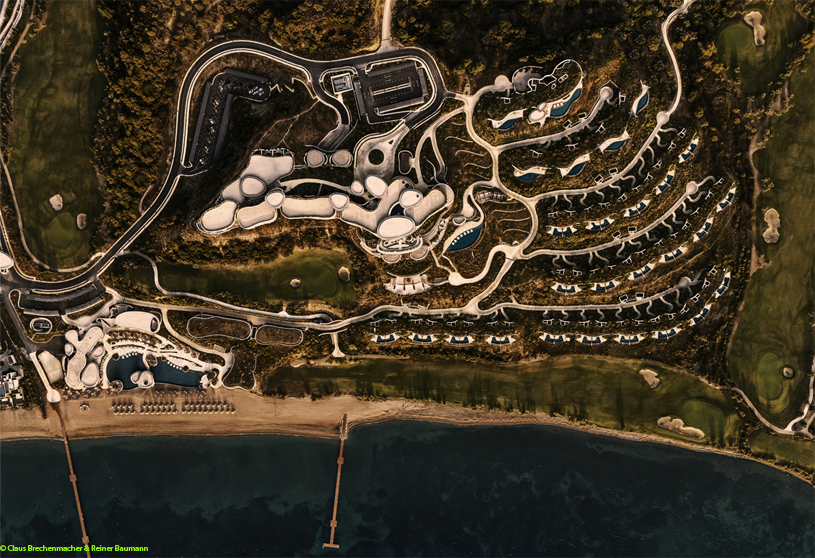
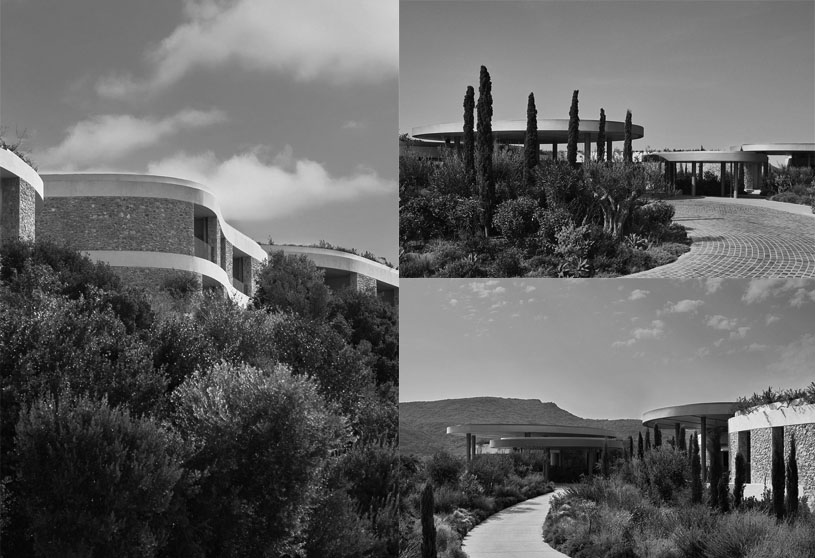
Mandarin Oriental Costa Navarino by Alexandros N. Tombazis & Associates Architects and K-Studio is conceived as a contemporary interpretation of the Greek rural “mandria,” creating a decentralized masterplan that follows the contours of the hills. The architectural design is expansive yet intimate, using clustered, earth-sheltered villas to create a meaningful connection to land, culture, and climate.
Practice3 weeks ago
Alexandros N. Tombazis and Associates Architects is an internationally active practice offering architecture, urban planning, interior and furniture design. The firm follows a client-focused, multidisciplinary approach, integrating culture, place, function and sustainability. Its long-standing expertise in bioclimatic and low-energy design has shaped its work since the 1970s.
Project4 weeks ago
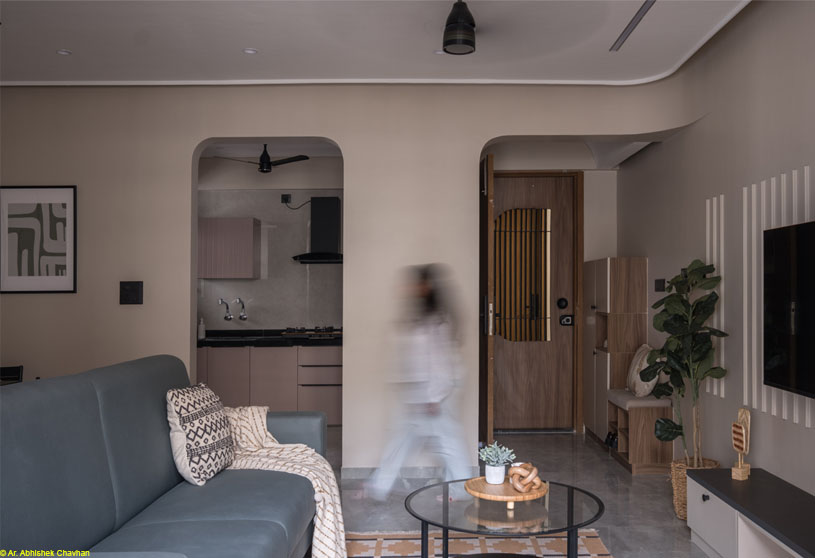
Buwa Residence by Think With Us explores minimalism in the 21st century as an evolved pursuit of calm, clarity, and balance. The design uses clean lines, minimal details, clutter-free functionality, and recurring curves and arches to create a free-flowing, cohesive home. A restrained palette of neutral tones, warm wood, and subtle hues adds warmth while maintaining a sense of spatial fluidity.
Project4 weeks ago
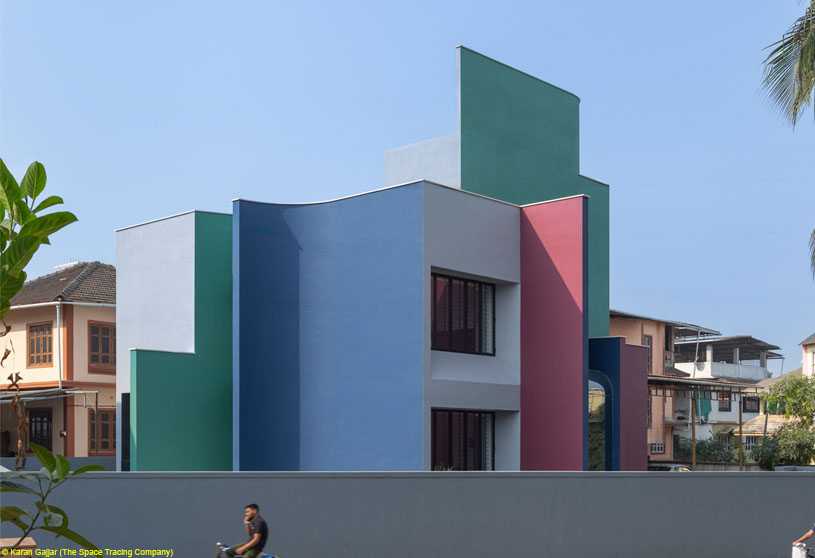
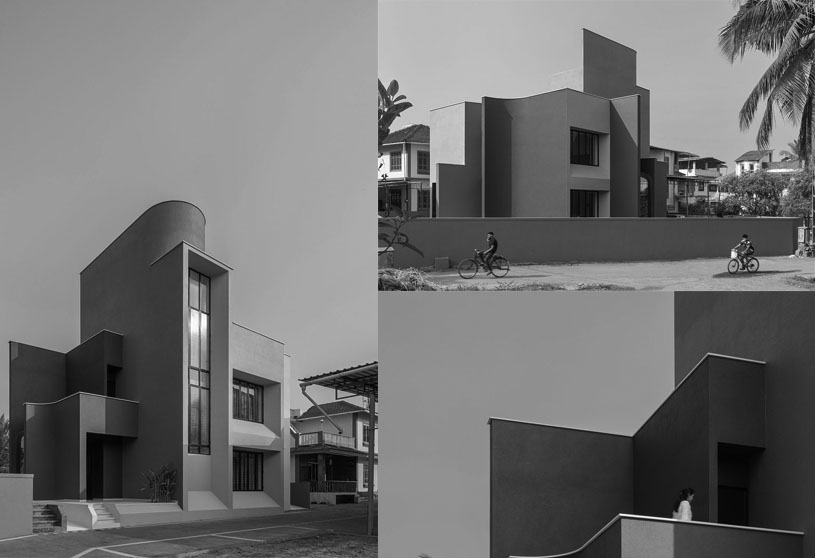
Villa Corsica by Neel Buddhadev is conceived as a sculptural and deeply personal home shaped by art, color, and experience. The design treats architecture as a composition rather than a conventional container, using bold surfaces, abstract forms, and carefully choreographed movement to create moments of pause and discovery. Privacy, atmosphere, and visual expression come together to transform everyday living into an engaging spatial experience.
Practice4 weeks ago
Neel Buddhadev is a Mumbai-based multidisciplinary design practice working across spatial design, graphic design and design strategy. Rooted in the belief that architecture should evoke emotion as well as serve function, the studio creates context-responsive environments shaped by art, color, form and movement, crafting immersive, expressive and deeply personal experiences.
Project4 weeks ago
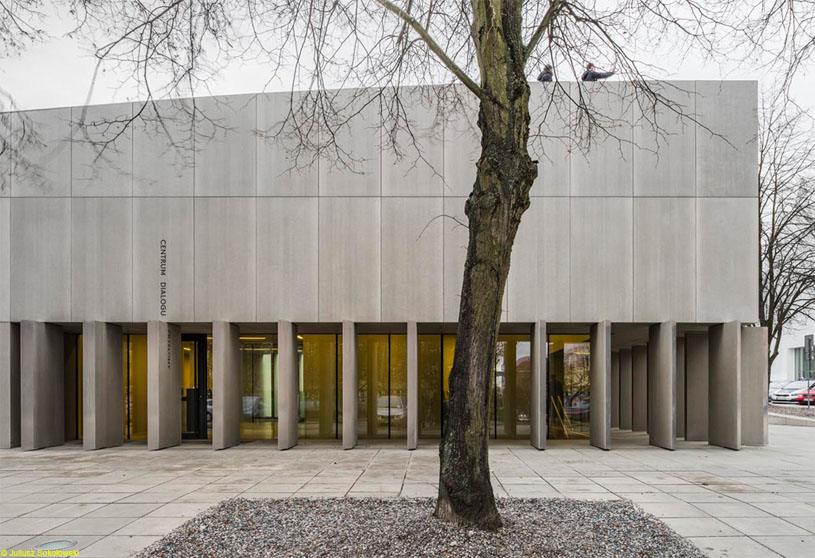
Przełomy Dialogue Center by KWK Promes creates an urban design hybrid, combining the traditions of a quarter and a square. The museum is hidden underground as a background architecture, while the concrete floor rises into artificial hills and cuboidal blocks. The open public space encourages social interactions, transforming a place of historical memory into a contemporary urban interior.
Project4 weeks ago
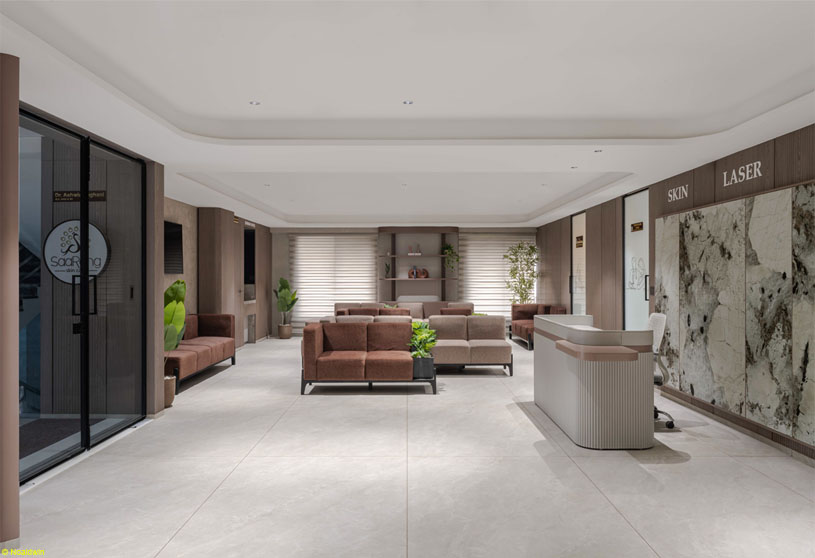
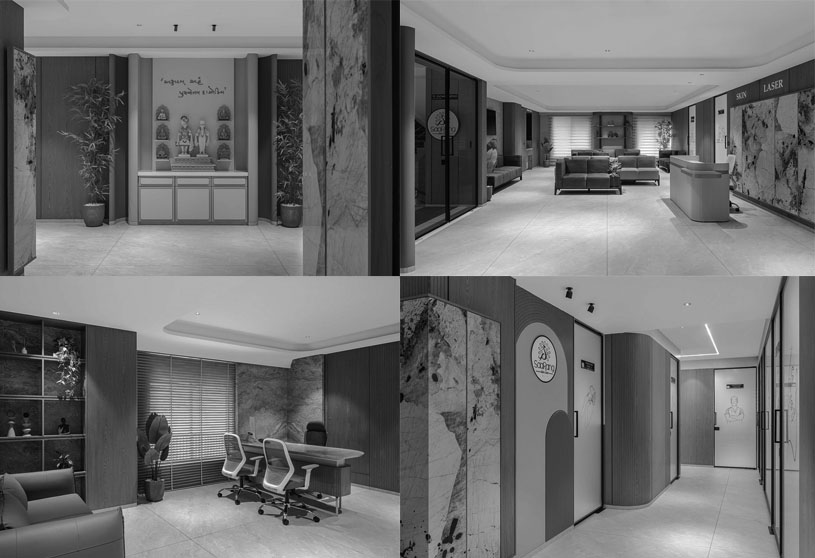
SaaRang Skin & Laser Clinic by Studio V16 is designed as a calm, welcoming healthcare environment that balances clinical efficiency with patient comfort. The design emphasizes spatial clarity, material warmth, and a natural palette of warm wood, textured stone, soft neutral colours, and indoor planting. Clean geometry, layered lighting, and spatial continuity create a warm, human-centred alternative to the conventional clinical atmosphere.
Practice4 weeks ago
Studio V16 is an architecture and interior design practice based in Surat, founded by architect Vikas Rakholiya.
Project4 weeks ago
Noira by Studio Deshi is a study in quiet restraint, navigating between shadow and light, surface and void, stillness and movement. Guided by the line and the light, its monastic palette, rich textures, warm wood, and distilled materiality create a calm spatial choreography. Geometry shapes flow while texture replaces ornament, allowing the home to recede into a sense of stillness and sanctuary.