Project2 months ago
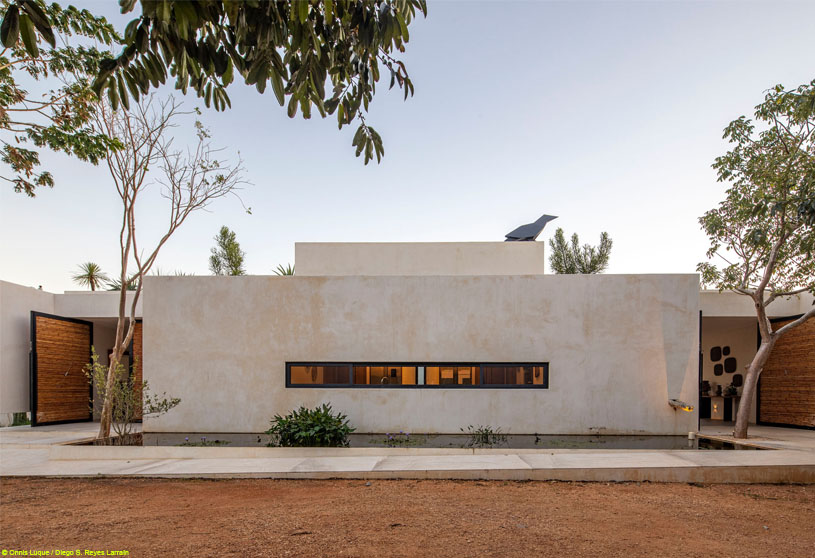
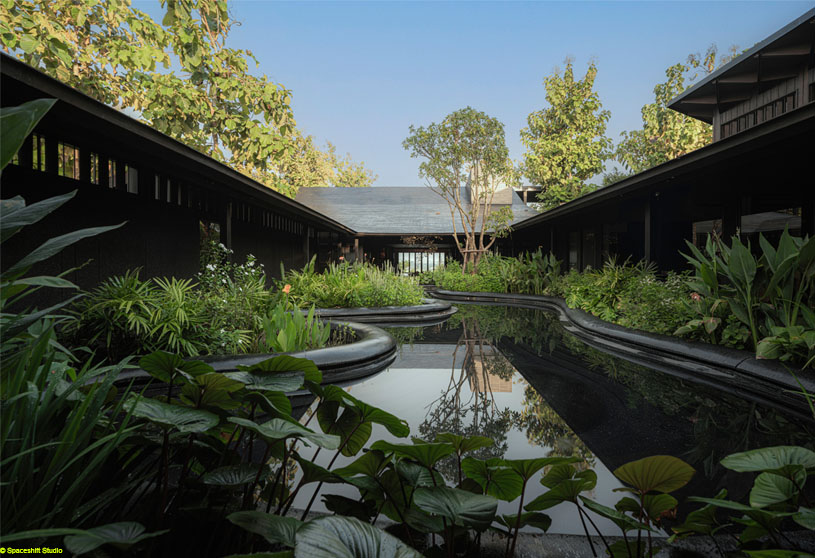
CY Casas de Campo by Reyes Ríos + Larraín is a private residential retreat conceived as a low-impact compound that also accommodates hospitality use. Guided by a master plan that responds to the site’s natural character, the project establishes a strong connection between architecture and landscape through the careful placement of buildings along an east–west axis linking the property’s two cenotes.
Project2 months ago
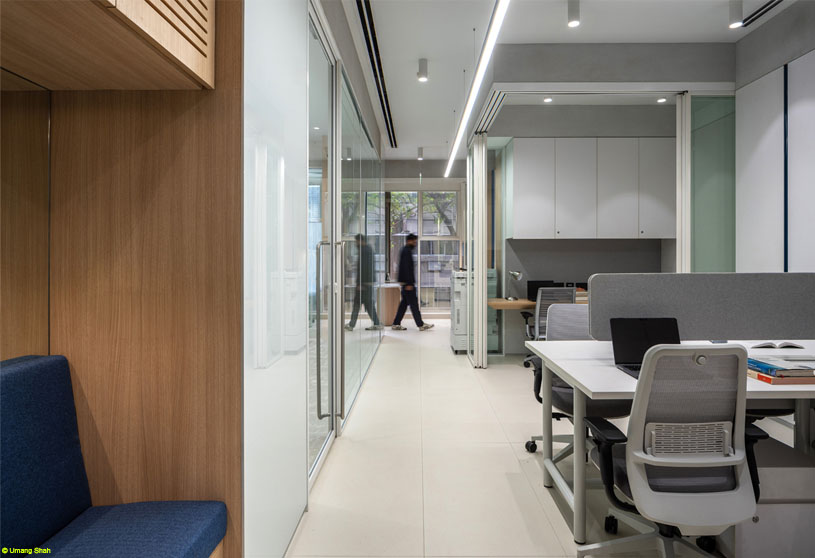
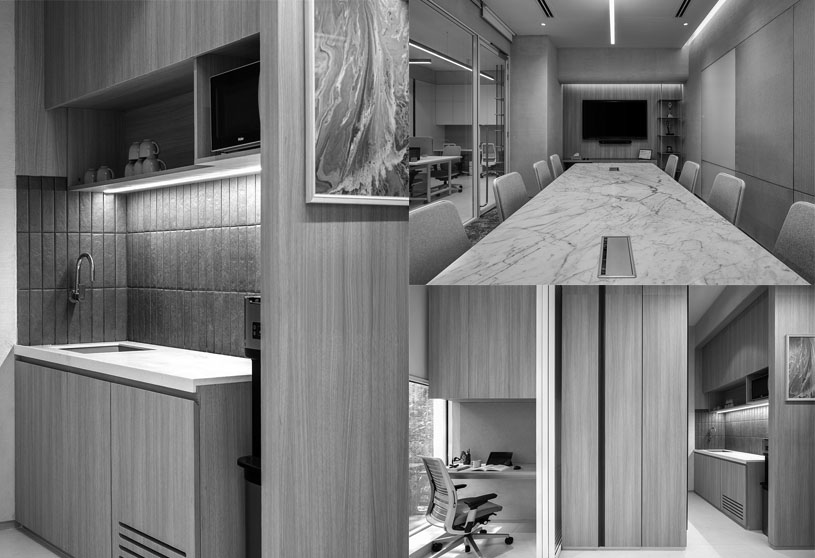
Indian Pharmaceutical Alliance Office by at-tempt is designed as a light-filled, orderly workplace that translates institutional clarity into physical form. Within a compact footprint, the design balances diverse functional requirements while preserving openness, transparency, and flexibility. Through clean geometry, seamless spatial transitions, and restrained materiality, the office reflects the institution’s values of precision, innovation, and trust.
Practice2 months ago
At-tempt is an architectural practice driven by curiosity, honesty, and exploration. Every project begins with questions, not assumptions, responding to site, context, and human needs rather than a fixed style. The practice creates meaningful, sustainable spaces by balancing beauty with purpose, embracing innovation, adaptability, and the courage to continually redefine architecture’s role in shaping lives.
Project2 months ago
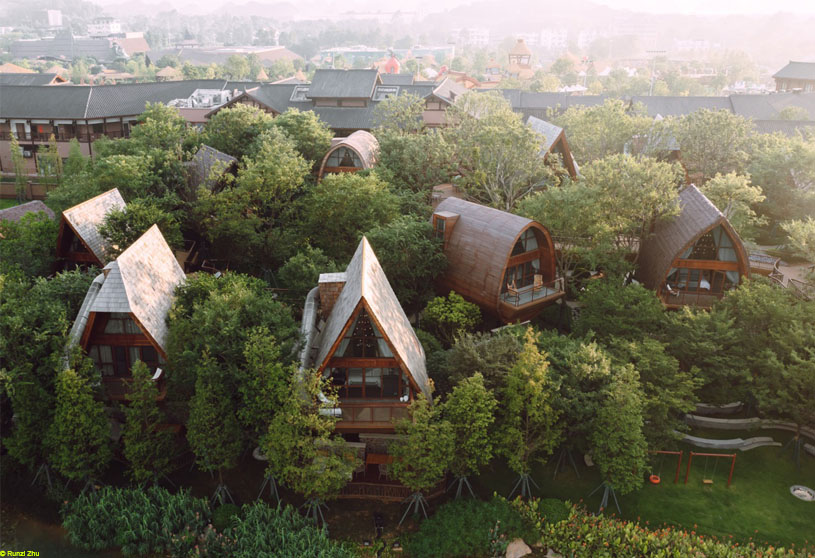
Guilin Lebei Homestay Hotel by aoe architects is designed to create an immersive accommodation experience close to nature. Inspired by the ancient tree house, the hotel is elevated above the ground to offer wide views while reducing its impact on the site. Blending with the surrounding trees and river, the architecture strengthens the relationship between people and nature, creating a light, natural, and memorable retreat.
Project2 months ago
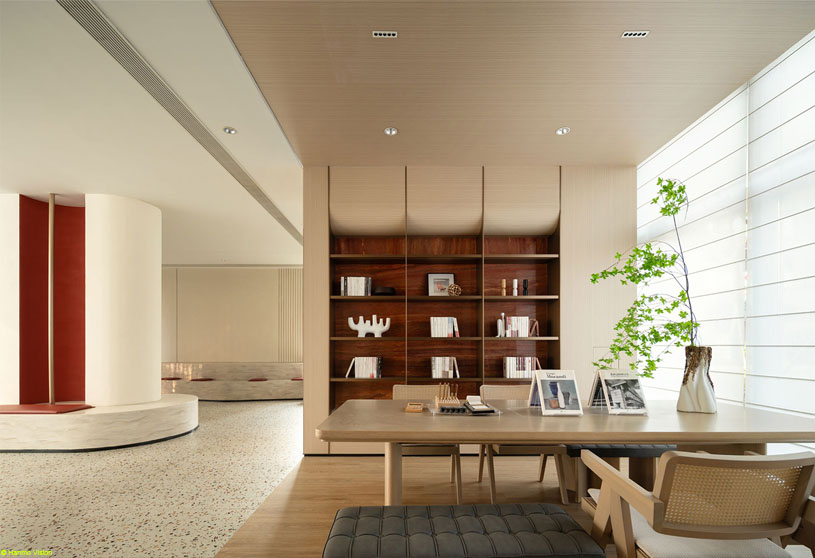
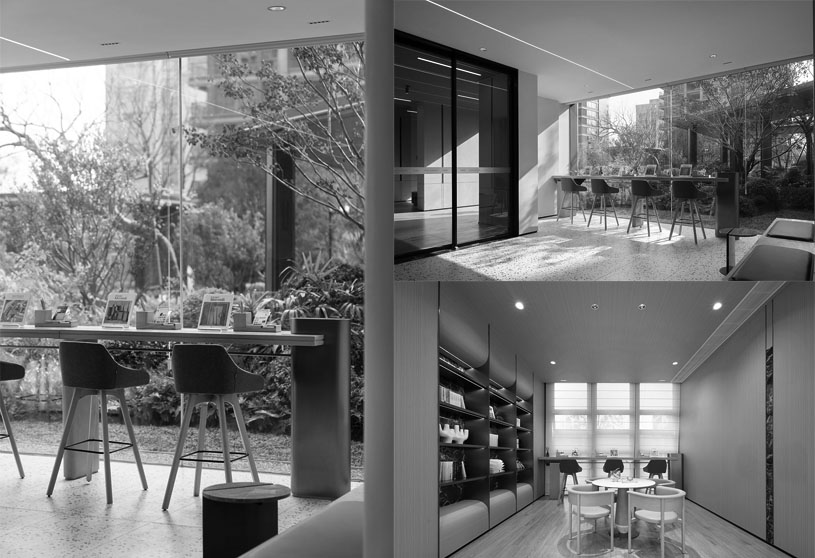
Moonlight Garden by Damai Interior Design is conceived as a people-centered communal space where nature and humanistic sensibilities shape the rhythm of everyday life. Guided by the spirit of place, the interior design weaves together reading, learning, movement, and leisure into a seamless experience. Rather than a collection of amenities, it becomes a warm extension of home, encouraging connection, relaxation, and unexpected encounters.
Practice2 months ago
Damai Design is an interior design studio specializing in hospitality, office, showroom, and commercial spaces. Guided by the philosophy “Design Creates Value,” the firm delivers end-to-end design services, from research and planning to interiors, lighting, FF&E, and construction coordination. With an innovative team, projects across China, and multiple award-winning designs since 2011, Damai blends creativity, business, and culture to create impactful spaces.
Academic Project2 months ago
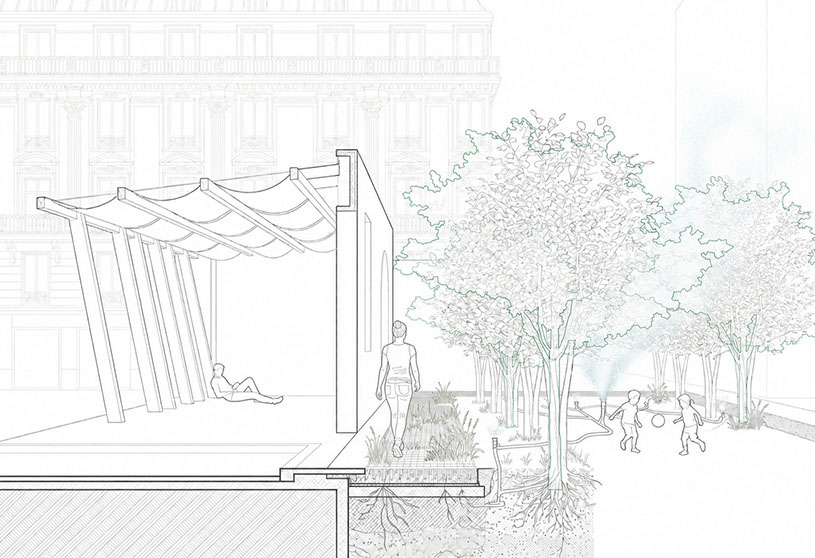
‘The Breathing City’ is a Masters Design Project by Kashyap Arvind Meshram from the ‘Scuola di Architettura Urbanistica Ingegneria delle Costruzioni – AUIC.’ The project aims to transform abandoned urban spaces into climate-resilient public environments that reduce the urban heat island effect through ecological design. By restoring soil, increasing vegetation, improving water management, and creating shaded, comfortable spaces, the project enhances biodiversity, thermal comfort, and community well-being while providing a scalable model for sustainable urban regeneration across European cities.
Project2 months ago
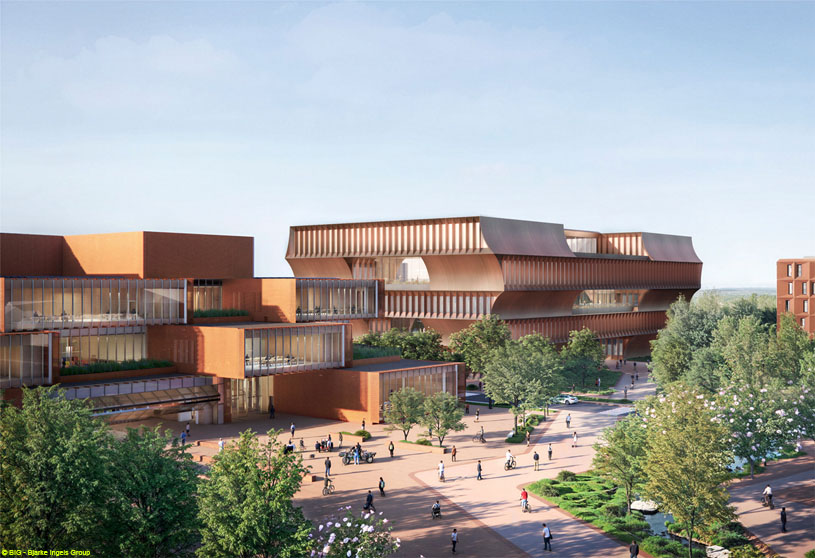
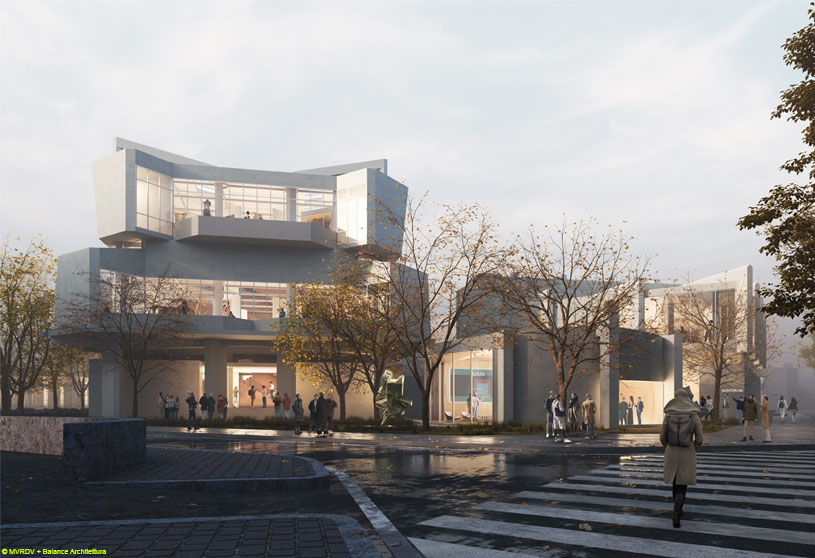
Stem University by Bjarke Ingels Group establishes a new STEM-focused urban campus that breaks down the boundaries between academia and the community. Organized around three interconnected buildings linked by public plazas and green spaces, the design of the institution fosters collaboration, innovation, and hands-on learning while drawing inspiration from Bentonville’s landscape, history, and Ozark architectural traditions.
Project2 months ago
Sataa Resort Nan by Studio Miti is inspired by Nan’s headwater forest, rice fields, and cultural identity. The design explores physical sustainability and cultural sustainability, creating architecture that grows harmoniously with nature while preserving local wisdom. By reinterpreting Lan Na spatial qualities in a contemporary context, the project offers visitors an authentic experience of Nan’s landscape, culture, and enduring heritage.
Project2 months ago
GAM Torino by MVRDV and Balance Architettura restores the original clarity of the 1959 museum while transforming it with the qualities of a 21st-century institution. The design creates a more open, flexible, and publicly engaging museum through open-plan galleries, adaptable display systems, and publicly accessible storage, strengthening the relationship between the building, its visitors, and the city.
Project2 months ago
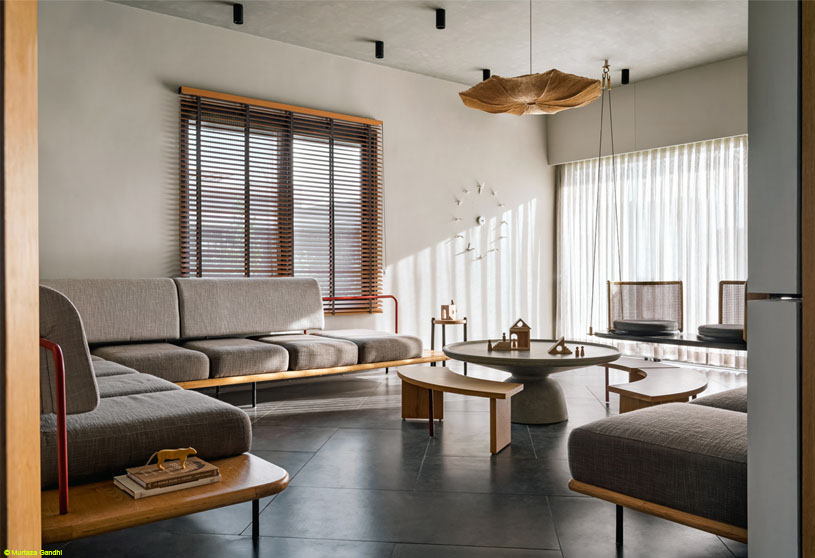
‘Pause: The Second Home’ by Studio Deshi is a weekend retreat crafted as a sanctuary from the daily hustle, celebrating relaxation, connection, and the gentle art of doing nothing. Rooted in calm and simplicity, the interior design embraces clean, airy spaces, natural materials, and flexible living to create a home that encourages people to pause, breathe, reconnect, and relish the moments that truly matter.
Academic Project2 months ago
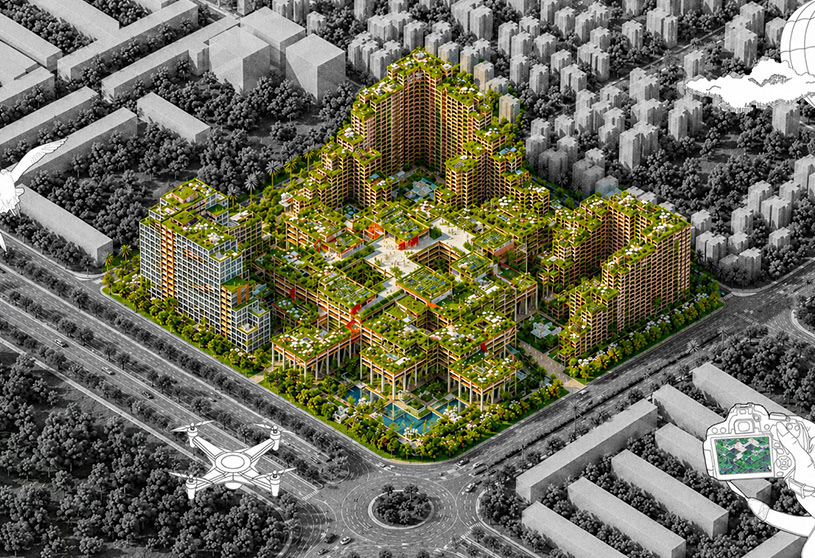
‘Healing Patch’ is an architecture thesis by Md Samuel Samin from the ‘Department of Architecture – North South University.’ The project aims to redefine urban development by transforming a conventional mixed-use superblock into a regenerative ecological system. Through low-carbon design, renewable energy, green infrastructure, and computational optimization, the project reduces environmental impact while restoring ecosystems, improving urban resilience, and creating people-centered, climate-responsive cities for Bangladesh.
Selected Academic Projects
Project2 months ago
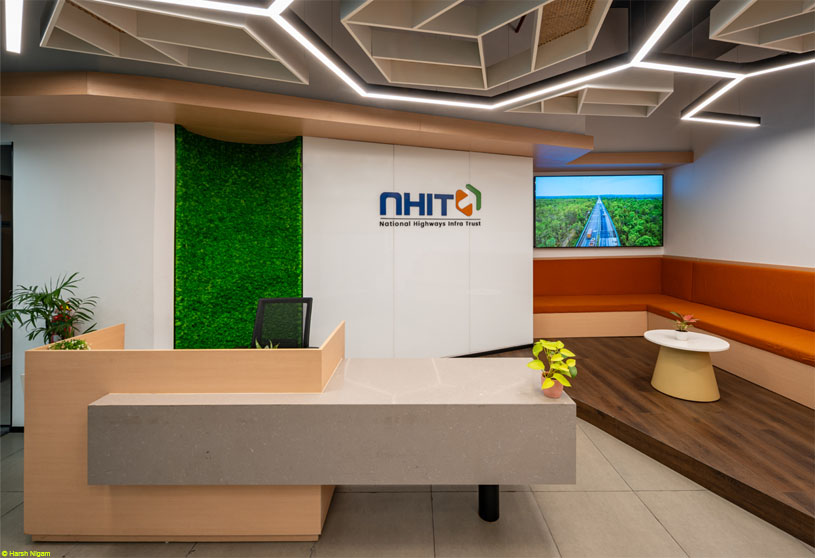
National Highway Infra Trust Office by Node Urban Lab reimagines the workplace as an adaptive, people-centric environment that fosters collaboration, flexibility, and well-being. Moving beyond the rigidity of a conventional corporate office, the design creates a fluid ecosystem of interconnected spaces that encourage interaction, choice, and innovation, shaping a workplace that evolves with its users and responds to the changing dynamics of professional life.
Project2 months ago
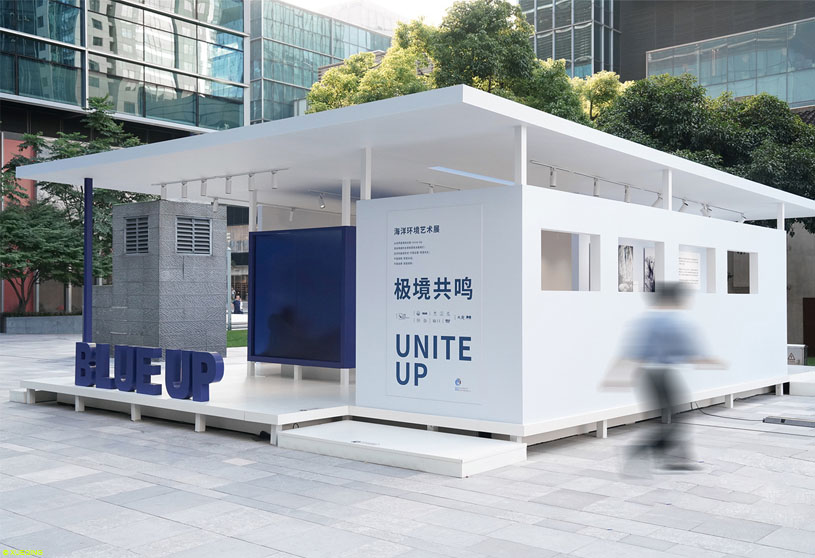
Glacier Project by Dayuan Design is an immersive installation inspired by the hidden mass and geometry of glaciers. The design translates the relationship between glaciers, oceans, cities, and human activity into a spatial experience, making the invisible effects of climate change tangible. Through suspended forms and an interactive environment, it encourages reflection on the interconnectedness of natural and urban systems.
Project2 months ago
Xingu House by Tetro Arquitetura emerges from a careful reading of the site, where architecture rests on the terrain and opens itself to the landscape. The project establishes a continuous dialogue between topography, structure, and experience, allowing nature to pass through its voids. Sculptural pillars, preserved forest, and existing stone walls shape a house that follows the land rather than transforming it.
Project2 months ago
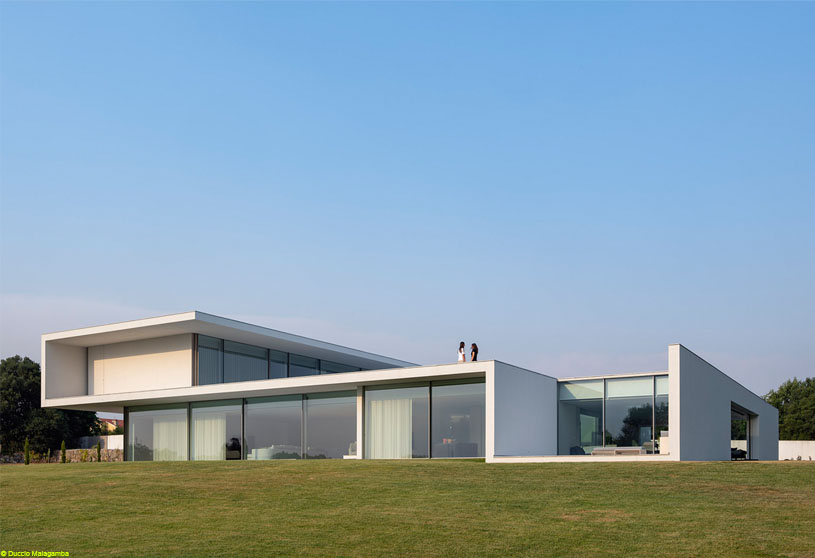
MTMG House by NOARQ is conceived as an extended white sheet folded into the landscape, shaping a home that responds to light, shadow, wind, and views. The design is organized around a central courtyard that introduces light, breeze, and family activity into the heart of the house. Its horizontal form seeks to shelter outdoor spaces while maintaining a close relationship with the hilltop landscape and passive, sustainable living.
Project2 months ago
Prayag Gym by Think With Us begins with the idea of a dot stretching into a curving line, symbolising the evolution of a simple concept into a cohesive recreation hub. The interior design embraces the existing structure, transforming it through rhythm, flow, and minimal interventions. Each space follows a seamless linear journey, creating a community-focused environment that is practical, enduring, and designed to age well.
Project2 months ago
IS by tissellistudioarchitetti transforms existing workspaces into a contemporary environment that reflects the identity of a prestigious communication agency. The interior design combines comfort, functionality, and visual stimuli to foster creativity, collaboration, and idea exchange, creating welcoming and flexible spaces that support innovation, wellbeing, and a positive work atmosphere.
Project2 months ago
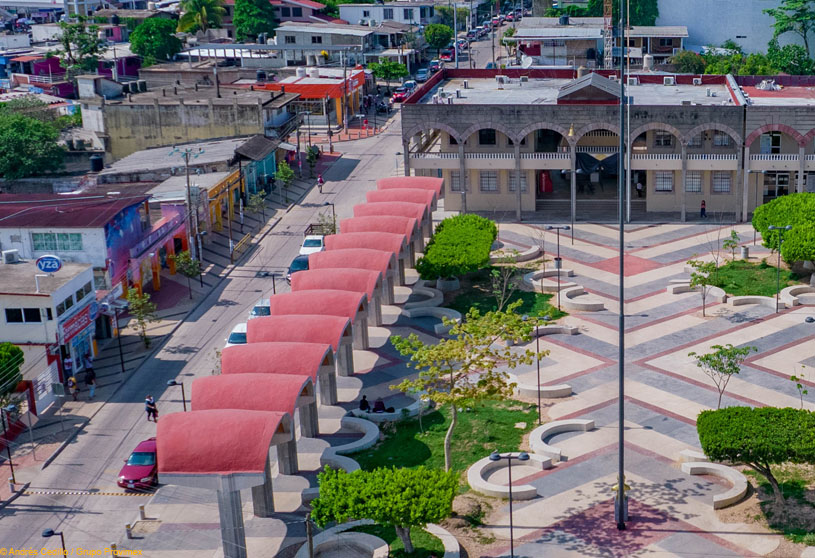
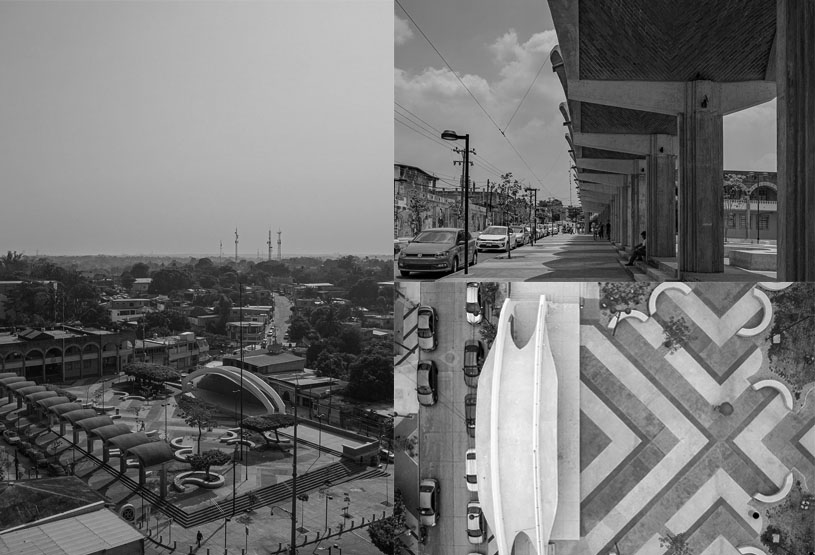
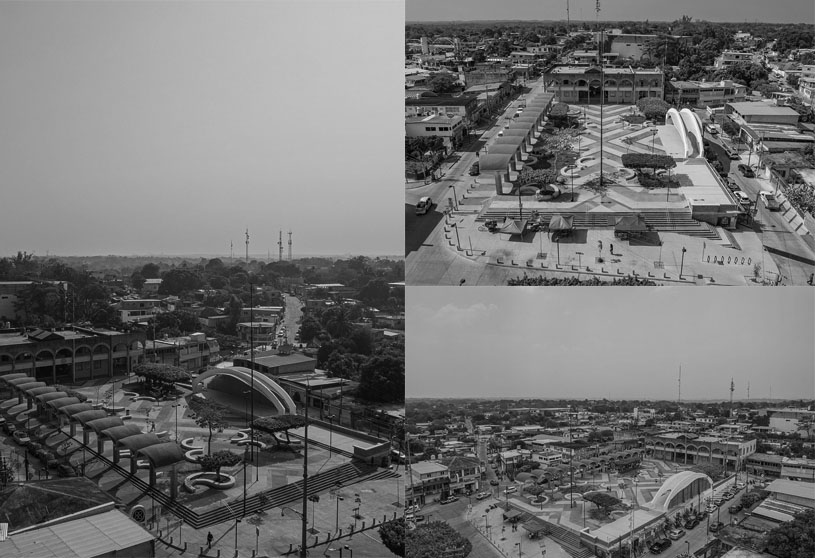
Plaza Principal Cosoleacaque Veracruz by Reyes Ríos + Larrain, Colectivo MX and Gabriel Konzevik reconfigures the city’s main public space to improve the quality of social life through flexibility of use, climate-responsive design, and a renewed sense of local identity. The intervention combines the optimization of existing elements with new spaces that encourage everyday activities, social gatherings, and community belonging.
Practice2 months ago
Gabriel Konzevik is an architecture practice located in Mexico City, Mexico.
Practice2 months ago
Colectivo MX is an architecture and design practice dedicated to creating regenerative, sustainable spaces that align with natural systems and the aspirations of their communities. Through honest, responsible, and participatory design, the practice prioritizes environmental, social, and economic well-being, crafting inclusive places that celebrate diversity while shaping a resilient and hopeful future.
Project2 months ago
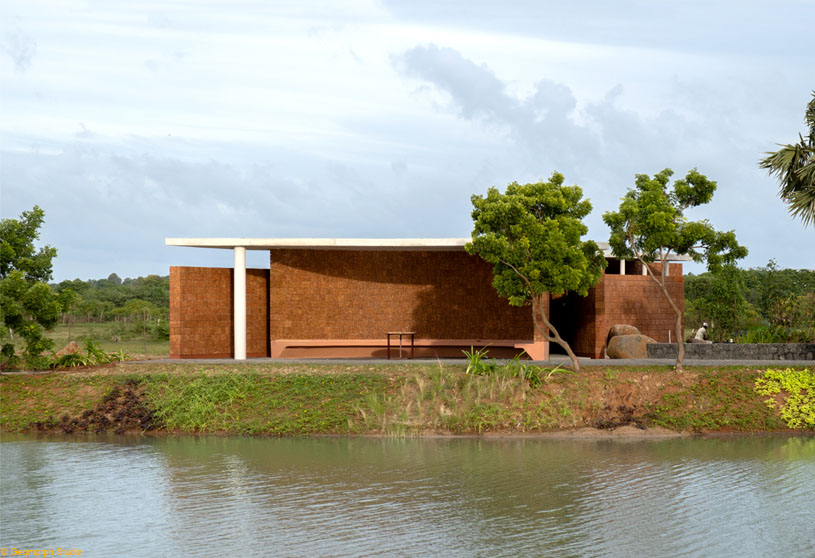
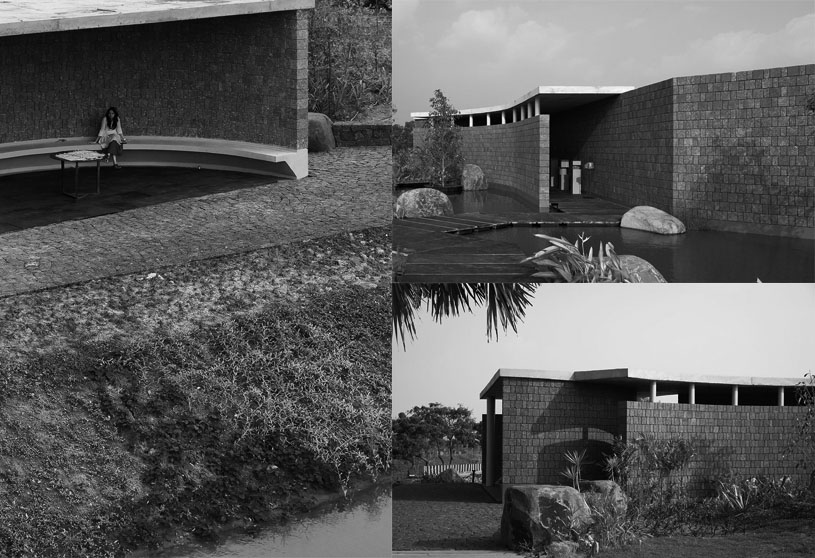
Four Walls by Studio Mango is conceived as a simple architectural intervention that employs the minimum number of gestures to define different programmatic requirements. Four walls shape the visitor’s experience, guiding movement through the pavilion and carefully framing the journey before revealing the lake at its culmination, creating a sequence of spatial compression, openness, and connection to the landscape.
Practice2 months ago
Studio Mango is a London-based architecture and design practice founded in 2022 by Fergus Davis and Utsav Jain. The studio creates thoughtful, context-driven architecture that emphasizes spatial quality, natural light, and materiality. Working across the UK, India, and China, it values collaboration, cultural sensitivity, and enduring design, delivering projects of every scale with creativity and purpose.
Project2 months ago
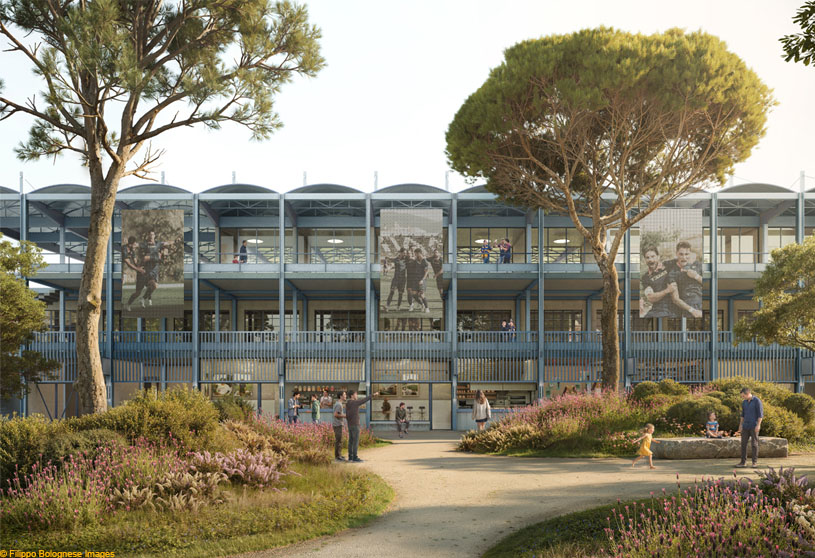
AKFC Stadium by K-Studio + ARUP reimagines the historic “El Paso” Grigoris Lamprakis Municipal Stadium as an inclusive hub for the community. The design preserves and highlights the stadium’s strong history and raw beauty while transforming it into a contemporary venue for sports and culture. Rooted in civic pride and well-being, the proposal strengthens its identity as a place for gathering, inclusivity, and everyday life.