Project2 months ago
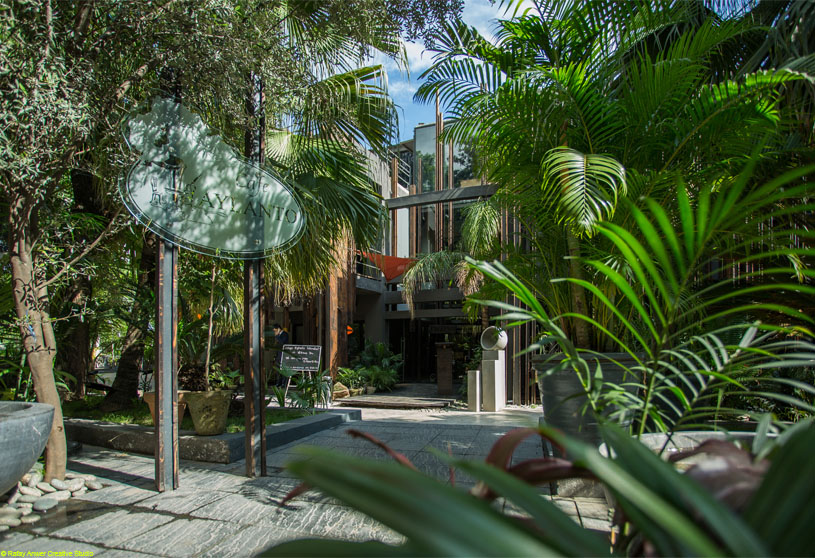
Café Aylanto by DB Studios transforms a neglected commercial building into a vibrant dining destination by building upon its most valuable asset, the dense canopy of mature trees. The design creates an immersive journey where landscape, architecture, and interiors are seamlessly integrated, blurring the boundary between indoors and outdoors while establishing a distinctive architectural identity rooted in nature.
Academic Project2 months ago
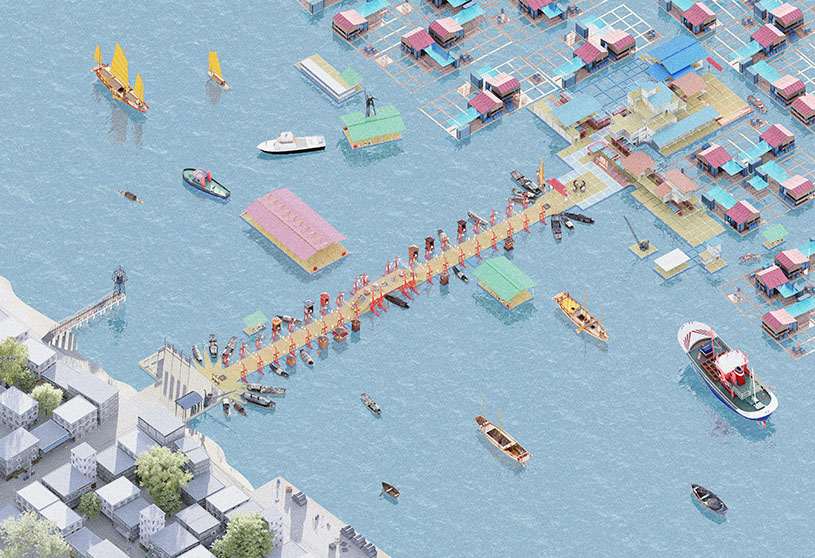
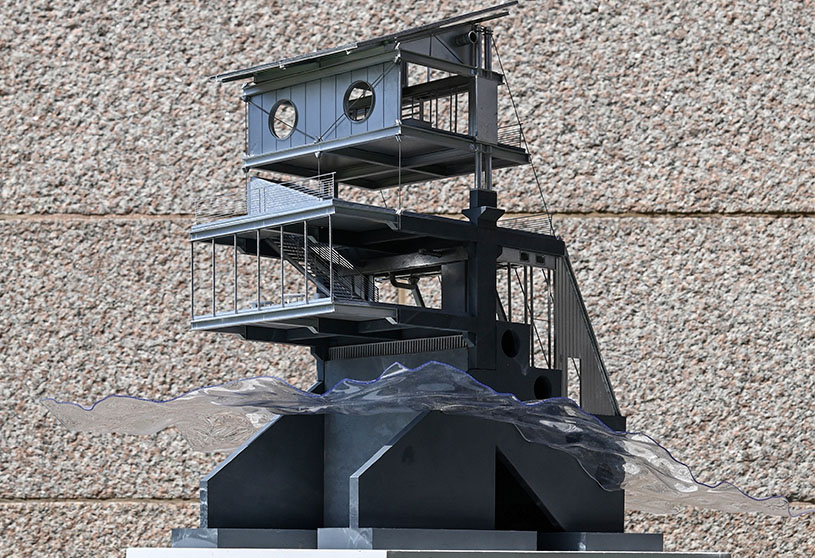
‘Floating Life: Tanka in the Currents’ is a Masters Design Project by Yang Ge from the ‘School of Architecture – Royal College of Art.’ The project aims to reimagine the future of the Tanka floating settlement in Lingshui by integrating environmental resilience, collective infrastructure, and ritual practice. Through a system of adaptive floating public spaces, it strengthens community identity, responds to ecological and climate challenges, and reconnects land and water, transforming traditional rituals into a living framework for resilient collective urban life.
Project2 months ago
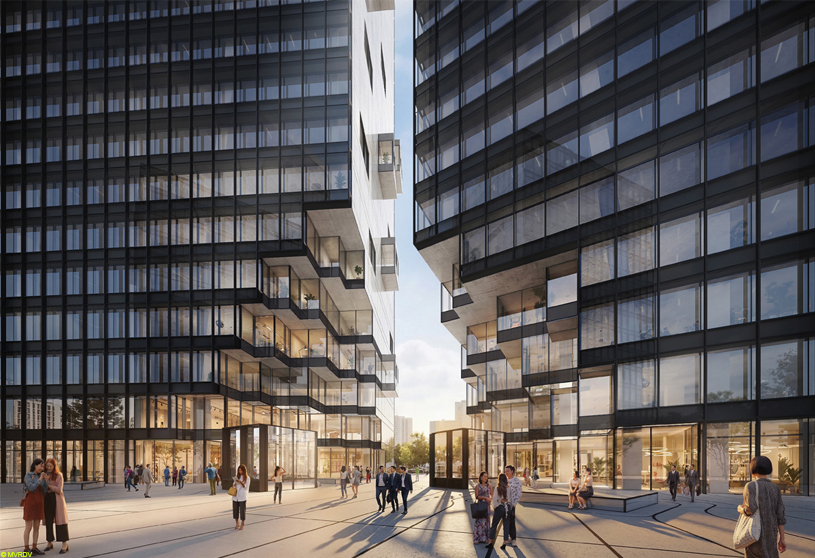
Jut Nangang Pair Office Towers by MVRDV reimagines a conventional office slab by splitting it into two complementary towers, creating an urban gateway that opens toward Kunyang Station. The design appears as a single building pulled apart, celebrating the break through contrasting façade treatments and fragmented forms. This gesture frames the neighbourhood, guides pedestrian movement, and invites the flow of the city through the building.
Project2 months ago
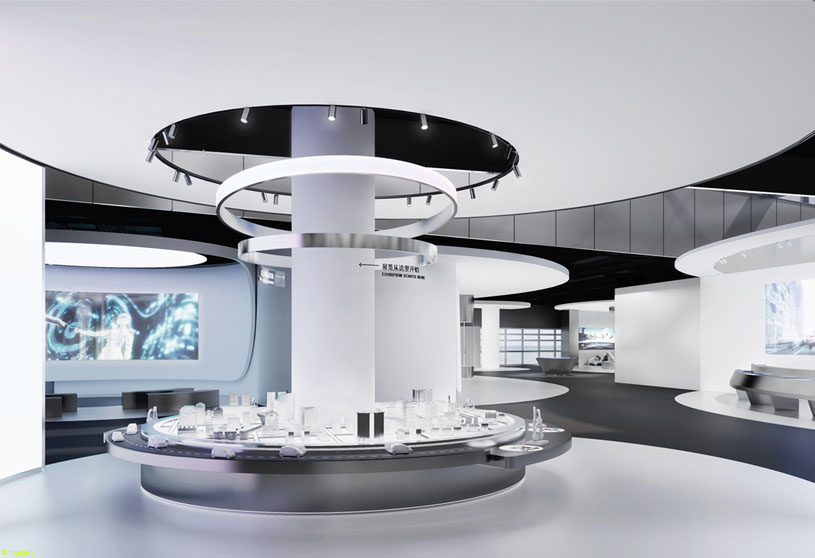
Shanghai Auto Museum by SLT Design reimagines the Technology Gallery as a spatial narrative where history, the present, and the future converge. Moving beyond linear chronology, the design creates an immersive three-dimensional field shaped by scenario-based storytelling. Under the themes of Development, Connection, and Evolution, the gallery transforms into an active field of experience that encourages exploration and discovery.
Project2 months ago
Helmhouse by Tchoban Voss Architekten is a modern residential building that reinterprets the typical Berlin residential courtyard. Based on a U-shaped ensemble of a front building, side wings and a garden house, the design encloses a green inner courtyard while creating a hybrid composition of diverse residential types. Its architectural language is rooted in the 21st century yet forms a worthy addition to the historic neighbourhood.
Project2 months ago
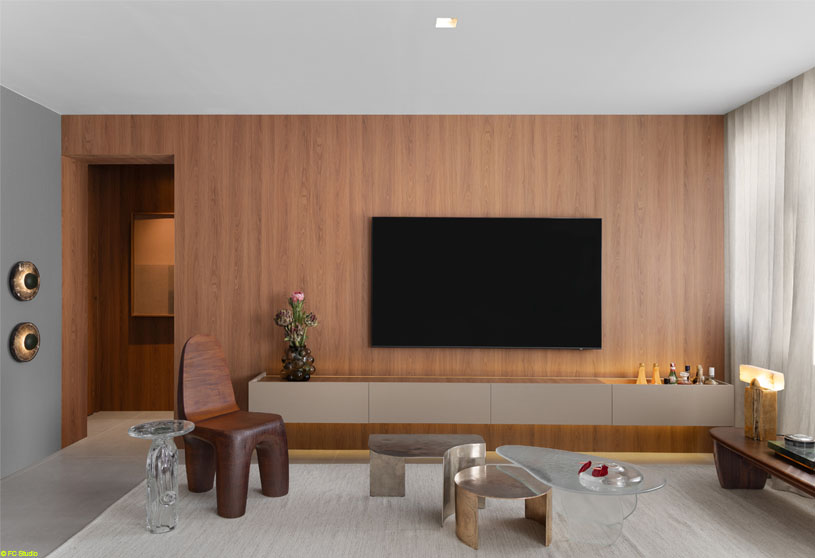
Oscar Freire Apartment by Fcstudio transforms a compartmentalized 1970s floor plan into fluid, open, and integrated spaces. Organized around a central support core, the project embraces contemporary urban living through flexibility, functionality, and connection. Designed around the resident’s lifestyle, it brings together architecture, design, and hospitality in a space where functions unfold in a less predetermined way.
Academic Project2 months ago
‘The Holding Edge’ is a Bachelors Design Project by Tianchi Zhao and Ziyu Liu from the ‘School of Architecture – Syracuse University.’ The project aims to demonstrate how architecture can function as environmental infrastructure by intercepting, filtering, and reusing stormwater before it reaches Round Lake. It seeks to protect a fragile ecosystem while integrating research, public education, and adaptable design, making ecological processes visible and fostering long-term environmental stewardship.
Project2 months ago
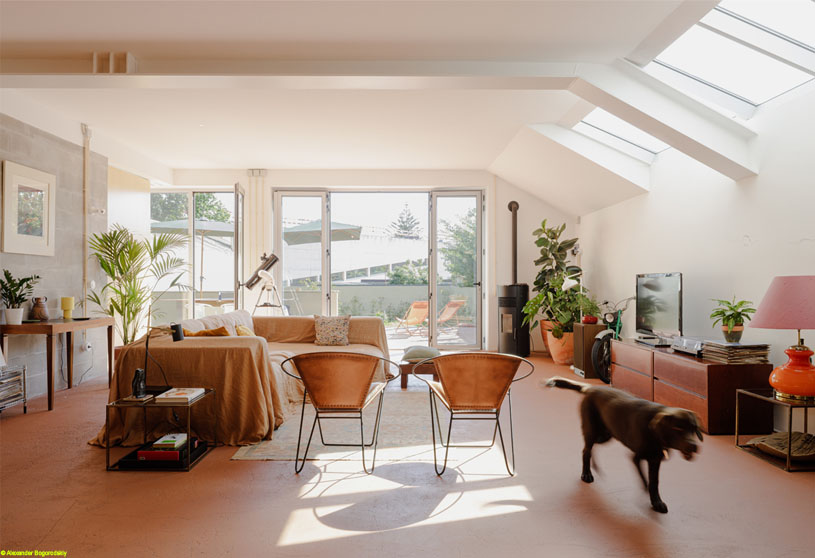
Apartamento Franks by Luppa Architects reinterprets a former commercial space for residential use through contained and strategic interventions. The design transforms the existing structure while respecting its original spatial qualities, demonstrating how minimal means can adapt a space to a new function. It explores flexibility, simplicity, and the potential of the existing fabric as a place to live.
Project2 months ago
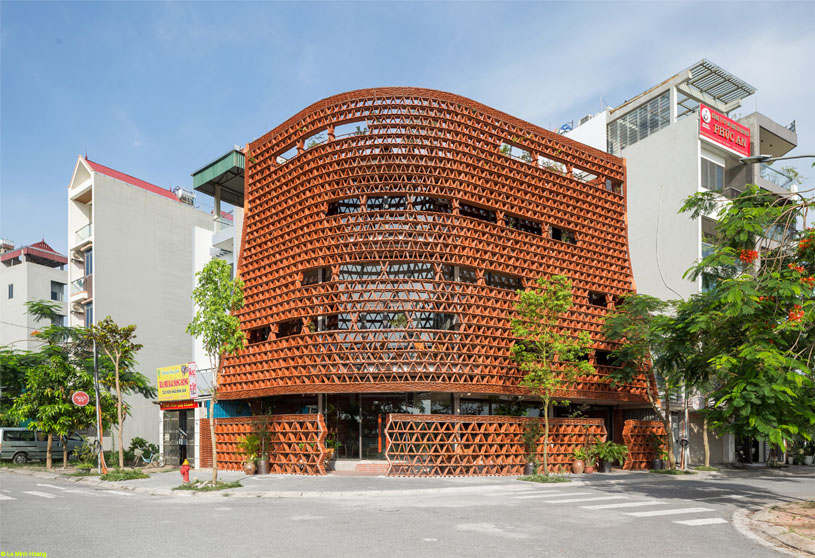
Ngoi Space by H&P Architects merges two primitive shelters, the Tree and the Cave, to create a layered communal space beneath a large roof, recalling the traditional communal house and Rong house. Reclaimed tile is reimagined beyond roofing as walls and curtains, shaping an extraordinary spatial experience while expressing a design approach that reconnects with the past to inspire spaces for the future.
Project2 months ago
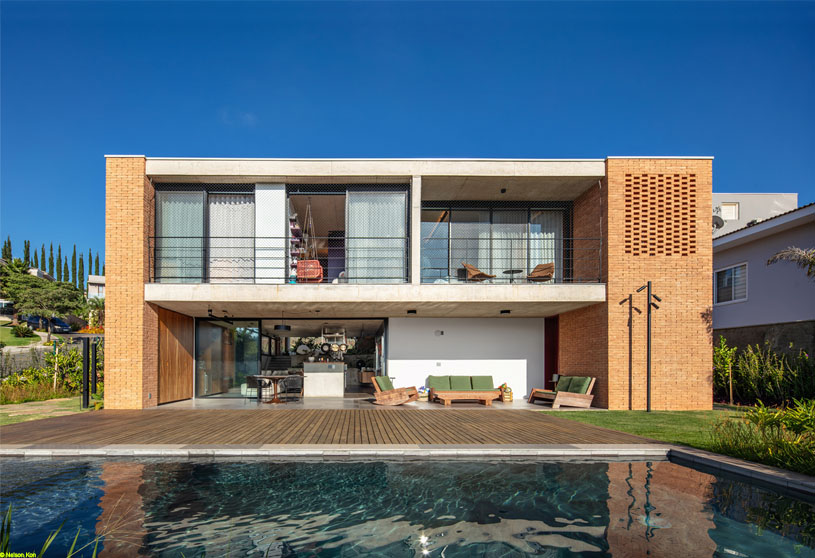
TG House by Obra Arquitetos reinterprets the relationship between house, garden, and street within a gated community. In contrast to its surroundings, the project preserves privacy while establishing selective openings to the exterior. The garden becomes the structuring element, organizing the residence and creating a balance between built form and vegetation, resulting in a calm, open, and integrated living environment.
Project2 months ago
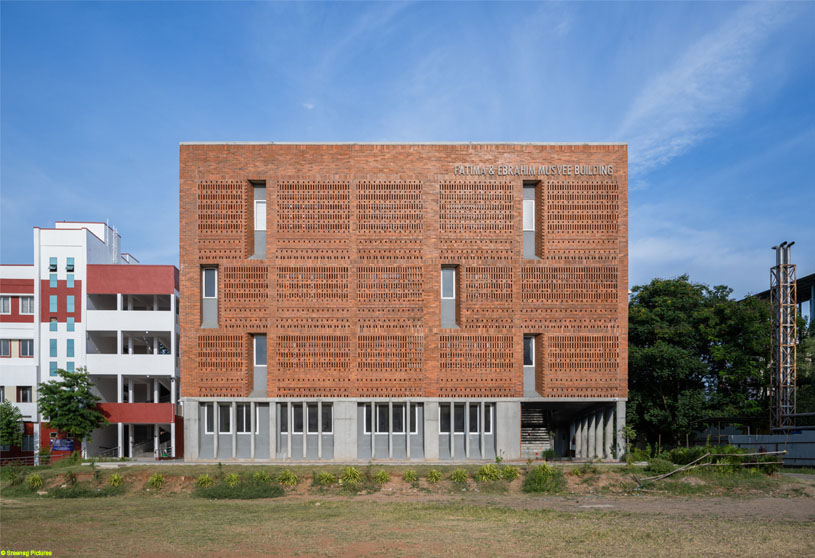
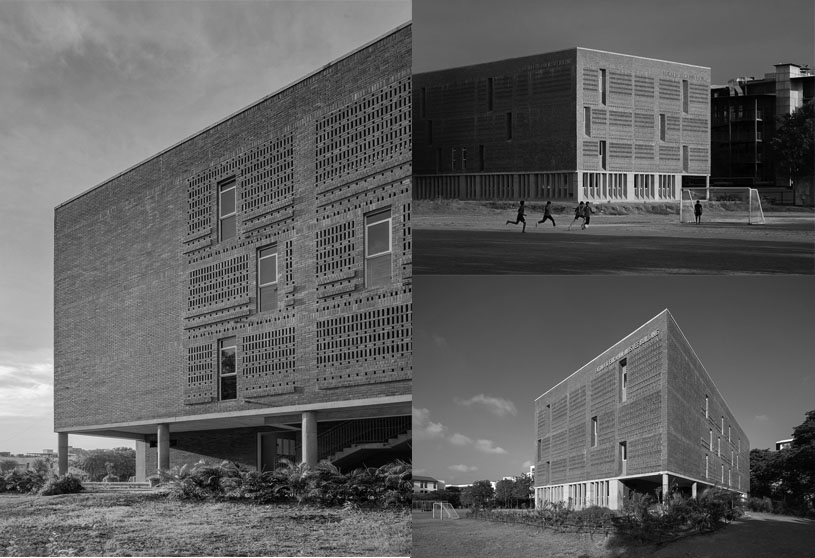
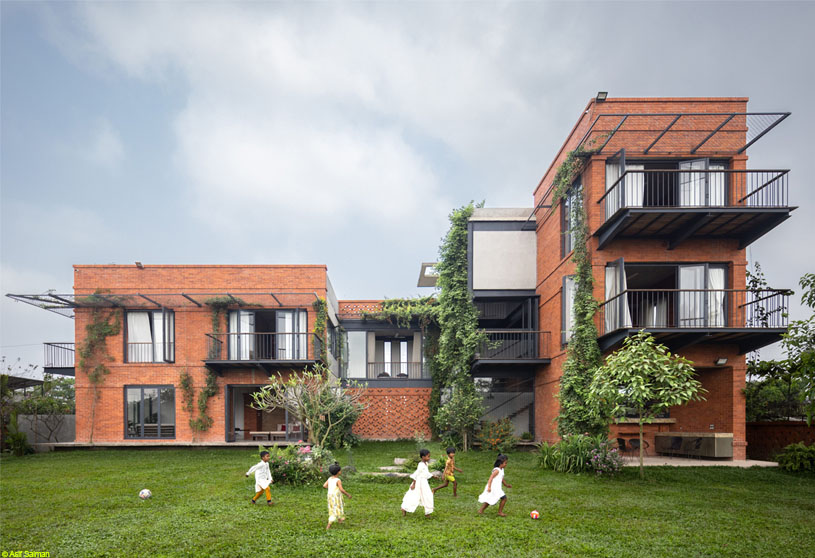
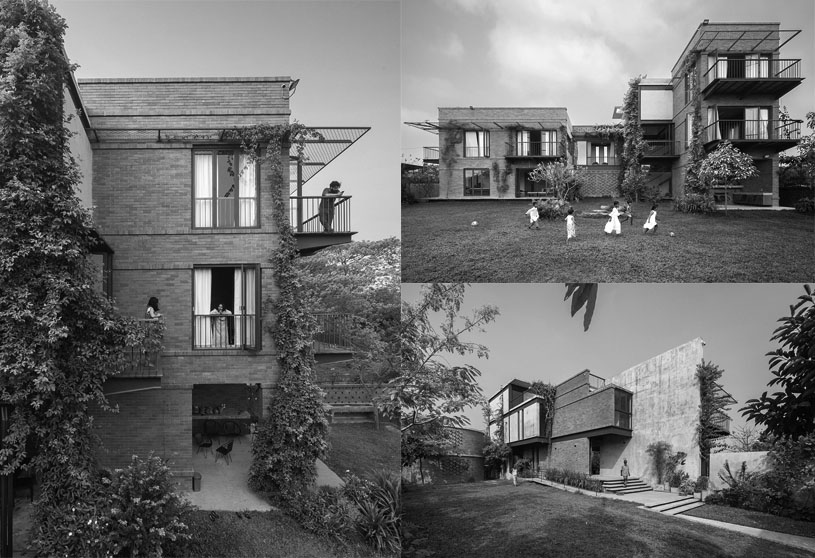
Anjuman School by KSM Architecture is envisioned as a climate-sensitive learning environment for orphaned and underprivileged children. The design maximises natural light and ventilation while maintaining privacy through a brick envelope inspired by traditional Islamic jallis. Organised around a skylit central court, the school combines sustainability, functionality, and care to nurture young minds in a comfortable and inspiring space.
Practice2 months ago
KSM Architecture is known for its simple, context-driven designs rooted in environmental responsiveness. The practice emphasizes research, sustainable materials, energy efficiency, and climate-sensitive solutions across every project. Their diverse portfolio spans residential, commercial, institutional, industrial, healthcare, and public spaces, earning national and international recognition for minimal, environmentally conscious architecture.
Selected Academic Projects
Project3 months ago
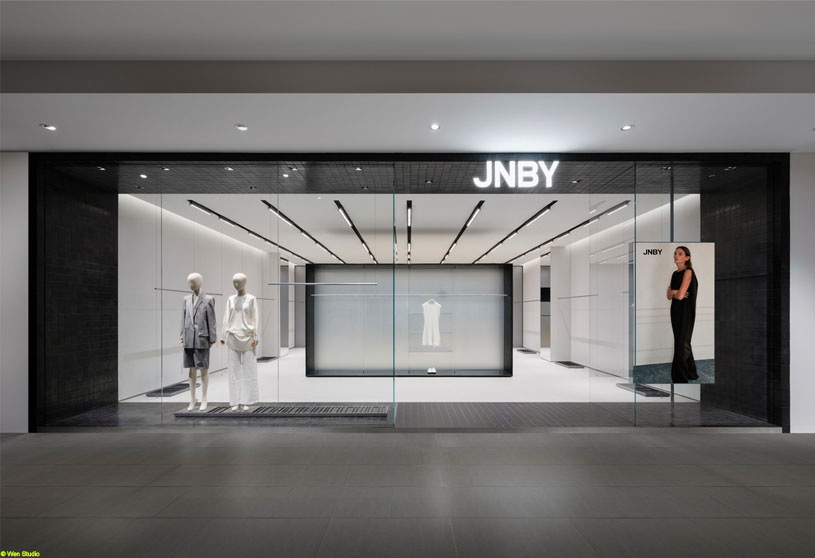
JNBY New Concept Store by Say Architects reimagines retail as a quiet space where clothes become the sole protagonist. Inspired by the architectural order of OōEli and the spatial logic of an art museum, the design yields to the garments through a unified, restrained language. Visitors move through the collection as if viewing an exhibition, encountering their own “exhibit” in a silent, curated experience.
Project3 months ago
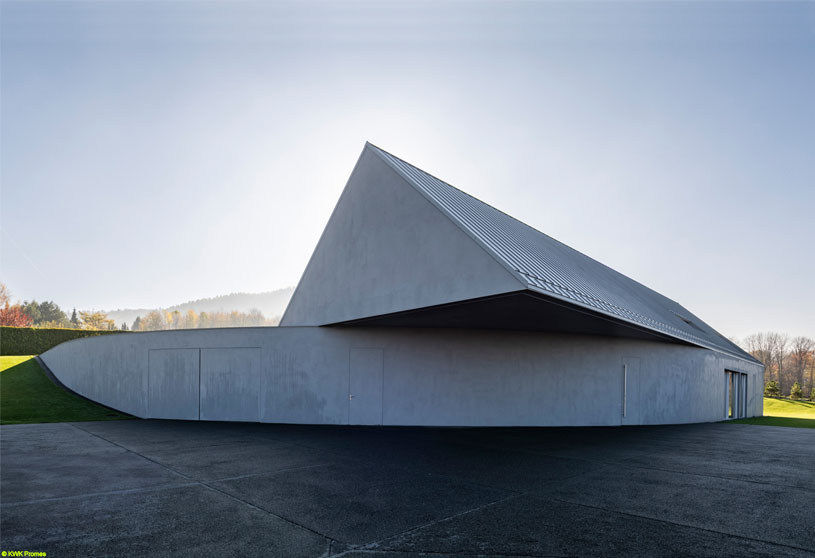
Yaw House by KWK Promes was not built in opposition to the terrain—it was shaped by it. A simple gesture of rotation, or “yaw,” transforms a classic gabled form, embedding the house into the slope while opening it toward the southern exposure. The building follows the sun, flows with the landscape, and shows how architecture can cooperate with its site rather than impose upon it.
Project3 months ago
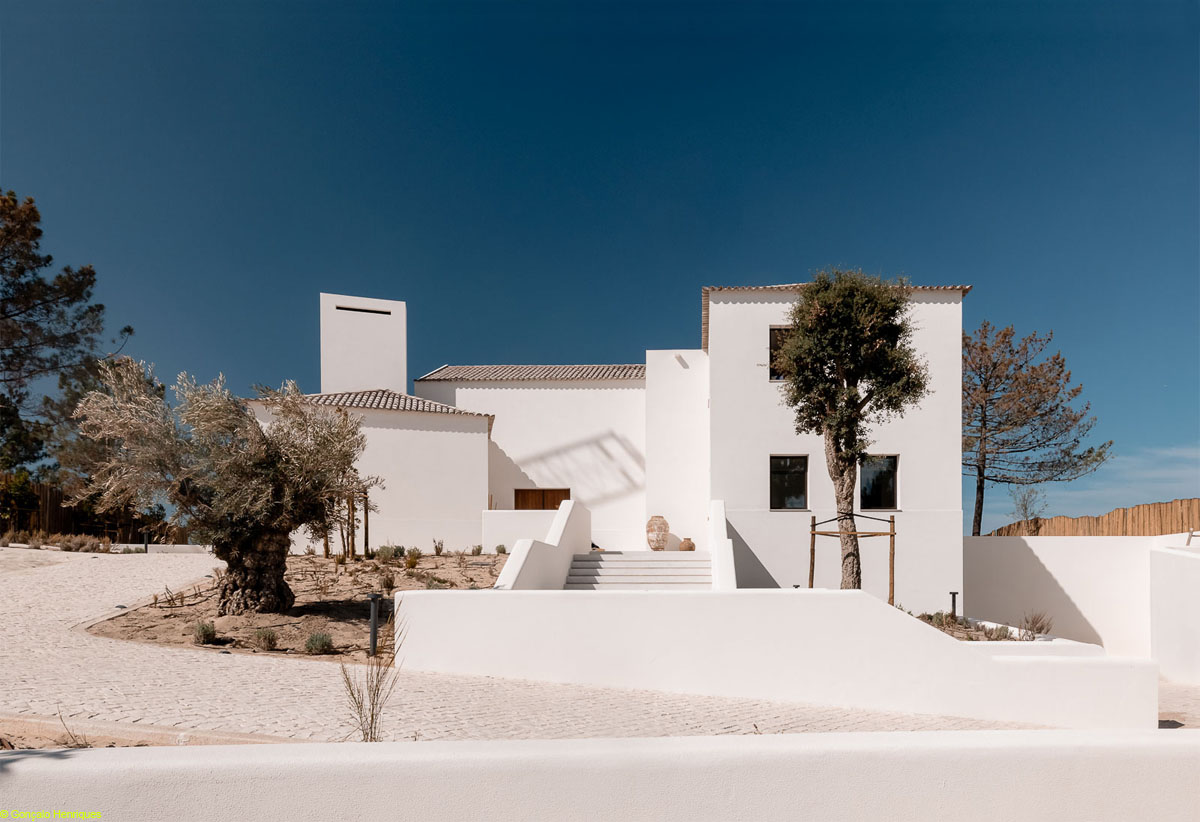
Villa Talha by Contacto Atlântico reflects a careful balance between architectural clarity and environmental sensitivity. Designed to integrate naturally with the surrounding landscape, the villa respects the existing topography, native vegetation, and regional identity. Its contemporary architecture promotes a fluid relationship between interior and exterior spaces, creating a serene living environment rooted in place.
Project3 months ago
Noireet by Indigenous is conceived as an extension of its tropical landscape, where nature is the foundation of the design process. Rather than imposing itself upon the site, the residence grows together with its environment, allowing architecture, landscape, light, air, and vegetation to coexist. It is a living framework that evolves over time, embracing the rhythms of nature and everyday life.
Practice3 months ago
Indigenous approaches architecture as an extension of nature, drawing inspiration from natural rhythms, patterns, and proportions to create meaningful, site-responsive spaces. The practice embraces change, light, air, and time as active design elements, seeking to reveal rather than impose form. Through an exploratory approach, they deliver functional, contemplative, and enduring environments rooted in nature and human experience.
Academic Project3 months ago
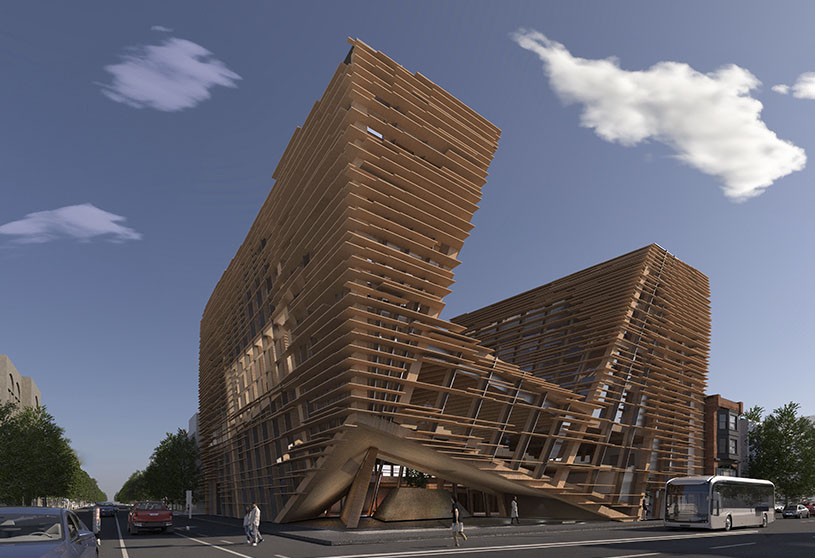
‘Timber Living Complex’ is a Bachelors Design Project by Felix Blanch and Delaney McMorris from the ‘School of Architecture – Rensselaer Polytechnic Institute.’ The project reimagines a prominent historic corner in downtown Troy through contemporary mass timber architecture that enhances public life, provides diverse housing, and strengthens the relationship between people, streets, and the built environment. It seeks to balance innovation with respect for the city’s architectural heritage while promoting sustainable urban regeneration.
Project3 months ago
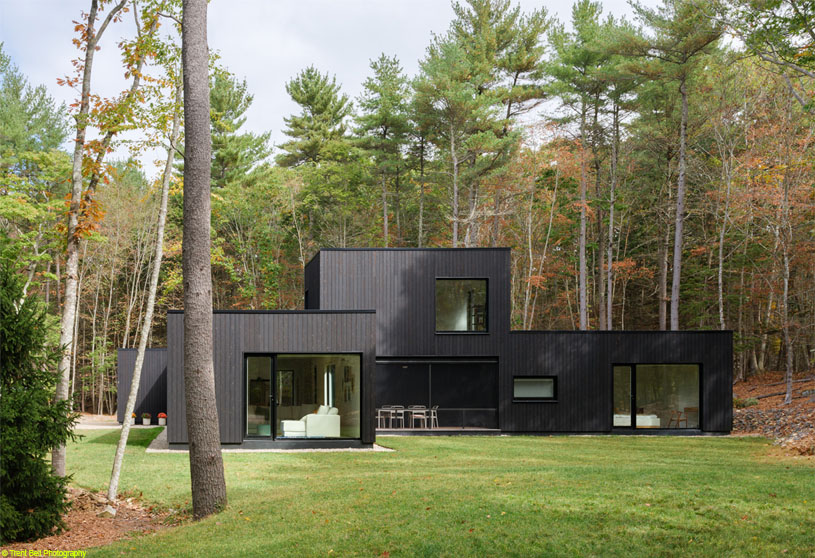
Elemental by OPAL is a sculptural composition of dark rectangular volumes and carved voids, conceived as a contemporary residence that balances simplicity, efficiency, and connection to its wooded site. Large openings create moments of transparency through the structure, while the contrast between floor-to-ceiling glass and the dark exterior produces a distinctive lantern-like effect.
Project3 months ago
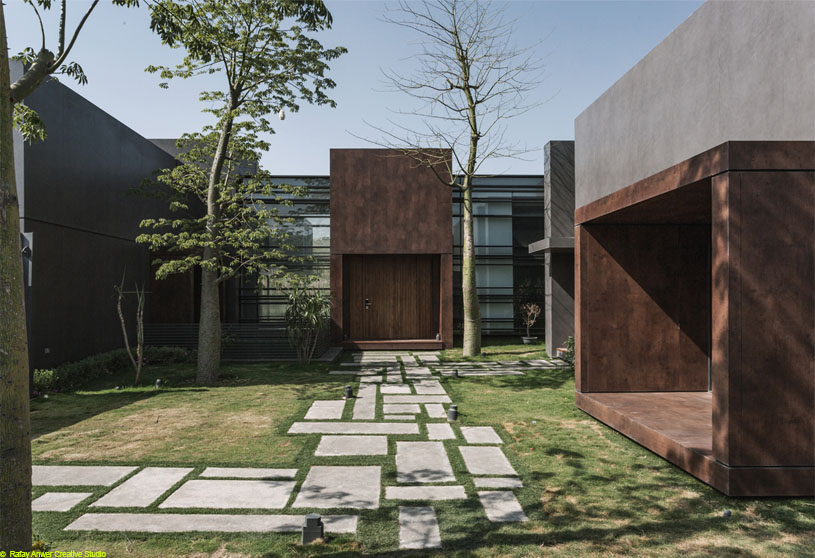
JK House by DB Studios is conceived as a contemporary residence where sharp geometric lines seamlessly merge with the natural environment. Inspired by the site’s unusual geometry, the design combines bold cubic volumes, dark materiality, and landscape integration to create a refined architectural expression. The concept balances pure modernist forms with functional living, emphasizing harmony between architecture, nature, and family life.
Academic Project3 months ago
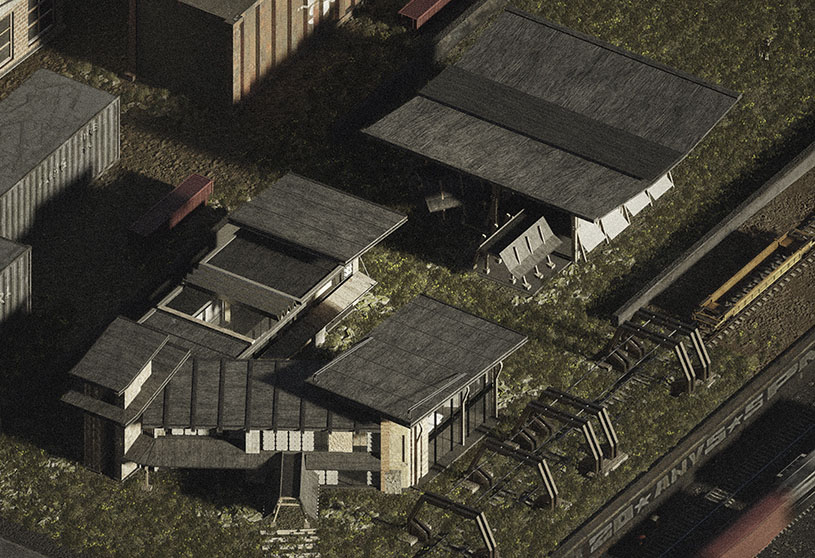
‘Retrieved and Reclaim’ is a Bachelors Design Project by Andres Cabrera Arguelles from the ‘Bartlett School of Architecture – UCL.’ The project aims to reimagine architecture as a living commons where reuse, occupation, and collective making preserve and reinterpret memory. By transforming industrial ruins and reclaimed fragments into adaptable spaces for artists and communities, it challenges conventional ideas of heritage, proposing an architecture that evolves through participation, repair, and continuous change.
Project3 months ago
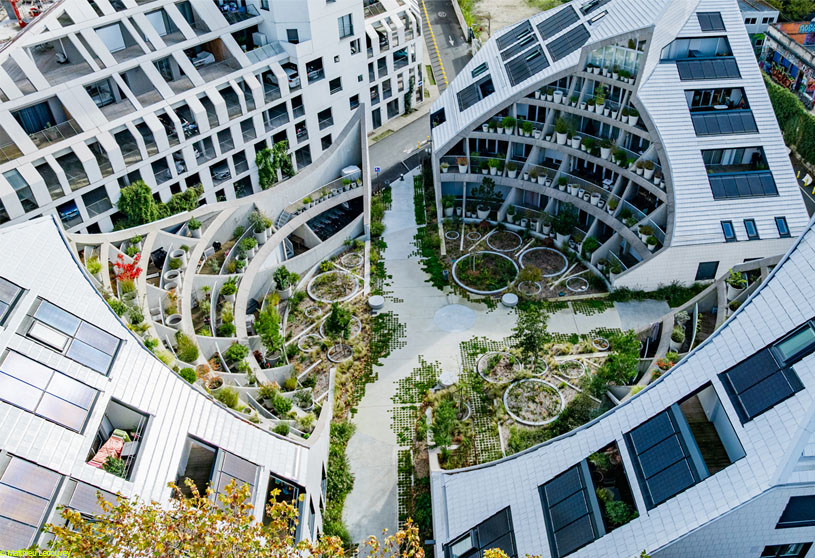
La Vallée Verte, a residential project by MVRDV, combines the angled forms of the Bastide Niel masterplan with a verdant circular courtyard, creating a secluded green refuge within the urban neighbourhood. While the sleek exterior follows the masterplan’s “suncuts” and daylight principles, the interior becomes a park-like landscape that offers intimacy, abundant greenery, and a shared space for residents.
Project3 months ago
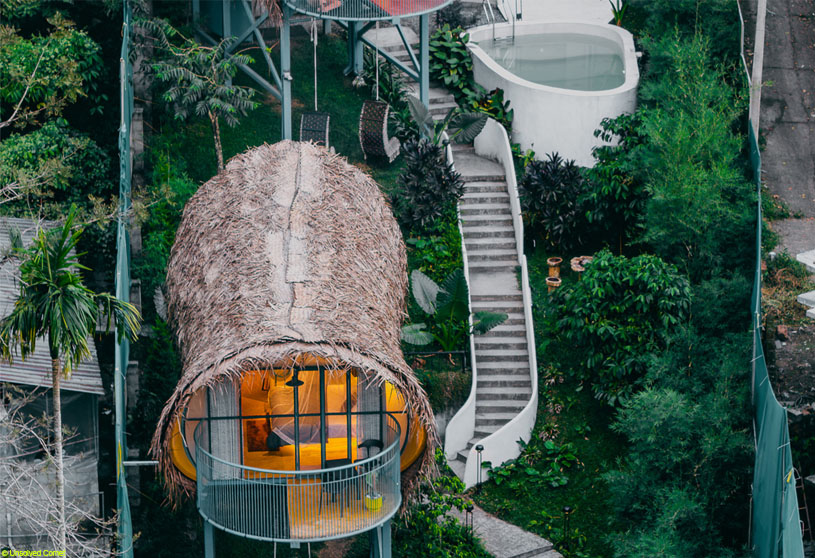
Kibbuts – Cocoon Villa by Raving Dots Studio is conceived as a lightweight, low-impact retreat that works with the natural terrain rather than altering it. Designed for a steep hillside in Wayanad, the villa follows the contours of the landscape, combining a compact, efficient form with a minimal environmental footprint. The hospitality project creates an immersive connection with nature through careful siting and climate-responsive design.
Project3 months ago
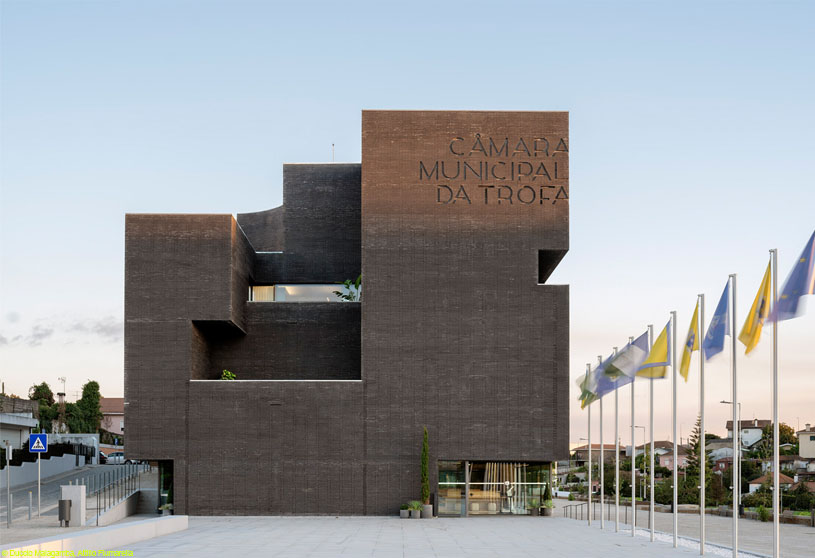
Trofa Town Hall by NOARQ transforms a former industrial complex into a civic building through the rehabilitation of its seminal structure and the addition of simple, juxtaposed volumes. The design is based on continuous reduction, where only the essential is built. Respect for industrial heritage, durability, constructive economy, and austere architecture create a sustainable public building designed to resist time.