Project4 months ago
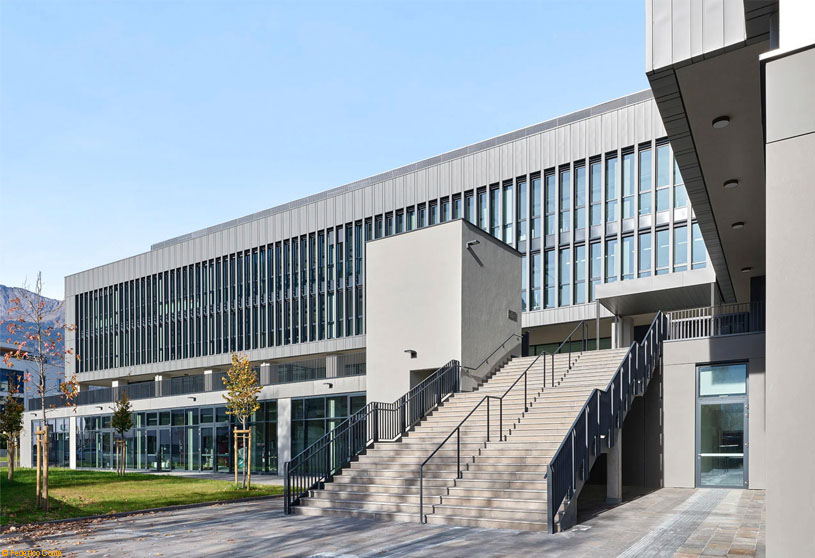
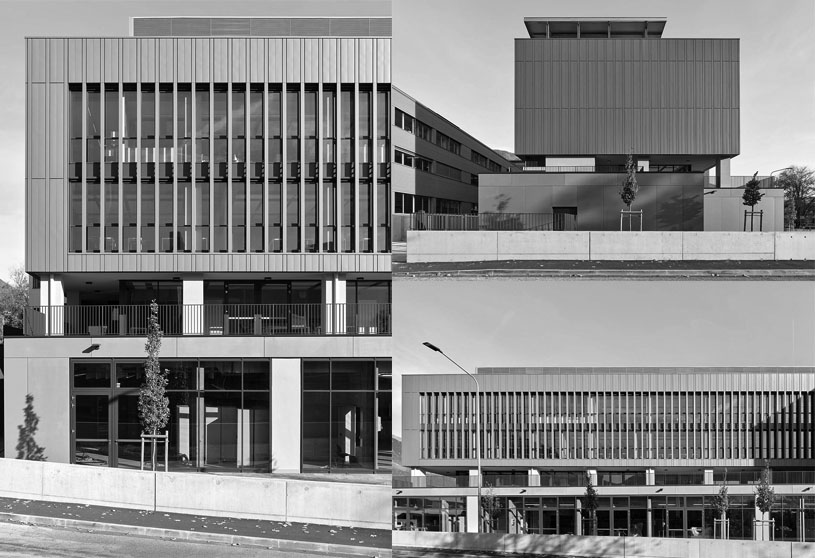
Merano Marconi Levinas by W3RK Associated Architects redefines the southern edge of the Maia Bassa district through a clear urban strategy composed of a linear building and a tower. The project balances contemporary volumes with the cultural continuity of the South Tyrolean landscape, using transparency, natural light, and restrained materiality to create an open, sustainable, and collective educational environment.
Practice4 months ago
Founded in Milan by architects Giovanni Maggioni, Mirko Noris, and Valerio Tolve, W3RK brings together more than a decade of experience in public and private architecture shaped by their shared polytechnic background. The practice has earned recognition through multiple competition awards, including first prize for the G. Marconi and E. Lèvinas schools in Merano, along with special mentions for projects in Malles Venosta and Merano.
Academic Project4 months ago
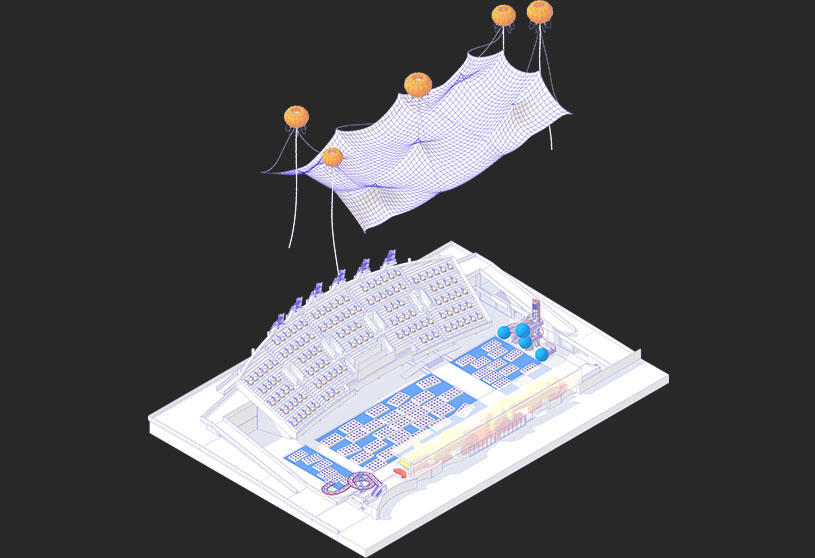
‘Re-Inflate’ is a Bachelors Design Project by Guka Tsurtsumia and Ivane Gventsadze from the ‘School of Arts and Humanities – The University of Georgia.’ The project aims to transform the abandoned Laguna Vere swimming complex through adaptive reuse, turning it into a self-sustaining urban eco-machine that preserves its modernist heritage while introducing ecological systems and public engagement. Through hydroponics, algae bioreactors, and inflatable tensile structures, the proposal explores a regenerative future where nature, technology, and architecture coexist.
Project4 months ago
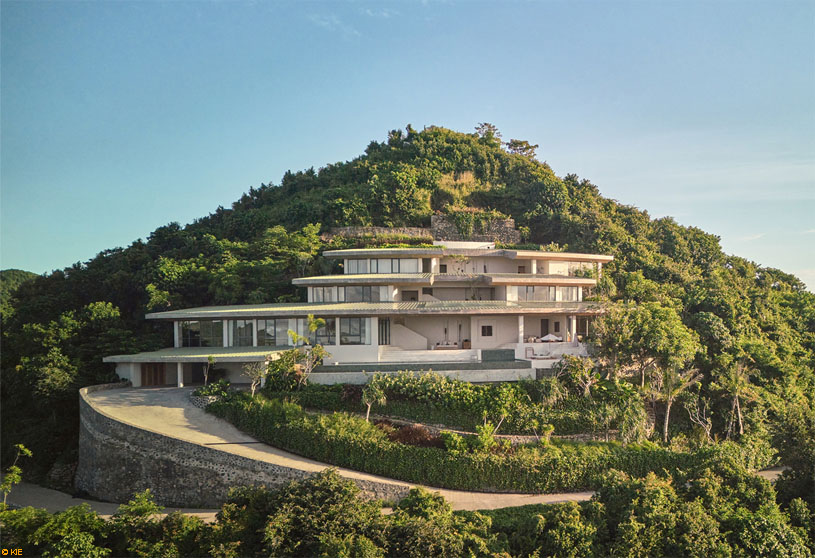
Villa Boe by Alexis Dornier is conceived as a terraced architectural landscape shaped by the steep topography of Tampah Hills. The design unfolds vertically through concentric circles and radial geometries, creating a continuous sequence of platforms, roofs, and open spaces that frame the surrounding hills and ocean. Rather than dominating the site, the residence speaks a calm and grounded architectural language.
Project4 months ago
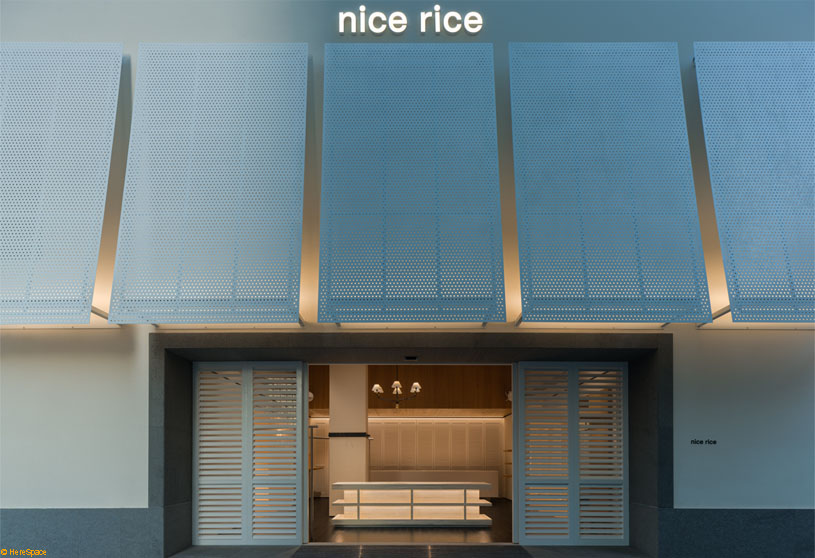
Nice Rice Upper Hills Concept Store by Say Architects reimagines the Nanyang “rice house” as a contemporary home within Shenzhen’s open and inclusive urban context. Rather than designing a conventional store, the project creates a quiet place of belonging through warm materials, softened spatial transitions, filtered light, and subtle references to Nanyang culture, shaping a calm refuge to pause, gather, and return to.
Project4 months ago
Cloister in the Forest by DCOOP is conceived as a multi-layered response to density, sustainability, and student life within the IIT Bombay campus. The three hostel blocks are strategically arranged around a spacious cloistered courtyard, preserving the site’s dense foliage and existing trees. Rooted in passive design and circular construction principles, the architecture creates a hierarchy of social spaces while connecting memory, landscape, and community.
Project4 months ago
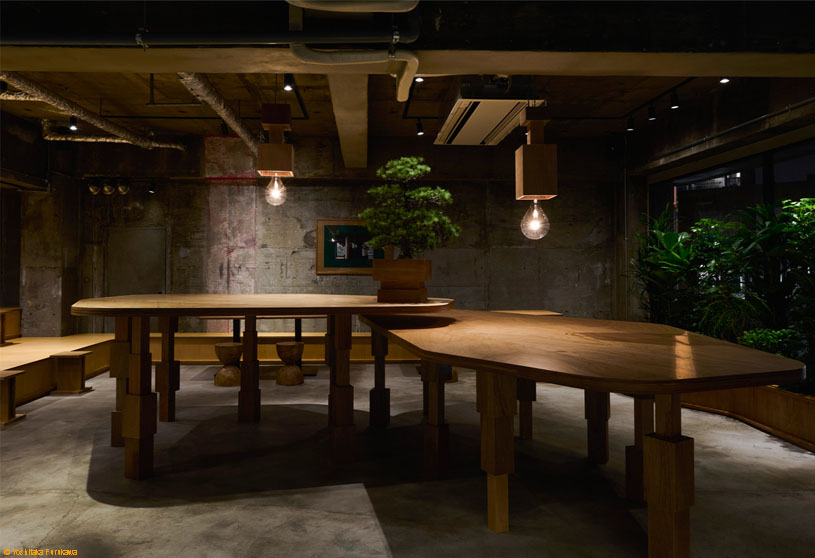
TBZ Kakuozan Flagship Shop by Permanent reinterprets the hybrid identity of teriyaki through an interior that blends Japanese-ness with the playful, casual character of a burger shop. Inspired by the layered composition of a hamburger, the design stacks diverse elements through furniture and built-in components, while subtle references such as raised seating reminiscent of a traditional zashiki create a contemporary Japanese atmosphere.
Project4 months ago
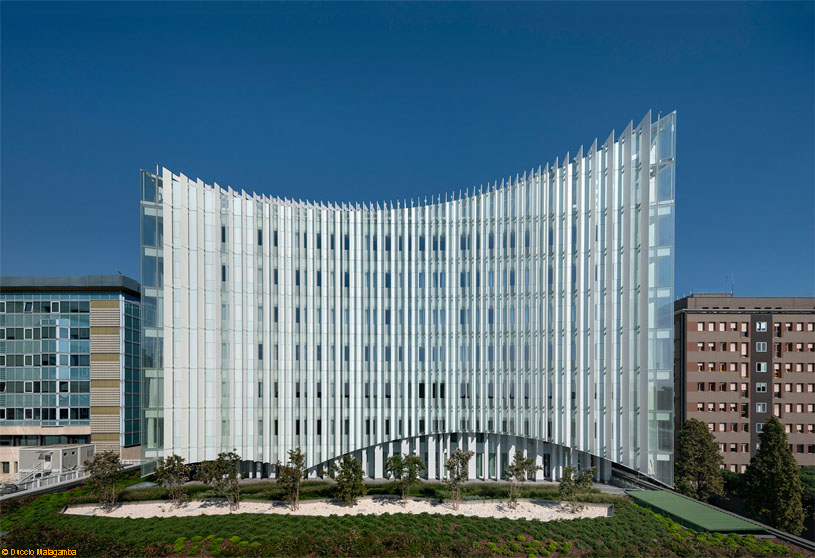
Ospedale San Raffaele by Mario Cucinella Architects is conceived as an intelligent organism where healthcare, research, and sustainability merge within a humanized hospital environment. Known as the “Iceberg” for its iconic form, the project combines functionality and aesthetics through light-filled spaces, curved façades, and natural elements, creating a welcoming “place of healing” focused on patient well-being and environmental care.
Project4 months ago
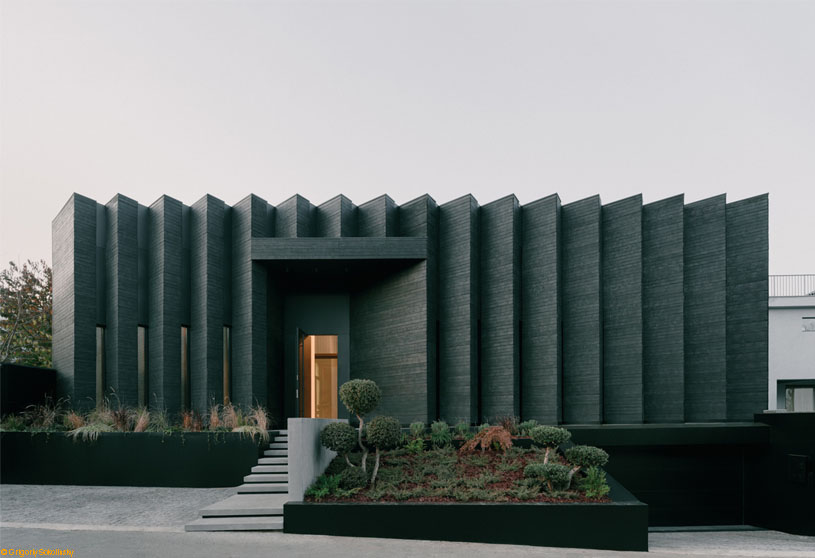
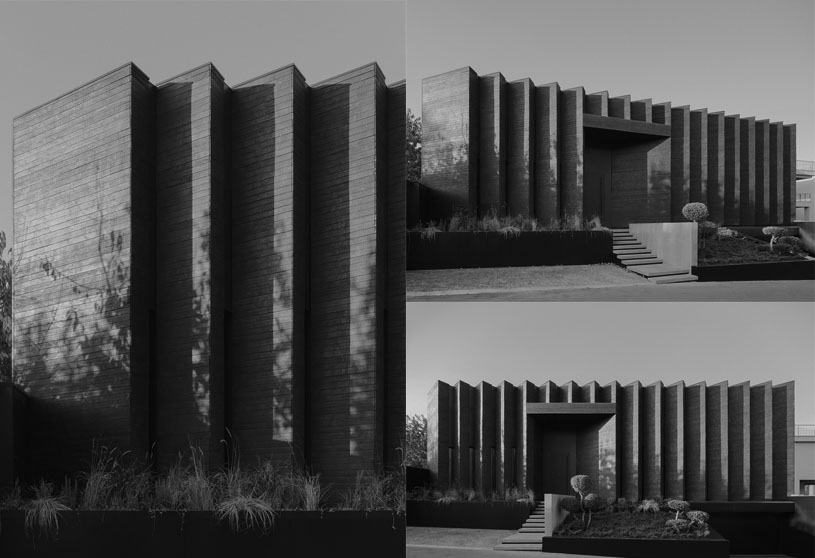
Inverted House by TIMM Architecture reinterprets the fence-dominated suburban fabric of Okrokana through an inward-looking residential typology. Rather than placing the house behind a fence, the architecture itself becomes the protective perimeter, enclosing the site and directing all primary spaces inward. Through layered organization, internal courtyards, and material transitions, the project transforms enclosure into spatial richness, light, and privacy.
Practice4 months ago
TIMM Architecture approaches design as a dialogue between structural integrity, sensory experience, and the natural environment. The practice explores volume, materiality, and site-specific narratives to create spaces that foster comfort, security, light, and human connection. Guided by both intuition and rigorous logic, each project is treated as a research-driven process that generates cultural and physical value while prioritizing purpose, sustainability, and long-term impact.
Academic Project5 months ago
‘Unboxing House’ is a Masters Design Project by Ilayda Oguz from the ‘Knowlton School of Architecture – The Ohio State University.’ The project aims to rethink student housing for a generation that simultaneously lives, creates, and broadcasts from domestic space. Through carved spatial systems and layered mass, it creates environments that support media production, collective living, acoustic privacy, and moments of retreat within a continuous shared interior landscape.
Project5 months ago
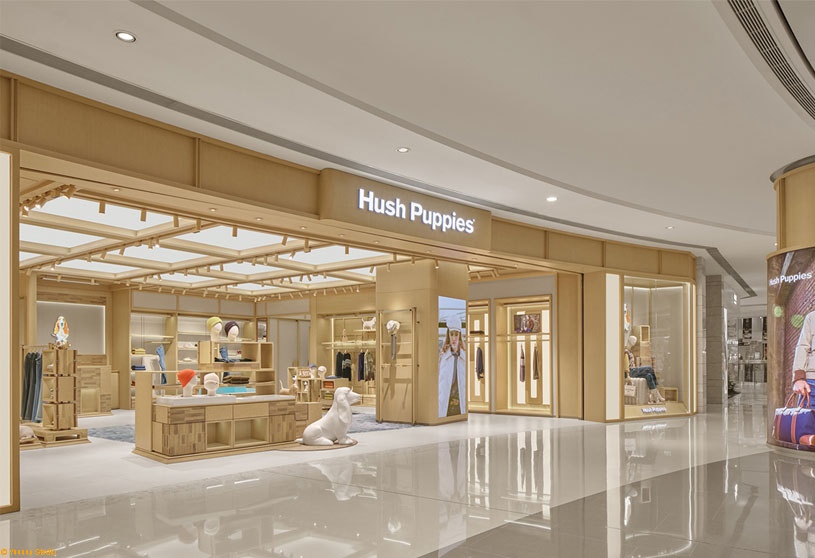
Hush Puppies Shanghai Hopson One by Still Young reimagines retail as an urban sanctuary shaped by the warmth of home and the ease of travel. Rooted in Hush Puppies’ philosophy of casual comfort, the space uses warm wood tones, tactile natural textures, soft lighting, and modular forms to create a calm, immersive environment that encourages emotional connection, relaxation, and an unhurried experience.
Selected Academic Projects
Project5 months ago
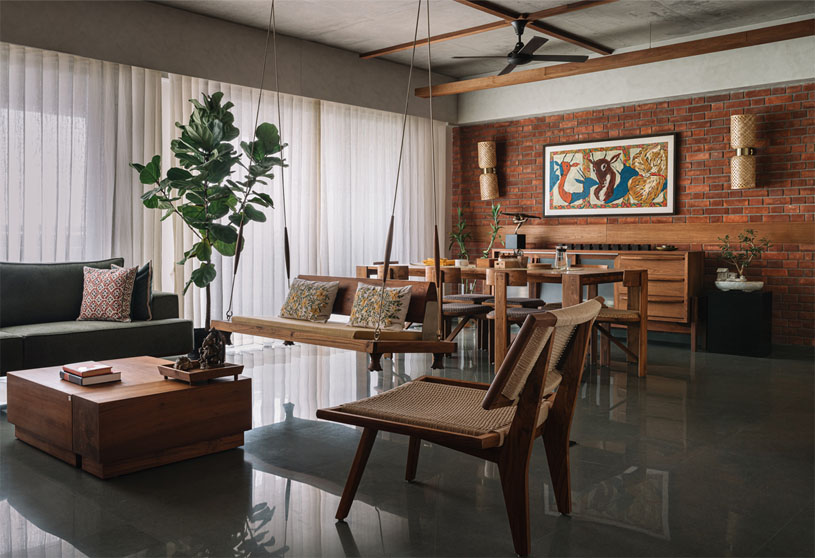
NG Apartment by Saransh reimagines the nostalgia of Corbusian Ahmedabad within a high-rise apartment through exposed brick, raw concrete, Kota stone, and reclaimed teak wood. Rather than creating a stylised homage, the design translates the city’s modernist past into a warm, lived-in home—capturing its materiality, proportions, textures, and quiet architectural sensibilities through restrained interventions and thoughtful details.
Project5 months ago
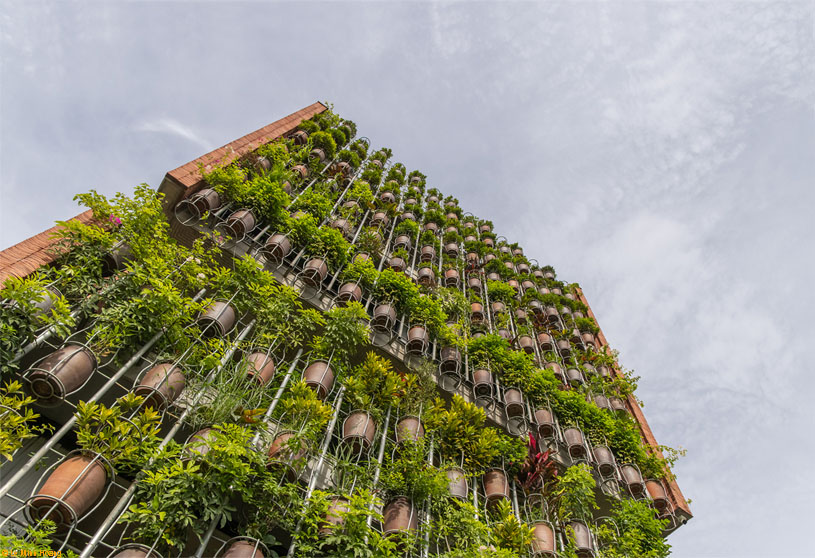
Flying Vegetation by H&P Architects explores the Agritecture perspective, combining Architecture and Agriculture to create living spaces for the future amid global climate change. The residence uses a floating vegetation screen of hanging plants that blurs the boundary between architecture and landscape, creating a green buffer that reconnects urban residents with nature and the feeling of living beside rice fields.
Project5 months ago
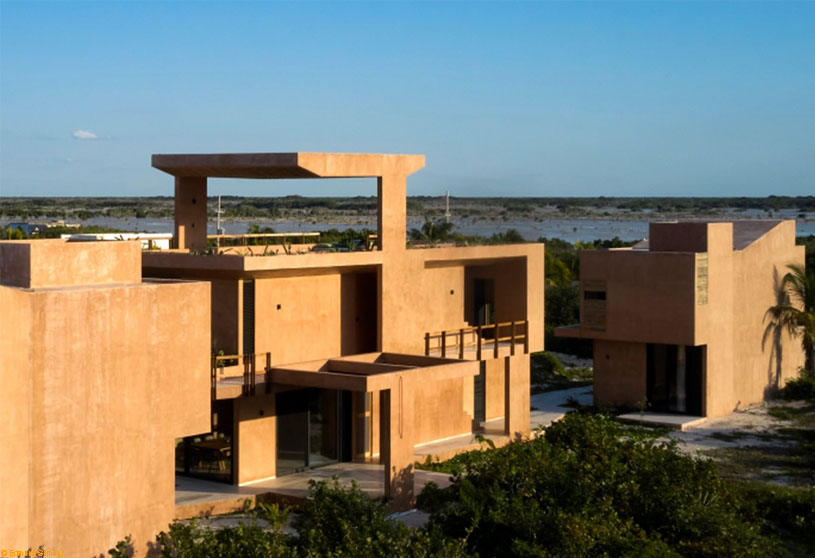
San Bruno Beach House by Reyes Ríos + Larraín is composed of three pavilions arranged along a long and narrow plot to create a sequence of solid-empty, public-private, and open-closed spaces. Conceived as prismatic elements, the placement strategy allows free sightlines, natural breeze flow, and multiple experiences of the sea and lagoon views, strengthening the connection between architecture and landscape.
Project5 months ago
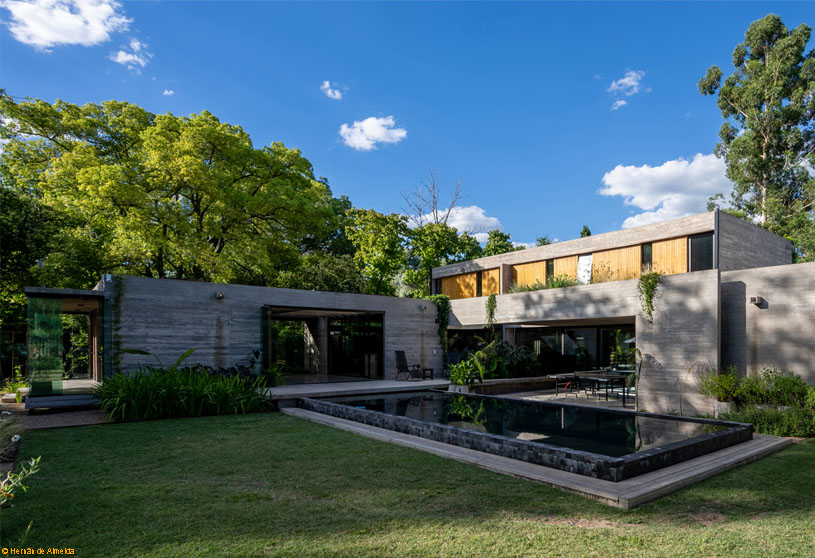
Leloir House by Besonias Almeida Arquitectos explores the relationship between architecture and landscape through an open, ground-oriented design shaped by gardens, pergolas, and water features. Exposed concrete creates a timeless structural frame with large uninterrupted openings, blurring the boundary between shelter and nature while balancing social connection, privacy, and independence.
Project5 months ago
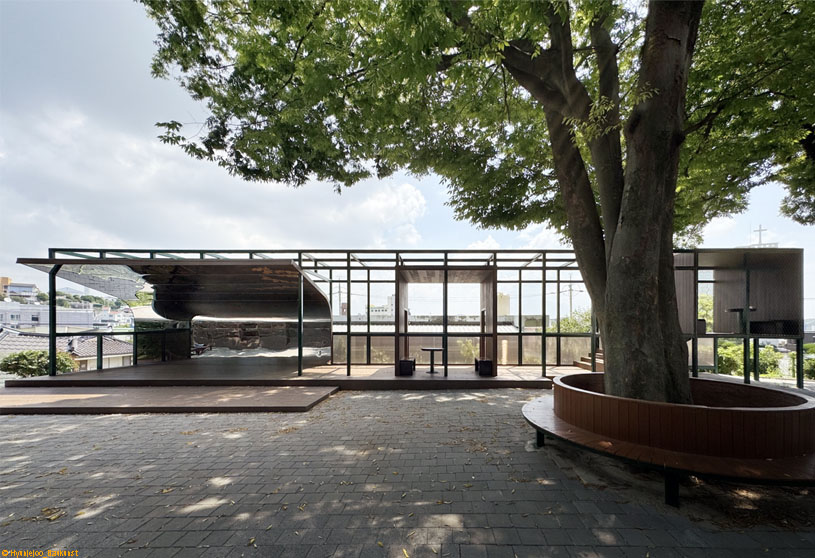
A Pavilion as an Inserted Landscape by Hyunjejoo_Baukunst proposes a lightweight and flexible pavilion that carefully inserts itself within a site layered with time and natural context. Rather than dominating the existing historic stone building and mature trees, the design acts as a subtle background, extending the usability and experiential potential of the place through minimal structural and spatial intervention.
Compilation5 months ago
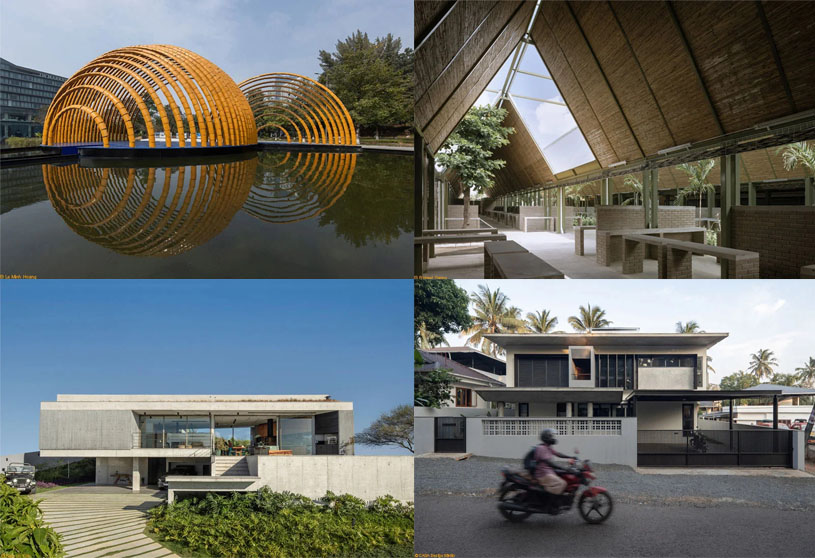
Archidiaries is excited to share the Project of the Week – Ashui Pavilion | H&P Architects. Along with this, the weekly highlight contains a few of the best projects, published throughout the week. These selected projects represent the best content curated and shared by the team at ArchiDiaries.
Project5 months ago
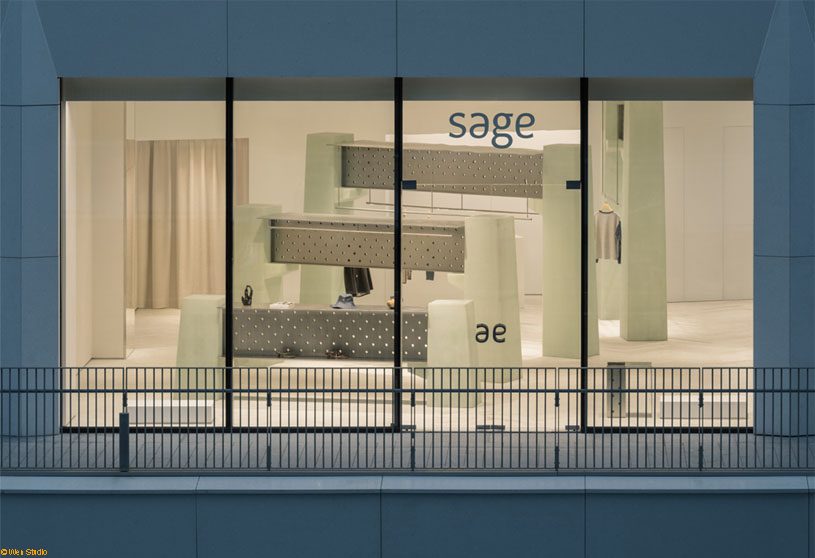
Sage MixC Shenzhen by Say Architects embodies the brand’s ethos of “Soft Strength” through the concept of an “Urban Dockyard.” Inspired by Shenzhen’s identity of being “Raised by the Sea,” the design references industrial shipyard structures where softness and resilience coexist. Through refined enclosures, exposed construction details, and spatial openness, the project expresses a contemporary femininity rooted in strength and delicacy.
Project5 months ago
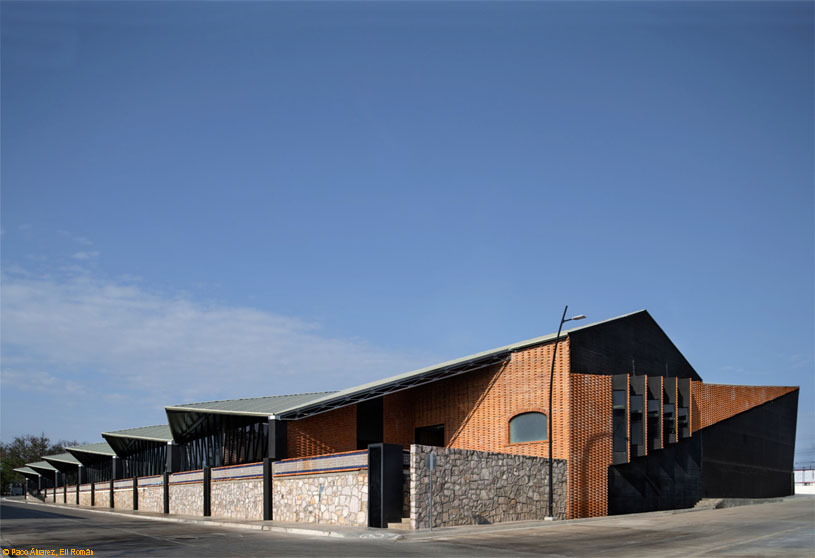
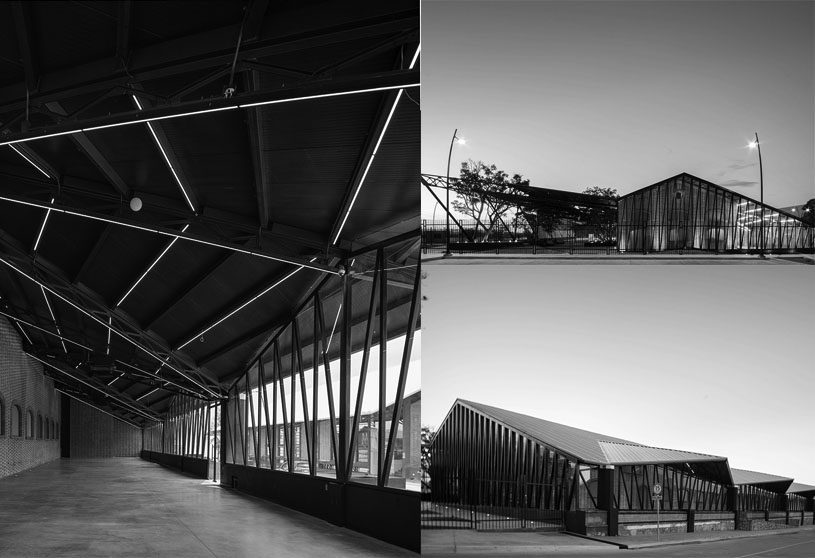
Arena Lobo Convention Center by Corral Arquitectos reactivates a former industrial warehouse through an architectural approach rooted in preservation and transformation. The project treats the existing brick structure and traces of deterioration as active frameworks of memory, while a contemporary steel and glass intervention reinterprets the original geometry, creating a flexible public space where past and present coexist.
Practice5 months ago
Corral Arquitectos is an architecture practice based in Mexico City, founded by architect Jonathan Corral.
Project5 months ago
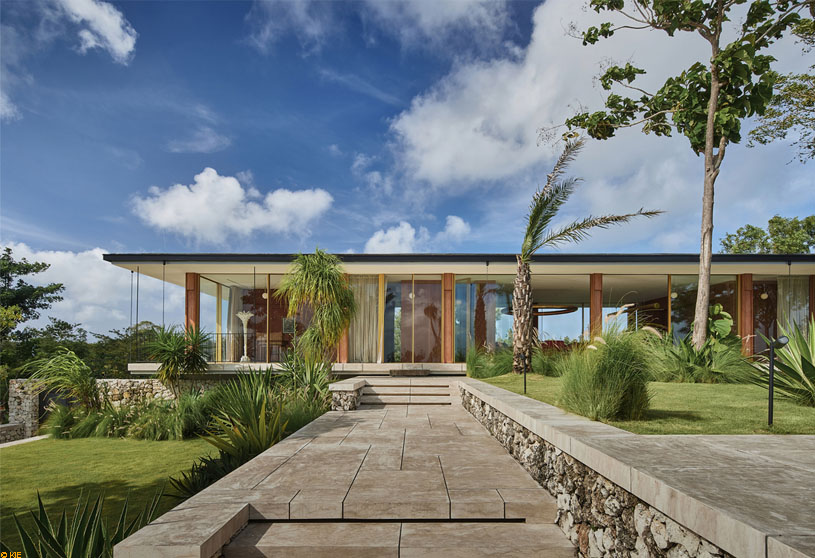
Lebar by Alexis Dornier is conceived as a quiet, personal retreat that resists spectacle in favour of subtlety. Rooted in a mid-century modern vocabulary, the residence stretches across a Balinese hilltop with a low, linear form that frames uninterrupted views while remaining visually recessive in the landscape. The design balances warmth, restraint, and tropical openness through natural textures, filtered light, and fluid indoor-outdoor living.
Project5 months ago
Pierre Hermé Paris Flagship Store by CCD (Cheng Chung Design) reimagines haute pâtisserie as an immersive spatial experience, blending the refinement of French pastry culture with Singapore’s tropical vitality. Through flowing curves, layered textures, warm lighting, and artful displays, the design creates a sensory world where elegance, creativity, pleasure, and innovation unfold like a theatrical journey of taste and emotion.
Academic Project5 months ago
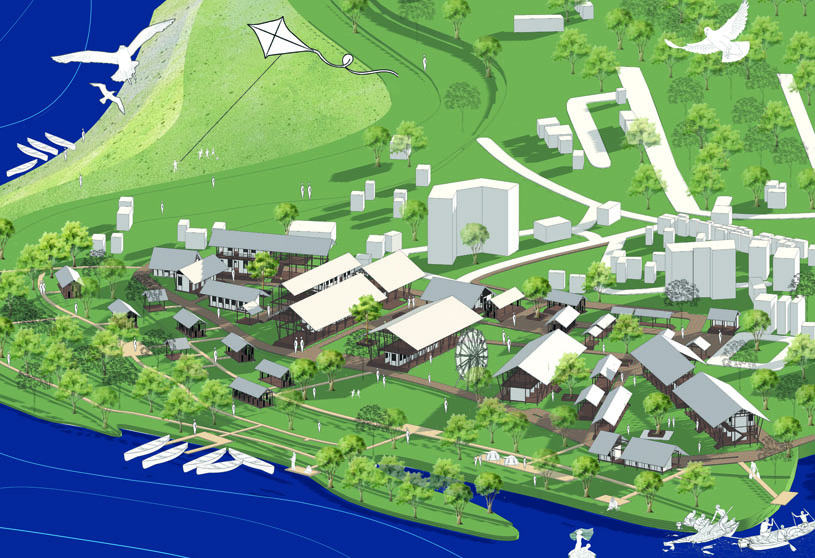
‘Post Padma Bridge Vision’ is an architecture thesis by Fabliha Al Tawaffin from the ‘Department of Architecture – North South University.’ The project aims to develop an adaptive riverfront framework that responds to flooding, erosion, and environmental change while supporting local livelihoods, ecology, and cultural identity. By integrating flexible architecture, ecological preservation, and community-centered public spaces, the proposal transforms uncertainty into resilience and redefines the riverfront as a sustainable and evolving living system.










![Cloister in the Forest | Design Cooperative [DCOOP]](https://archidiaries.com/wp-content/uploads/2026/05/Cloister-in-the-Forest_feat_img.jpg)