Project5 months ago
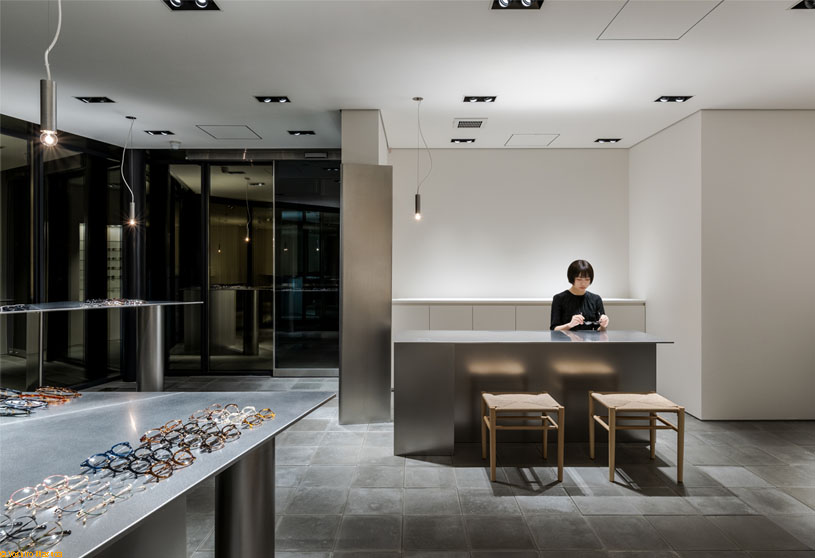
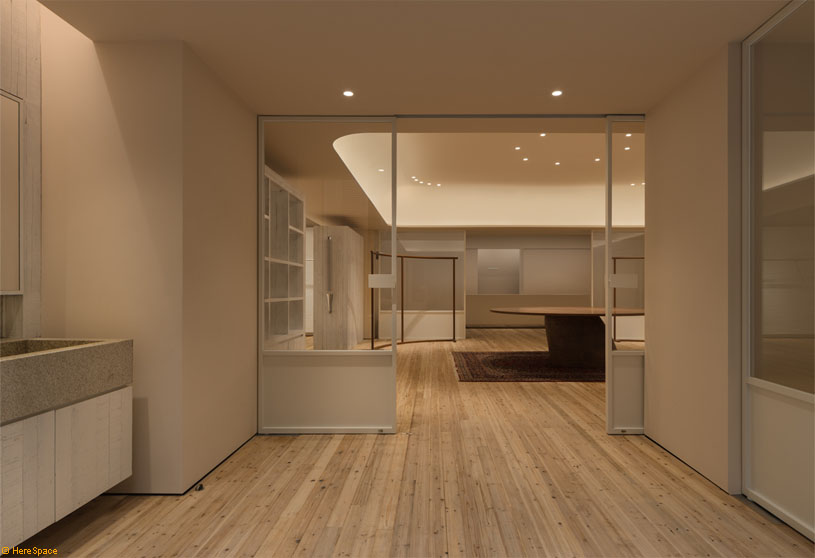
Ashiya Optical Store by Reiichi Ikeda Design explores a space where architecture and interiors exist with a shared rhythm, rather than as separate elements. Inspired by the angular geometry of the building façade, subtle offsets generate interior walls and display furniture, allowing architecture to emerge as an interior symbol. The store creates a calm atmosphere where eyewear blends seamlessly into the space.
Project5 months ago
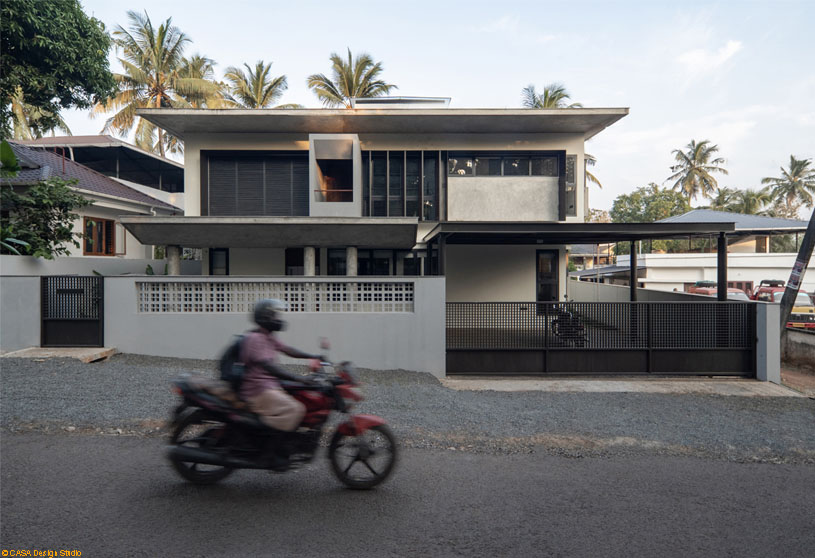
Waffle House by CASA Design Studio is a contemporary residential intervention in Thrissur, Kerala, where minimalist aesthetics merge with climate-responsive design. Defined by modern lines, natural textures, and passive cooling strategies, the home balances simplicity with warmth. The project creates a refined synthesis of form and function, offering a sustainable, high-comfort living environment rooted in its regional context.
Project5 months ago
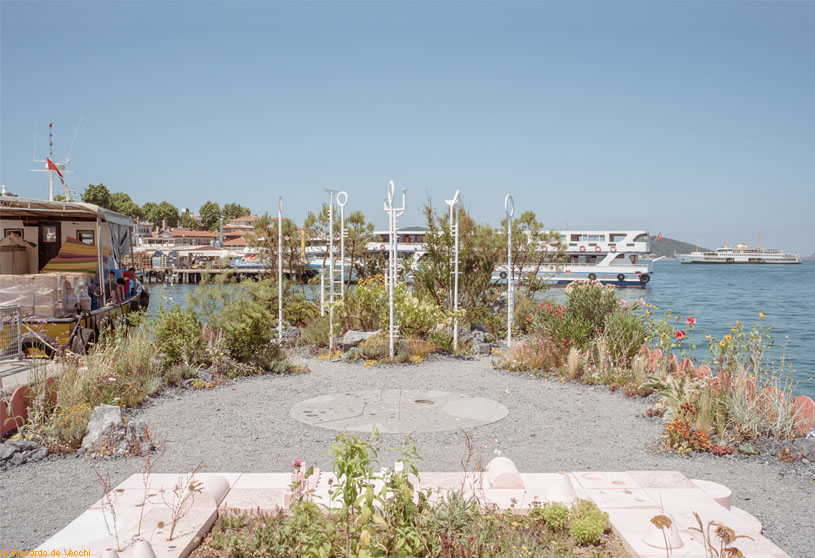
Büyükada Songlines by Studio Ossidiana is a floating garden and nomadic pavilion cruising the waters of Marmara and the Bosphorus, connecting Istanbul’s Princes Islands with the city’s shores. Designed as a space between politics, design, and ecology, it hosts conversations grounded in the material context of waters, soils, non-human animals, and the evolving Mediterranean landscape.
Project5 months ago
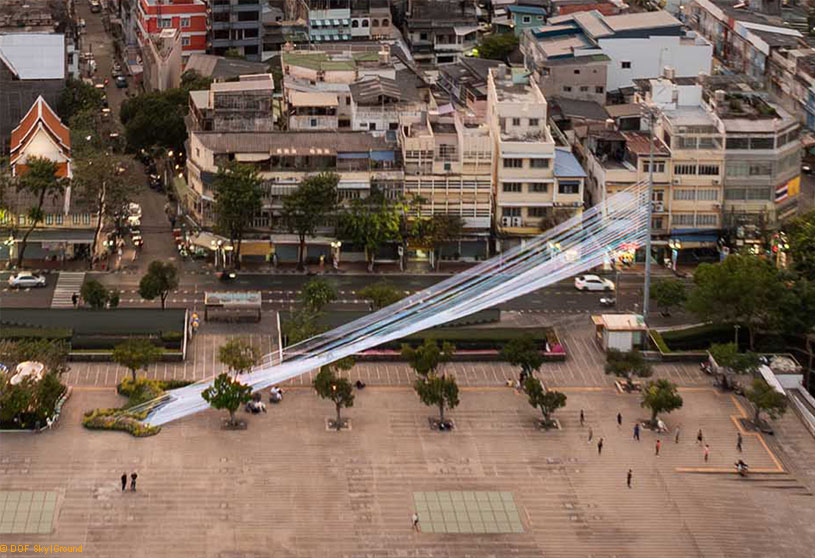
High Line Bangkok by HAS Design and Research reimagines Bangkok’s urban infrastructure by transforming ordinary electric lighting posts into a zero-waste public pavilion. Integrating shading, natural ventilation, colorful Thai fabrics, and arcade-like spatial qualities, the project creates a dynamic tropical environment that redefines infrastructure as a social and spatial asset for civic life.
Academic Project5 months ago
‘Sullivan Square Station’ is a Masters Design Project by Connor Gravelle and Rita Wang from the ‘The Department of Architecture – Harvard Graduate School of Design.’ The project aims to transform a transit-dominated industrial site into a dense, mixed-use urban hub that integrates housing, transportation, and civic space. By combining public infrastructure with residential development, it explores new models of public-private partnership while addressing urban growth, environmental challenges, and the need for meaningful public space.
Project5 months ago
Nice Rice Xinle Road Concept Store by Say Architects reimagines the brand’s origin as a warm and welcoming “rice house,” where the store becomes an extension of home. Inspired by memory, ritual, and return, the retail design brings together rustic textures, flowing spatial connections, and elements collected from stores across different cities, creating a place of convergence that reflects the brand’s journey while always pointing back to home.
Project5 months ago
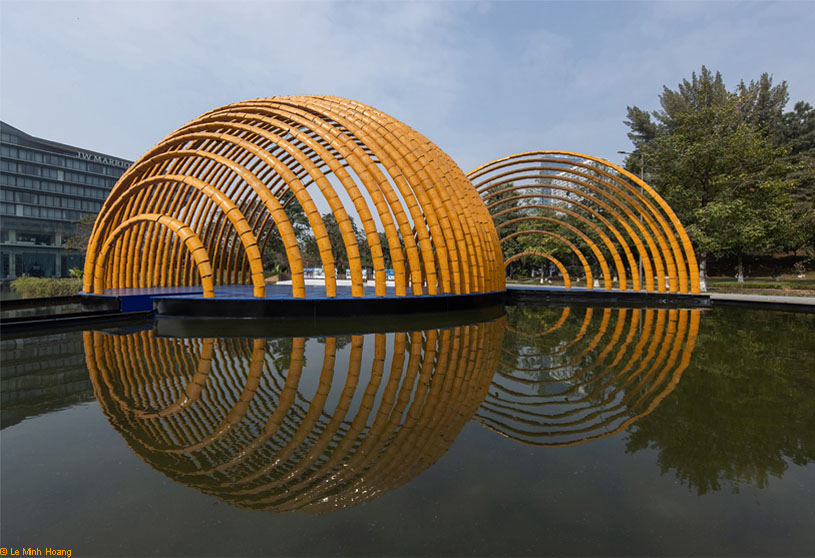
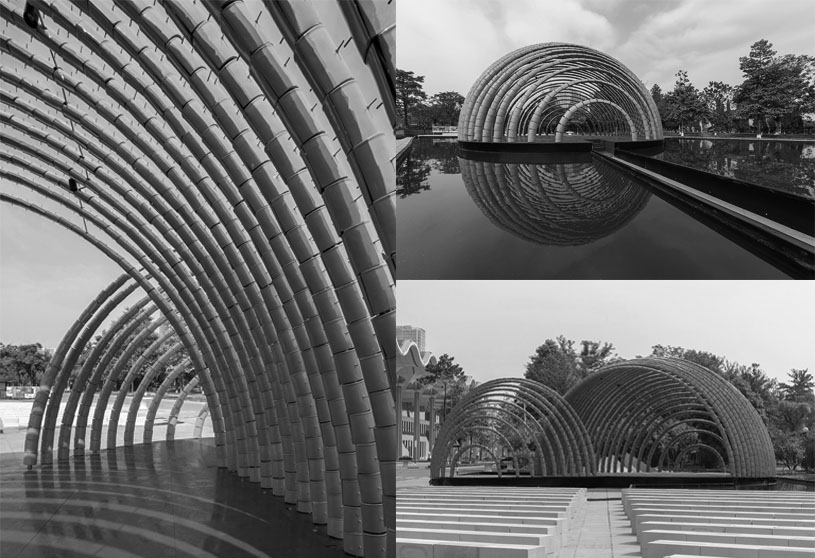
Ashui Pavilion by H&P Architects is conceived as a “Source” from which water rays emanate and flow, promoting the “waterization” of urban spaces in response to Hanoi’s rapid concretization and loss of water surfaces. The hemispherical pavilion is formed through layered curves and golden glazed concave tiles, creating a dynamic space that evokes shimmering water, sunlight, and renewal.
Practice5 months ago
H&P Architects creates people-centered architecture rooted in essential spaces, nature-inspired environments, and social conduct. Their work serves individuals, families, and vulnerable communities through low-cost, modular and flexible education, healthcare, housing, and community spaces. Using practical materials and participatory construction, the practice designs architecture that evolves with climate, culture, people, and the environment.
Project5 months ago
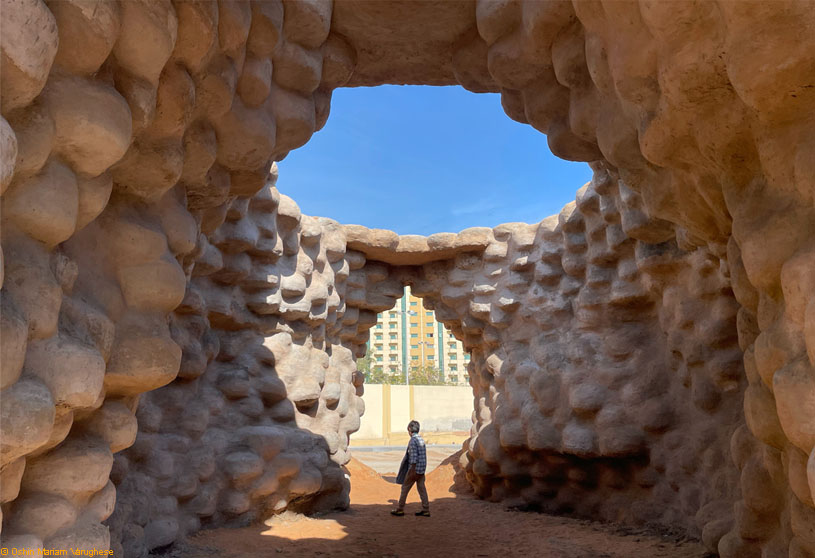
3 Minute Pavilion by Wallmakers is envisioned as a passage cut through waste tyres that makes visitors contemplate the humongous amount of waste produced daily. Using established sand and tyre masonry, the pavilion transforms discarded tyres and desert sand into a thermally insulated habitable space, proposing waste as a beautiful and sustainable building material for arid regions.
Project5 months ago
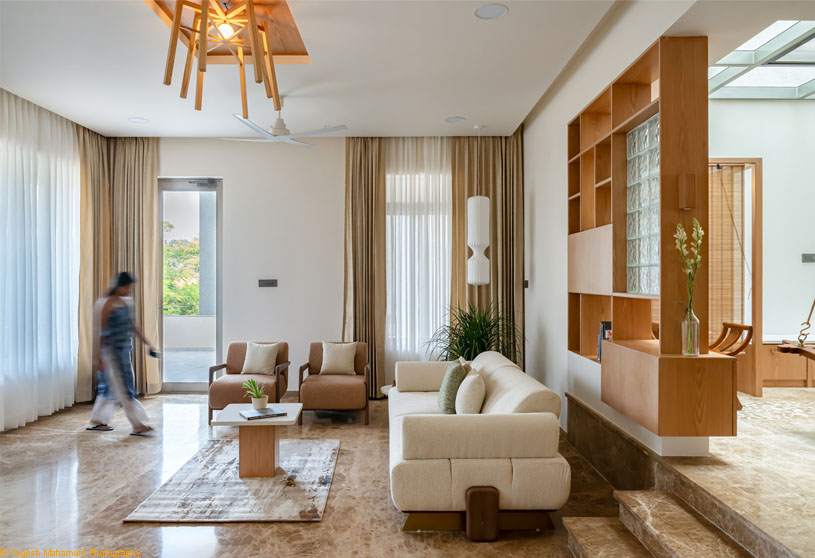
The Memory Box by S Talekar and Associates reinterprets memories accumulated across multiple homes within a contemporary apartment setting. Rather than replicating the past, the interior design curates fragments, atmospheres, and spatial qualities into a layered domestic experience. Anchored by a central atrium inspired by the traditional courtyard, the house balances openness, functionality, material honesty, and lived memory.
Academic Project5 months ago
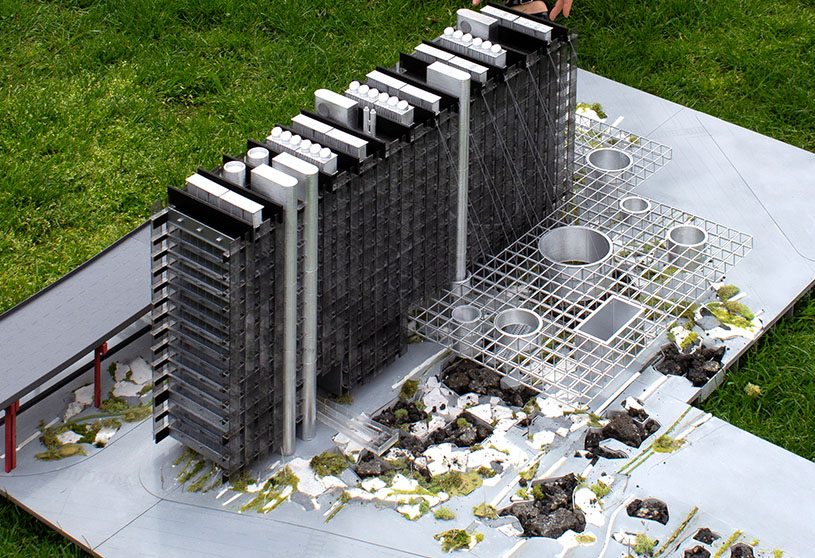
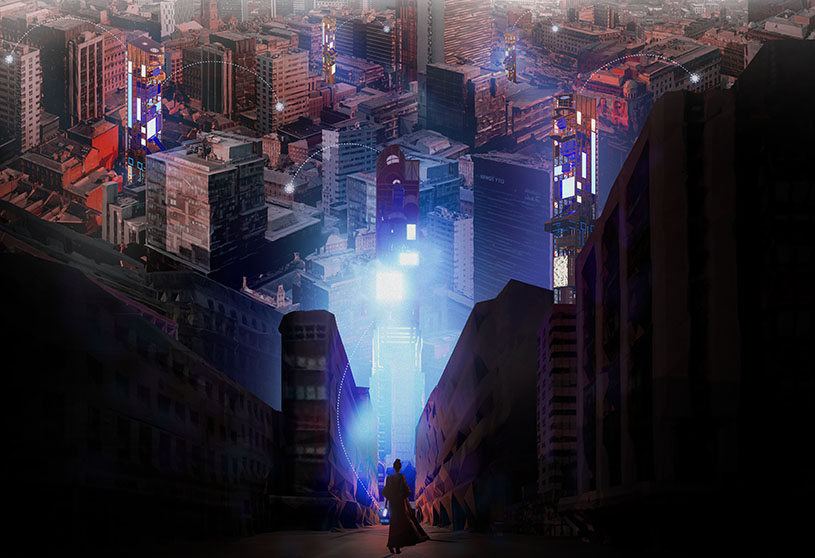
‘Delirious Manchester: Automonument 2040’ is a Bachelors Design Project by Saif Dino Sanoufe from the ‘School of Architecture and Cities – University of Westminster.’ Through speculative architecture, the project explores how cities can respond to the shift from physical to digital infrastructure. Reclaiming the abandoned HS2 site in Manchester, the project critiques political and technological futures while proposing a hybrid monument integrating energy production, data systems, and public space for the AI-driven city of 2040.
Project5 months ago
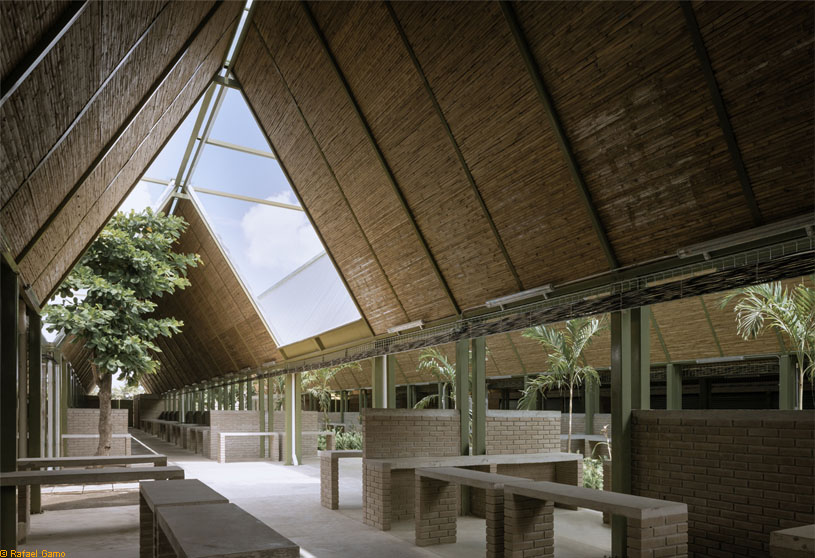
Mercado Guadalupe by Colectivo c733 reimagines the traditional “tianguis” as a permeable and transitable meeting space that celebrates exchange, diversity, and everyday life in Tapachula. Inserted within the urban context as a catalyst for economic reactivation, the project combines local materials, open corridors, vegetation, and shaded public spaces to create a safe, cool, and community-oriented market experience.
Selected Academic Projects
Project5 months ago
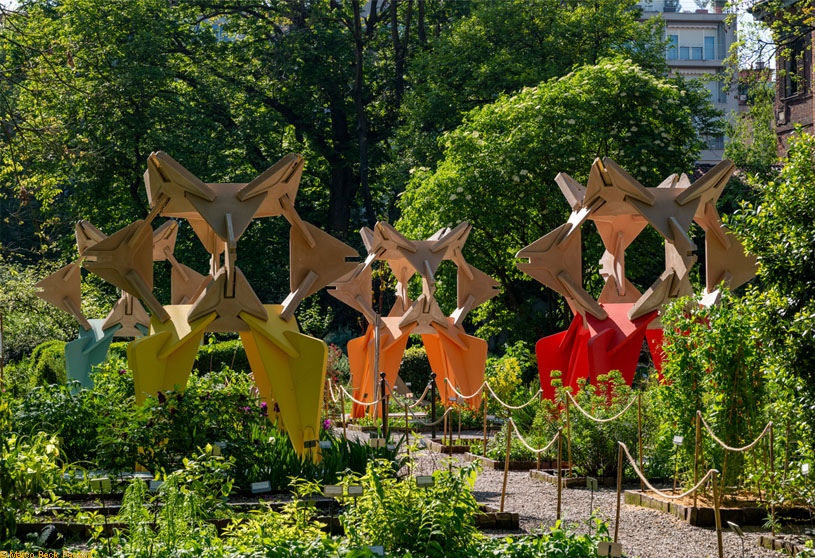
Sunrice Installation by CRA-Carlo Ratti Associati transforms the Brera Botanical Garden into an immersive pathway exploring the multiple uses of rice—from food to experimental construction material. Created with geometrical units made from discarded rice husks, the installation reflects ideas of circularity, modular growth, and sustainable design, linking materials research, nature, architecture, and taste.
Compilation5 months ago
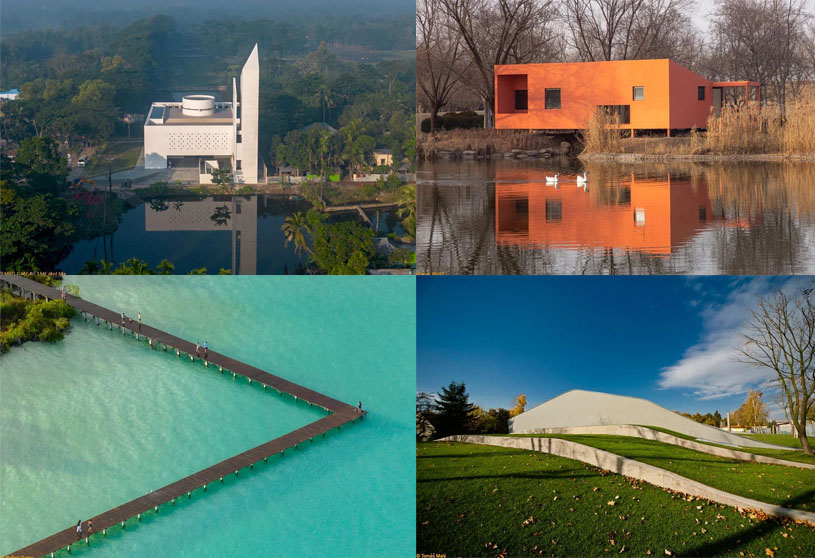
Archidiaries is excited to share the Project of the Week – Al Falah Jame Mosque | DWm4 Architects. Along with this, the weekly highlight contains a few of the best projects, published throughout the week. These selected projects represent the best content curated and shared by the team at ArchiDiaries.
Project5 months ago
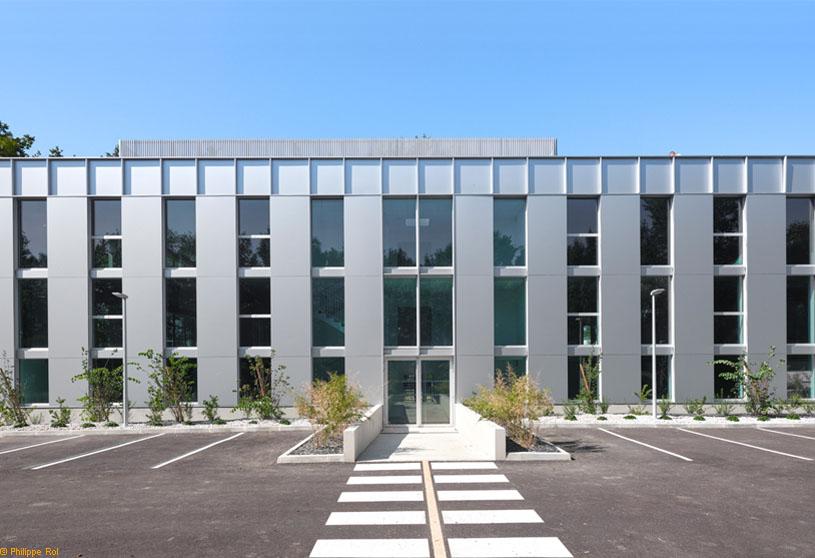
Hanami Offices by TAA (Taillandier Architectes Associés) is conceived as a flexible and adaptable office building shaped by the geometry of the site, the protected woodland, and the surrounding landscape. The project departs from conventional tertiary references through a composition of offset parallel bands that maximize natural daylight, open views toward planted areas, and create a simple, elegant architectural expression.
Project5 months ago
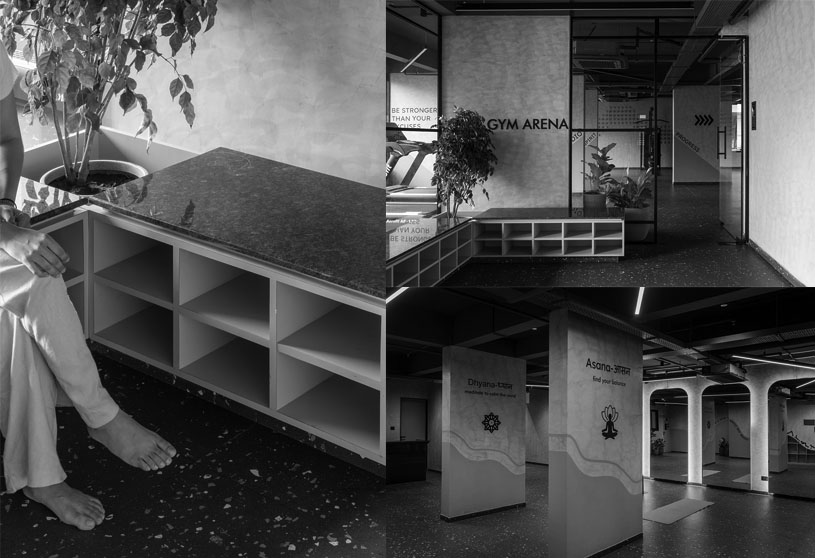
Athens Arena by Think With Us reimagines the playroom and gym as a holistic community club where wellness feels effortless, intentional, and playful. The interior design balances stillness and motion through fluid forms, bold accents, and a cohesive palette, creating distinct yet connected zones that evoke mood, movement, and mindfulness within a unified, grounded spatial rhythm.
Practice5 months ago
THINK is a multidisciplinary design collective focused on creating impactful, community-driven spaces across architecture, interiors, urban planning, and social infrastructure. Rooted in collaboration, innovation, and inclusivity, the team blends diverse ideas to deliver thoughtful solutions. Led by a close-knit group of founders, THINK partners with like-minded creatives to shape inspiring and transformative environments.
Academic Project5 months ago
‘Helsinki South Harbor Museum of Architecture and Design’ is a Masters Design Project by Jia Li and Xiaoyun Zeng from the ‘Southern California Institute of Architecture (SCI-Arc).’ The project aims to redefine the museum as an inclusive and active public space integrated with Helsinki’s urban and waterfront context. By combining culture, movement, and everyday public life, the design creates a year-round environment that encourages accessibility, interaction, learning, and community engagement while celebrating Finnish and Nordic design heritage.
Project5 months ago
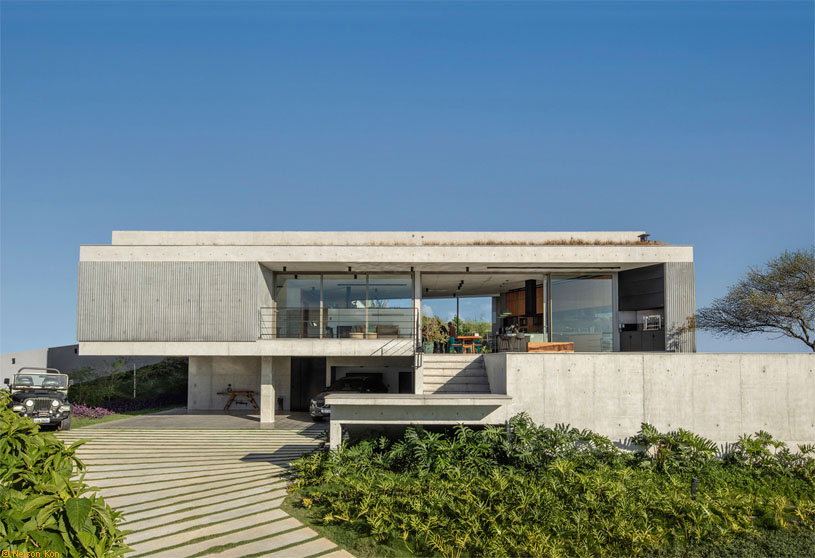
Kûara House by Obra Arquitetos and NNarq is conceived to adapt to an irregular hilltop terrain, opening views to the woods in front and the city of São José beyond. Its triangular projection organizes an L-shaped plan, partly embedded in the ground and partly suspended. The design of the residence balances structure and landscape, while an internal garden connects and articulates the spaces.
Project5 months ago
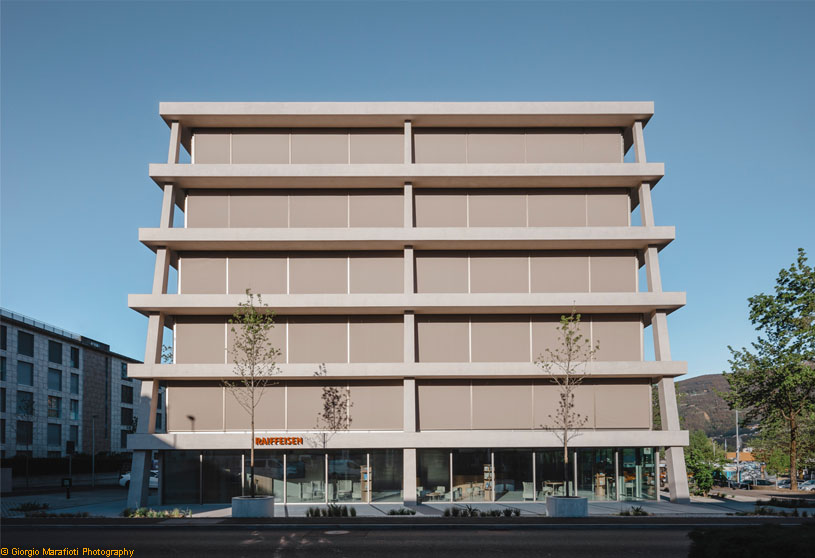
Raiffeisen Bank Colline del Ceresio by Celoria Architects sagl is conceived as a catalyst for urban regeneration, redefining the bank as a transparent, permeable civic landmark. Set on an urban platform linked to a future town square, the square-plan building establishes a 360-degree dialogue with its surroundings, balancing architecture and landscape while fostering social interaction, flexibility, and a renewed quality of urban life.
Academic Project5 months ago
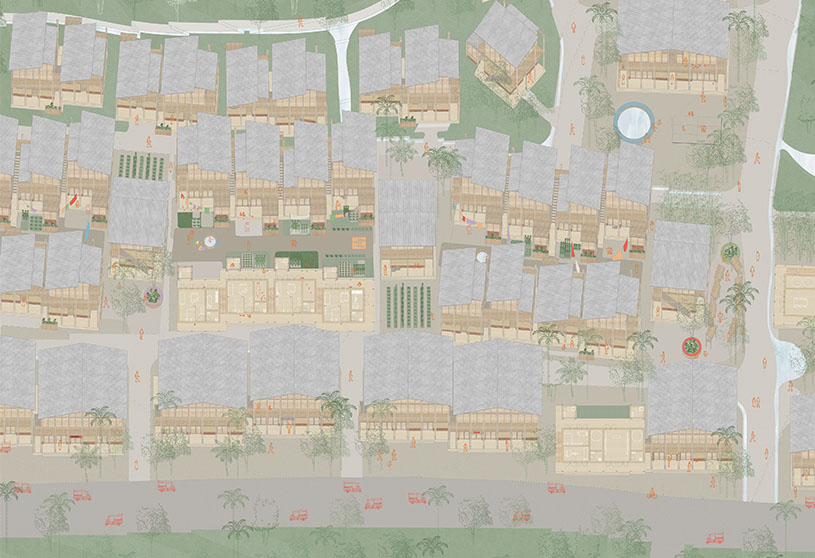
‘Housing for the Tea Garden Community in Bangladesh’ is an architecture thesis by Sara Seifert from the ‘Faculty of Architecture and the Built Environment – TU Delft.’ The project aims to improve the living conditions of tea garden workers by rethinking workers’ housing as a socially connected and adaptable living environment. Through incremental housing and a community-based masterplan, the project seeks to provide dignified spaces that support everyday life, social interaction, and long-term development while respecting existing cultural and spatial practices.
Project5 months ago
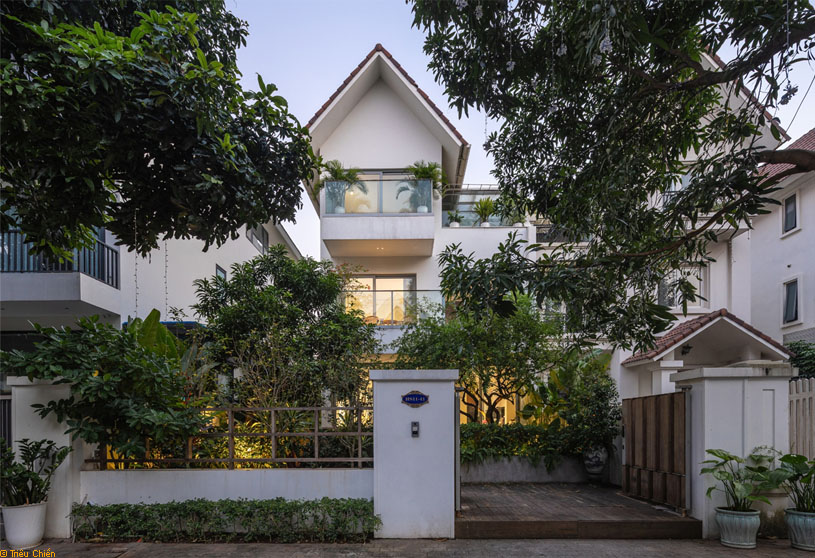
HN04 House by TNT Architecture redefines living within standardized urban developments through a sequence of layered, open spaces that transition from the urban axis to a waterfront courtyard. The design blurs interior and exterior boundaries, extending spatial depth and integrating nature into daily life, positioning architecture as a mediating element between human experience and the surrounding environment.
Project5 months ago
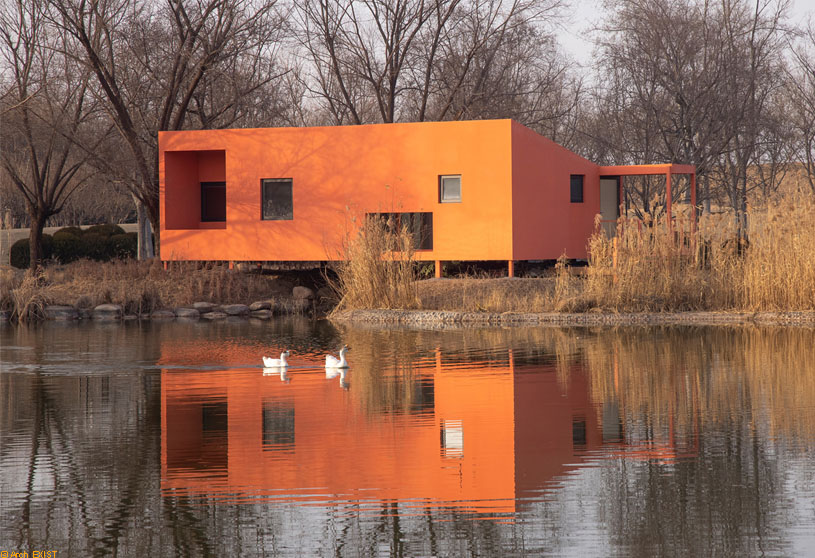
Red Bridge Cabin by Wiki World + Advanced Architecture Laboratory AaL is conceived as a “cabin as a bridge,” where architecture becomes a path connecting land and island. The red, floating wooden structure creates a transition from daily life to wilderness, forming a blurred inner landscape that merges nature, living, and perception into a quiet, immersive experience.
Project5 months ago
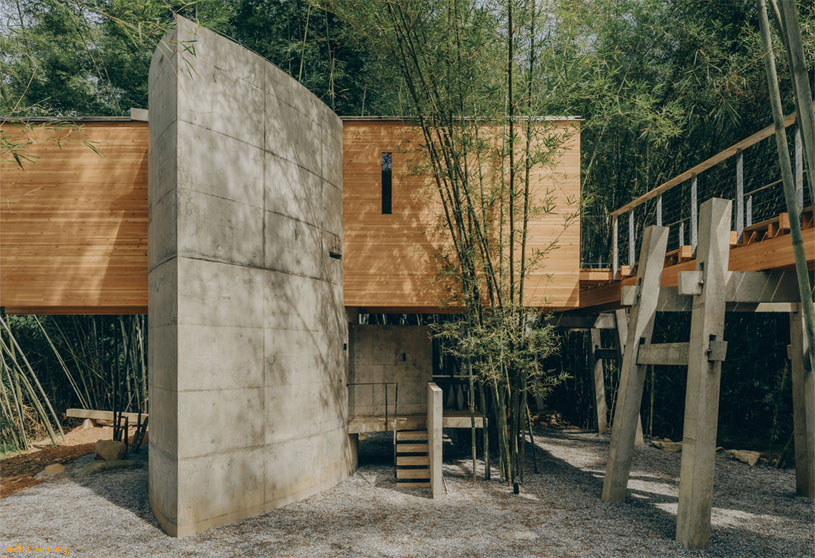
Huizhou Vernacular Historic Bridges Micro-Museum by Luo Studio is conceived as a micro-museum that reinterprets vernacular bridge systems as architectural language. Drawing on the spatial logic of baqiao and gaoqiao, the design translates their structural forms into a concrete volume and elevated walkway, creating a narrative vessel that reconnects visitors with local craftsmanship and fading bridge heritage.