Academic Project5 months ago
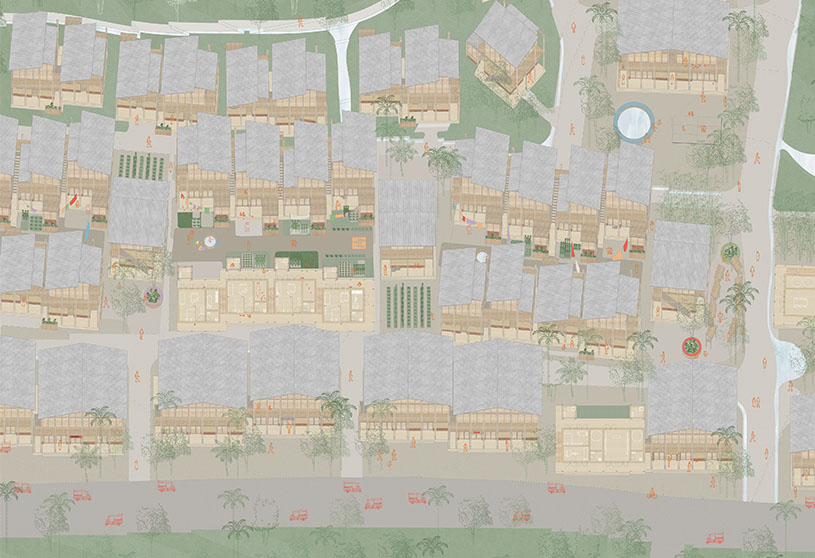
‘Housing for the Tea Garden Community in Bangladesh’ is an architecture thesis by Sara Seifert from the ‘Faculty of Architecture and the Built Environment – TU Delft.’ The project aims to improve the living conditions of tea garden workers by rethinking workers’ housing as a socially connected and adaptable living environment. Through incremental housing and a community-based masterplan, the project seeks to provide dignified spaces that support everyday life, social interaction, and long-term development while respecting existing cultural and spatial practices.
Project5 months ago
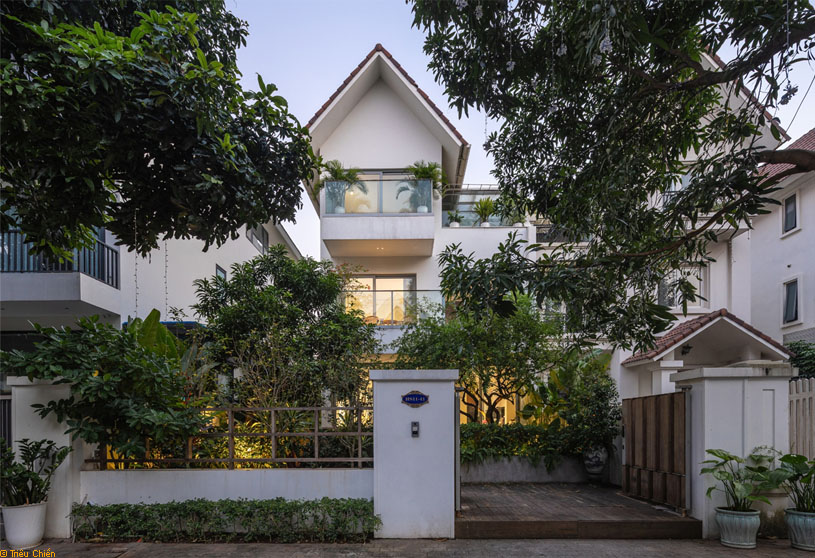
HN04 House by TNT Architecture redefines living within standardized urban developments through a sequence of layered, open spaces that transition from the urban axis to a waterfront courtyard. The design blurs interior and exterior boundaries, extending spatial depth and integrating nature into daily life, positioning architecture as a mediating element between human experience and the surrounding environment.
Project5 months ago
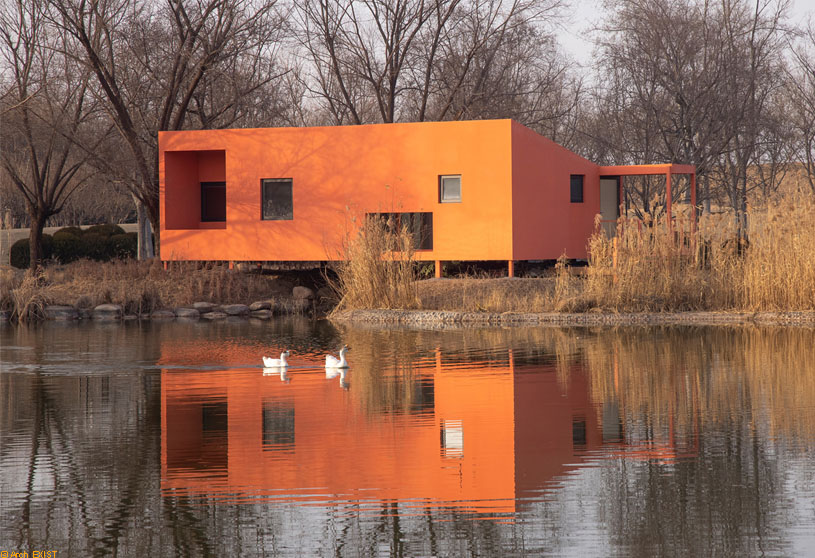
Red Bridge Cabin by Wiki World + Advanced Architecture Laboratory AaL is conceived as a “cabin as a bridge,” where architecture becomes a path connecting land and island. The red, floating wooden structure creates a transition from daily life to wilderness, forming a blurred inner landscape that merges nature, living, and perception into a quiet, immersive experience.
Project5 months ago
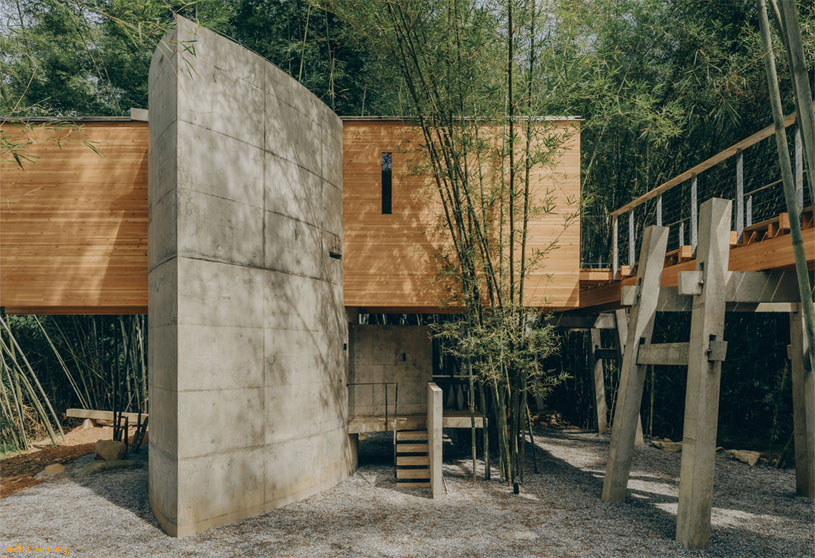
Huizhou Vernacular Historic Bridges Micro-Museum by Luo Studio is conceived as a micro-museum that reinterprets vernacular bridge systems as architectural language. Drawing on the spatial logic of baqiao and gaoqiao, the design translates their structural forms into a concrete volume and elevated walkway, creating a narrative vessel that reconnects visitors with local craftsmanship and fading bridge heritage.
Project5 months ago
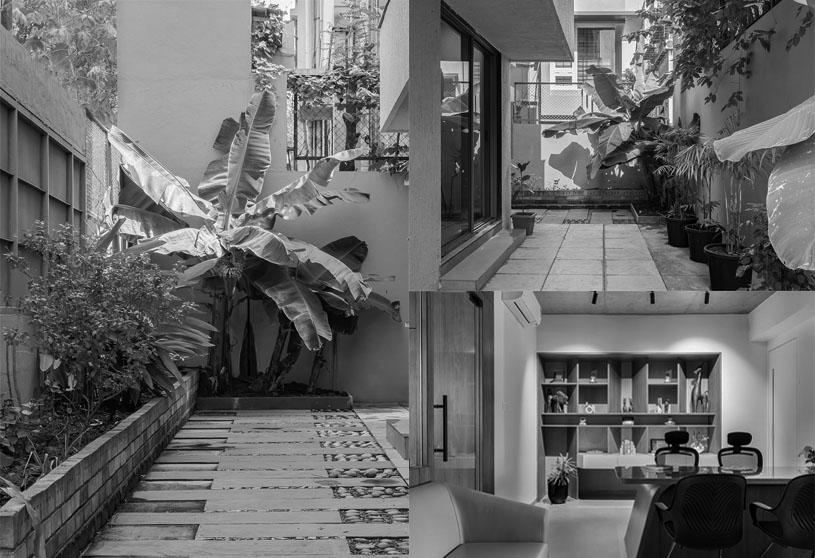
Monolith Studio by S Talekar and Associates is shaped around the idea of the threshold, creating a studio that feels open, connected, and adaptable. Set within the stilt level of a residential building, the design softens boundaries between inside and outside, allowing work, pause, and interaction to overlap naturally. A calm, restrained palette and visual continuity keep the space light, expansive, and responsive to changing modes of use.
Practice5 months ago
S Talekar and Associates is an architecture practice based in Satara, founded by architects Sujata Talekar Navadkar and Sanika Talekar.
Project5 months ago
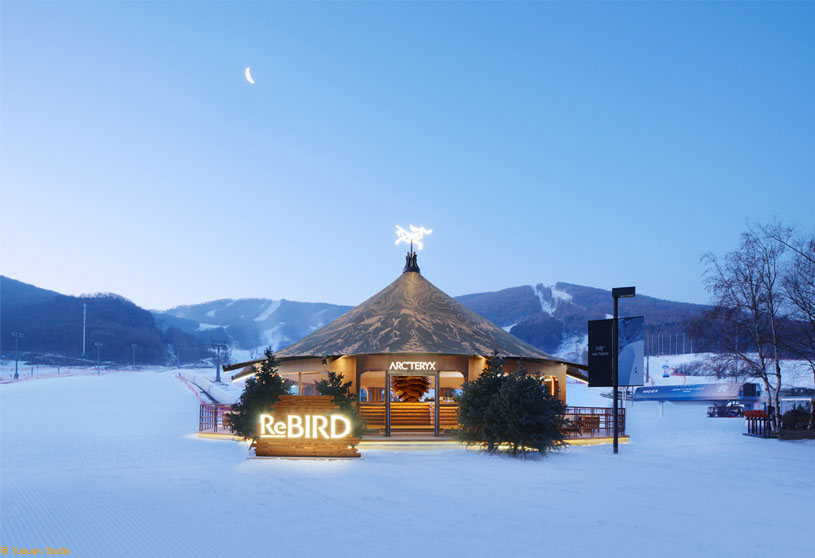
Arc’teryx Alpine Touring Experience Space by Still Young embodies “Invisible Heights, Sustainable Evolution,” translating alpine landscapes into a restrained, tent-like “portable mountain skin.” Inspired by ridgelines, forests, and snow textures, the retail design merges natural materials with warm light, creating a balance between cold terrain and shelter, where exploration, renewal, and connection to nature quietly unfold.
Project5 months ago
Jaipuria Institute of Management’s Canteen by Team 3 Design reinterprets the cafeteria as a vibrant, multifunctional node that goes beyond the cafe typology. Envisioned as a forum for ideation, the interior design creates a dynamic point of confluence between the hostel and academic blocks, fostering interaction, flexibility, and youthful energy within a cohesive, engaging campus space.
Project5 months ago
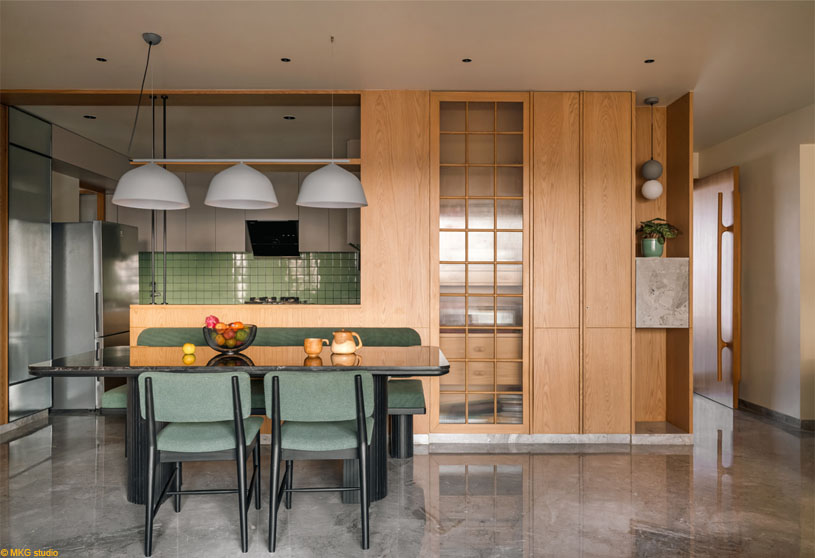
Oak House by Terra Firma Architects is conceived as a home that unfolds slowly, offering meaning over time rather than spectacle. Rooted in restraint and thoughtfulness, its interior design embraces a quiet modernism that is empathetic, functional, and warm. The space prioritizes fluid living and everyday rituals, creating a distinctly Indian sensibility that listens first and reveals depth through care and continuity.
Project5 months ago
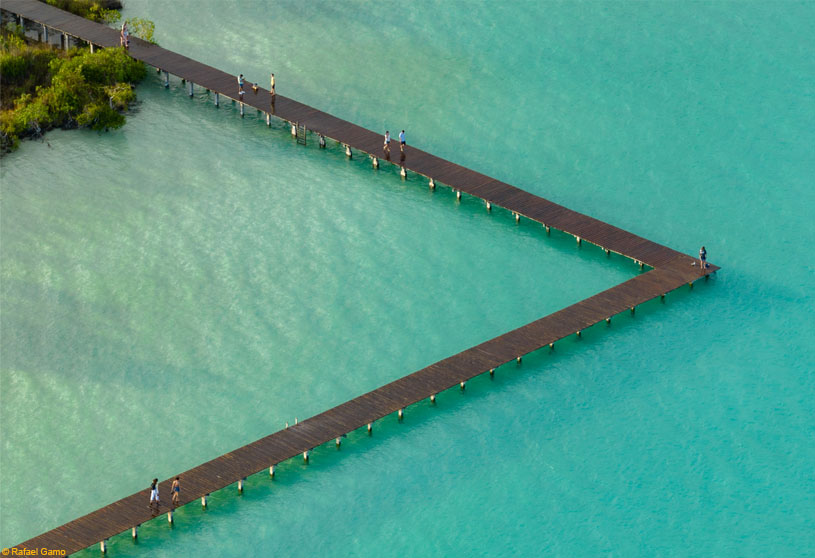
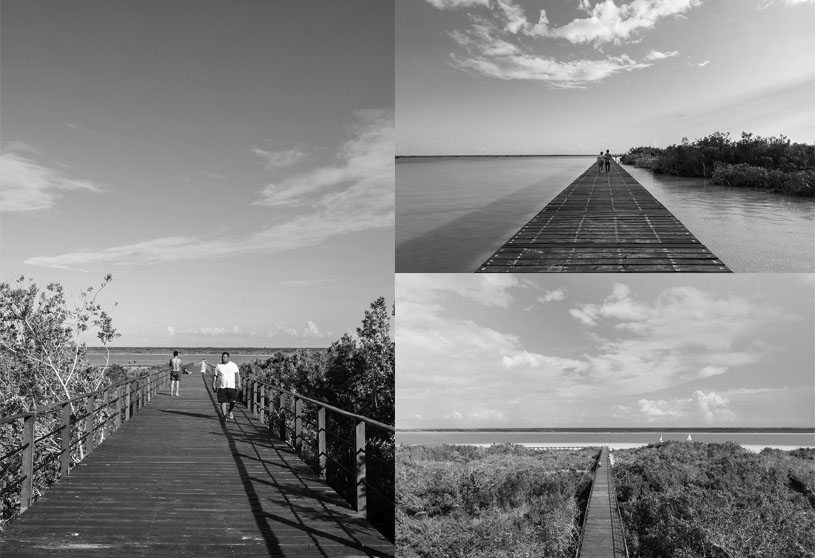
Bacalar Eco-Park by Colectivo C733 is conceived as a light intervention that reduces program, acts with precision, and treads lightly on the site’s rich flora and fauna. Centered on an elevated pier that glides over the lagoon to avoid disturbing mangroves, the landscape project balances access and conservation, integrating minimal structures and natural systems to protect and reveal the site’s unique biodiversity.
Practice5 months ago
Colectivo C733 is an architecture practice based in Mexico City.
Project5 months ago
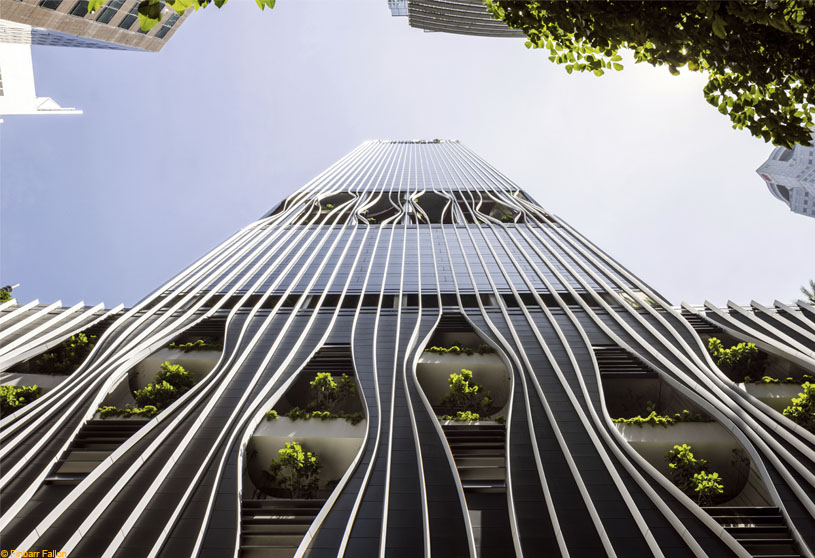
CapitaSpring by CRA-Carlo Ratti Associati and BIG-Bjarke Ingels Group is conceived as a vertical exploration of tropical urbanism, blending city and nature. The design creates a seamless transition between garden and city through spiraling sky gardens, a vertical park, and green oases from base to rooftop, forming a dense, multi-layered environment where work, live, and play coexist.
Selected Academic Projects
Project5 months ago
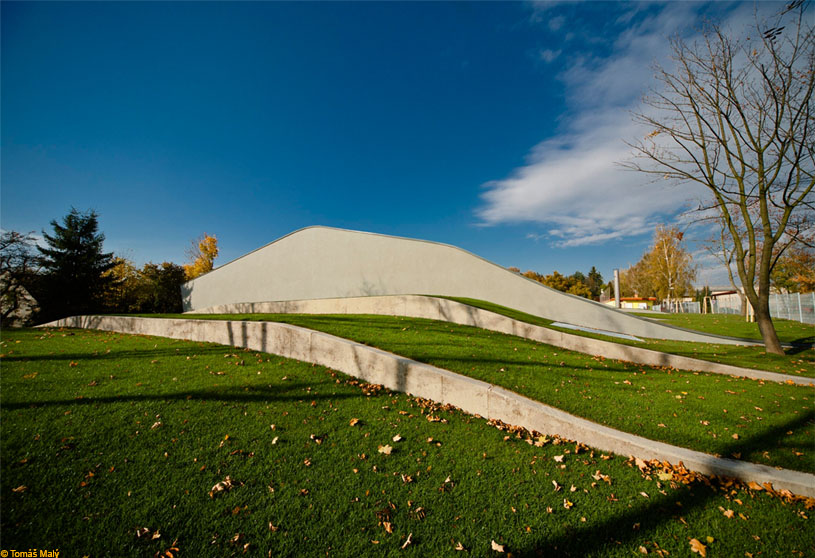
Indoor Swimming Pool by Architekti DRNH respects the project purpose and green context shaped by the Černá Hora slope. The hall volume is reduced and fragmented into organic curved modules that visually link the building to the terrain, with grass-covered areas merging into the roof. Designed on landscape architecture principles, the intervention is minimised while creating an energy-saving structure integrated with nature.
Compilation5 months ago
Archidiaries is excited to share the Project of the Week – Hover Space | Thirdspace Architecture Studio. Along with this, the weekly highlight contains a few of the best projects, published throughout the week. These selected projects represent the best content curated and shared by the team at ArchiDiaries.
Project5 months ago
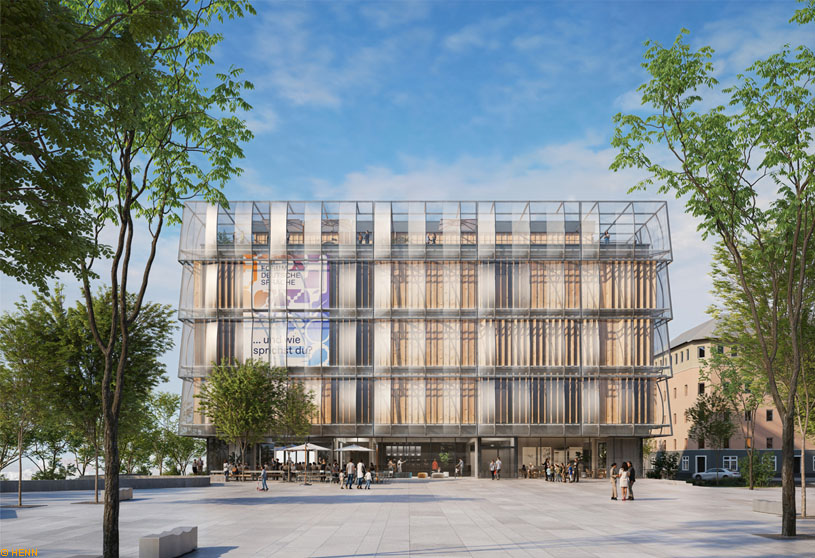
Forum Deutsche Sprache by HENN is conceived as an open forum where science and society engage in dialogue. Designed as part museum, part science center, it creates a public meeting place that blurs inside and outside, inviting visitors to explore language, its diversity, and evolution. The building facilitates connection, interaction, and exchange within an inclusive urban space.
Project5 months ago
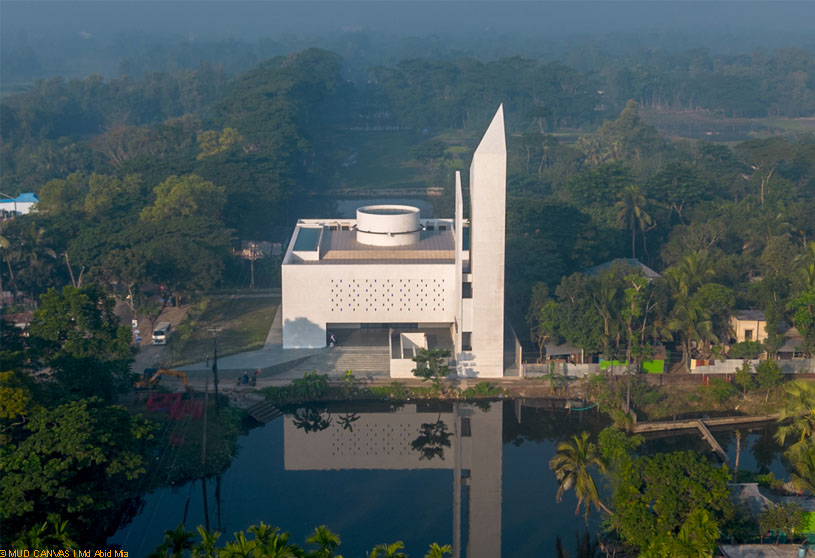
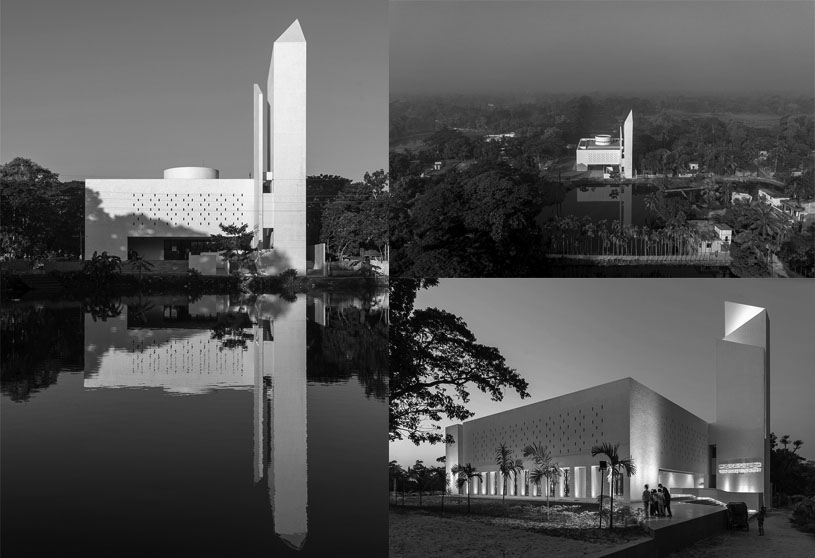
Al Falah Jame Mosque by DWm4 Architects seeks to revive the lost art of Chini Tikri façades while re-engaging traditional artisans, drawing inspiration from the Bojra Shahi Mosque. It reinterprets this craft through recycled ceramic fragments, merging cultural continuity with a contemporary, environmentally responsive design that evokes spirituality, light, and material simplicity.
Practice5 months ago
DWm4 Architects is a design practice based in Dhaka, founded by architects Mamnoon Murshed Chowdhury and Mahmudul Anwar Riyaad.
Academic Project5 months ago
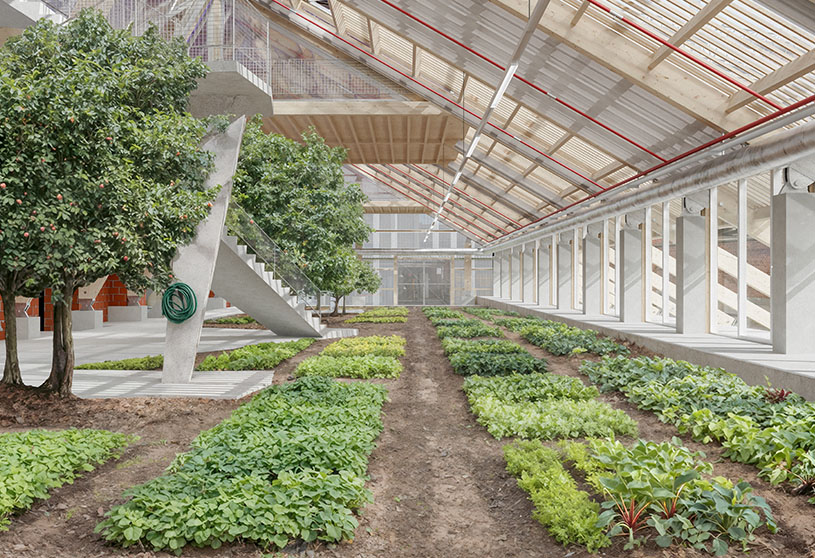
‘Productive Garden + Living’ is a Masters Design Project by Vinzent Hadschieff and Jakub Ivancik from the ‘Aarhus School of Architecture.’ The project aims to rethink urban living by merging residential spaces with productive gardening through a climate-responsive timber structure. It challenges the separation between living and working, encouraging daily interaction with nature, food production, and community life, while creating a sustainable, breathable environment suited to its coastal context.
Project5 months ago
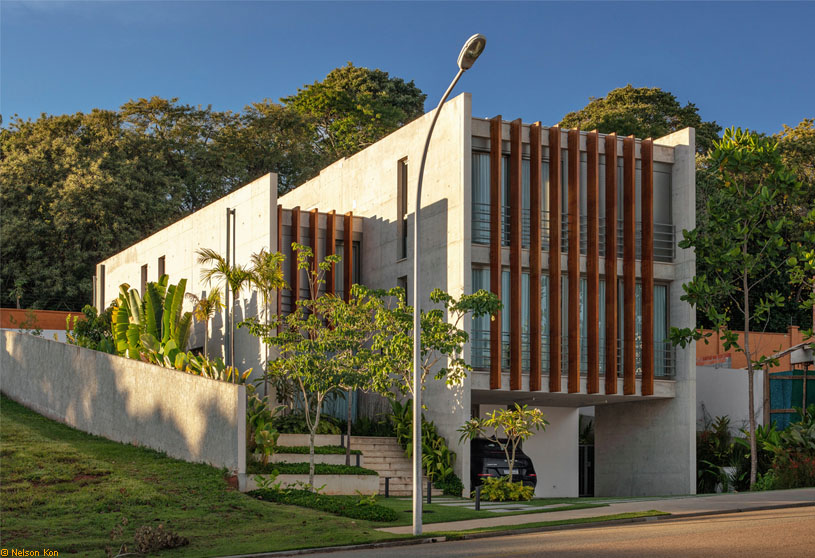
JG House by Obra Arquitetos explores a high density occupation of the lot by overlapping programs within a vertical form divided into two volumes on split levels. One volume has 2 floors and the other 3, connected by a covered garden that works as an internal patio, organizing the residence while ensuring integration, comfort, and privacy between environments for users.
Project5 months ago
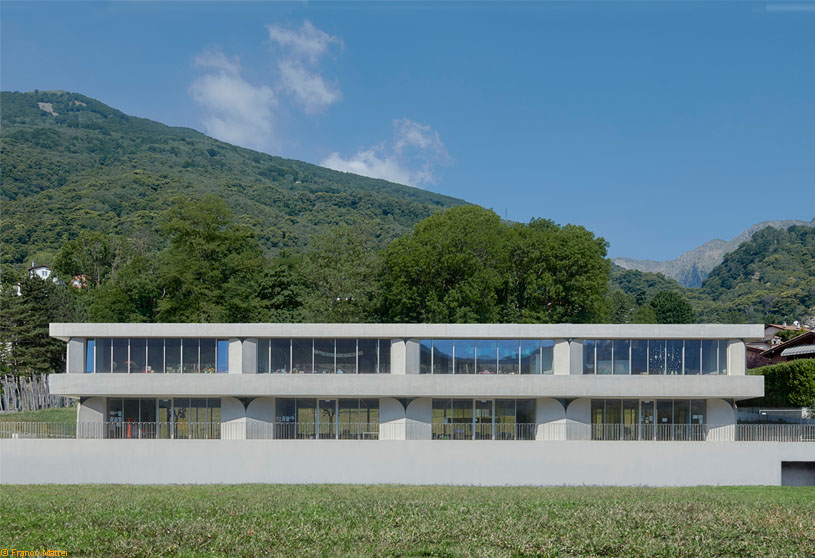
Kindergarten Torricella, an architectural project by Celoria Architects sagl, is conceived as an infrastructural element within the Traversee area, integrating with the elevated podium and existing Civil Defence Shelter. The project interprets the infrastructural wall as a defining feature, expressing three horizontal lines that unify ground, walkway, and building, forming a compact volume with a strong, abstract identity.
Project5 months ago
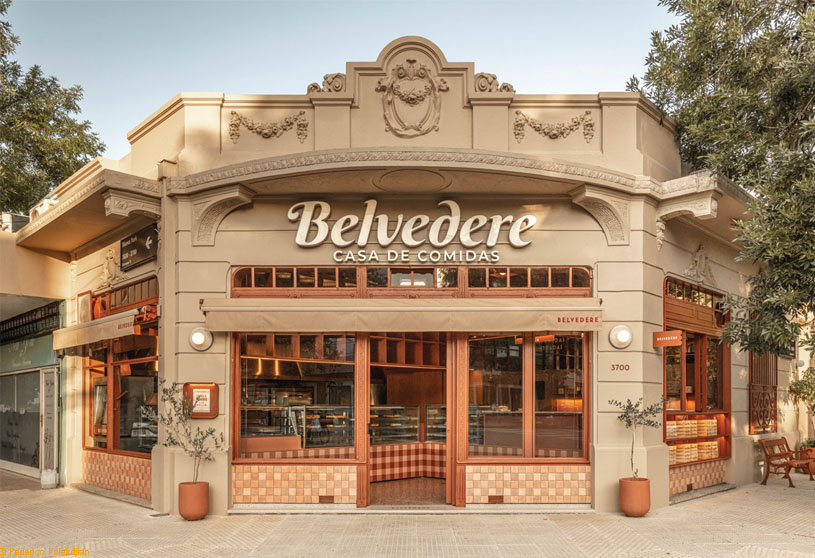
Belvedere by Grizzo Studio and RO.MA is conceived as a dialogue between a preserved original façade and a contemporary interior, creating a deliberate contrast. The design uses terracotta tones and existing materials to form a warm, cohesive atmosphere, while simple gestures and clear geometry organize the space, fostering closeness and elevating everyday experiences through an honest architectural language.
Project5 months ago
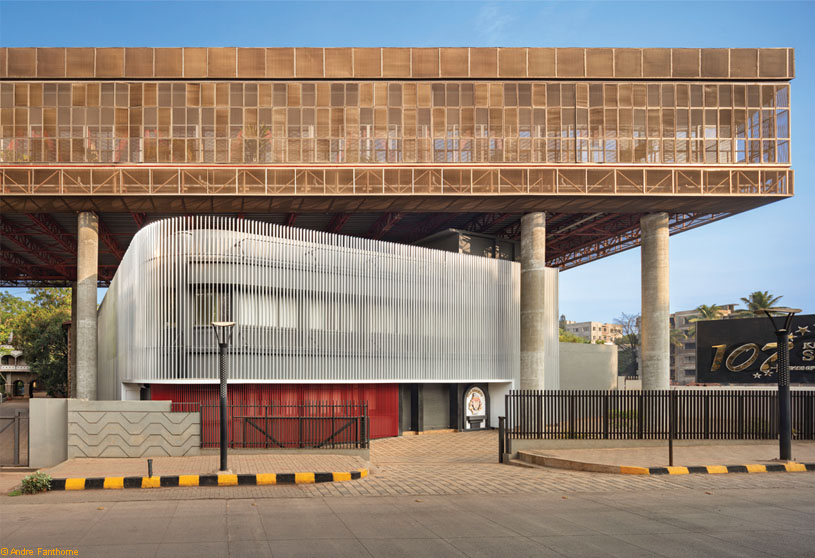
Hover Space by Thirdspace Architecture Studio proposes a minimalist intervention that floats above the existing office, expanding without disrupting its integrity or daily operations. Responding to the city road, historic campus, and sports ground, the design forms a light, open-plan volume wrapped in a verandah, balancing visibility, climate, and context while honouring institutional value.
Practice5 months ago
Thirdspace Architecture Studio is a design practice based in Belagavi, founded by architects Praveen Bavadekar and Namrata Betigiri.
Project5 months ago
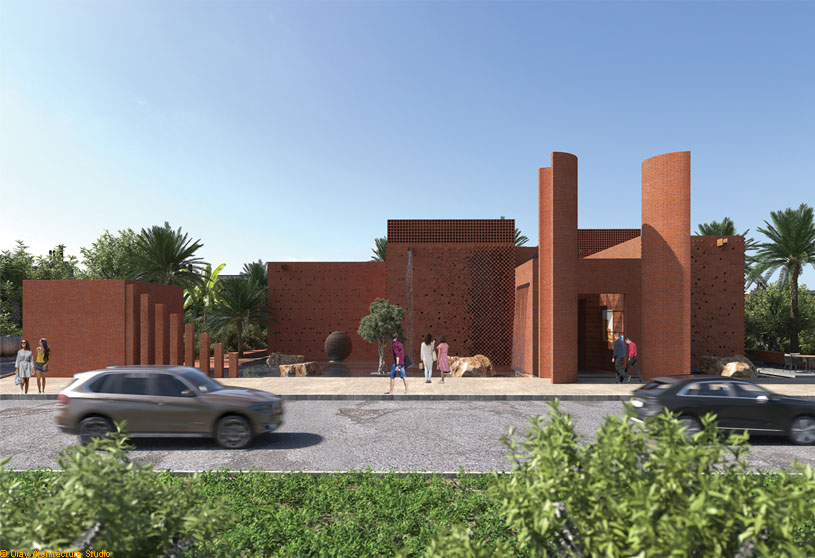
The Hidden Echo-Media by Olay Architecture Studio is an architecture born from earth and light, inspired by Morocco’s culture, symbols, and landscape. It translates kasbahs, riads, and the number five into a contemporary, sustainable language, where volumes, shadow, and water create a dialogue between tradition and modernity, form and meaning, revealing a silent echo of place and spirit.