Project6 months ago
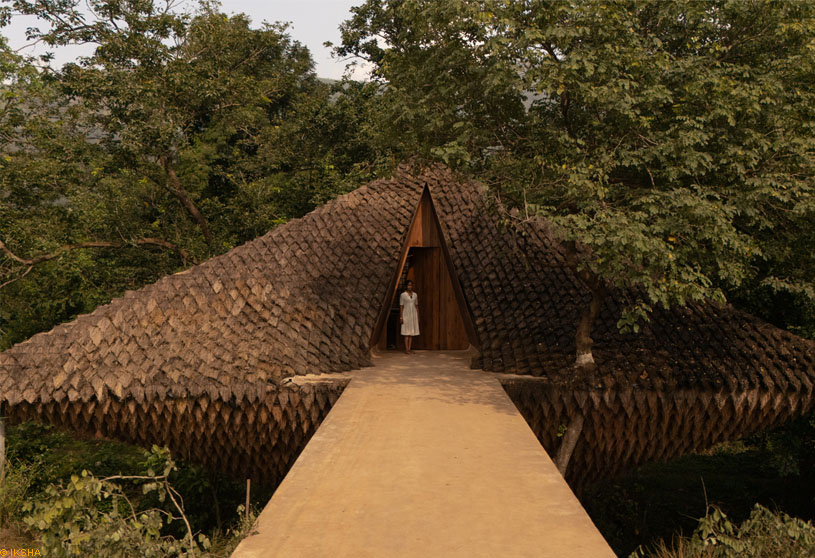
Bridge House by Wallmakers is conceived within site constraints as a 100 ft suspension bridge of 4 hyperbolic parabolas, using minimal steel pipes and tendons for tensile strength and a thatch-mud composite for compression. Floating like a cocoon in the gorge, the architecture connects two parcels while minimizing intrusion, blending with dense foliage, adapting to the spillway, and forming a living ecosystem rooted in innovation.
Project6 months ago
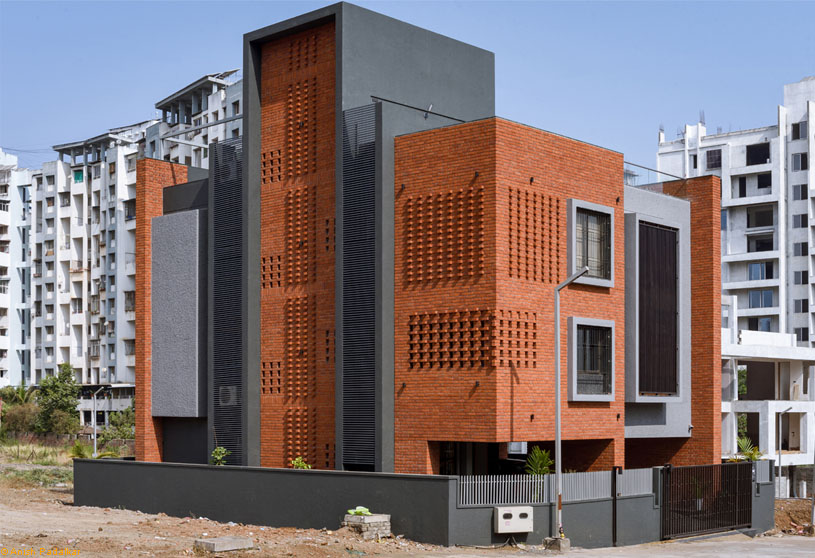
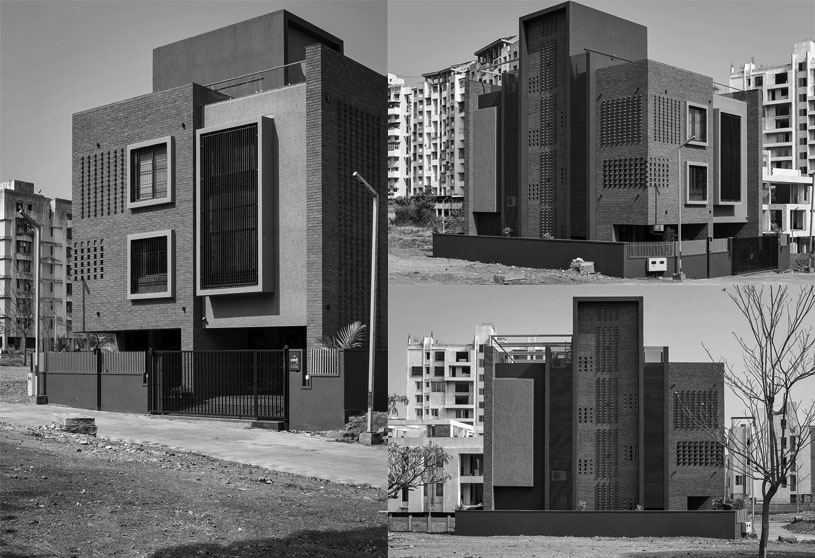
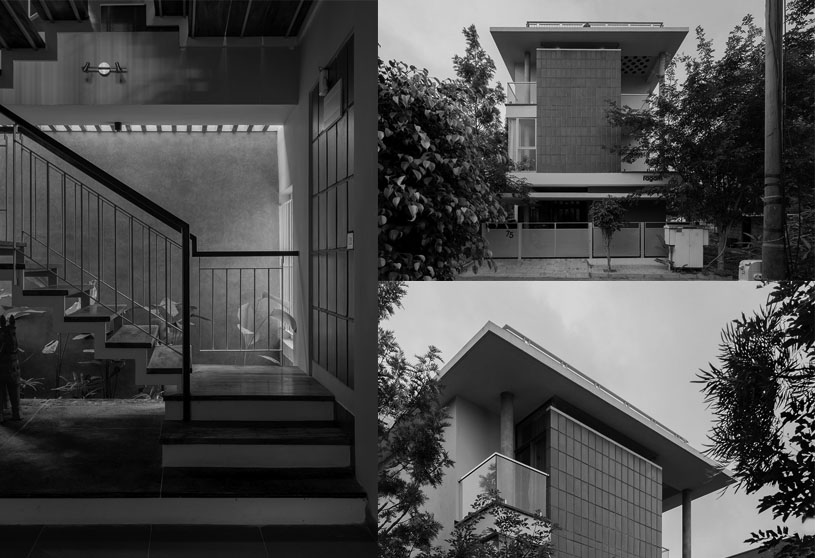
Brick Veil House by Studio Arcon is a climate-responsive bungalow designed to balance openness, privacy, and comfort. Shaped by Pune’s intense heat and future neighbouring homes, it uses brick jali screens, recessed openings, courtyards, and skylights to create thermal insulation while maintaining airflow and light. The design forms a “veil” that ensures privacy without losing its connection to the outdoors.
Practice6 months ago
Studio Arcon is an architecture practice that believes in striking a good balance between form & function while maintaining aesthetic considerations. The studio is driven by innovation and creating designs that are sustainable, creative, and socio-culturally interactive. They strongly believe that architecture is a responsibility towards our developing society and make sure to use this art positively to empower the environment.
Academic Project6 months ago
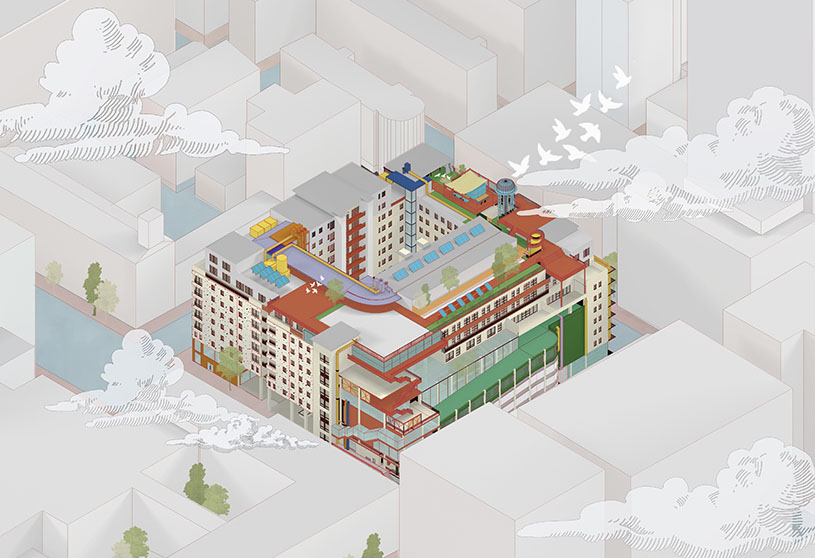
‘Waste as Resource’ is an architecture thesis by Li Zheng from the ‘Manchester School of Architecture (MSA).’ The project aims to reconceptualize domestic waste as a valuable resource by embedding its processing within everyday residential life. It proposes a visible, circular system that encourages active participation, fosters ecological awareness, and strengthens community engagement, while redefining relationships between humans, materials, and urban ecological systems.
Project6 months ago
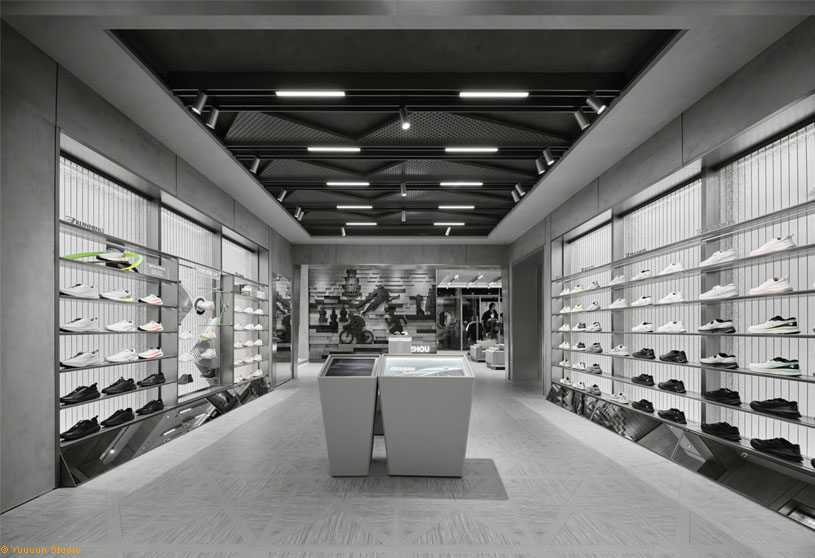
Descente Concept Store by Still Young reimagines retail as a spatial narrative where winter sports meet the poetic landscapes of Jiangnan in Hangzhou. For Descente, the design blends athletic dynamism with cultural elegance, translating speed into rhythmic forms, sculptural installations, and snow-like spatial expressions, creating an immersive world of ice-and-snow infused with local identity.
Project6 months ago
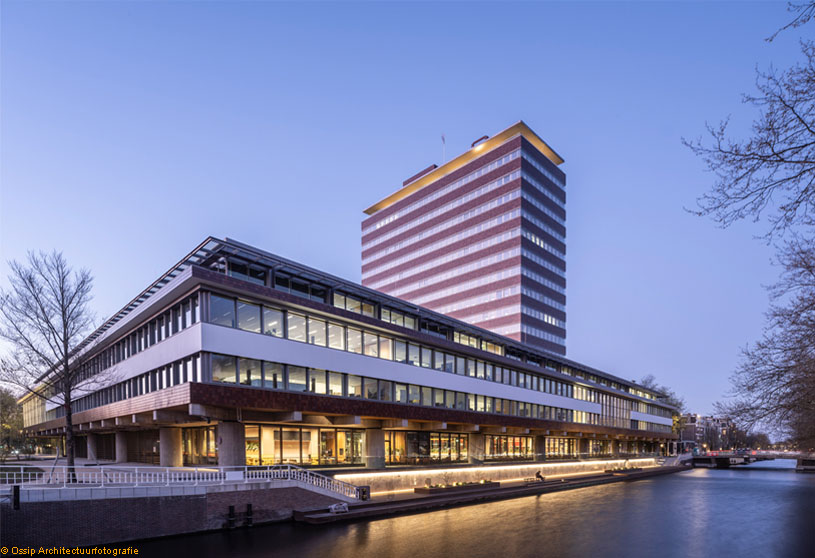
De Nederlandsche Bank by Mecanoo transforms a formerly closed, fortress-like building into an open and engaging public space. Inspired by the idea of uniting culture, economy, and society, the design cuts through the vault to reveal a central “street,” introducing transparency, interaction, and accessibility. The project reconnects the bank with the city, turning its most secretive core into a public and inviting environment.
Project6 months ago
GIC Prime by CraftsPOD Design Studio is conceived as an Imaging Centre that pushes the barrier of radiology design beyond constraints, creating curated interconnected spaces. The interior design explores transparency while maintaining privacy, using frames, offsets, and spatial layering to regulate visual connections, resulting in a calm, open yet controlled environment for patients and practitioners.
Project6 months ago
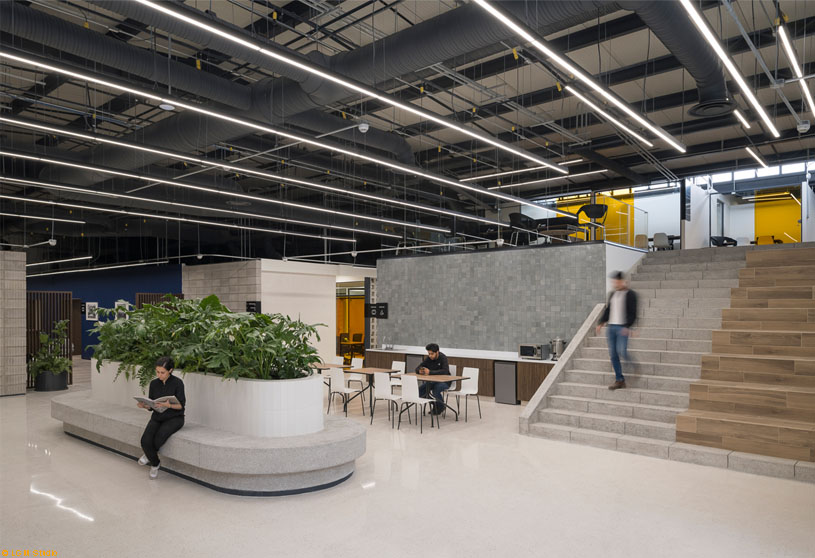
SNTE S60, a project by Graus, VDG, and Kiosko, transforms a 1960s industrial warehouse into a dynamic institutional space through adaptive reuse and urban regeneration. The intervention redefines its architectural identity by reorganizing programs, enhancing access, and fostering transparency, creating a flexible environment that supports both operational needs and collective interaction.
Academic Project6 months ago
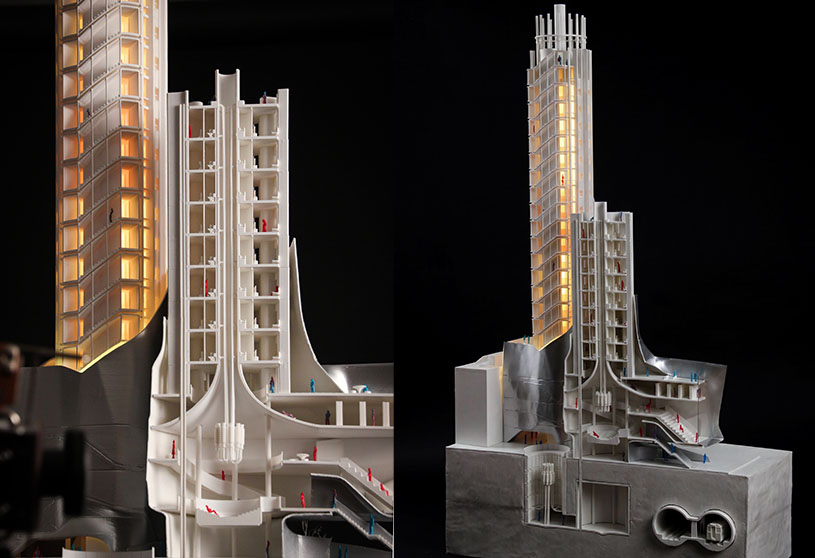
‘Living Data Center’ is a Masters Design Project by Noah Spivak from the ‘Pratt Institute School of Architecture.’ This project aims to redefine the data center as a living, integrated part of urban life by transforming its waste heat into a shared resource. Framed through speculative architecture, it hybridizes infrastructure with housing, public, and commercial programs, while exploring how nostalgic spatial qualities can coexist with advanced energy systems to create a more sustainable and socially engaged typology.
Project6 months ago
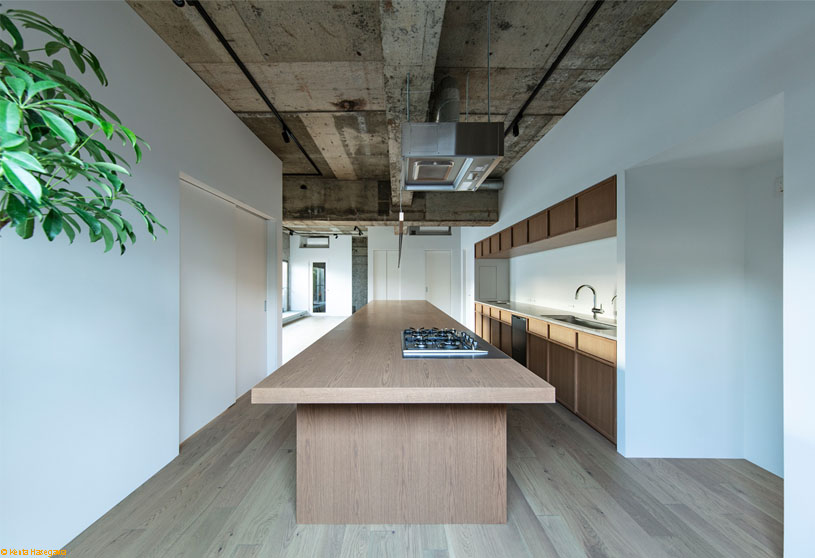
House in Kitasando by Permanent explores a seamless integration of existing and new elements through a subtle refurbishment, creating a space that feels simple and open. Designed through close collaboration with the owner, an art director, it reflects a refined sensibility through a restrained yet sophisticated composition, reinterpreting the original essence of the space.
Project6 months ago
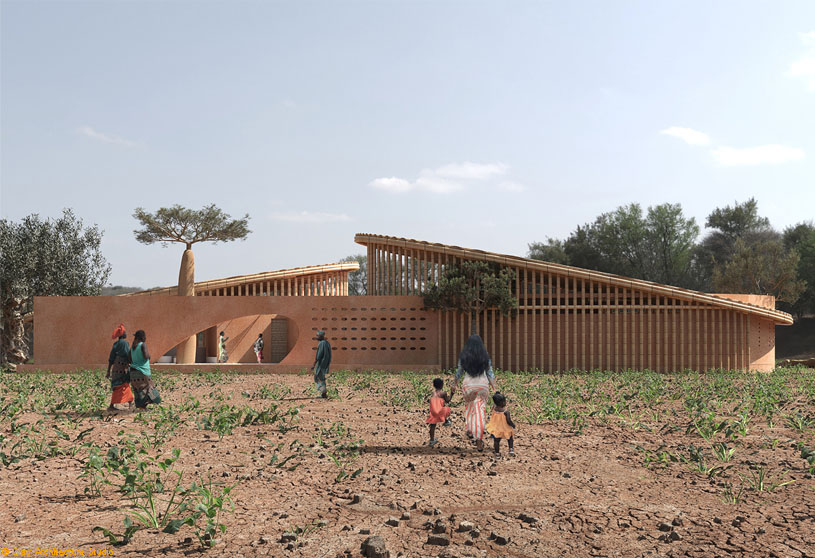
Maternity Centre by Olay Architecture Studio is inspired by West African myths, symbols, and patterns, where architecture rises from the earth as a symbol of mother, birth, and life. Using Adinkra signs and oval forms, the design reflects women, unity, and community, expressing cultural values while addressing gender equality through a symbolic, climate-responsive architectural language.
Project6 months ago
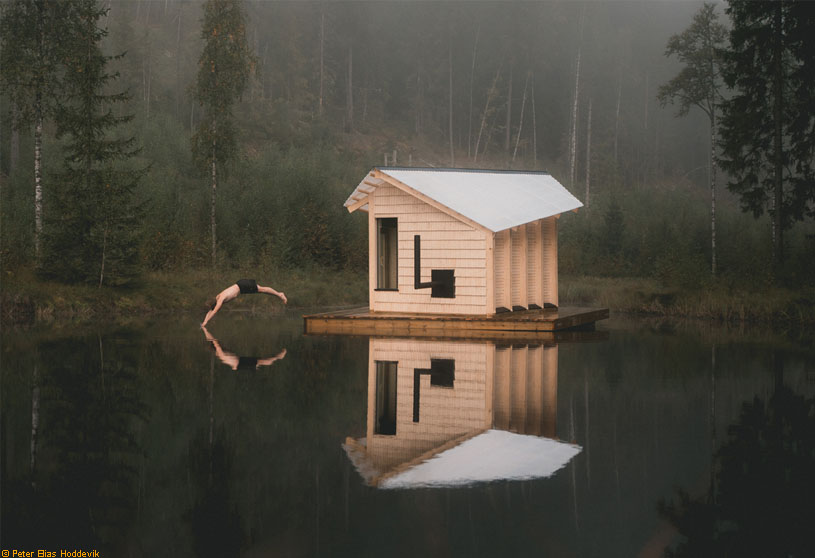
WaterCave, designed by Rabagast Studio, is conceived as a floating sauna that goes beyond function to become a sculptural piece of architecture. Rooted in ritual and connection to nature, it offers a place to gather, slow down, and reconnect. The design merges vernacular craft with space-age technology, creating a quiet sanctuary where warmth, water, and community exist in balance.
Selected Academic Projects
Project6 months ago
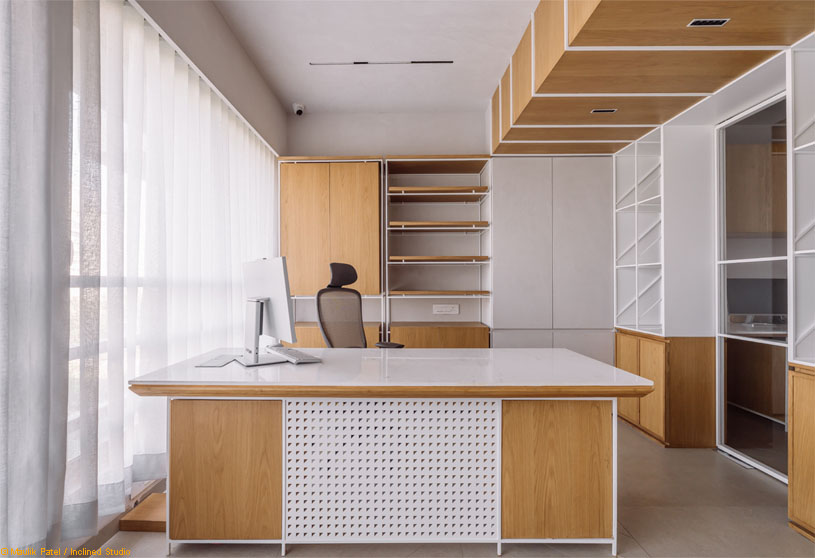
The Veiled Shelf by UA Lab (Urban Architectural Collaborative) explores how minimal design intervention, a subtle material palette, and integrated functionality can transform a compact office into an efficient workplace. A multifunctional partition as a bookshelf and light filter enables visual permeability, allowing daylight to shape an open yet private spatial experience guided by a “less is more” approach.
Academic Project6 months ago
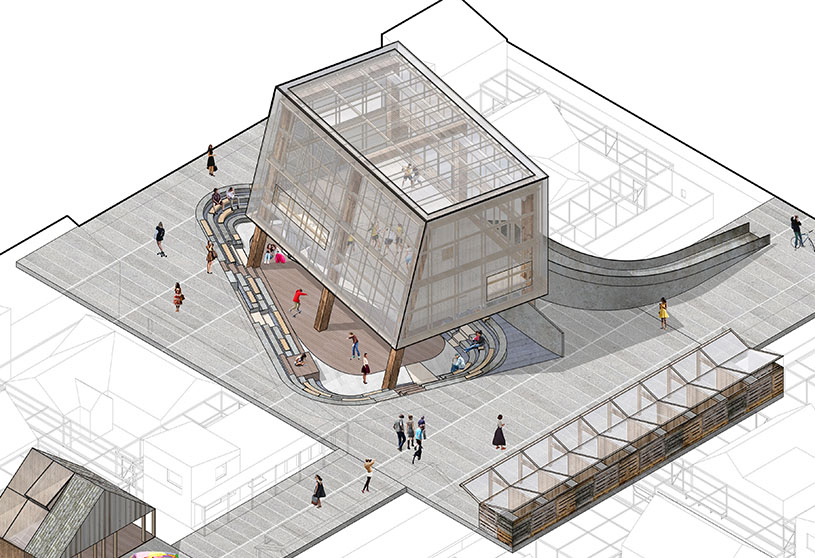
‘Activate Suburbia’ is a Bachelors Design Project by Linxi Zhang and Qi Liu from the ‘School of Architecture – Syracuse University.’ The project aims to promote suburban regeneration by transforming a conventional residential block into a dynamic mixed use environment. It focuses on increasing density, introducing economic opportunities, and integrating shared and private spaces. The project supports community interaction, attracts younger residents, and enhances access to resources such as fresh food, workspaces, and public amenities.
Project6 months ago
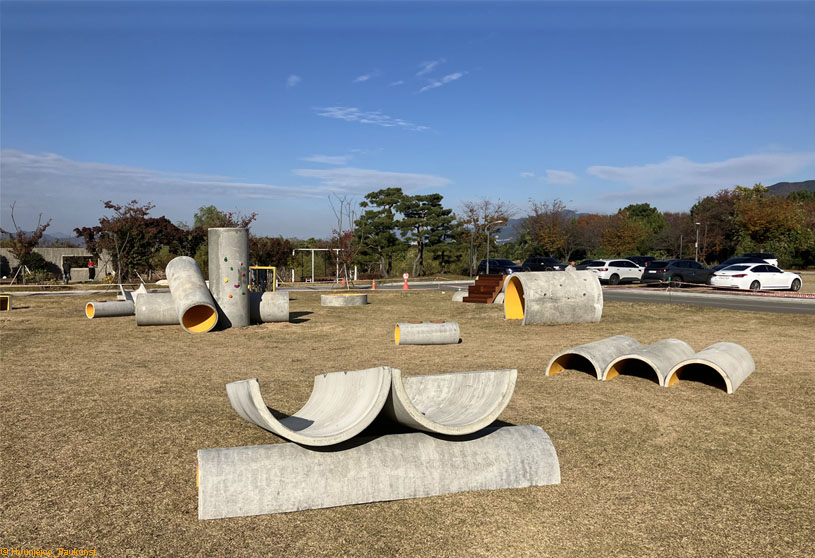
Concrete Utopia by Hyunjejoo_Baukunst is an installation that reclaims discarded concrete pipes dispersed throughout the city, transforming construction waste into flexible, open-ended structures. It reflects on the metaphor of the concrete city and explores nature’s resilience through the coexistence of urban space and nature. It proposes a new small city where reuse of concrete generates alternative spatial forms and imagination.
Project6 months ago
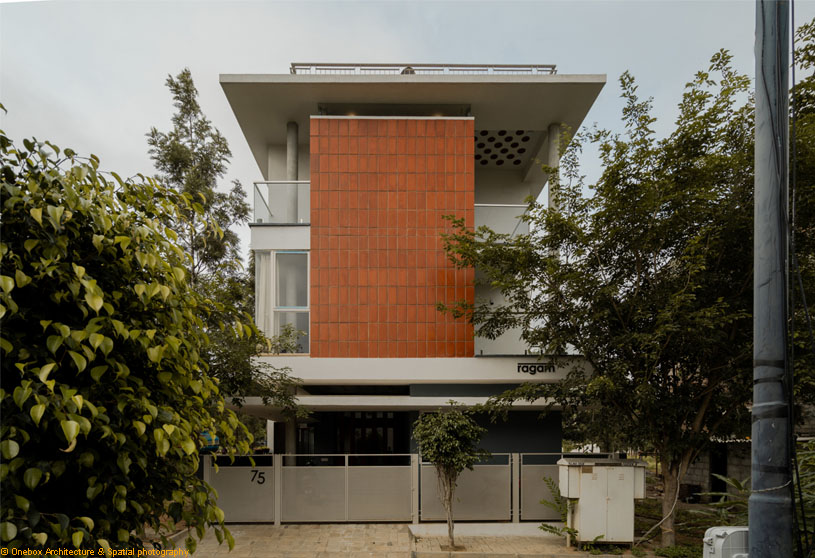
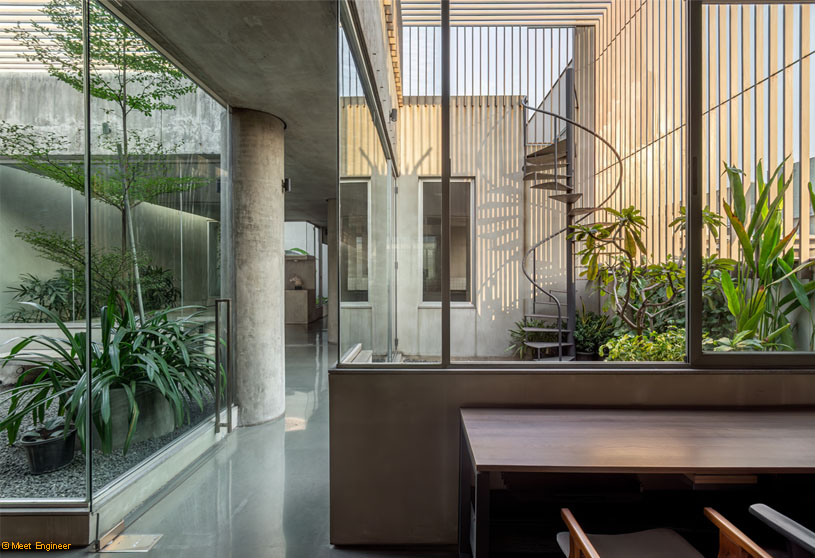
Ragam House by Unbox Architecture and Madhil Architecture Studio is conceived as an experiential journey between solids and voids, translating movement and creativity into space. The design of the residence unfolds through layered thresholds, a central light well, and green corridors, connecting professional and private spaces. Earthy textures and handcrafted materials ground the house as a calm artistic retreat from the urban chaos of Bangalore.
Practice6 months ago
Madhil Architecture emphasises core values of innovation and sustainability that form the foundation of their work. They seek to inspire their thought process to continually evolve and push the boundaries of architecture and design. The practice is dedicated to creating diverse spaces like multifamily, mixed-use, commercial, retail, and civic projects.
Project6 months ago
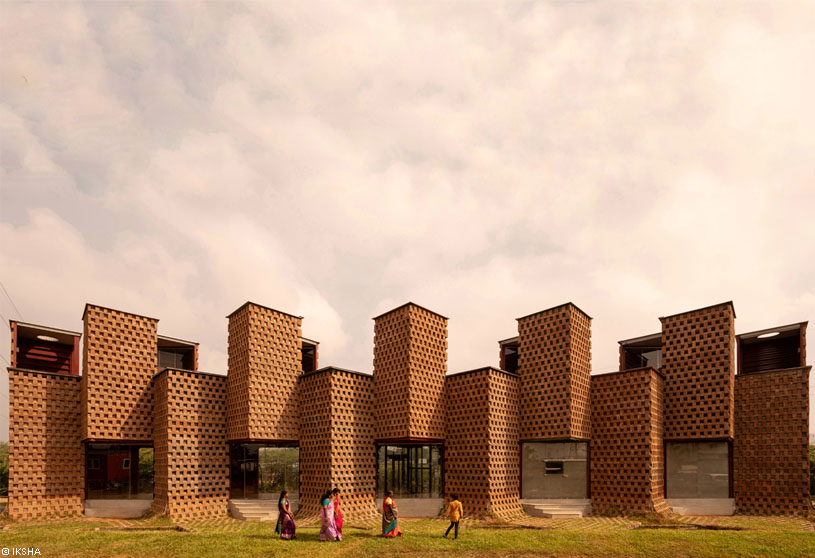
Urban Gauze by DOT reimagines a typical industrial textile house as a breathable, human-centric workspace within Surat’s dense fabric. Retaining the existing structure, the design introduces courtyards, light shafts, and perforated façades to filter light, air, and space. It creates openness and fluidity, transforming a production-driven building into an environment that balances efficiency, well-being, and spatial experience.
Project6 months ago
Petti Restaurant by Wallmakers explores a design concept rooted in reuse and climate response in Tuticorin. Discarded shipping containers are combined with poured earth, bringing together steel and mud to create a thermally efficient structure. The project reimagines marine waste through modular construction, transforming an abandoned material into a sustainable architectural system.
Compilation6 months ago
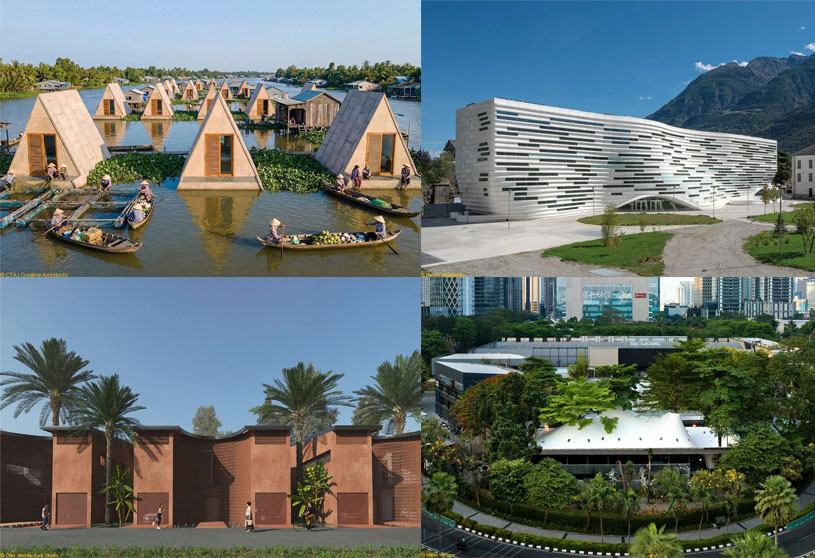
Archidiaries is excited to share the Project of the Week – Floating House | CTA | Creative Architects. Along with this, the weekly highlight contains a few of the best projects, published throughout the week. These selected projects represent the best content curated and shared by the team at ArchiDiaries.
Project6 months ago
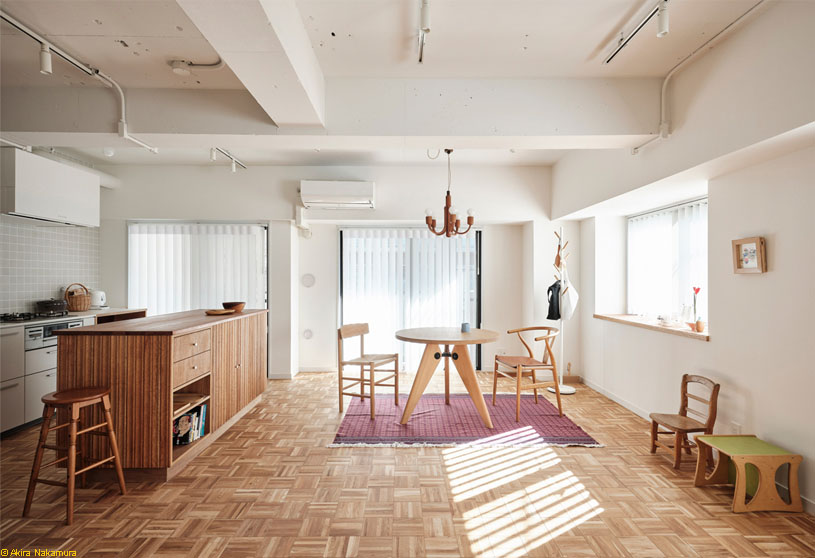
Apartment in Kichijoji by Roovice reconsiders the spatial hierarchy of a 75 m² home, prioritizing shared living spaces and everyday comfort. By integrating the former tatami room and removing partitions, the interior design creates a larger, open LDK with improved daylight, openness, and continuity, forming a flexible and cohesive living environment aligned with contemporary modes of dwelling.
Project6 months ago
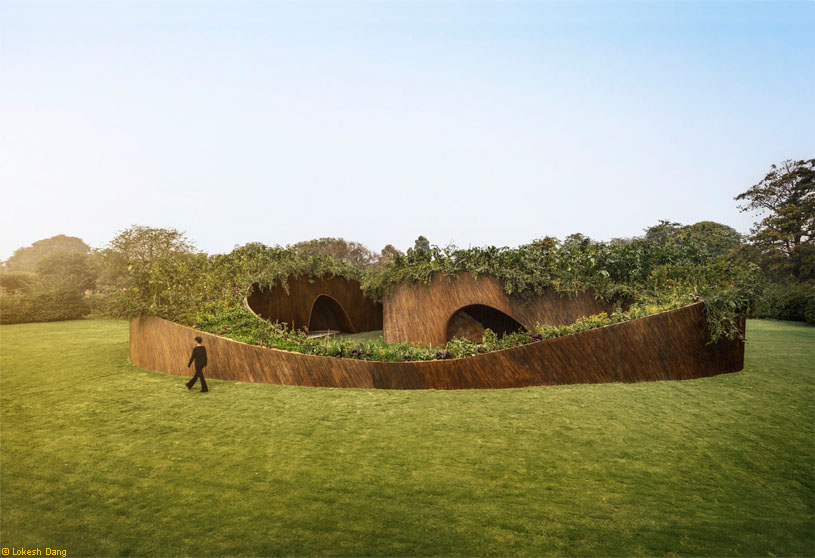
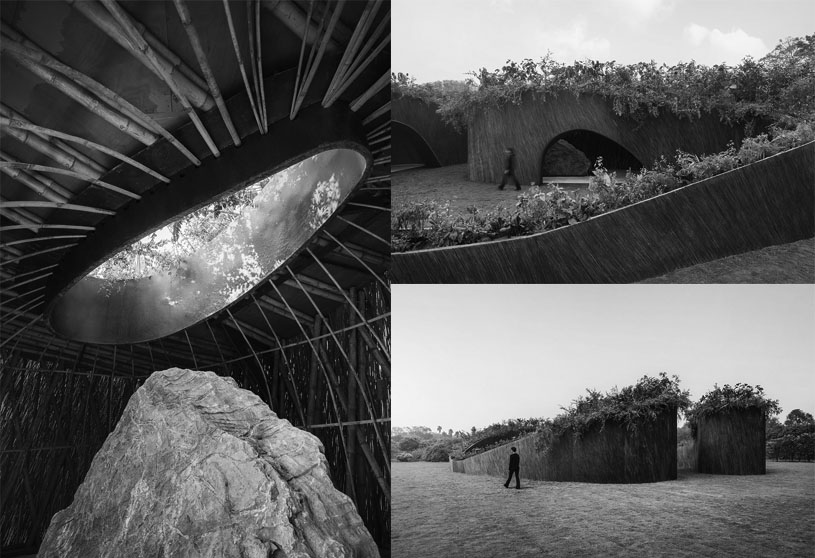
Aranyani Pavilion by T__M.space is conceived as a contemporary interpretation of the sacred grove, where architecture, landscape, and craft exist in quiet reciprocity. Using a lightweight bamboo structure with woven lantana, it creates a spatial trajectory that encourages slow movement, reflection, and sensory engagement, embodying a narrative of regeneration and ecological sensitivity.
Practice6 months ago
T__M.Space is a London-based architectural design practice established by Tanil Raif and Mario Serrano Puche.
Academic Project6 months ago
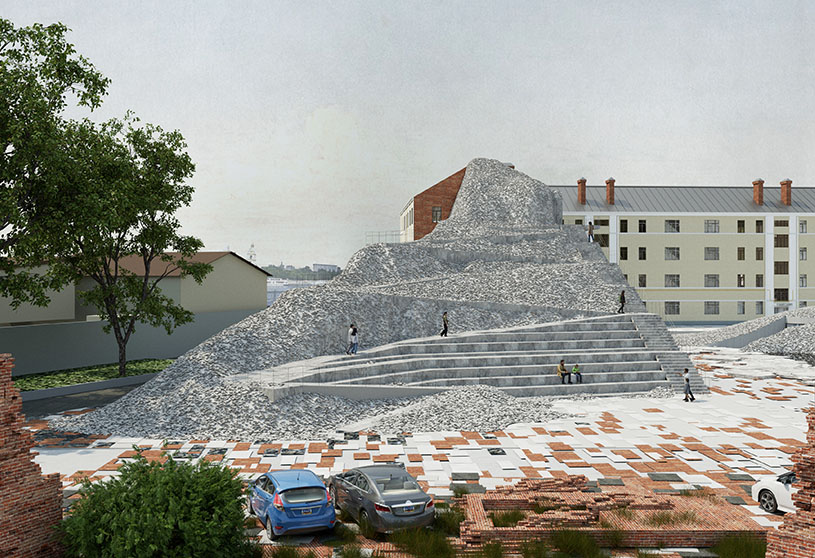
‘Granular Materials Embassy’ is an architecture thesis by Ilia Bednik from the ‘Moscow Architectural Institute.’ The project aims to challenge conventional urban ideals of permanence and order by repositioning decay and instability as productive forces. It seeks to integrate granular materials into the city as active agents, enabling new spatial and social relationships while fostering coexistence between human and non-human systems through adaptive reuse and transformation.