Project5 months ago
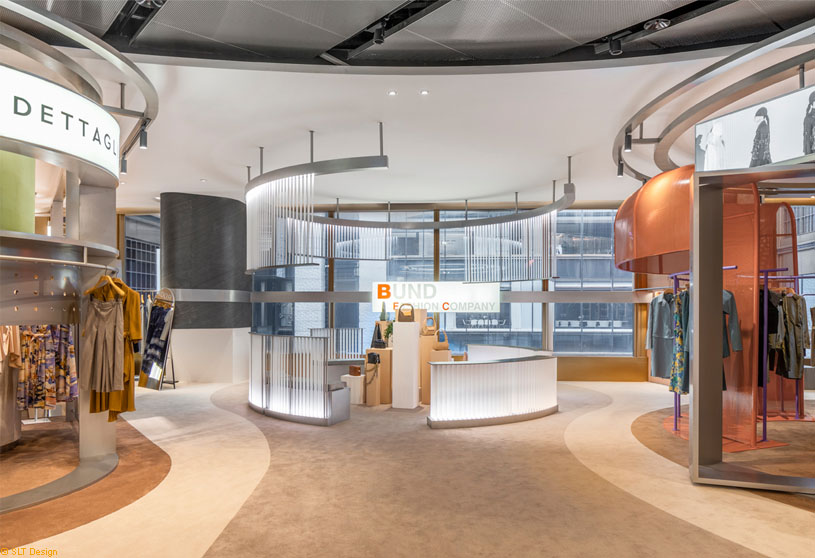
Bund Fashion Company Women’s Clothing Area by SLT Design presents an “Inspiration Territory” that merges artistic scene narrative with a flowing commercial space. Guided by “REBORN”, “OVERLAP”, “ETERNITY”, “ACTIVATION” and “EXPLORE”, the concept uses the flexible ECR SYSTEM to create a sustainable, borderless, and evolving retail environment with a unique aesthetic style and immersive experience.
Academic Project5 months ago
‘A Tale of the Twin Cities’ is an architecture thesis by Wajahat Asim from the ‘School of Architecture, Design and Urbanism – IAC.’ The project aims to translate the tension between order and chaos into architecture, using Friedrich Nietzsche’s Apollonian–Dionysian duality as a framework. It creates a multi-sensory space where music is experienced through form, movement, and vibration, enabling spatial perception beyond sound, including for the deaf.
Project5 months ago
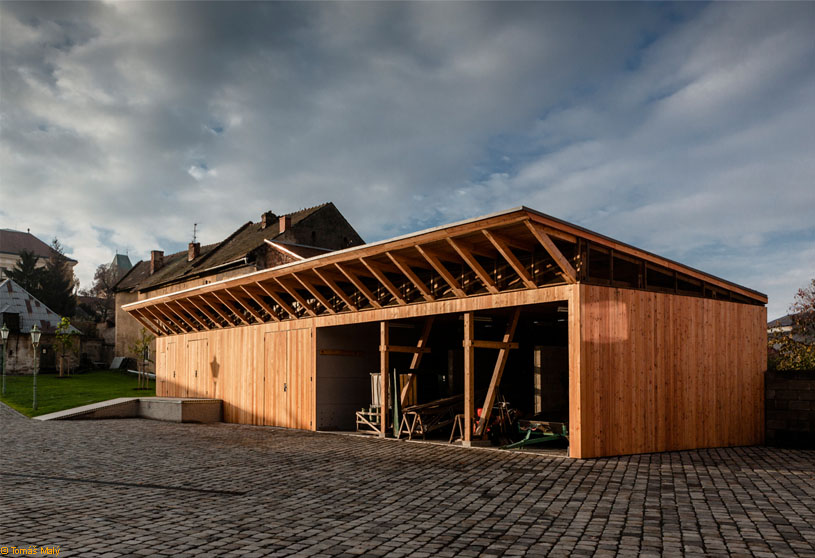
Gardening Center by Architekti DRNH is conceived as an interpretation of a farmyard, where simple wooden structures form a unified complex around a central courtyard. The design combines traditional carpentry with contemporary design, referencing historical forms while integrating new functions, creating a harmonious atmosphere that intertwines the new with the old within the chateau gardens.
Project5 months ago
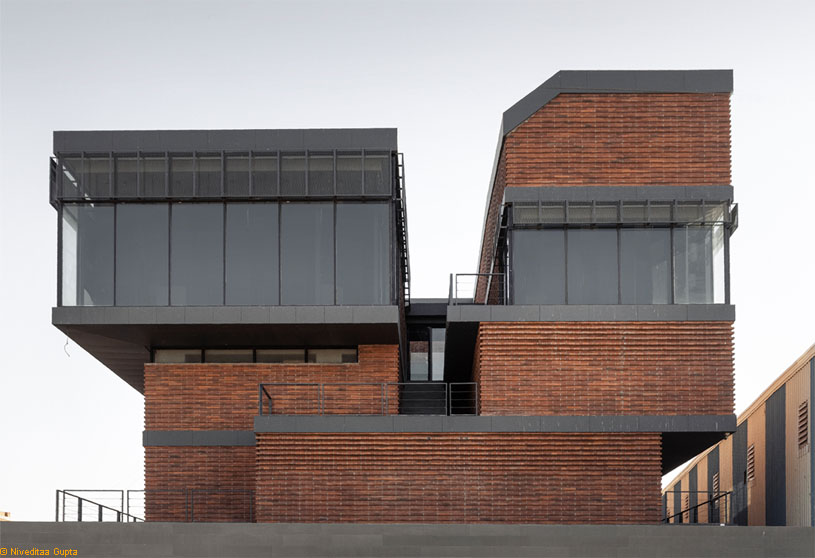
Facets by Studio UF+O reimagines industrial architecture as more than anonymous sheds, shaping a mixed-use facility through climate, craft, and collaboration. Interlocking brick-clad volumes respond to the desert climate with shaded terraces and controlled daylight, while integrating cultural principles. The design transforms a utilitarian typology into a climate-responsive, culturally rooted, and people-driven workplace.
Project5 months ago
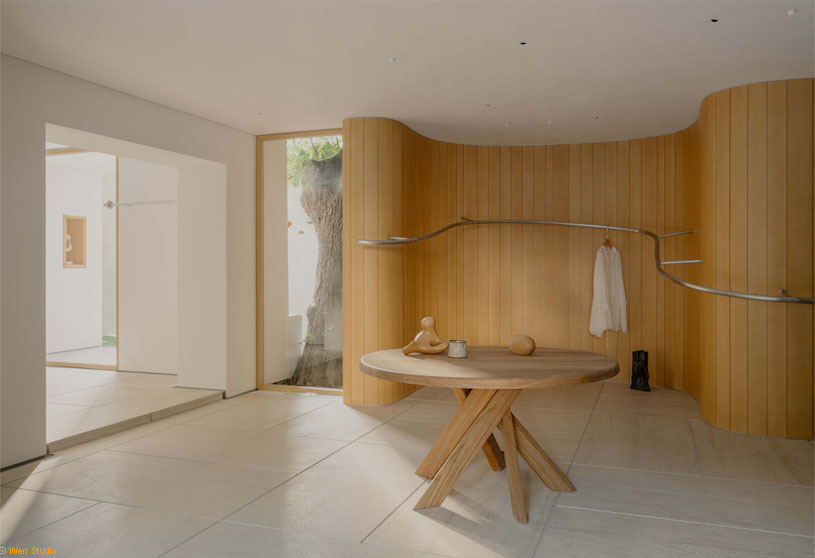
Youwei Xinle Road Concept Store by Say Architects explores an interior design concept rooted in the relationship between architecture and tree, embodying YOUWEI’s philosophy of rooting the self while open to exploration. The space forms around the tree and evolves organically, allowing the brand’s identity to extend naturally while embracing growth, individuality, and the passage of time.
Project5 months ago
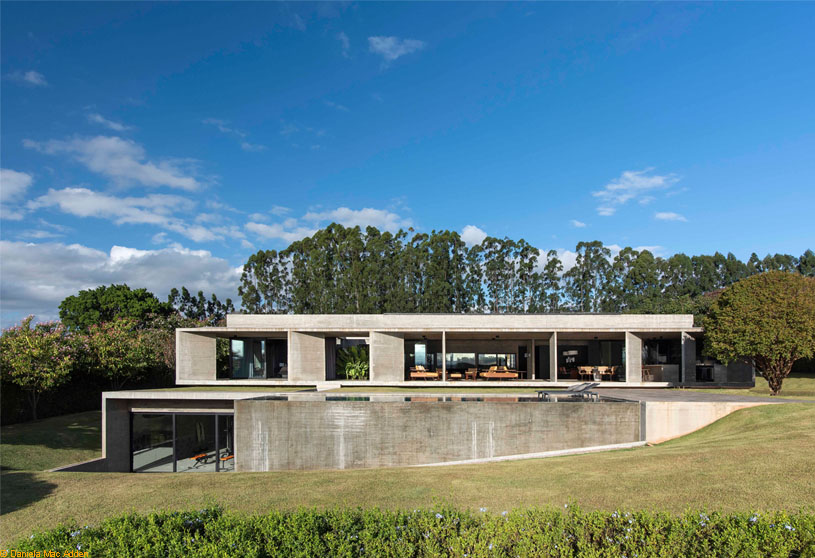
Casa Paula by Luciano Kruk Arquitectos is a project where connection with nature, appreciation for design, and readiness for teamwork converge. Conceived as a large house that avoids a massive volume, it harmonizes with the surrounding landscape through a single-level layout, a central courtyard, and an open gallery, creating fluid integration between architecture, environment, and everyday life.
Project5 months ago
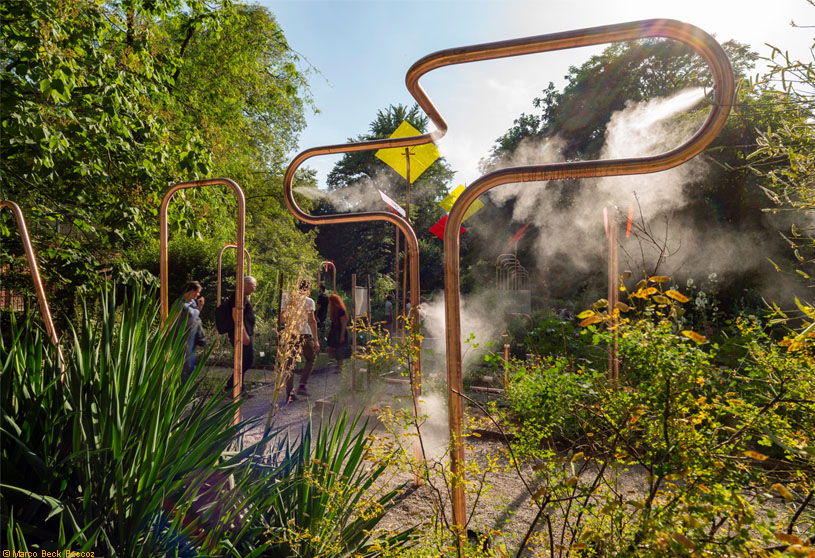
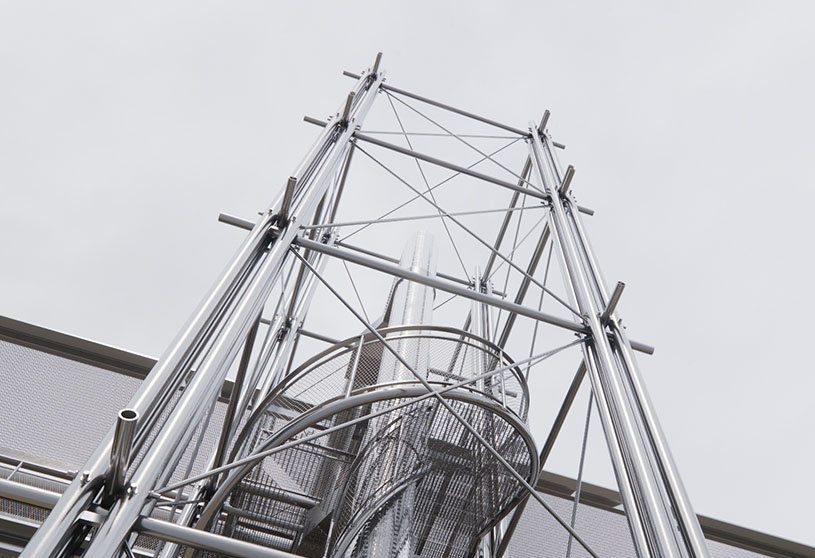
Feeling the Energy by CRA-Carlo Ratti Associati and Italo Rota transforms the Botanical Garden into an energy park through a sensorial path made of copper pipes. Inspired by plant organisms, the installation absorbs energy from sun, wind, and people’s movements, redistributing it across interactive stages to illustrate sustainable production, consumption, and a self-sufficient microgrid system.
Project5 months ago
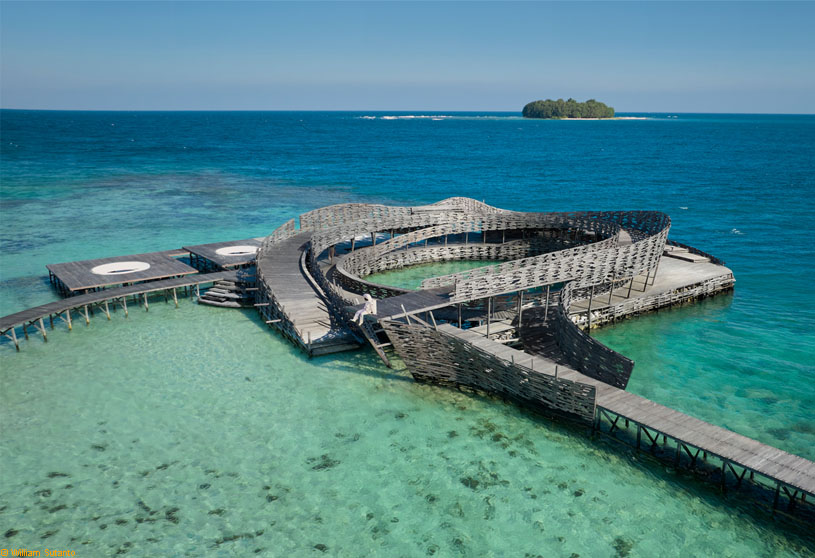
Pusaran Ocean Deck by RAD+ar explores a floating space in the middle of the ocean using reclaimed ironwood and vernacular systems. Inspired by waves and a whirlpool, the swirling structure forms multi-level activity areas that avoid disturbing marine biota. It creates an ever-changing parametric space for observation, leisure, and reflection, connecting visitors with the surrounding waterscape and ecosystem.
Compilation5 months ago
Archidiaries is excited to share the Project of the Week – Toy Storey | Wallmakers. Along with this, the weekly highlight contains a few of the best projects, published throughout the week. These selected projects represent the best content curated and shared by the team at ArchiDiaries.
Project5 months ago
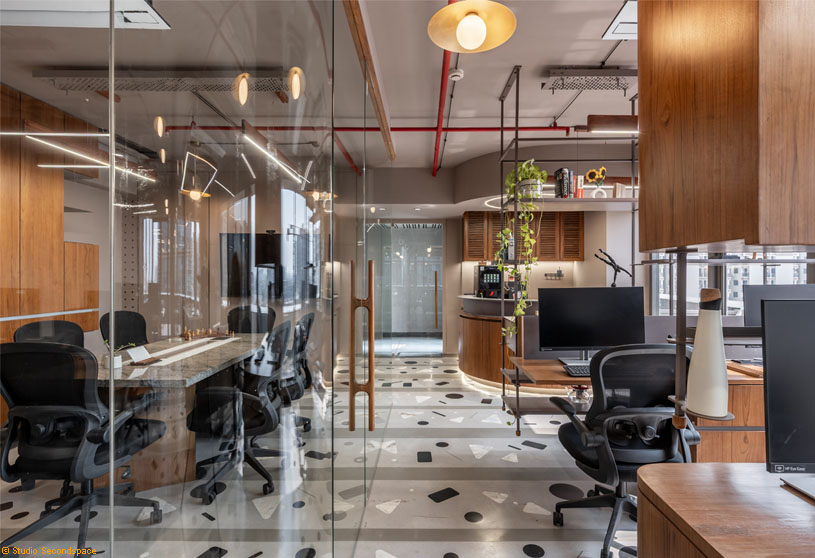
Terrazzo Trance by Dhulia Architecture Design reimagines the workplace as a fluid, light-driven environment where material, rhythm, and transparency shape experience. Conceived as both a functional office and spatial manifesto, it balances focus with openness, using glass, natural light, and minimal elements to create clarity that is visual, cultural, and quietly expressive of a forward-looking brand.
Project5 months ago
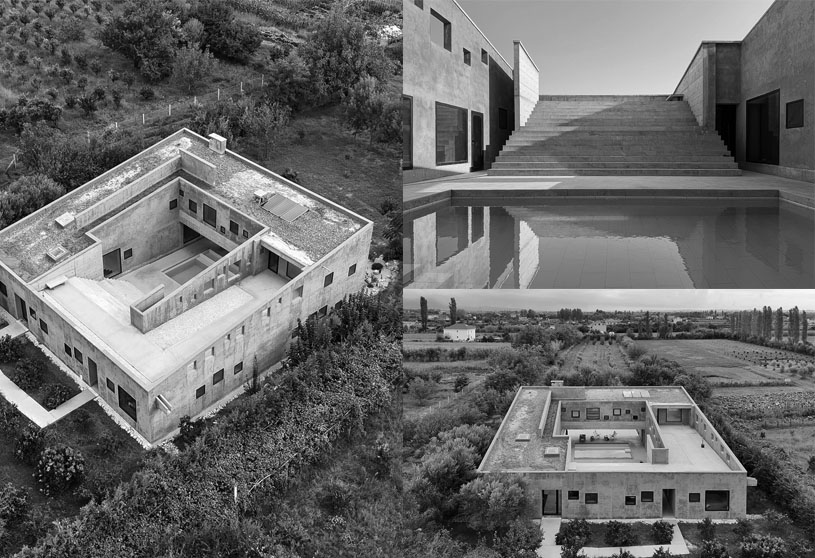
Red House by Pacarizi Studio is an open courtyard house placed in the periphery of a large farming garden, balancing outside and inside living. The living volumes are arranged around a central open court with a pool, forming a summer living space. This theatrical courtyard connects all parts of the house, framing views of landscape, trees, and the architecture itself as a self-reflective experience.
Practice5 months ago
Pacarizi Studio, led by architect Gëzim Paçarizi, is grounded in context-driven design that balances cultural continuity with contemporary expression. With projects across Kosovo, Albania, and Switzerland, the studio emphasizes local identity, environmental responsibility, and post-war renewal. Its work bridges tradition and modernity, shaping architecture that is both socially rooted and forward-looking.
Selected Academic Projects
Project5 months ago
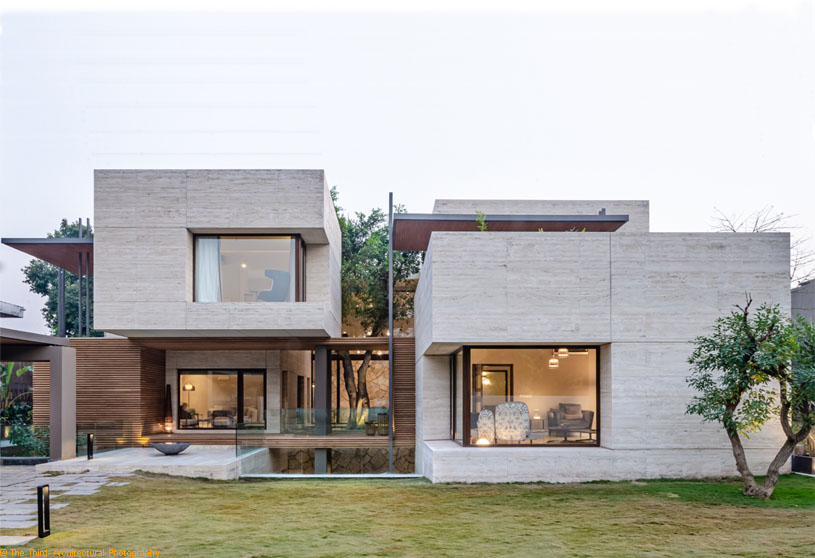
JD House by DB Studios explores the by-product of space between residential and landscape design, shaping a graceful abode rooted in modern aesthetics. Organized around a central courtyard with a Ficus Benjamina tree, the design promotes connectivity and communal living. The interplay of Travertine cladding and the aged tree reflects a Yin–Yang relationship, expressing a thoughtful and poetic architectural language.
Project5 months ago
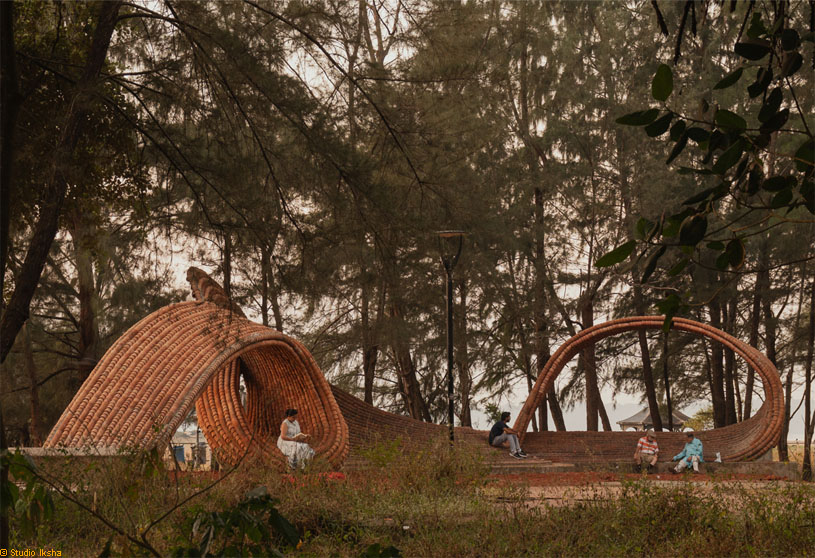
Kulhad Pavilion by Wallmakers reimagines ‘kulhads’ or mud cups once common at railway stations and later thrown away across beaches and tracks, transforming them into a pavilion at Miramar beach for the Serendipity Arts Festival 2025. Made from 18,000 kulhads collected from Dharavi, the design highlights waste reuse while creating shaded seating and spaces for both humans and animals.
Project5 months ago
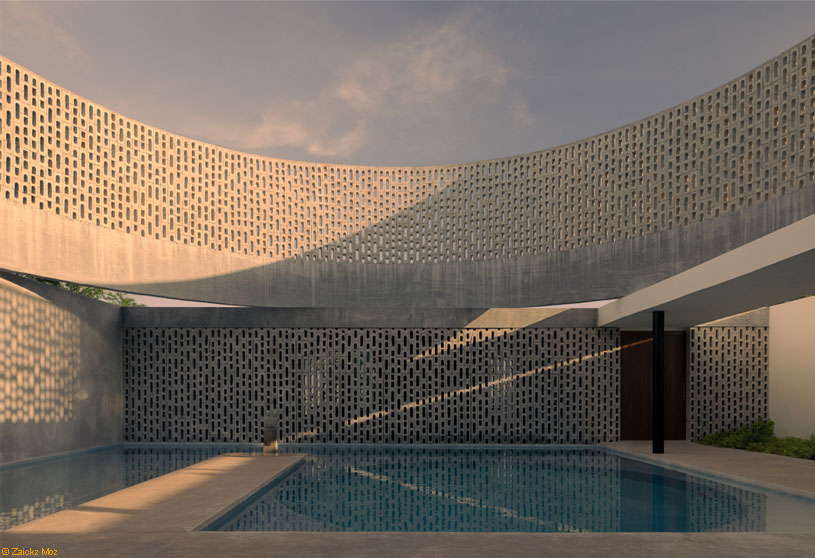
Wóolis House by Arkham Projects serves as a contemporary observatory centered on a cylindrical heart, inspired by the Mayan idea of the circle. The design of the residence explores the passage of time through light and shadow, using orientation and open spaces to connect interior and exterior. It values simplicity and self-construction, where light, shade, and honest elements define the living experience.
Project5 months ago
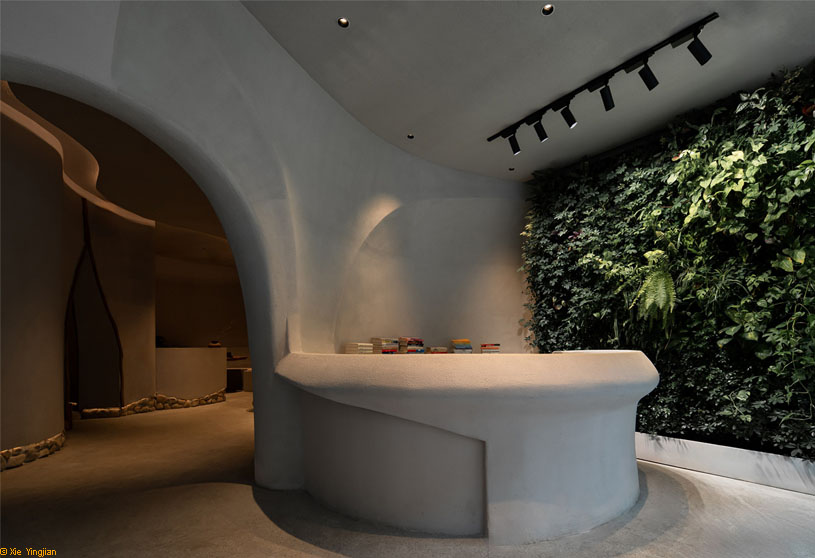
Velvi Tea & Spirits by Murong Design explores the balance between nature and urban tension, conceived as a sanctuary within the city. Rejecting symmetry and rigid geometry, it embraces organic flow, raw materiality, and earthy hues. Inspired by plants, rubble, and soil, the interior design creates a fluid, cave-like experience that blurs reality and illusion, offering a calm, introspective escape from the city’s order.
Practice5 months ago
Murong Design, led by designer Li Lingbo, features a creative team that embraces a global vision and remains unrestrained by stylistic boundaries. By adopting an artistic mindset, the team explores new possibilities for contemporary lifestyles and redefines the relationship between people and space. Rooted in customized high-end residential and commercial design, the firm extends its expertise to deliver sophisticated, experience-driven design services.
Academic Project5 months ago
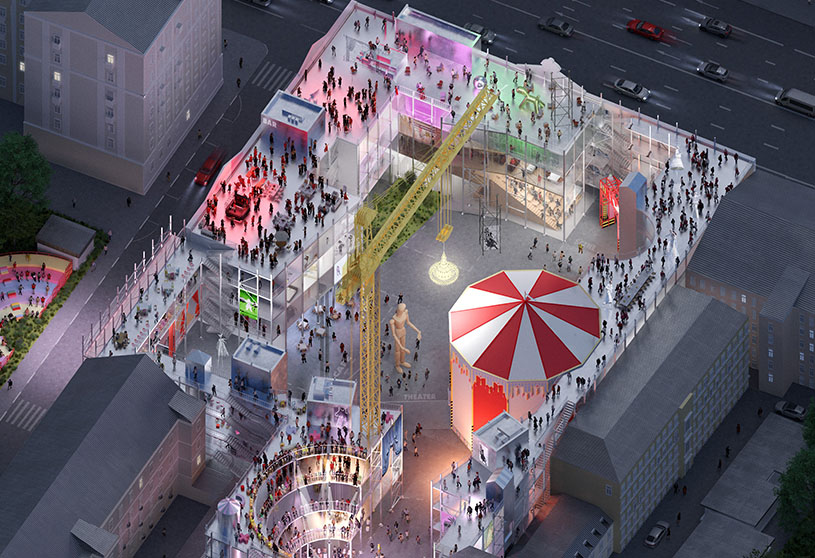
‘Backstage’ is an architecture thesis by Uliana Gotovskaya from the ‘Moscow Architectural Institute.’ The aim of the project is to redefine theatre as an open, living part of the city by transforming a neglected site into a multifunctional cultural space. It seeks to merge performance with everyday life, engage citizens in shared experiences, and integrate theatrical processes into the urban environment.
Project5 months ago
Pomme Garden by Olay Architecture Studio is designed as a ceremonial garden that creates “another world” through a bohemian style integrated with existing classical buildings. Using a main path, pergolas, and open structures, this hospitality project emphasizes connection with nature, natural light, and fluid indoor-outdoor spaces, while local materials and handmade elements ensure harmony, simplicity, and unity across the site.
Project5 months ago
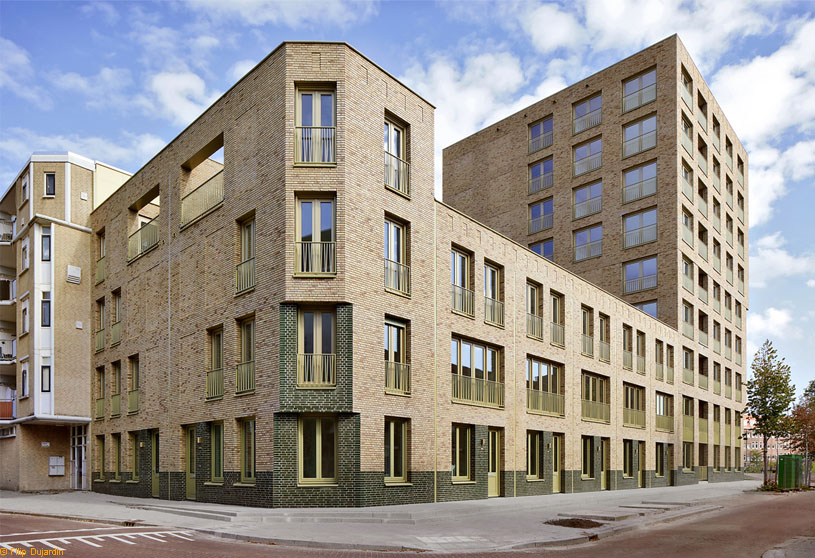
De Hartenrust Residential Building by Van Bergen Kolpa Architects is conceived as a versatile sculpture that marks the connection between the densely populated Oude Noorden neighbourhood and the green riverbanks of the Rotte. The building combines tower apartments, townhouses, and corner houses into a stepped composition that responds to the urban context while creating a liveable and socially engaging environment.
Project5 months ago
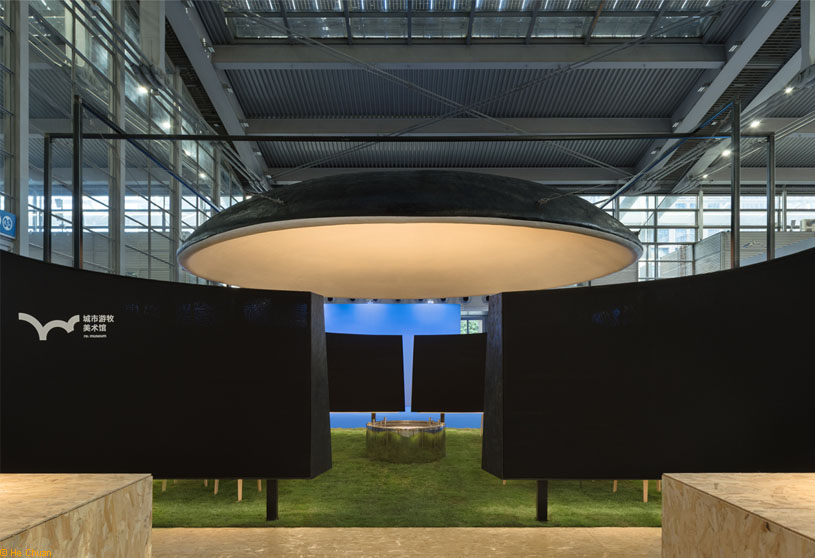
CHU by Jumgo Creative is an installation that explores experience as a living system, where individual touchpoints, like droplets meeting water, create ripples that embrace, intersect, and merge. The design shapes atmosphere over form, allowing light to emerge through space, material, and interaction, transforming branding into a collective, evolving presence felt through participation and connection.
Project5 months ago
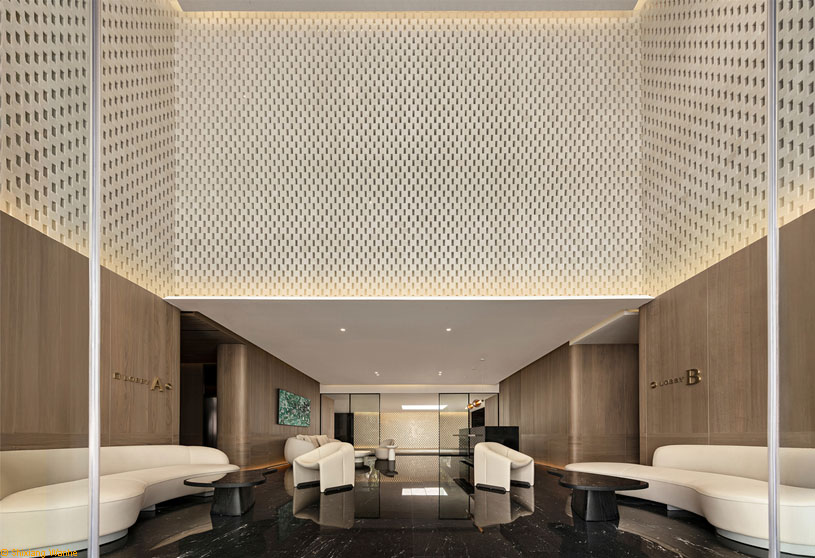
Crescent Residence 2 Serviced Apartment by IDMatrix explores cross-border design as a tool for asset empowerment, guided by global vision and local user research. Integrating ecological context and international living demands, the project redefines existing space through modular design and digital technology. It creates a refined, sustainable residence that bridges cultural boundaries and enhances long-term asset value.
Academic Project5 months ago
‘Just When Are You Going To Remove That Scaffolding?’ is a Masters Design Project by Joost Hoepman from the ‘Faculty of Architecture and the Built Environment – TU Delft.’ This project aims to reinterpret the rigid fabric of Versailles through an open structural system that promotes permeability, adaptability, and spatial continuity. It expands the Potager du Roi while introducing a subtle public layer that reconnects the school, garden, and city, creating a flexible framework for future growth.
Project5 months ago
Bernaung House by RAD+ar explores “bernaung” as the act of sheltering, shaping a design that cycles daily activities beneath a giant, hovering roof. Centered on an atrium for visual direction and natural ventilation, the residence uses passive strategies, diagonal layouts, and framed greenery to create a microclimate, achieving comfort in the tropics with the least energy required.