Project3 months ago
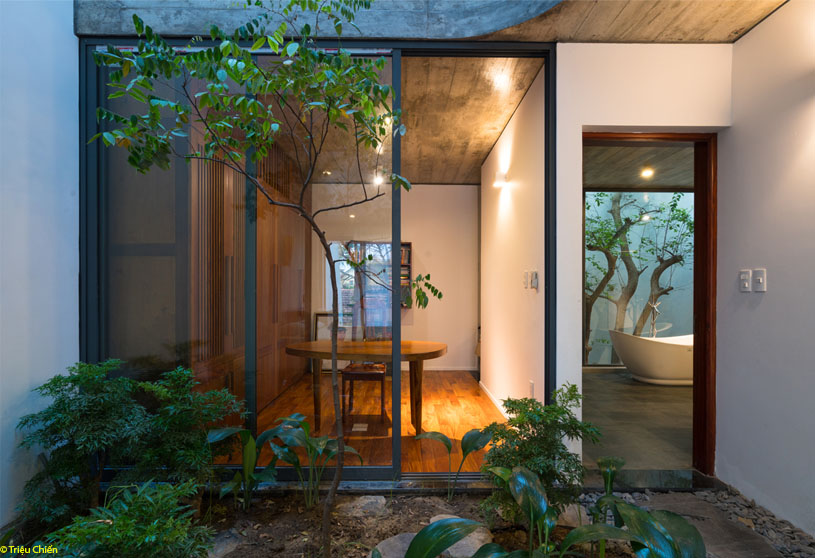
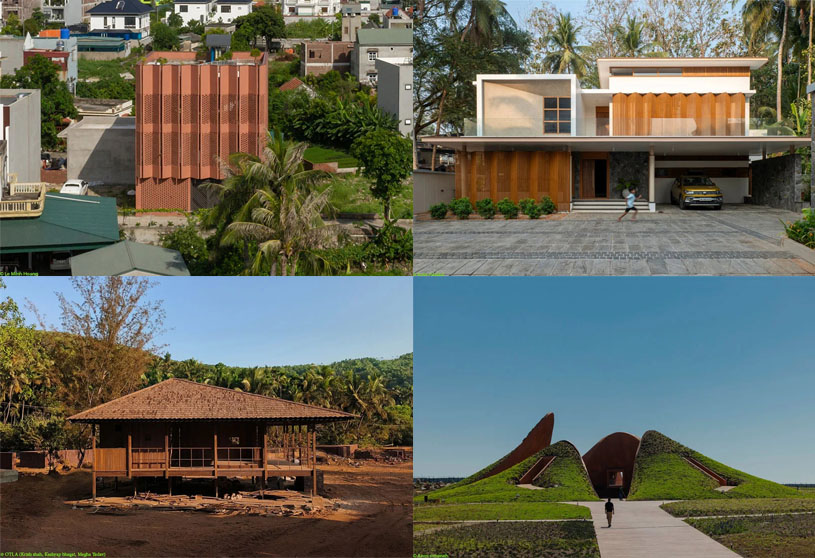
V1 House by TNT Architecture pursues the design concept of “Architecture is a bridge” between people, nature, and the past. Each floor is like a different garden, alternated between small gardens and functional space. This makes the space horizontally continuous, giving the user a vague nostalgia for courtyard space in traditional townhomes. The house is completely modern but familiar with the previous life of the owner.
Project4 months ago
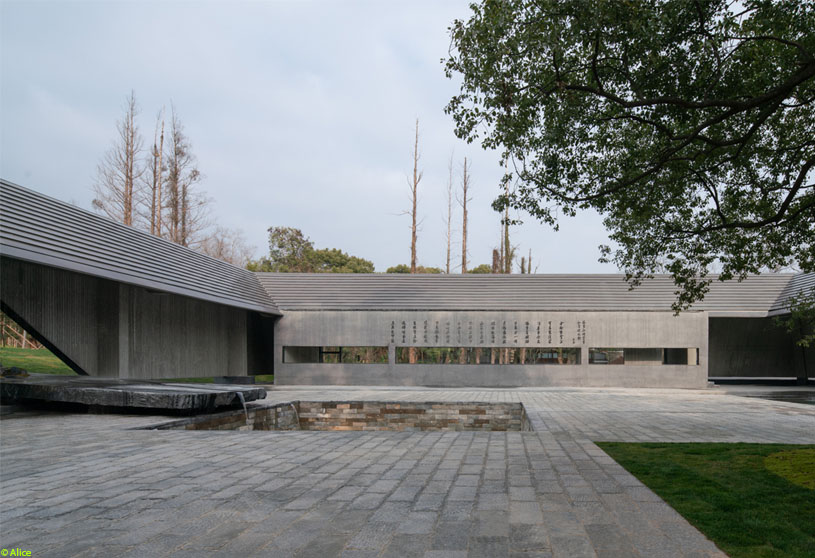
Ink Wash Pool by y.ad studio reactivates the cultural spirit of a historic site through a restrained contemporary intervention. Rather than reconstructing the past or relying on superficial symbols, the design reorganizes spatial relationships around the site and ancient tree. Guided by the literati ideals of quietness, introspection, and self-cultivation, the architecture creates a contemplative public space where time, culture, and everyday life unfold quietly.
Project4 months ago
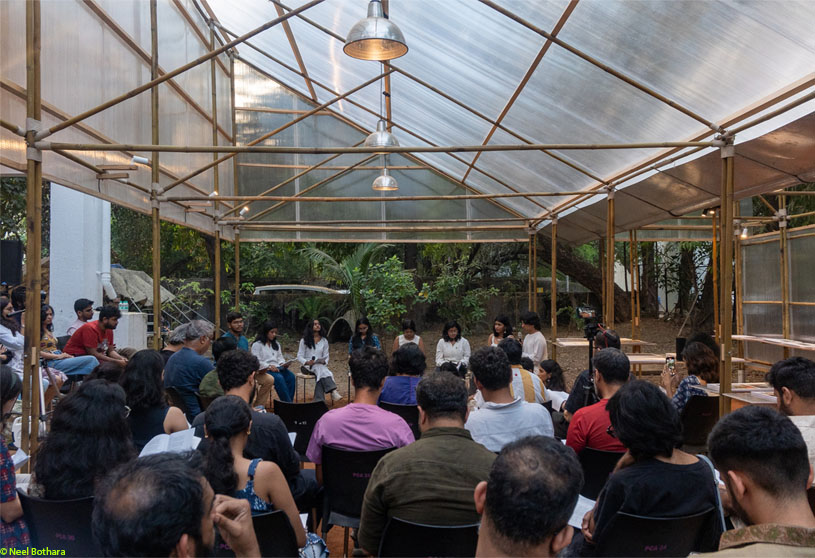
Monsoon Pavilion by Rust Collective explores how one inhabits uncertainty through a space that exists between architecture and landscape, shelter and openness, permanence and impermanence. Conceived as a condition rather than an object, the pavilion responds to Mumbai’s changing climate by embracing adaptability, openness, and flux. It proposes an architecture that absorbs, yields, and coexists with its environment rather than resisting it.
Project4 months ago
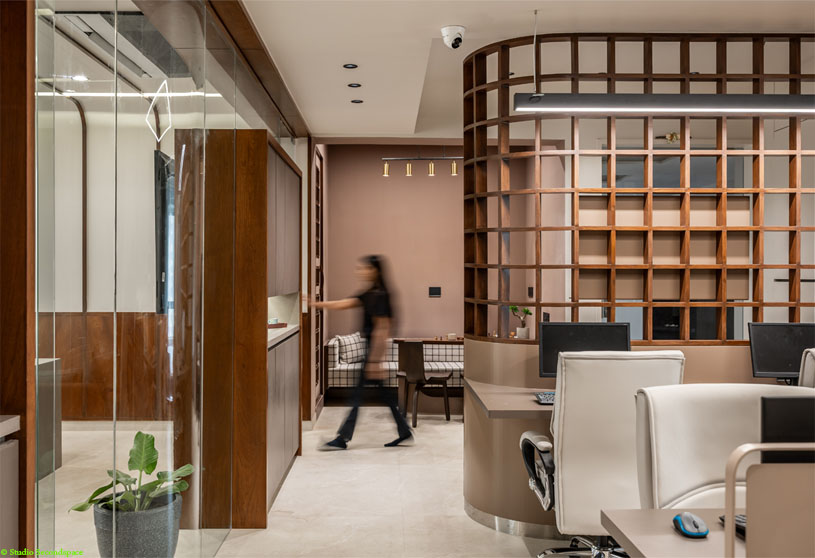
The Millennium Office by Dhulia Architecture Design reflects a philosophy of openness and precision within a compact workspace. Conceived as four interwoven zones, the design balances collaboration and privacy through visual connectivity, transparency, and flow. Storage doubles as structure, while glass and warm materiality create an airy yet welcoming environment, resulting in a contemporary office defined by timeless elegance.
Project4 months ago
Nikhil Residence by Kshiti Sthapati is a conversation between place and people, where memories, art, and everyday life shape the architecture. Designed around dance as its heart, the house unfolds as a fluid and welcoming pavilion, balancing solitude and togetherness. Rooted in Santarasa, it uses light, air, and movement to create a quiet home where tradition and present life coexist.
Practice4 months ago
Kshiti Sthapati is an architectural practice rooted in the vernacular traditions, climate, and cultural landscape of northeastern Bangladesh. Inspired by Sylhet’s haor region, the studio creates context-responsive, climate-adaptive architecture using local materials and cost-conscious strategies. Emphasizing community engagement, cultural memory, and social responsibility, their work fosters meaningful connections between people, place, and heritage.
Project4 months ago
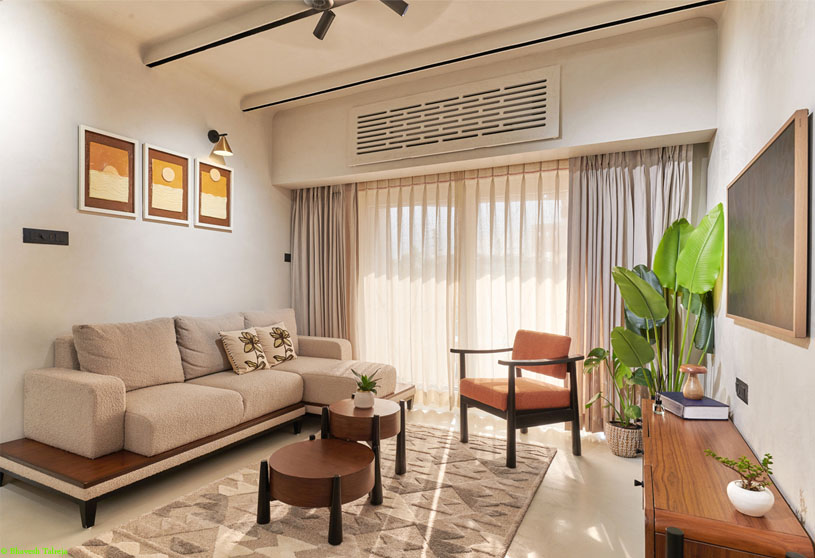
Dhansari House by Studio Creative Ant is a poetic interpretation of minimal living, designed as a sanctuary away from visual chaos. Rooted in the philosophy of letting go of excess, the home celebrates simplicity, emotional detachment, and mindful design. It reflects individuality, freedom, and conscious living, transforming everyday spaces into a soulful environment that balances functionality, warmth, and timeless sophistication.
Project4 months ago
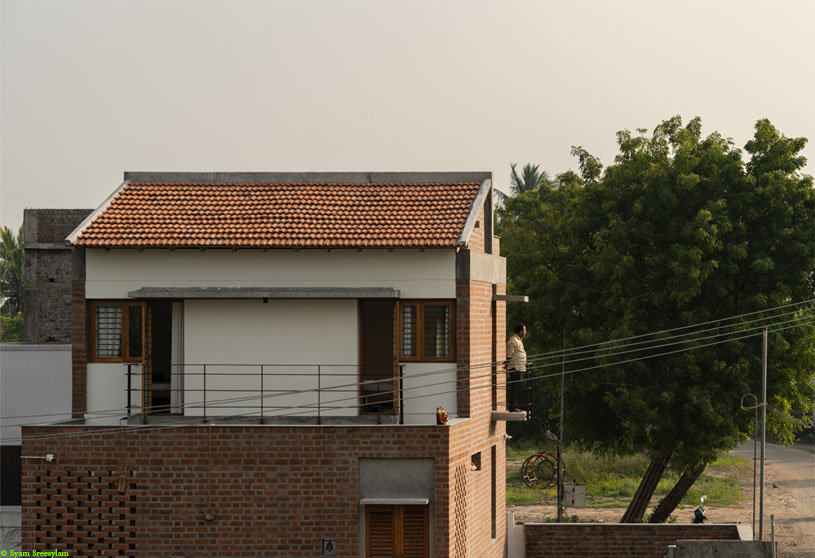
The Threshold House by Madras Spaces is conceived as a quiet return to a lost native landscape, rooted in memory, belonging, and the rhythm of village life. Designed as an introverted retreat within an agricultural setting, the house turns inward to create openness through spatial sequencing, light, and air. The architecture blurs the boundary between inside and outside, finding beauty in the truth of place, material, and time.
Project4 months ago
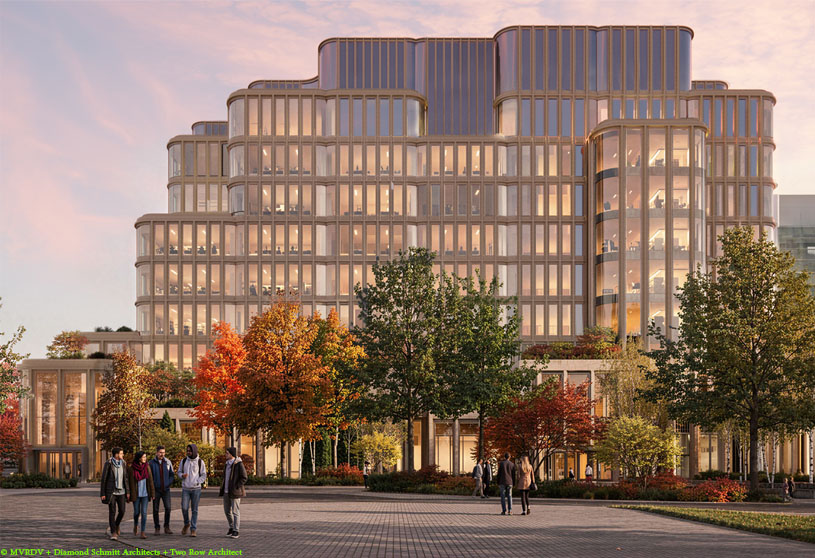
The Temerty Building by MVRDV, Diamond Schmitt Architects, and Two Row Architect is designed as a bridge between research, education, and community. Replacing the outdated west wing of the Medical Sciences Building, it creates a transparent, open, and welcoming hub that encourages collaboration, interdisciplinary exchange, and connection. Inspired by local geology and Indigenous teachings, the design integrates with the campus while fostering innovation and inclusivity.
Project4 months ago
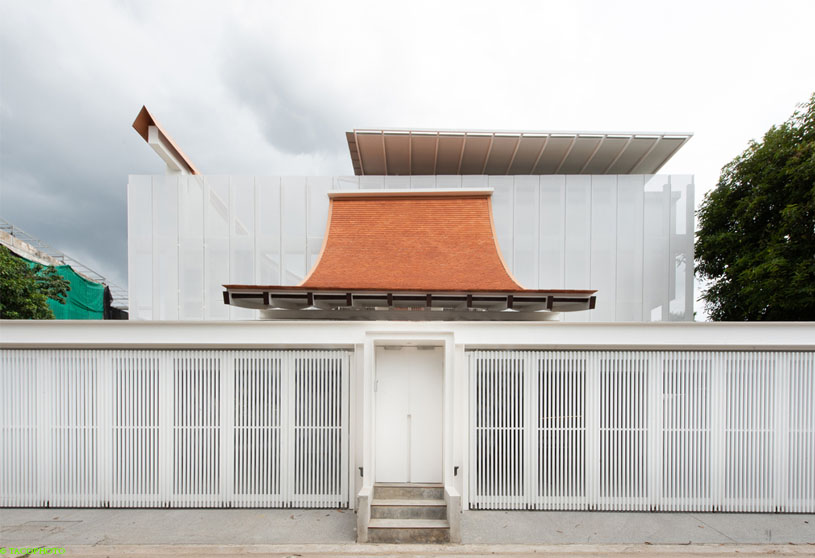
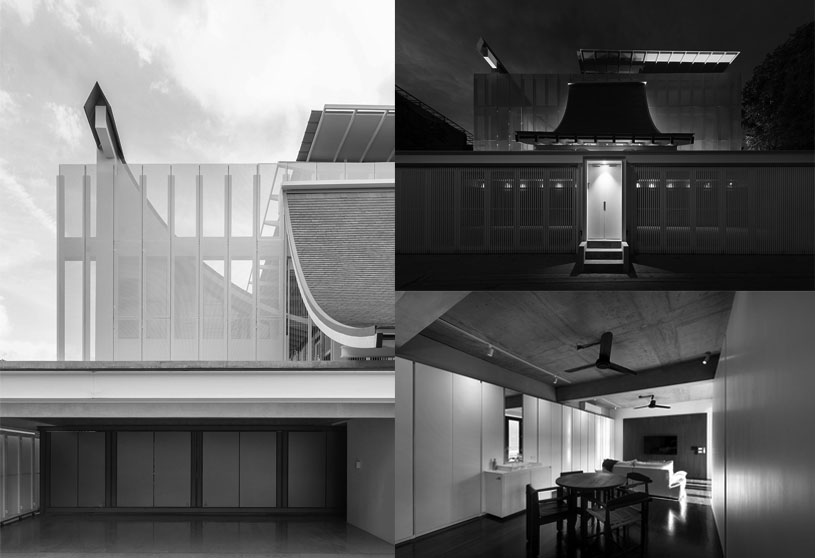
Bangsue Residence by Patara Architects is conceived as a home for a three-generation family, balancing togetherness and individual privacy. The design moves beyond spatial organization, creating meaningful integration between shared and personal spaces. Inspired by the traditional Thai “Ruen Moo” (Cluster House), the residence embraces adaptability, growth, and change, becoming a living architecture that reflects the identity of its residents.
Practice4 months ago
Patara Architects believes architecture should reflect the people who live, work, and grow within it. By understanding each client’s lifestyle, values, and aspirations, the practice creates highly personalized spaces that are both visually compelling and deeply meaningful. Every project is approached as a unique opportunity to design timeless environments that embody individual identity while standing the test of time for generations to come.
Compilation4 months ago
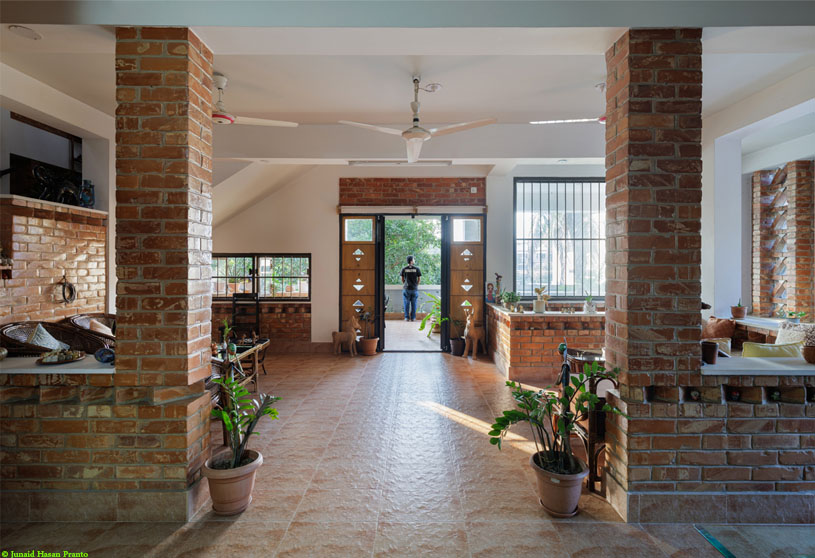
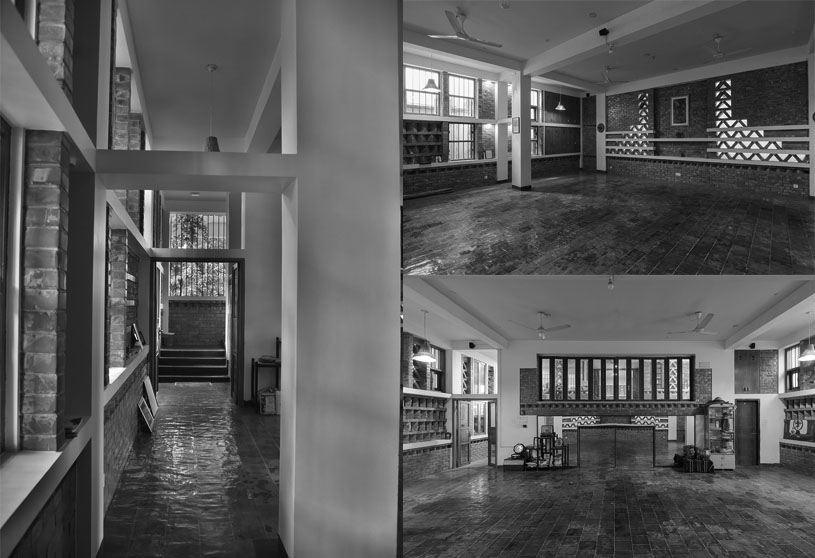
Archidiaries is excited to share the Project of the Week – CUBE (Creative Usage of Bricks & Earth) | H&P Architects. Along with this, the weekly highlight contains a few of the best projects, published throughout the week. These selected projects represent the best content curated and shared by the team at ArchiDiaries.
Selected Academic Projects
Project4 months ago
Playtime Cabin by Wiki World and Advanced Architecture Lab reimagines dwelling as a livable playscape inspired by kids’ shared imagination. Conceived as a home without a strong sense of direction, it blends play, exploration, and nature through open boundaries, unconventional pathways, and treehouse-like spaces. The architecture explores the diversity of living spaces, where everyday life becomes an adventure and living becomes a time of play.
Project4 months ago
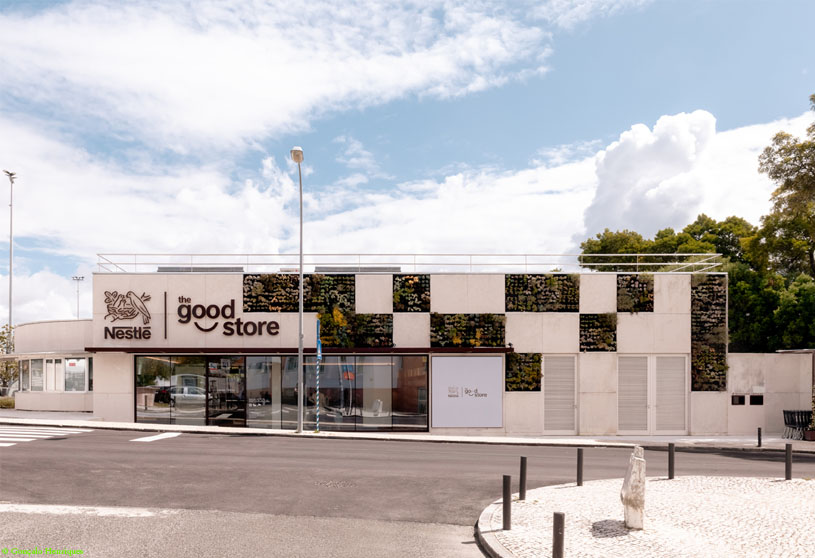
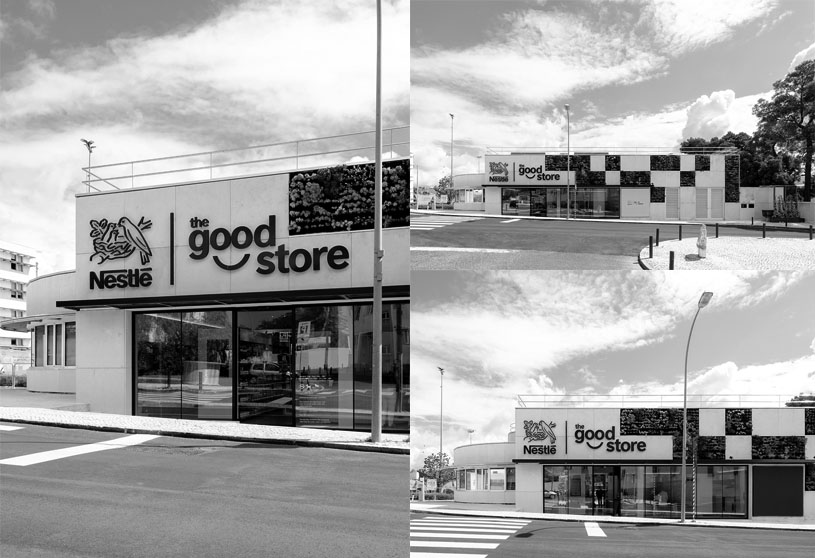
Nestlé The Good Store by Contacto Atlântico is conceived as a refined retail environment where brand identity, spatial clarity, and user experience converge within a contemporary architectural framework. The design transforms the store into an immersive space that supports communication, interaction, and experience, using a coherent architectural language to create a distinctive, engaging, and adaptable commercial environment.
Practice4 months ago
Founded in 1996, Contacto Atlântico is an award-winning Portuguese architecture firm with offices in Lisbon and São Paulo. Renowned for its multidisciplinary expertise, the practice delivers innovative solutions across residential, hospitality, healthcare, workspaces, and urban planning. Recognized as Atelier of the Year 2025, it combines design excellence, functionality, and sustainable long-term value in projects worldwide.
Project4 months ago
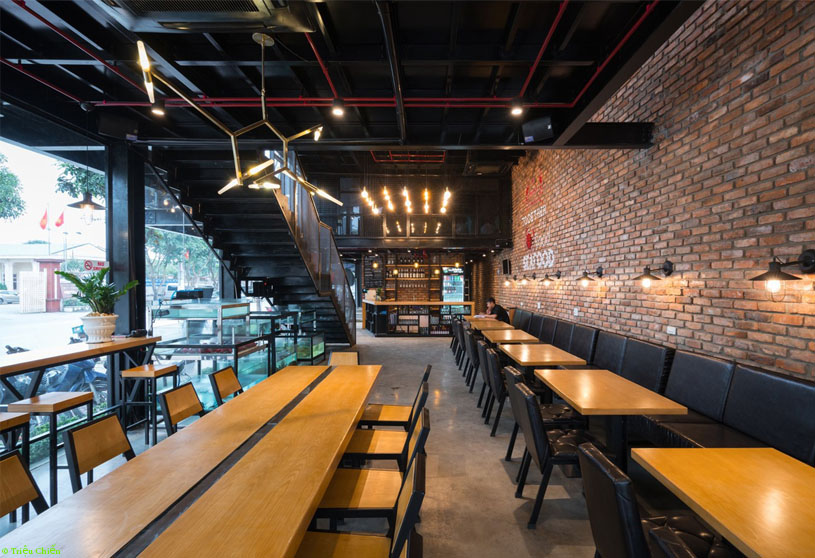
Crabsark & Crawfish Restaurant by TNT Architecture is designed as a modern and open dining space that remains closely connected to its urban context in Vinh City. Rather than standing apart from its surroundings, the building establishes a dialogue with the existing streetscape through a lightweight steel structure, flexible forms, and layered spaces, creating an architecture that is contemporary, familiar, and naturally integrated into everyday city life.
Project4 months ago
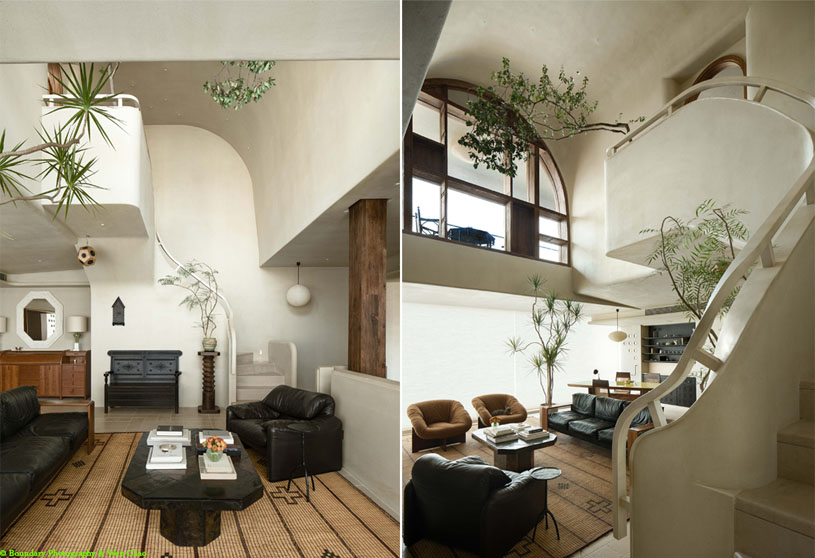
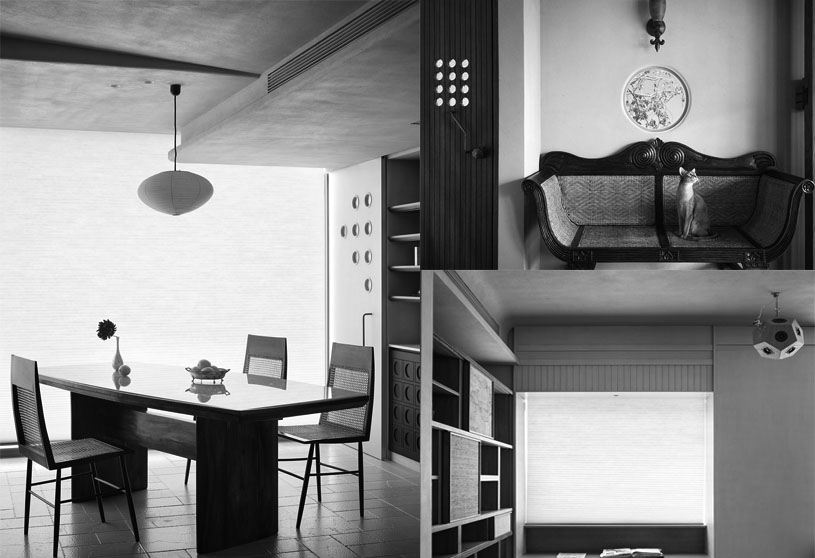
As Wished by Jade Simple Design reimagines a cookie-cutter high-rise apartment as a poetic home that transcends the rigid physical boundaries of conventional residential living. Through a fluid, light, and gentle spatial language, the design blurs the limits between architecture and daily life, creating a home that holds both practicality and the capacity to embrace poetry, individuality, and the distant horizon.
Practice4 months ago
Jade Simple Design is an open creative design practice rooted in Chongqing and Shanghai. Guided by the philosophy of Liberal Pragmatism, the studio explores the authentic relationships between people, spaces, and objects to create meaningful and functional design solutions. Its work spans architecture, landscape, interior design, furniture, and related fields, combining innovation, practicality, and contemporary thinking to shape engaging environments.
Project4 months ago
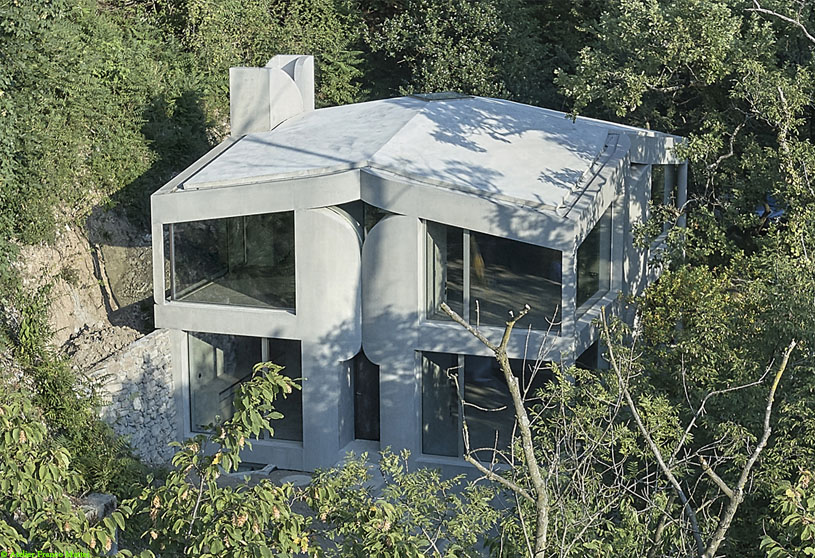
House C by Celoria Architects sagl is conceived as a massive reinforced concrete element rising from the mountain, rooted in the foundations and volume of a previous building. The project establishes a close dialogue between architecture and landscape, interior and exterior. Through a clear vertical progression from intimate to open spaces, the house engages with the surrounding nature while reinterpreting local architectural typologies in a contemporary way.
Project4 months ago
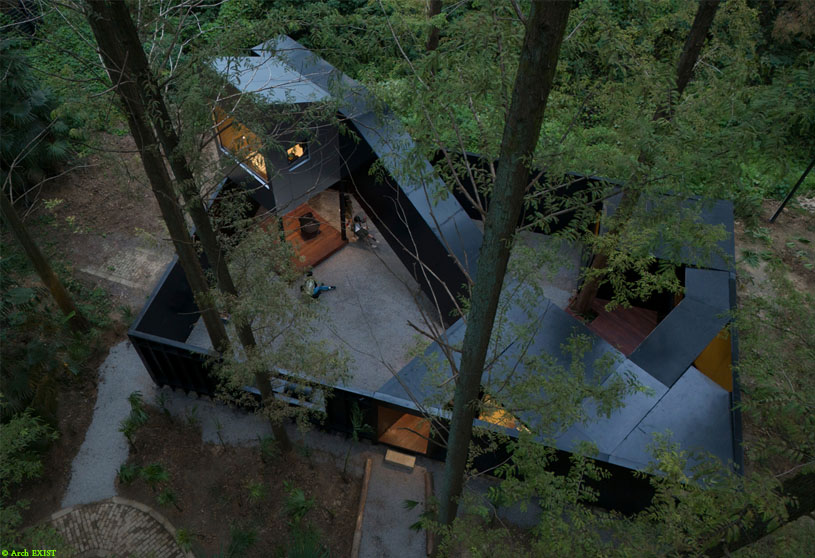
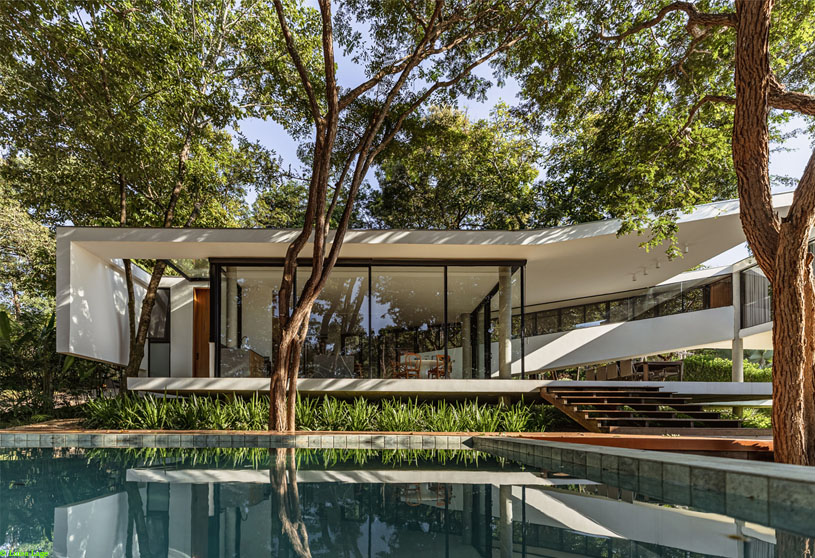
Ascendente House by Tetro Arquitetura was conceived from a reading of the voids between existing trees, adopting an approach of careful insertion and preservation. Organized in levels that follow the site, the residence establishes a clear hierarchy between social, private, and service areas while maintaining a continuous connection to the garden and vegetation, making nature an integral part of the architectural experience.
Project4 months ago
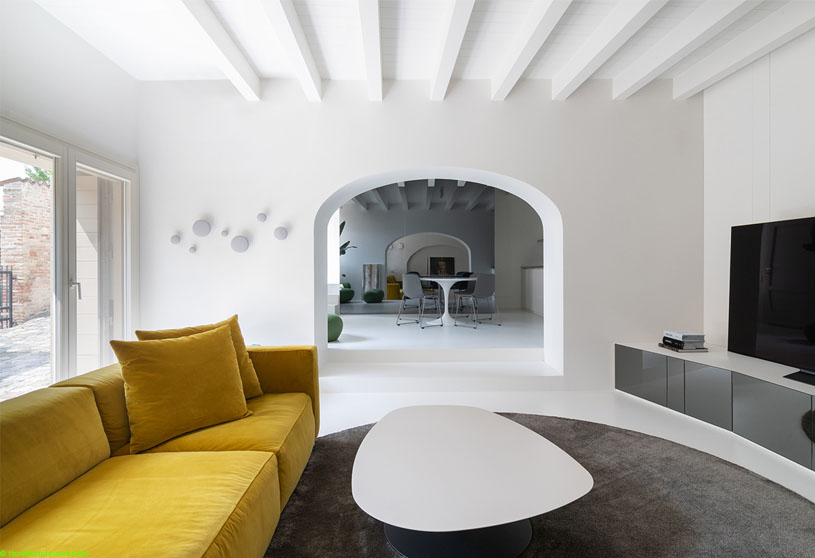
The restoration of an old house in Longiano by tissellistudioarchitetti transforms an abandoned ruin into a serene second home envisioned as a blank canvas where art, family, and nature converge. Through a sensitive approach to adaptive reuse, the project preserves the character of the original structure while introducing contemporary lines and light-filled interiors. Past and present coexist in harmony, creating inspiring spaces that support renewal, creativity, and evolving family life.
Project4 months ago
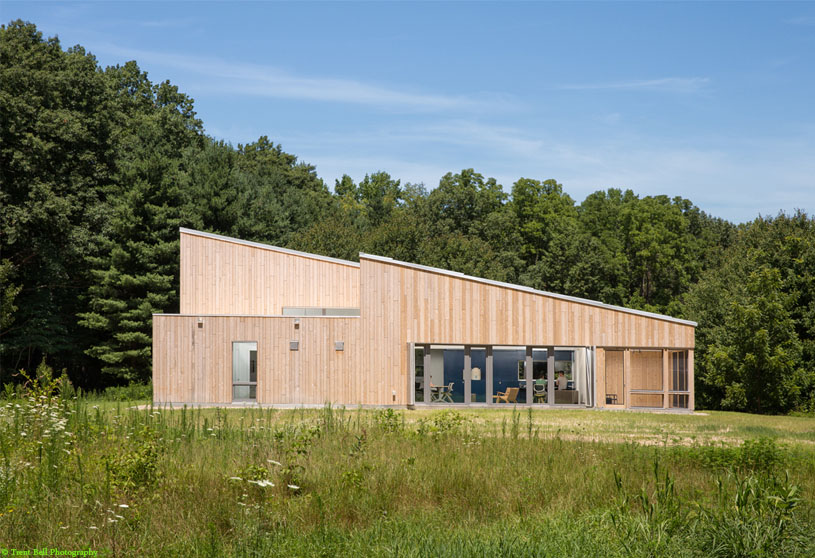
Warren Woods Ecological Field Station by OPAL is conceived as a high-performance research center that merges scientific inquiry with ecological responsibility. Designed as North America’s first Certified Passive House laboratory facility, the project balances energy efficiency, daylight, and passive climate control through super-insulated construction, expansive glazing, and responsive solar shading.
Project4 months ago
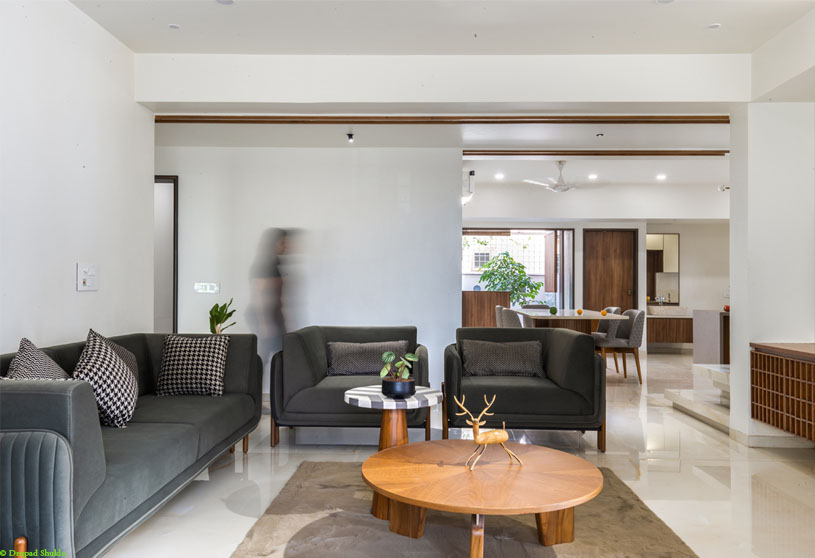
Indraprasth House by Dhulia Architecture Design reimagines an ancestral home in Rajkot into a modern villa with a fresh minimal approach and bold character. The design works with a monochromatic material palette of beige walls, tiles and timber veneer, contrasted with selected shades of green, mauve and black. Sleek detailing, crafted furniture elements and peaceful materials create a refined yet warm language throughout the house.
Project4 months ago
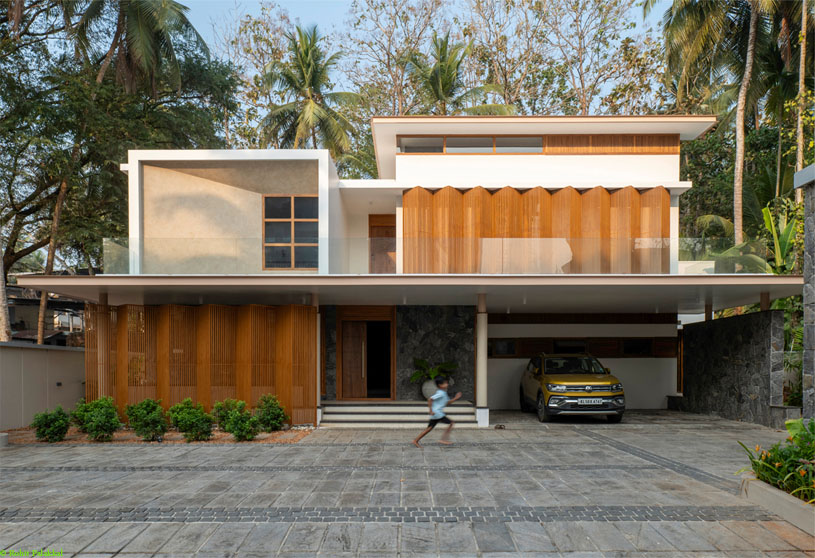
Physician’s House by Nestcraft Architecture is conceived as a calm and private retreat within a dense urban neighbourhood. Designed for a doctor couple, the residence balances openness and privacy through clean lines, simple forms, natural light, and ventilation. The contemporary design creates peaceful living spaces while maintaining comfort, spatial harmony, and a quiet connection to the outdoors.