Compilation3 months ago
Archidiaries is excited to share the Project of the Week – Tile Nest | H&P Architects. Along with this, the weekly highlight contains a few of the best projects, published throughout the week. These selected projects represent the best content curated and shared by the team at ArchiDiaries.
Project3 months ago
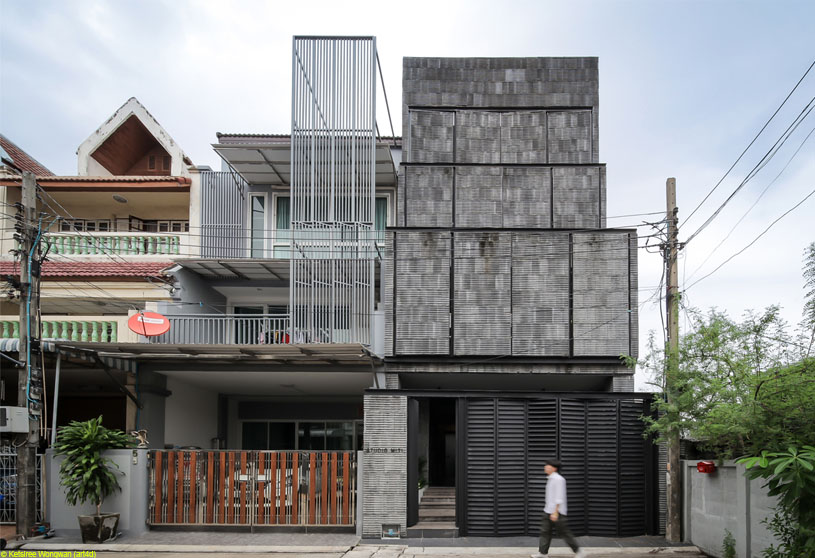
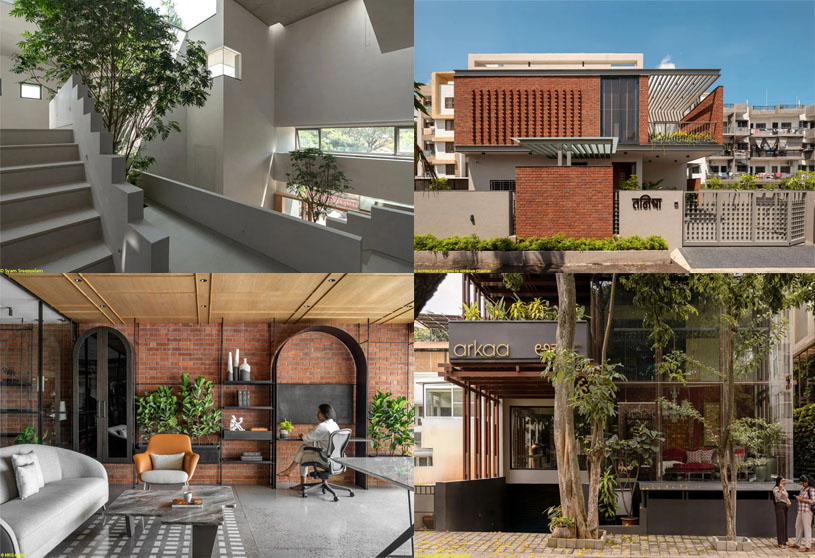
Studio Miti Office explores the relationship between workplace atmosphere and everyday well-being through the renovation of an existing urban townhouse. The office design reimagines a conventional rowhouse as a flexible and collaborative workspace, using a layered architectural skin to filter light, heat, and views. Sunlight and shadow become the project’s principal architectural expression, creating a warm presence for both users and the surrounding community.
Project3 months ago
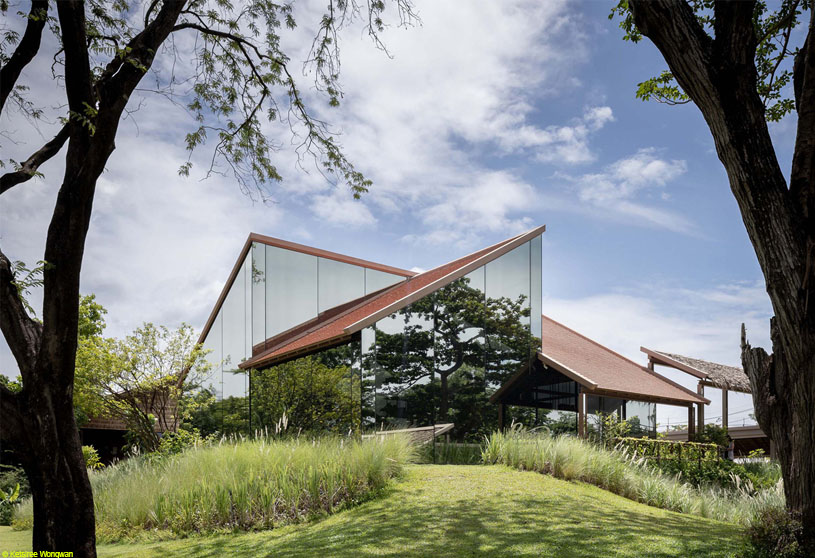
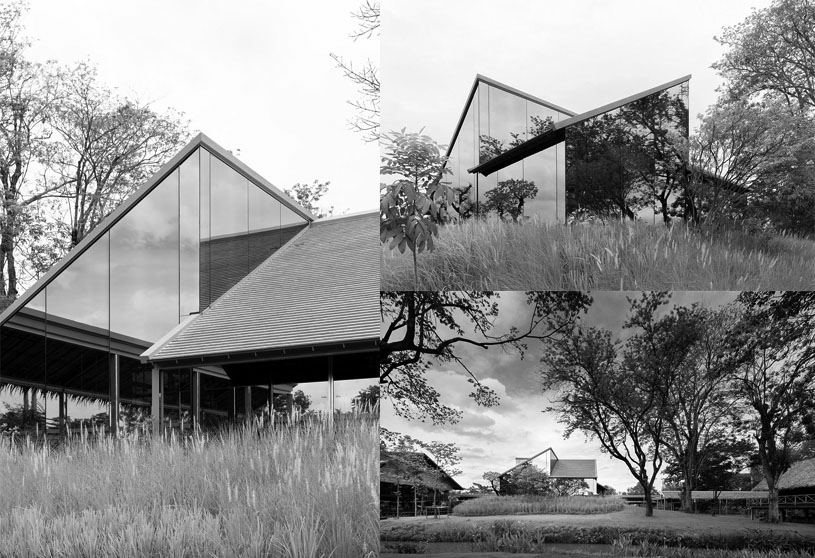
Patom Sampran by NITAPROW is conceived as a transitional landmark between the public and private zones of Suan Sampran, reflecting a vision of balanced living through an organic, sustainable, and traditional way of life. The design creates a seamless relationship between architecture, landscape, and natural light, allowing the building to blend with its surroundings while expressing a contemporary interpretation of local wisdom and environmental responsibility.
Practice3 months ago
NITAPROW is a Bangkok-based architecture practice focused on creating thoughtful, context-driven design. Its work grows from conceptually strong ideas informed by social, historical, and environmental understanding. Through a simple, bold, and balanced design approach, the studio develops projects that respond meaningfully to their surroundings while maximizing each project’s unique potential, quality, and long-term value.
Academic Project3 months ago
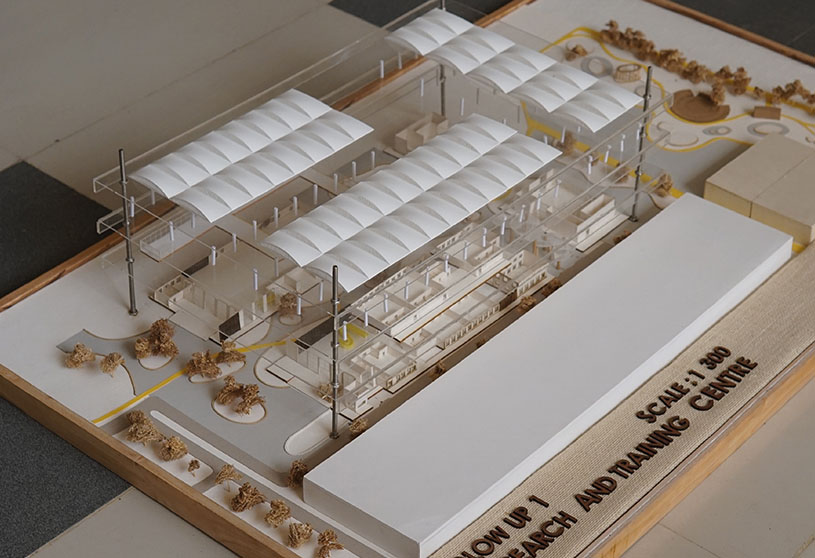
‘From Threads to Thriving’ is an architecture thesis by Saima Sarwar Riana from the ‘Department of Architecture – Khulna University of Engineering & Technology (KUET).’ This project aims to regenerate the abandoned Crescent Jute Mill through adaptive reuse, transforming it into a sustainable hub for industry, research, heritage, and public life. The project seeks to revive local economic activity, preserve industrial identity, and establish a replicable model for the regeneration of post-industrial sites across Bangladesh.
Project3 months ago
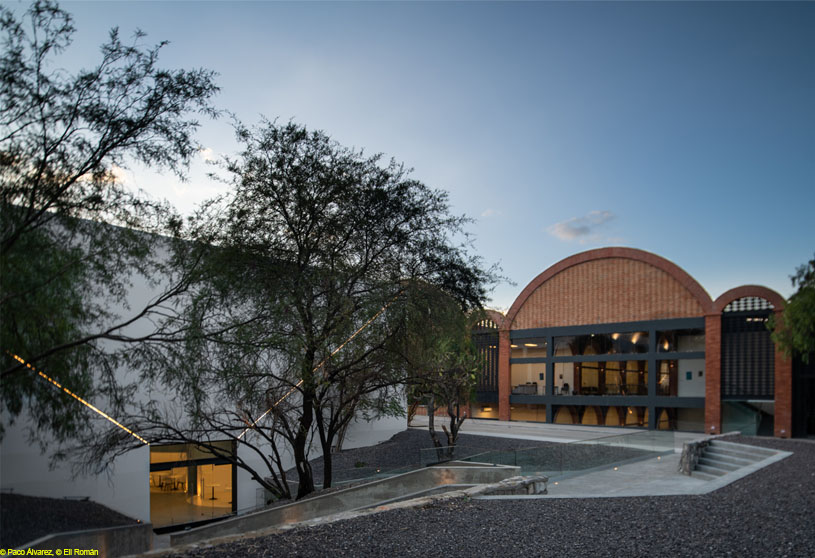
Sunken Cafeteria by Corral Arquitectos reinterprets the underground space of a former winery through a strategy of adaptive reuse. The project inhabits the existing concrete cylinders with minimal and precise interventions, revealing their latent spatial potential while preserving their structural identity. Industrial memory, material continuity, and sensory experience guide a contemporary transformation that generates new uses without imposing new forms.
Project3 months ago
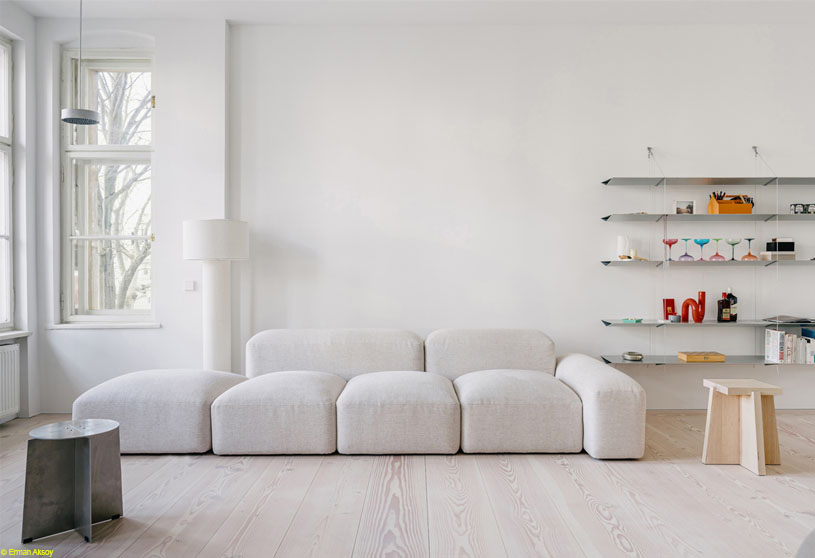
PROMM by Studio Loes explores the potential of Berlin’s existing building stock through a precise and creative redevelopment of a fragmented apartment. Rather than completely redesigning the layout, the project uses targeted interventions and spatial traces as a starting point for a new architecture. Custom-made elements, carefully selected objects, and open space create a clear, harmonious structure that reveals and celebrates the building’s evolution.
Practice3 months ago
STUDIO LOES is a Berlin-based architecture and design practice founded in 2017 by Gonzalo Lizama, Onur Özdemir, and Lukas Specks. The interdisciplinary team delivers construction and transformation projects with a strong focus on urban redensification in Berlin and refined interior design for commercial, public, and private clients. The studio also develops custom furniture, collaborating with selected local producers to create tailored, high-quality solutions.
Project3 months ago
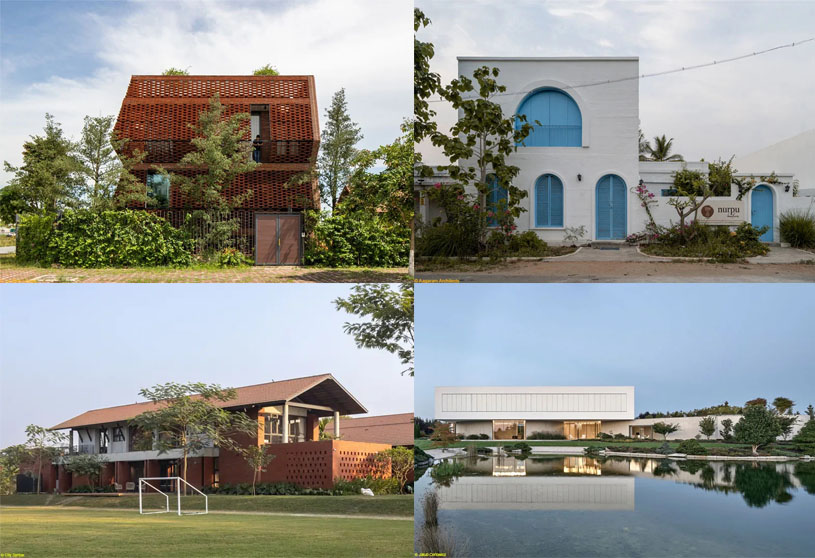
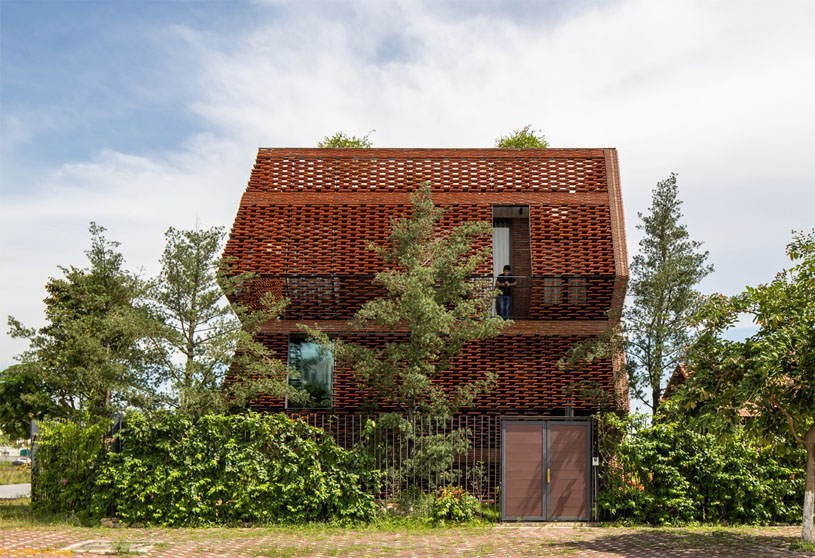
Tile Nest by H&P Architects is inspired by the excavated site, transforming the removed soil layer into an integral part of the house. The design blends the idea of a Nest—with many nooks and crannies reaching toward the ground—and the Ancient Pit House partially hidden underground. This creates a porous, corrugated architecture where suspended tiles, green balconies, and nature combine to shape a memorable spatial experience.
Project3 months ago
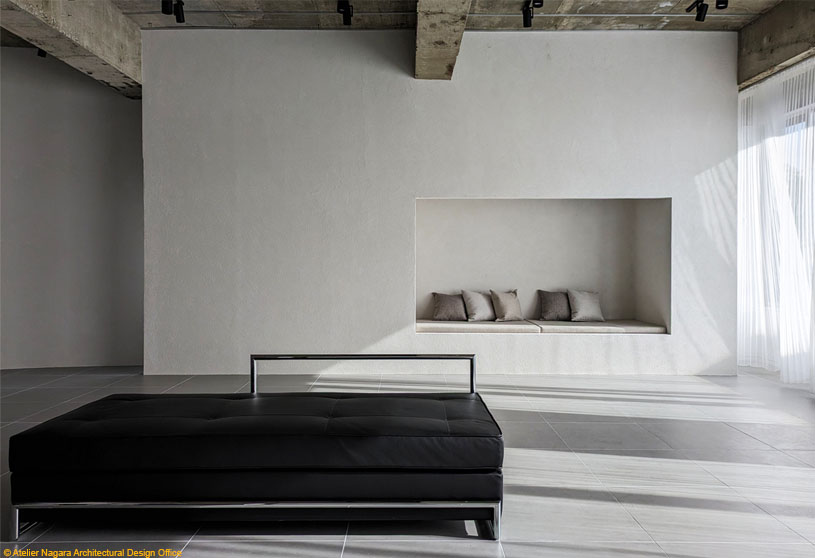
052STUDIO by Atelier Nagara Architectural Design Office is a photography studio and gallery designed around the manipulation of natural light. Within the fixed frame of a rented building, the project explores the relationship between light and shadow to create a simple, pure, and characteristic white space. By focusing on gradations of light and dark, the design enhances the presence of clothes, art, and photography.
Project3 months ago
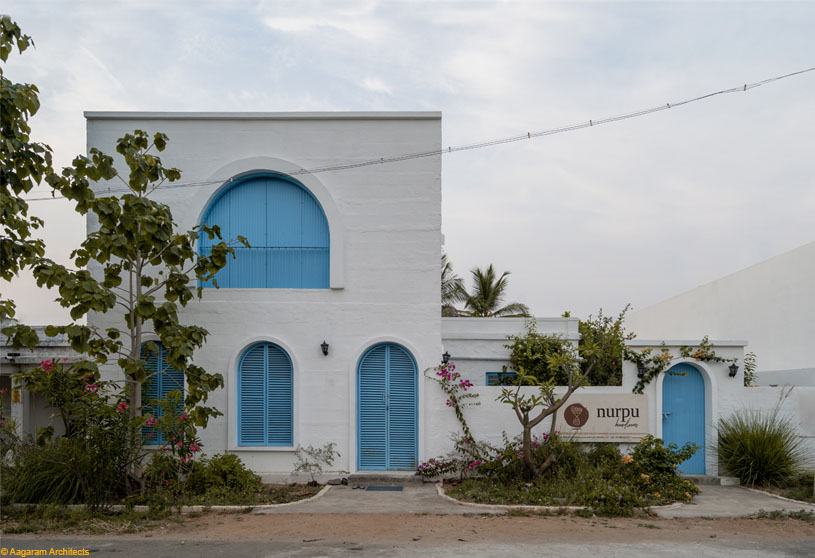
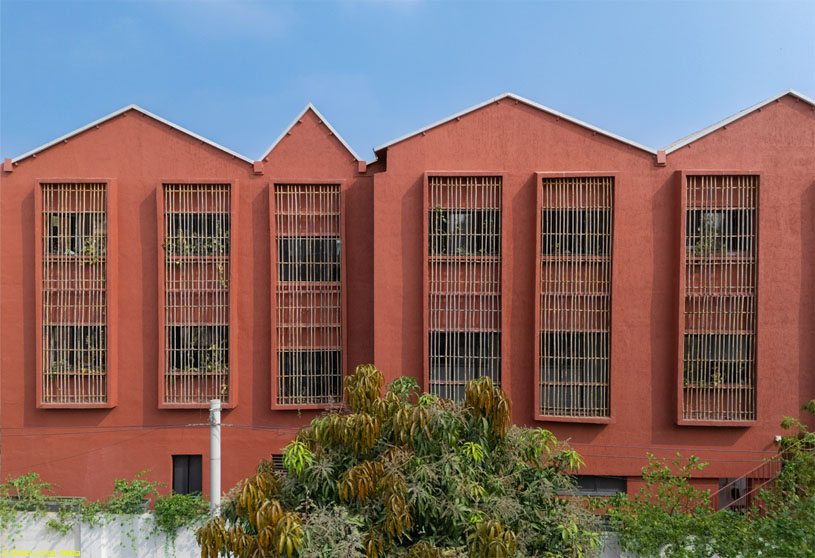
Nurpu Handloom School by Aagaram Architects is a grassroots architectural intervention based on the idea of “conserve and develop.” Conceived as a school and weaving campus, the project preserves existing structures and materials while creating new educational and cultural opportunities. The design promotes coexistence between tradition and contemporary learning, fostering continuity, community, craft, and place through adaptive reuse and shared spaces.
Project3 months ago
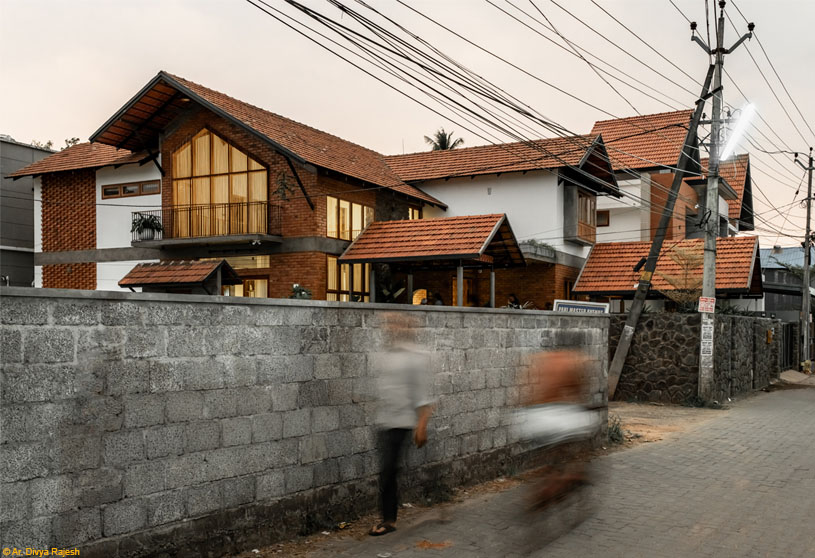
Eroor House by TNC Architecture is conceived as a multigenerational residence that balances an open, social environment with quiet, private retreats. Designed as a cohesive three-dimensional form, the house uses distinct sloped roofs to create simple yet voluminous interiors. The design fosters connection through shared living spaces while ensuring comfort and individuality for each generation, creating a warm and welcoming family home.
Selected Academic Projects
Practice3 months ago
TNC Architecture is a design practice rooted in local geography, culture, and context. Viewing architecture as a process of problem-solving, the studio creates thoughtful, user-centric spaces that respond to the unique opportunities and challenges of each site. By prioritizing timeless design, locally relevant materials, and contextual solutions over passing trends, TNC aims to craft architecture that is enduring, meaningful, and responsive to its environment.
Project3 months ago
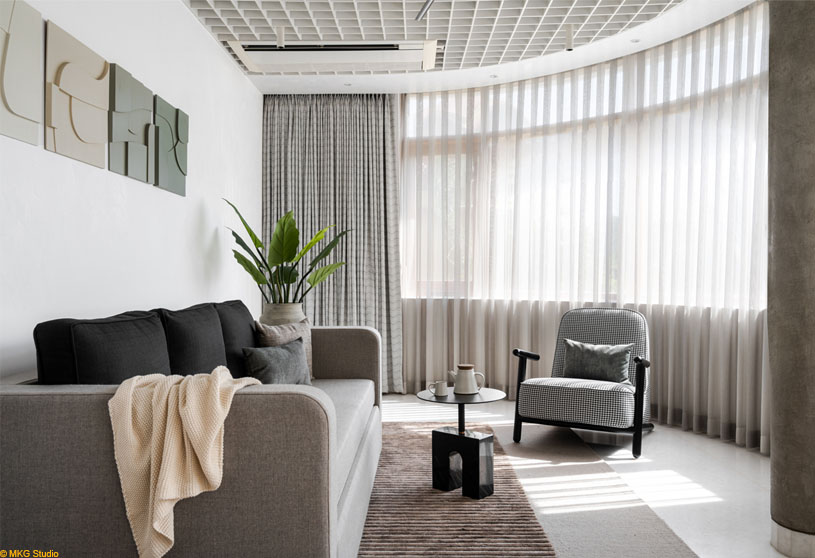
House of Curves by Terra Firma Architects is a residence shaped by the graceful curvature of its architecture. Rather than imposing a new aesthetic, the design allows the house’s unique features to dictate the spatial experience. Guided by a palette of neutral colours, natural materials, and timeless elements, the interiors create a soothing and tranquil atmosphere while seamlessly integrating existing and new interventions.
Project3 months ago
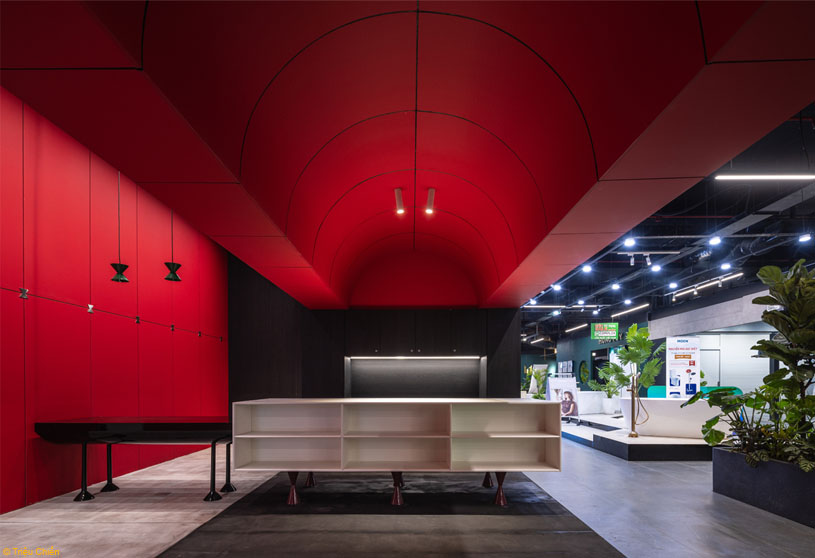
Showroom M5 – “Tự” by TNT Architecture is conceived as a “temple within the marketplace,” offering a rare pause amid the noise and movement of a bustling commercial center. Inspired by the contrast between spiritual spaces and rural marketplaces in traditional Vietnamese villages, the design creates an interior world of stillness and inwardness. The showroom becomes a place for reflection, connection, and awareness.
Project3 months ago
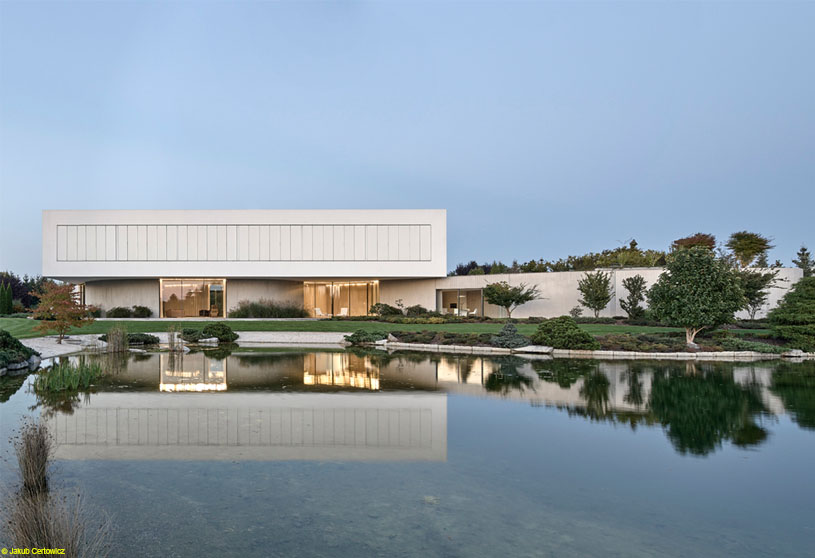
From The Garden House by KWK Promes is based on the idea of creating a house from the garden rather than placing a garden around a house. Inspired by the flowing road, lake, and surrounding curves, the design extends the landscape into the architecture. The soft ground floor blends with the green oasis, while the upper floor forms a contrasting volume, linked by an atrium that becomes the green heart of the house.
Project3 months ago
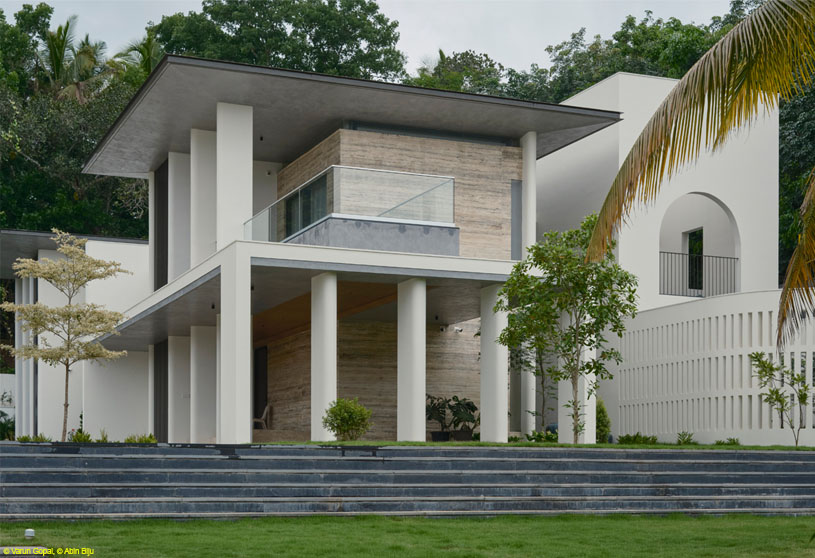
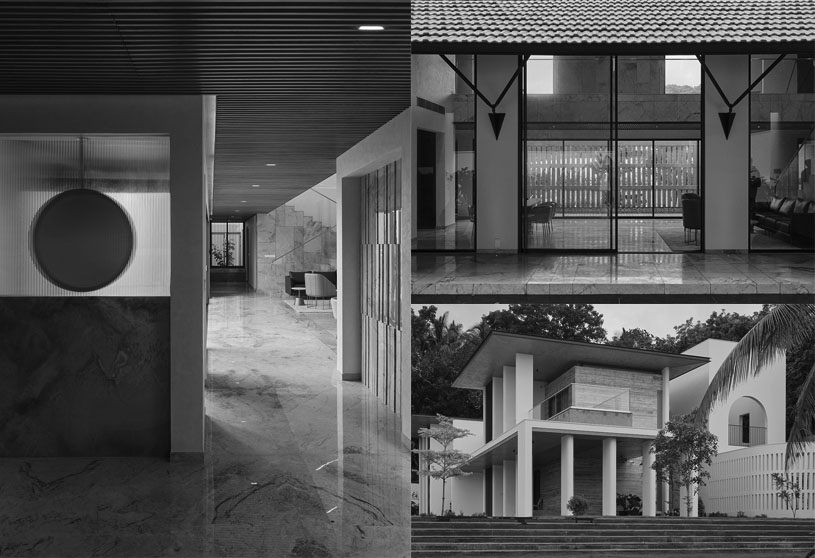
Mathamangalam House by Soho Architects is conceived as a residence that unfolds through the site’s elevated topography, creating a sense of anticipation and a gradual connection with the natural surroundings. Organized as two distinct blocks linked by a long family area, the design balances privacy and openness while responding to Kerala’s humid tropical climate through passive ventilation, natural light, and a seamless relationship with the landscape.
Practice3 months ago
SOHO is an architectural practice founded in 2011, evolving from a home-based studio into a firm in 2016 while retaining its “small office home office” ethos. The practice creates human-centred, context-responsive architecture shaped by collaboration, climate, light, and everyday life. Rejecting a fixed style, SOHO designs thoughtful, enduring spaces that emerge from their surroundings and the needs of their users.
Project3 months ago
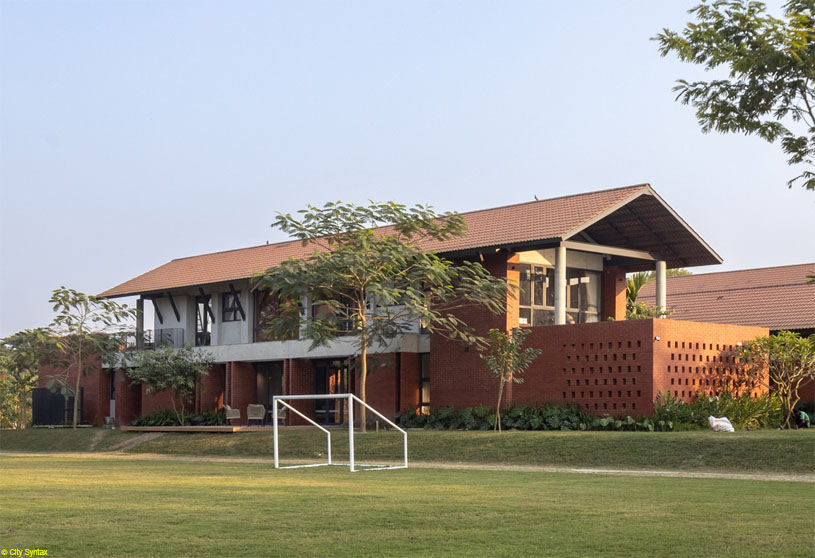
Khan Farm by DWm4 Architects is conceived as a common destination where a close-knit family can reunite, live, celebrate, and work together while preserving their relationships and traditions. The design organizes public and residential spaces into interconnected linear blocks, courtyards, and open landscapes, creating multiple opportunities for interaction and a strong connection between family life, nature, and the rural setting.
Project3 months ago
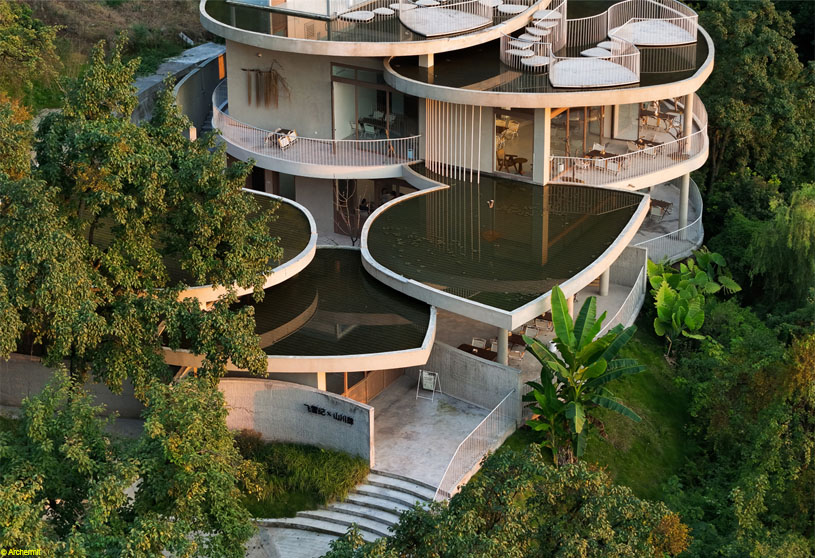
Feixue Pavilion by Archermit is inspired by a frozen moment of falling pear blossom petals drifting through the valley like a snowstorm. The architecture draws from the form of five pear petals, expressed as layered concrete slabs with staggered heights and cantilevers that dissolve the building’s mass. Lightly suspended within the landscape, the pavilion seeks to embody the beauty, movement, and quiet poetry of a petal in mid-fall.
Compilation3 months ago
Archidiaries is excited to share the Project of the Week – Stepped Well House | A Threshold. Along with this, the weekly highlight contains a few of the best projects, published throughout the week. These selected projects represent the best content curated and shared by the team at ArchiDiaries.
Project3 months ago
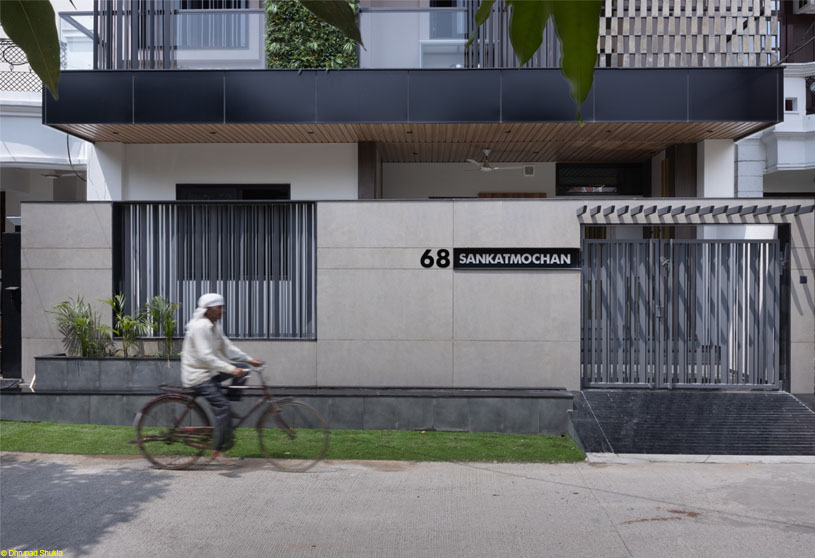
Sankatmochan Residence by W5 Architects is a thoughtful response to the complexities of 3-tier city living. Rooted in its semi-urban context, the design maximizes usable space while maintaining a strong connection to light, air, and the community. Balancing protection and openness, the home transforms climatic and spatial constraints into opportunities, creating a contemporary yet context-driven residence that blends functionality, nature, and everyday living.
Project3 months ago
Rooted Retrofit by GayatriLokesh Architects LLP and Jerrin John Architects transforms an old, underused house into a preschool through adaptation rather than demolition. The design fosters a cognitive and observational learning atmosphere where architecture, nature, and spatial characteristics shape everyday experiences. Working with the existing structure, the project embraces reuse as a thoughtful, creative, and environmentally conscious approach.
Practice3 months ago
GayatriLokesh Architects LLP is a design practice driven by curiosity, critical questioning, and exploration. By examining programs through the interconnected lenses of mind, senses, context, economy, and belonging, the studio develops thoughtful, bespoke solutions. Their approach balances essential needs with visual intelligence, embracing continuous learning, unlearning, and relearning to build meaningful relationships with people, place, and ecosystem.