Project3 months ago
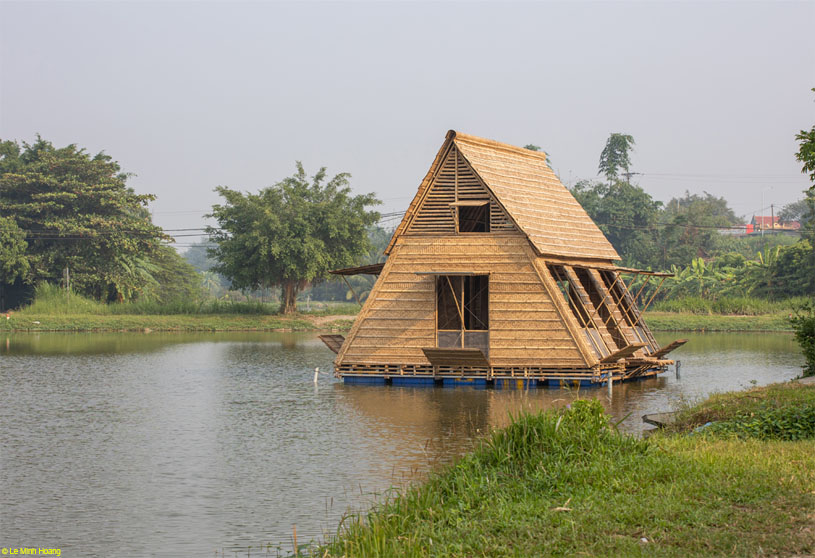
Floating Bamboo House by H&P Architects is a climate-responsive housing model designed for Vietnamese river-based communities. Built from modular bamboo components and lightweight materials, the house can float on water and adapt to changing environmental conditions. Its flexible spatial arrangement supports both residential and communal use, creating a resilient, expandable, and sustainable living solution for areas affected by climate change and rising water levels.
Project3 months ago
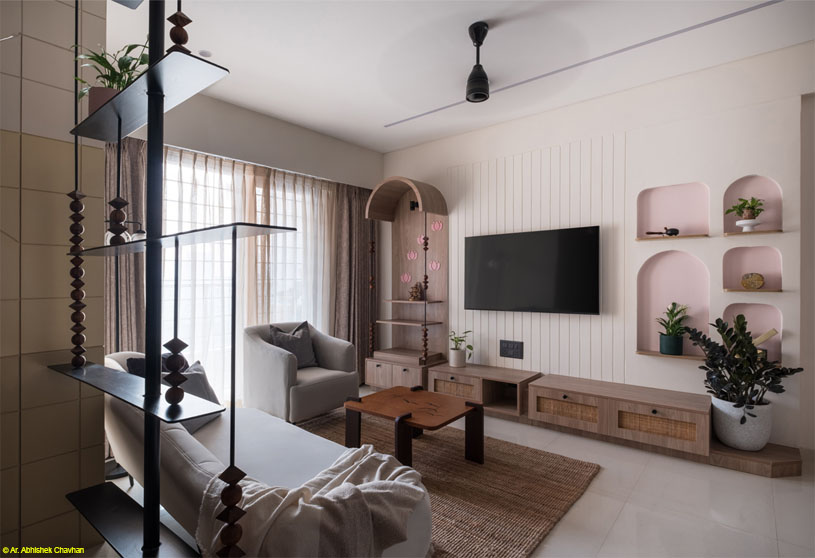
Birds In Paradise by Think With Us is a boho-contemporary home shaped by thoughtful details and small interventions that bring together comfort, creativity, and everyday living. Designed as a calm, peaceful, nature-inspired space with a minimal palette, the residence balances warmth and functionality through subtle motifs, custom elements, and flexible spaces that adapt seamlessly to the homeowners’ evolving lifestyle.
Project3 months ago
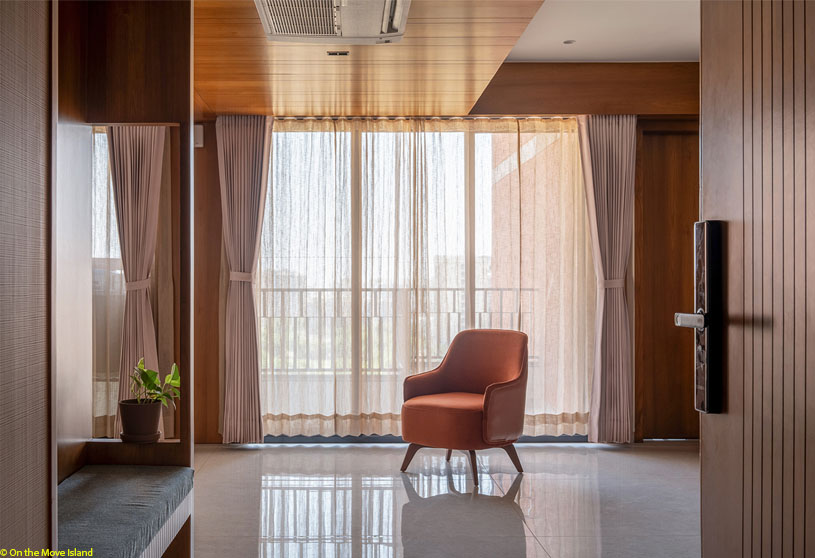
HN03 Apartment by TNT Architecture explores contemporary living through the idea of “less, to live more.” Designed for a single female client, the interior design project reorganizes a compact apartment into a sequence of layered and interconnected spaces that feel open, flexible, and emotionally rich. Rather than rigid room divisions, light, material continuity, and spatial flow create a simple, practical, and quietly personal living environment.
Project3 months ago
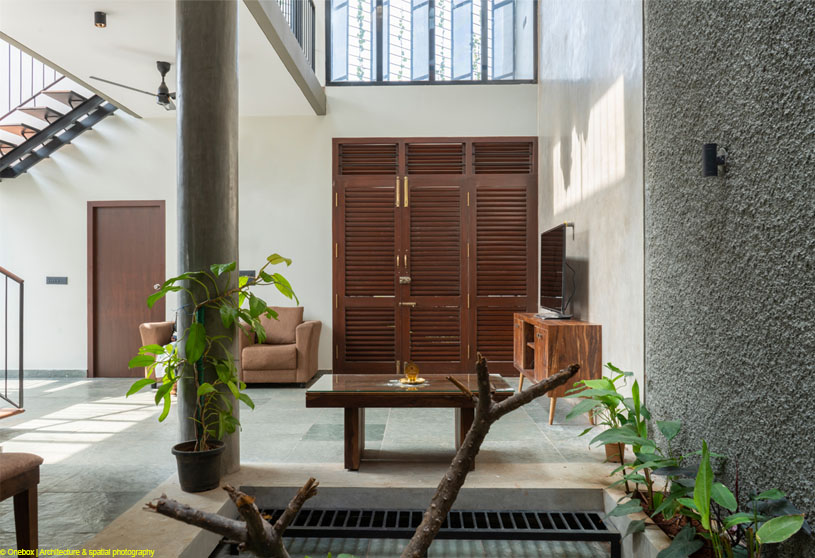
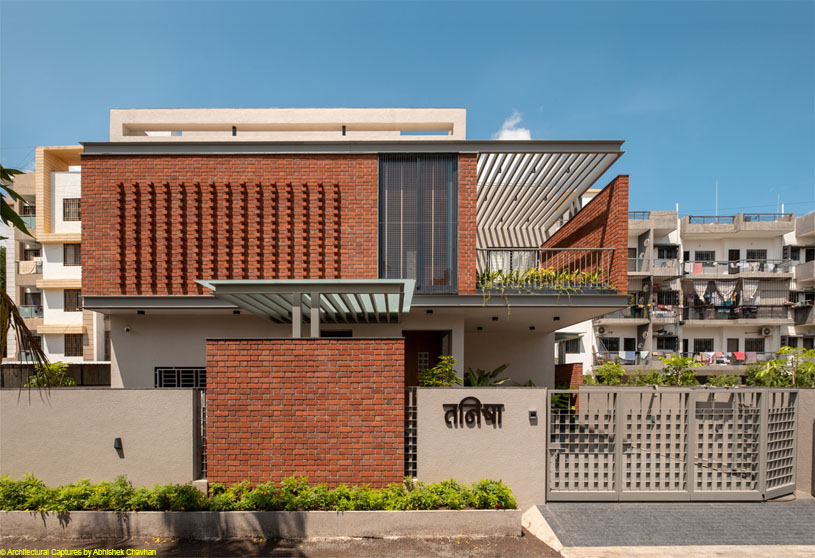
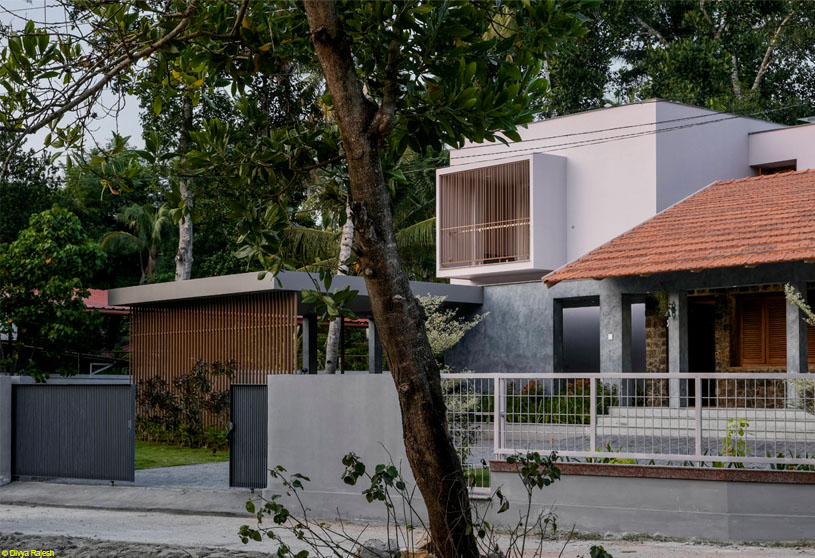
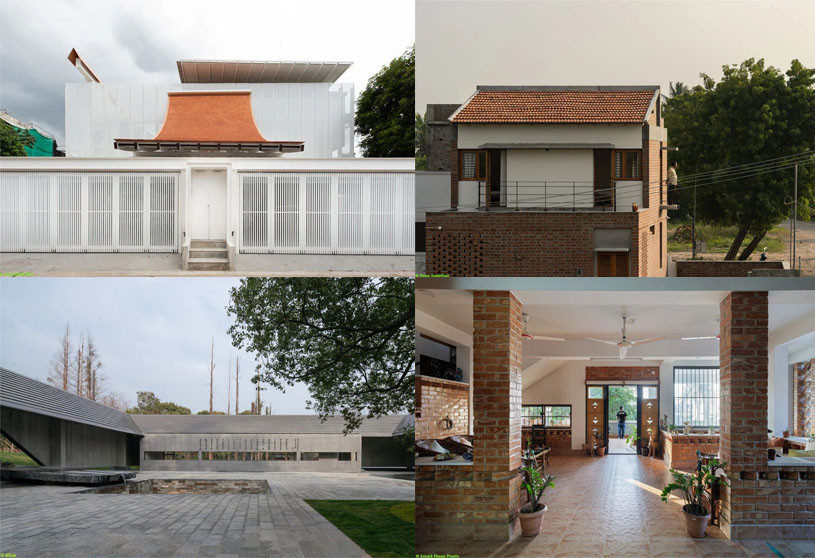
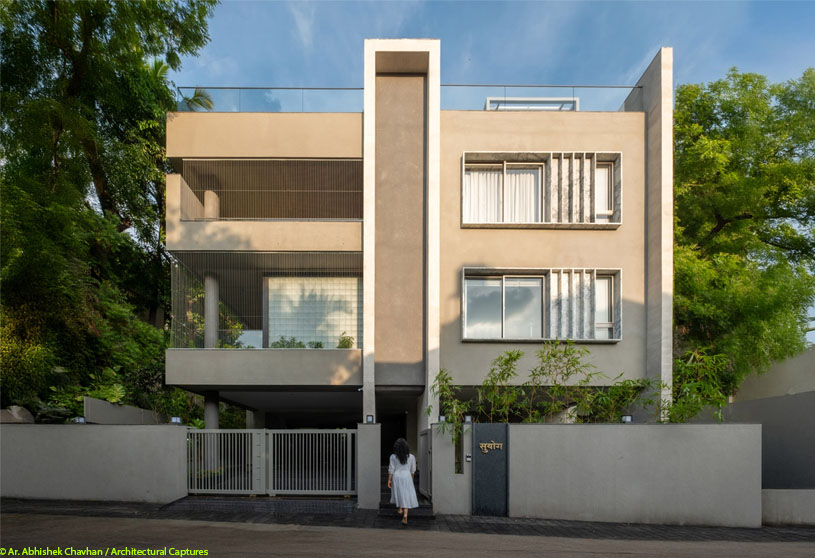
Mangal Veedu by Aagaram Architects is a tranquil minimalist residence that harmonizes simplicity, functionality, and natural elements. Conceived as a serene retreat, the design uses a large white façade, expansive openings, and a seamless connection between indoor and outdoor spaces to create a calm and comfortable living environment. Light, ventilation, and nature are thoughtfully integrated to enhance everyday living.
Practice3 months ago
Aagaram Architects is an architecture and interior design practice based in Hosur, with over 8 years of experience across residential, commercial, and interior projects. The firm provides architectural design, planning, 3D visualization, and project execution services. Their work includes independent houses, villas, renovations, and interior spaces, with an approach that emphasizes functionality, context, and attention to detail throughout the design process.
Project3 months ago
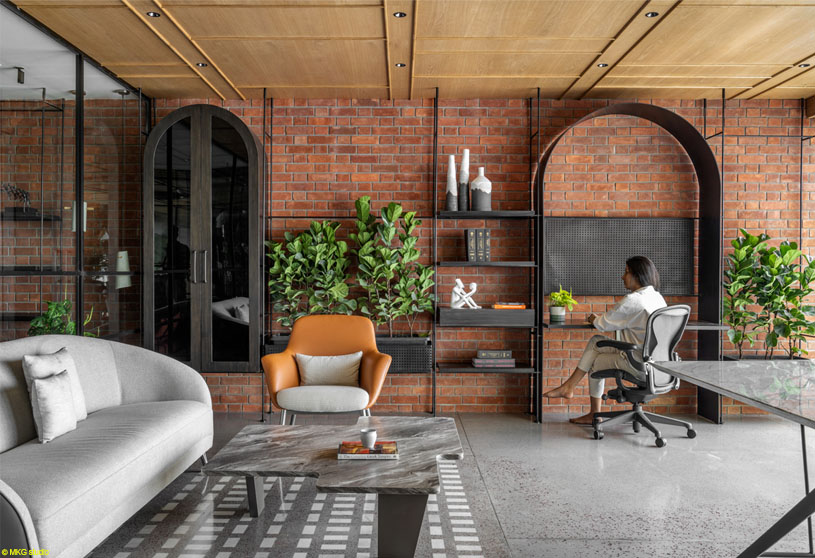
Arched Office by Terra Firma Architects is conceived as a workplace interior structured by light, movement, and material continuity. The project approaches the interior as an architectural condition, where spatial organisation and construction logic guide experience over time. Anchored by the relationship between exposed concrete, brick, and the recurring arch, the office functions as a coherent system of spatial hierarchy, connection, and occupation.
Project3 months ago
Utsav by Studio Arcon embraces restraint as its guiding principle, creating a low-maintenance home that feels breathable through height, depth, and voids. The design celebrates simplicity, where generous volumes, double-height spaces, courtyards, and natural light become the true ornaments. Using a minimal material palette of exposed brick, white walls, and oak, the home fosters openness, stillness, and a strong connection between space and everyday life.
Project3 months ago
House of Hues by NO Architects Designers and Social Artists is a tropical modernist residence that uses colour as a dynamic design tool, adding another dimension to the perception of spaces beyond aesthetics. Conceived as a “living breathing house,” it resonates with the colours of the surrounding nature, while built volumes open up to green courts, creating a seamless connection between architecture, landscape, and everyday living.
Project3 months ago
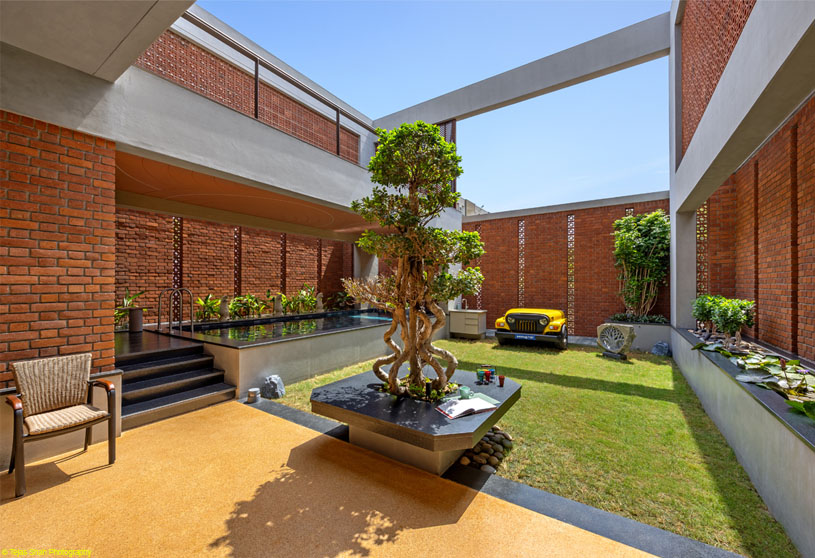
Anvi House by PPDS – Pranav Patel Design Studio is a residence defined by material clarity, spatial openness, and a quiet sense of ease. Conceived through the interplay of brick, concrete, water, and light, the design is organized around a central courtyard that anchors movement and atmosphere. The house balances openness and enclosure, creating a calm, grounded environment shaped by clarity, comfort, and architectural coherence.
Academic Project3 months ago
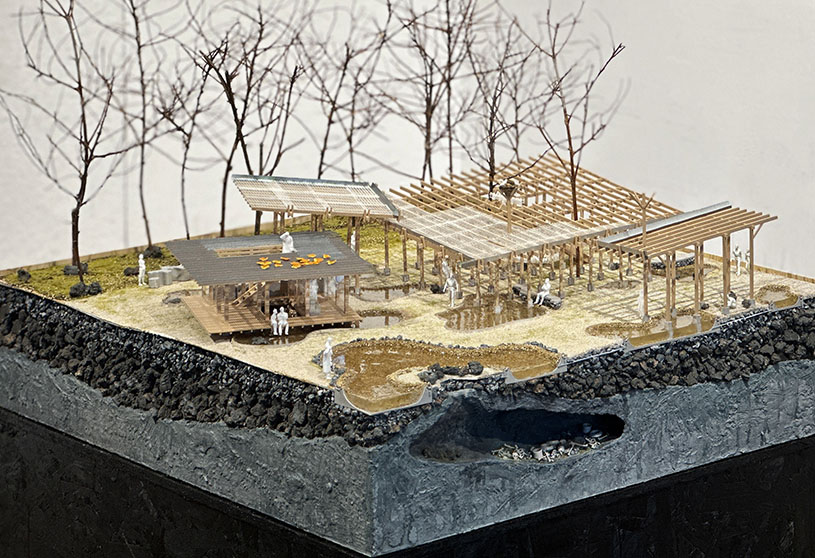
‘New Landscape of Remembrance’ is a Masters Design Project by Andrew Seungho Yang and Yeonjoon Kang from the ‘Graduate School of Architecture, Planning and Preservation (GSAPP) – Columbia University.’ The project aims to create a living memorial landscape in Seonheul Village that connects the refuge caves of the Jeju 4·3 Incident with ecology and community life. Through a contemporary reinterpretation of waqf, the proposal links the caves, pond, forest trail, and tangerine farms through a shared water system, supporting remembrance, ecological restoration, and local livelihoods.
Project3 months ago
Twin Homes by Studio Blank Canvas transforms two adjacent 3 BHK apartments into a cohesive 4 BHK home. The interior design creates an open floor plan that is well lit throughout the day, with light-infused spaces and seamless connections between functions. A neutral material palette of veneer, matte white surfaces, and subtle colour accents brings a sense of peace, tranquillity, and understated elegance to the home.
Project3 months ago
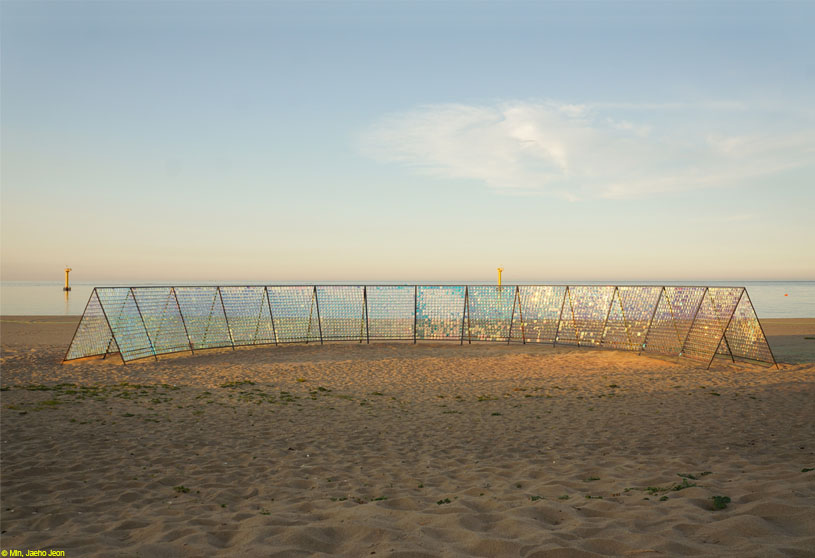
Art Dome Pavilion by Hyunjejoo_Baukunst is inspired by the shimmering sparkle of sunlight on water. Composed of transparent pixels, the installation creates a dynamic façade that moves with the wind, reflecting and refracting its surroundings into an ever-changing landscape of light and color. The work celebrates diversity and imagination, inviting visitors to see their dreams shine in their own unique colors.
Selected Academic Projects
Project3 months ago
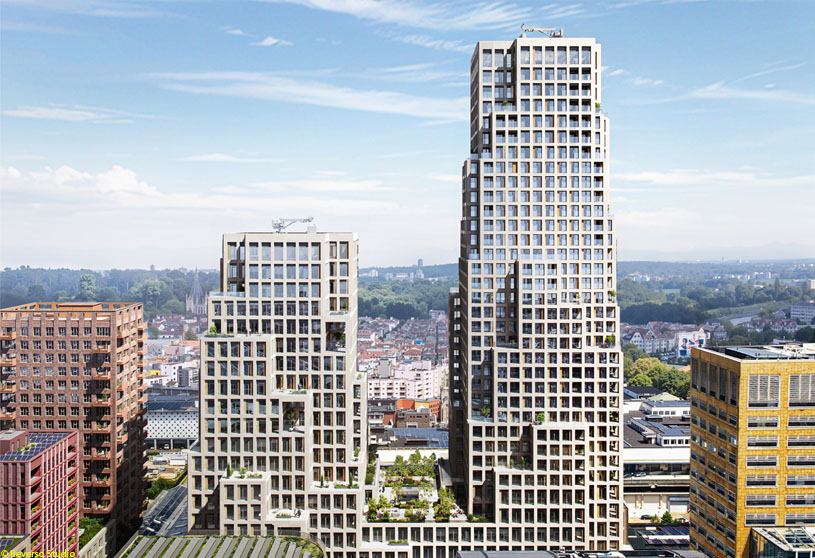
Tour & Taxis Towers by MVRDV is conceived as a high-density, mixed-use landmark that combines housing, offices, and public programmes within a flexible urban structure. The dual-tower design forms a transition between surrounding residential and office districts, while irregular setbacks create terraces and strengthen connections to light, views, and the city. The project reflects a vision of responsible density, adaptability, and sustainable urban growth.
Project3 months ago
Studio Creative Ant’s Office is an experimental studio space that explores shapes, materials, textures, finishes, and newer techniques within a compact footprint. The design articulates hierarchy through forms, proportions, and spatial transitions from public to private, while introducing playful elements and user interaction. Guided by modular proportions, the studio maximizes space and creates a calm, intimate, and adaptable environment.
Compilation3 months ago
Archidiaries is excited to share the Project of the Week – Bangsue Residence | Patara Architects. Along with this, the weekly highlight contains a few of the best projects, published throughout the week. These selected projects represent the best content curated and shared by the team at ArchiDiaries.
Project3 months ago
Stepped Well House by A Threshold draws inspiration from the dense, organic neighbourhoods of Bangalore, where homes evolve over time and staircases transform into dynamic, interactive spaces. The design activates these transitional zones through split levels, integrated greenery, and landscape connections, creating a cascading sequence of spaces that blur the boundary between movement, living, and nature.
Project3 months ago
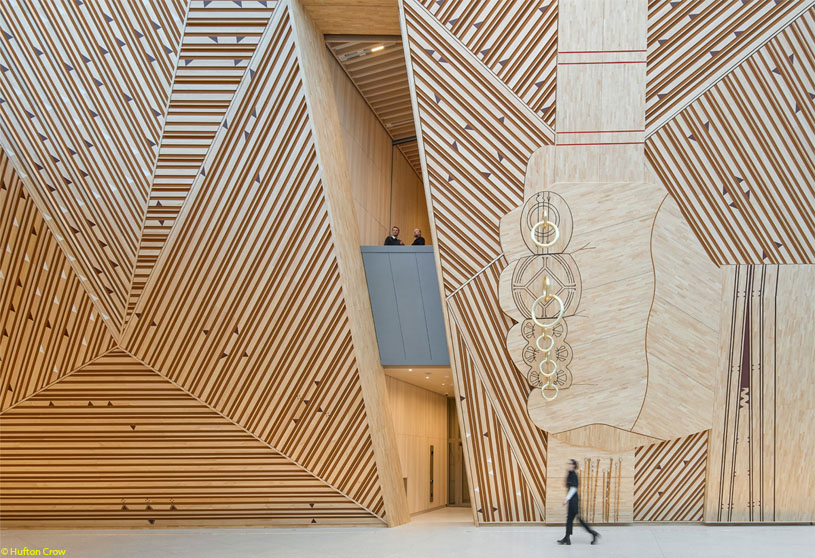
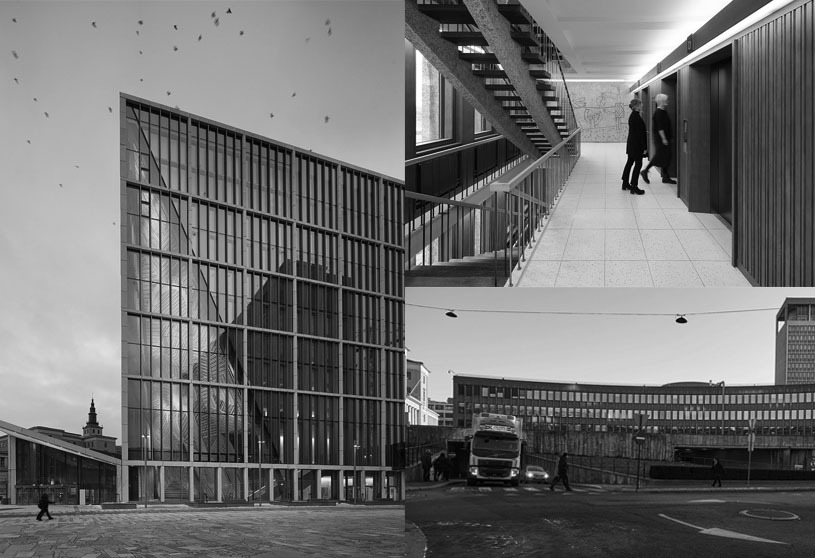
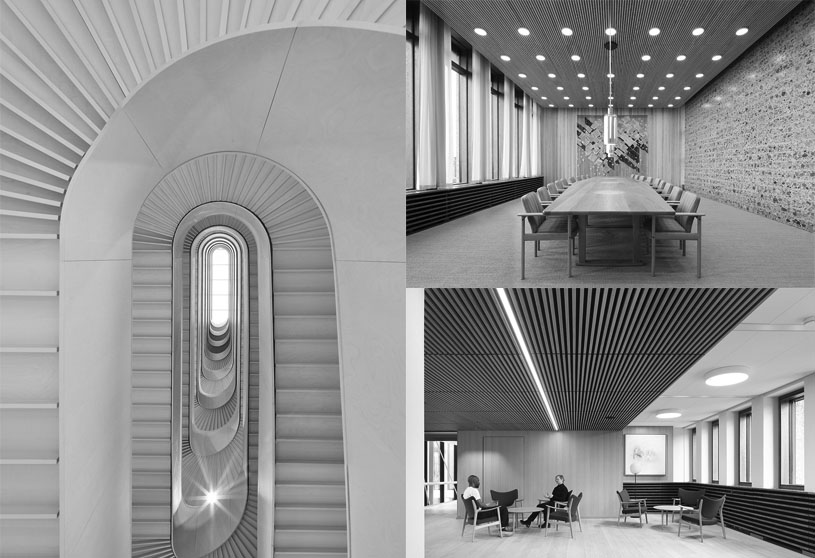
New Government Quarter Oslo by Nordic Office of Architecture and Haptic Architects is conceived as a “design for democracy” that transforms a site marked by tragedy into an open yet secure civic landscape. The masterplan brings government ministries together in a flexible campus, reconnecting the district with Oslo’s historic centre through public spaces, new routes, and shared social areas that encourage openness, collaboration, and everyday civic life.
Practice3 months ago
Haptic Architects is a design practice based in London, Oslo, and Bilbao, inspired by Scandinavian values and focused on creating places that improve people’s lives. Their “Haptic Way” combines curiosity, ambition, and efficient design across projects of all scales. Through Haptic Green, sustainability is integrated into every project, supported by research, environmental tools, and a commitment to becoming carbon neutral by 2030.
Practice3 months ago
Nordic Office of Architecture is one of Scandinavia’s leading architecture practices, with studios in Oslo, Copenhagen, Aarhus and Reykjavik and a team of around 400 professionals. Working across scales, from cultural buildings to major civic and infrastructure projects, the practice designs places that support thriving societies. Its portfolio reflects a strong focus on context, technical excellence, and sustainable, socially responsible design.
Project3 months ago
Swar by Studio Arcon is a residential project designed to echo harmony through its spaces, proportions, and materials. Rooted in an “earthy minimalism,” the design concept centers on physical and visual decluttering, allowing architecture and custom furniture to feel like one continuous story. By organizing the home around skylit courtyards, the design embraces a quiet clarity, open yet connected spatial flow, and a pared-back materiality where nature is welcomed.
Project3 months ago
Brick on Sticks by Dot Bot Studio is a not-so-typical commercial building shaped by the logic of furniture-making and joinery. Rather than relying on spectacle, the design explores restraint, precision, and structural candour. A substantial brick volume appears to hover on a slender steel framework, creating a calibrated balance between memory and modernity, solidity and lightness, expression and performance.
Practice3 months ago
Dot Bot Studio is a multidisciplinary design practice exploring architecture, interiors, landscape, art, and product design. Driven by experimentation and strong design fundamentals, the studio challenges conventions to create innovative, meaningful solutions. With a process-focused approach, the team collaborates closely with clients, transforming ideas into impactful spaces and experiences that balance creativity, value, and lasting results.
Academic Project3 months ago
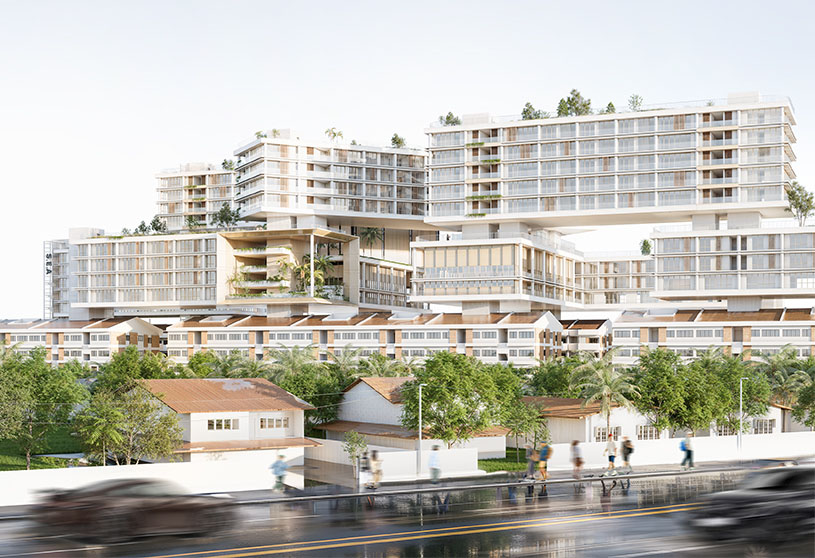
‘Caelum’ is an architecture thesis by Aric Neo Yong Yea from the ‘Faculty of Built Environment and Surveying – UTM.’ This project explores how Spatium Title can redefine urban regeneration in Malaysia by recognizing airspace as a developable asset. Using Sea Park Apartment as a case study, it investigates alternative legal and architectural strategies that address land ownership conflicts, support ageing housing renewal, and enable development without displacement, preserving existing communities while creating new urban opportunities.
Project3 months ago
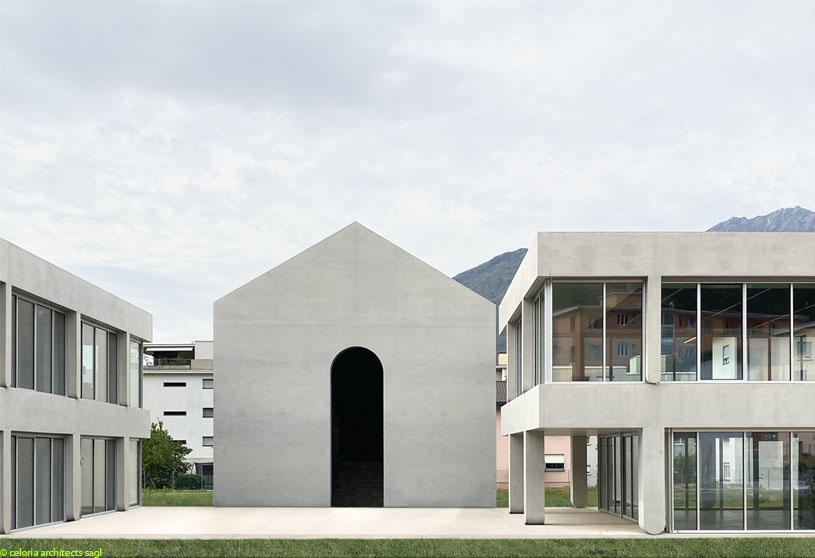
Giubiasco Multipurpose Center by celoria architects sagl is based on a clear morphological principle: three buildings and three gardens arranged around a central public square. This layout fits naturally into the urban fabric, creating a flexible and protected space that encourages interaction. Oriented for sunlight and quiet, the composition defines human-scale outdoor areas where steps mark the transition between gardens and paved community spaces.