Project3 months ago
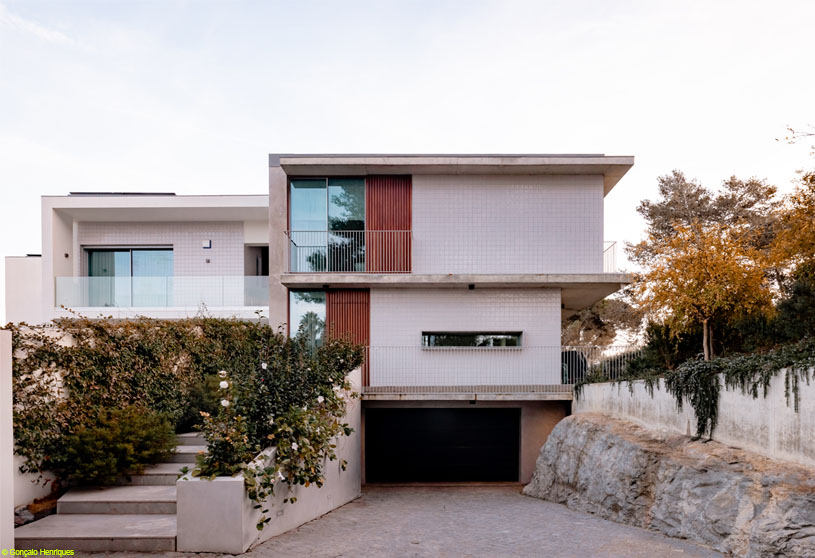
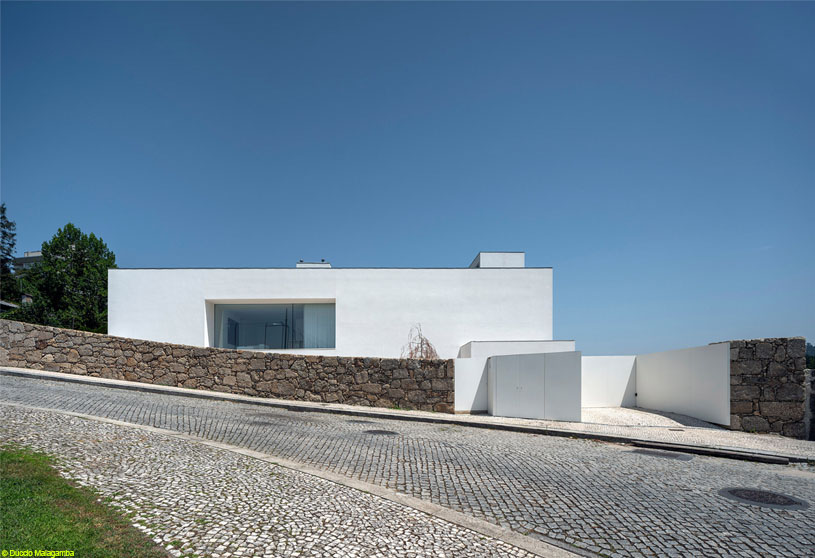
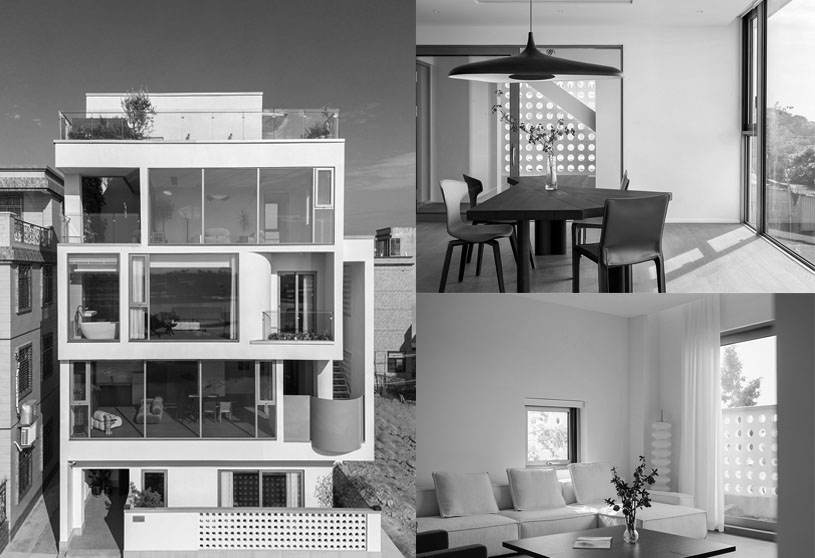
Cobre House by Contacto Atlântico is a single-family residence conceived as a clear expression of contemporary architecture. The project adopts a compact volumetric approach that maximises privacy and natural light while establishing intuitive connections between the house, garden, and landscape. Every design decision reinforces architectural clarity, contextual sensitivity, and a cohesive living environment focused on comfort and simplicity.
Project3 months ago
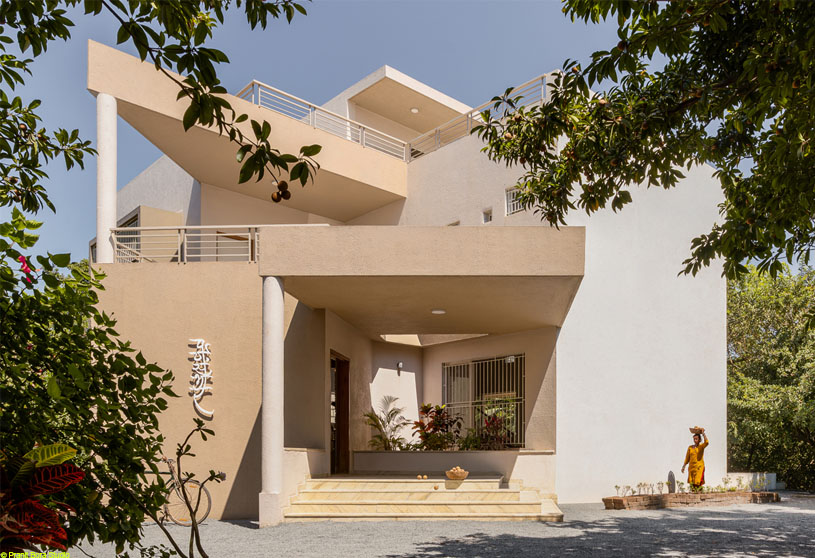
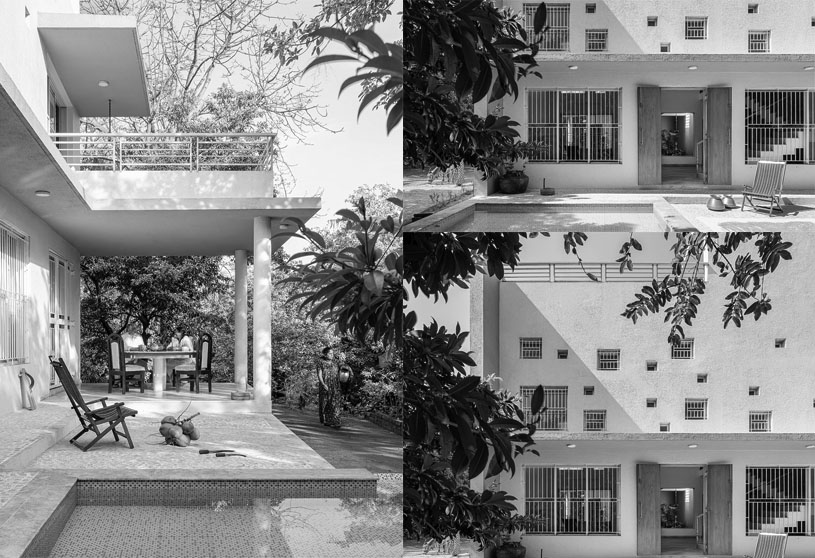
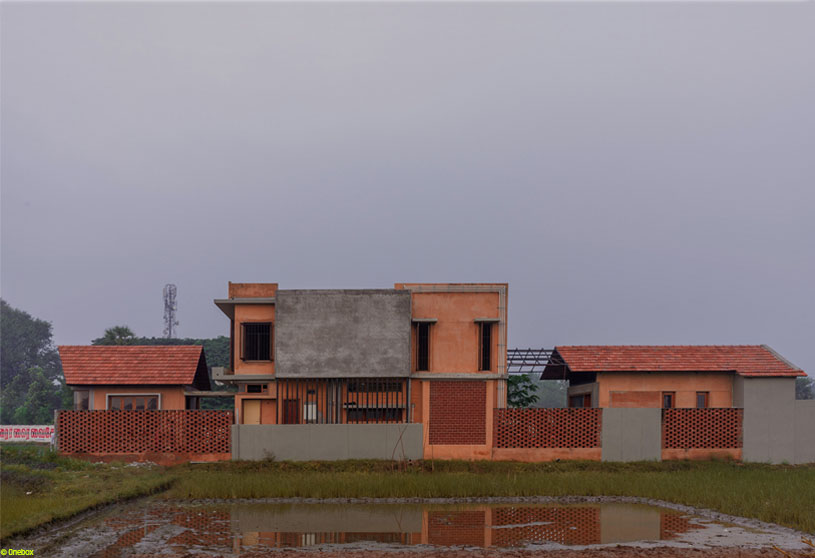
Parnasambhar by N. B. Architects reinterprets the Indian farmhouse through tropical modernism, creating a porous relationship between the built and nature. Rooted in the site’s natural contours, the design blurs the boundary between inside and outside with fluid, interconnected spaces, internal green courts, and abundant natural light, offering a serene retreat that celebrates landscape, climate, and slow living.
Practice3 months ago
N. B. Architects creates timeless, functional spaces that prioritize lasting value over trends. Every project is tailored to clients’ lifestyles, needs, and aspirations, combining architecture, interiors, space planning, custom furniture, and 3D visualization. With on-time delivery and meticulous execution, the studio blends modern design with classic elegance and Indian influences to craft refined, enduring environments.
Project3 months ago
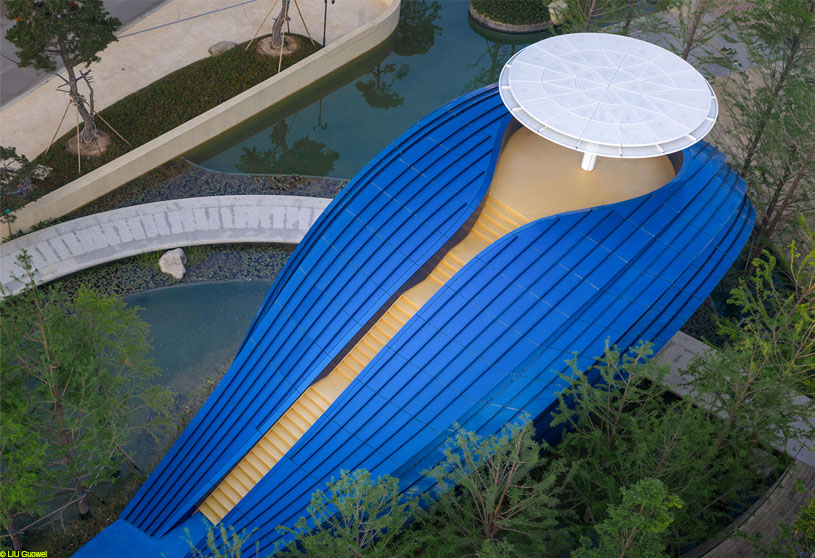
Whale Gate by Wutopia Lab reimagines the residential entrance as a symbolic threshold between the city and home. Inspired by ancient Chinese imaginaries of mythical islands and the whale as a passage between the familiar and the unknown, the design creates the feeling of entering a different world. Rather than a conventional gateway, it becomes an emotional and psychological transition shaped through architecture.
Project3 months ago
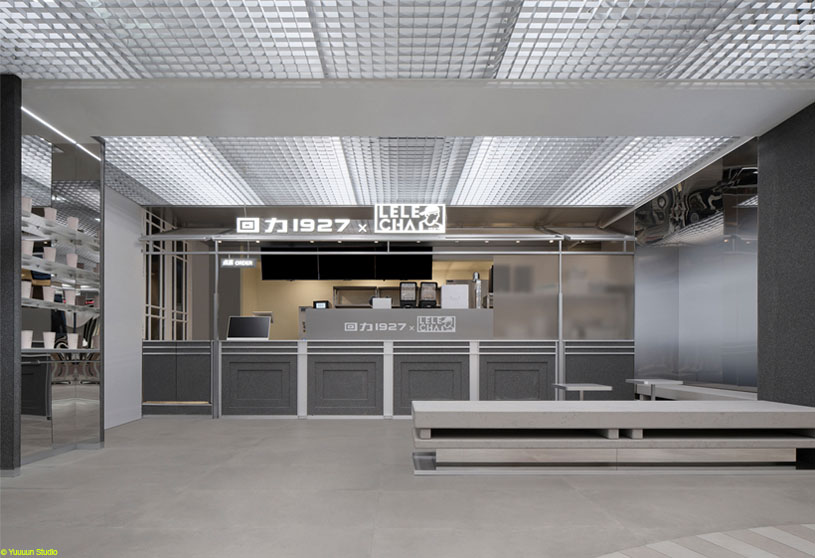
Warrior 1927 Concept Flagship Store by Still Young reimagines a century-old legacy through the concept “A Century of Echoes,” where past brilliance converges with a new era. Guided by “Power in Motion,” the interior design unfolds across three realms of time and space, blending heritage, Eastern aesthetics, and contemporary expression. The spatial narrative awakens the brand’s spirit, transforming history into a forward-looking cultural experience.
Academic Project3 months ago
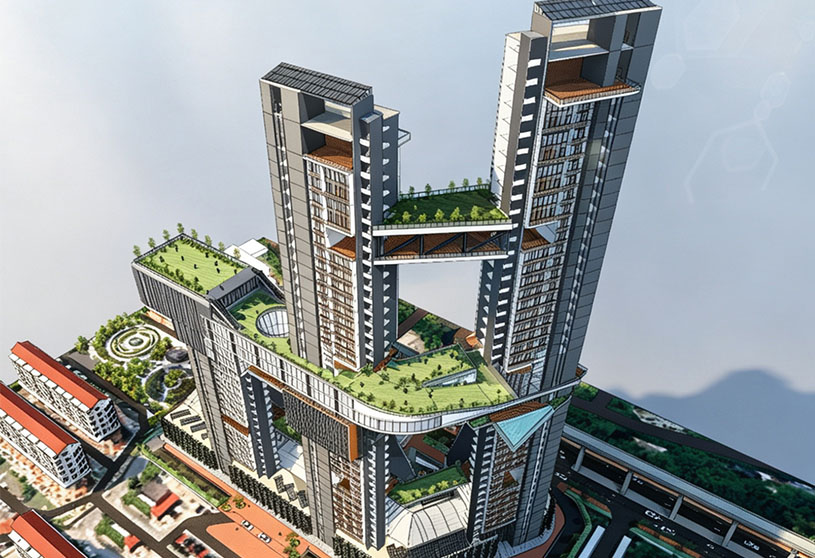
‘Melati Horizon’ is a Masters Design Project by Clarence Chong Jit Liang from the ‘Faculty of Built Environment (FOBE) – Tunku Abdul Rahman University of Management and Technology (TAR UMT).’ This project aims to redefine transit-oriented mixed-use development by elevating Setapak’s cultural identity through an innovative Sky Park and Civic Ground. It reconnects community, culture, and nature while integrating sustainable strategies, creating a vibrant, inclusive, and environmentally responsible urban landmark that celebrates local heritage.
Project3 months ago
TI House by NOARQ transforms a contemporary house marked by 20 years of abandonment through a philosophy of eliminating all the excesses. The intervention is conceived as an excavation carved into the white mass of walls and ceilings, using cuts, incisions, and fills to reveal space, light, scale, and proportion. The result is a simple, sober architecture that returns to the essentials.
Project3 months ago
Coastal Villa Residence by Value Works Architects reimagines the contemporary design of a small rural homestead for multi-generational co-living. Conceived as a “family vessel,” it balances independent household layout with shared family life while maximizing landscape resources. Rooted in local culture, the residence creates a flexible, full-life-cycle living environment that can adapt to changing lifestyles over the coming decades.
Practice3 months ago
Founded in 2020, Value Works Architects delivers people-centered architecture, interior, and landscape design that balances practicality, beauty, and durability. The practice provides integrated services from design to construction management, supported by multidisciplinary expertise. With over 100 completed projects across China, its systematic, research-driven approach has earned multiple international design awards.
Project3 months ago
Sausage Park by Permanent transforms a compact former laundromat into a sandwich specialty shop shaped by the idea of gathering and sharing. At the heart of the space, two large communal tables define a simple yet distinctive identity, inspired by the cross-section of a sandwich. The interior design balances intimacy with sociability, creating an open, approachable place where people naturally come together.
Project3 months ago
Yoshida Lumber Company Office Renovation by Atelier Nagara Architectural Design Office transforms the first-floor office into a workspace with showroom-like elements. The design showcases the company’s lumber processing technology through custom fixtures while maintaining harmony and unity throughout the interior. Varied wood species and processing expressions create a cohesive space that reflects the company’s craftsmanship and technical capabilities.
Project3 months ago
Sith Villa by Aagaram Architects is a residence that redefines sustainable living through a thoughtful blend of serenity, tradition, and modern design. Responding to the site’s linearity, the design creates interconnected indoor and outdoor spaces that blur boundaries, enhance movement, and strengthen the connection with nature, resulting in a tranquil, functional home shaped by its environment.
Selected Academic Projects
Project3 months ago
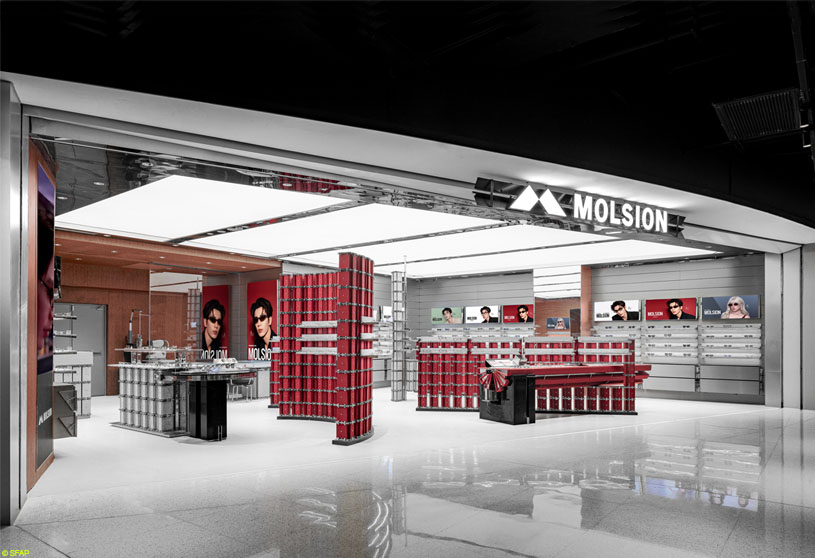
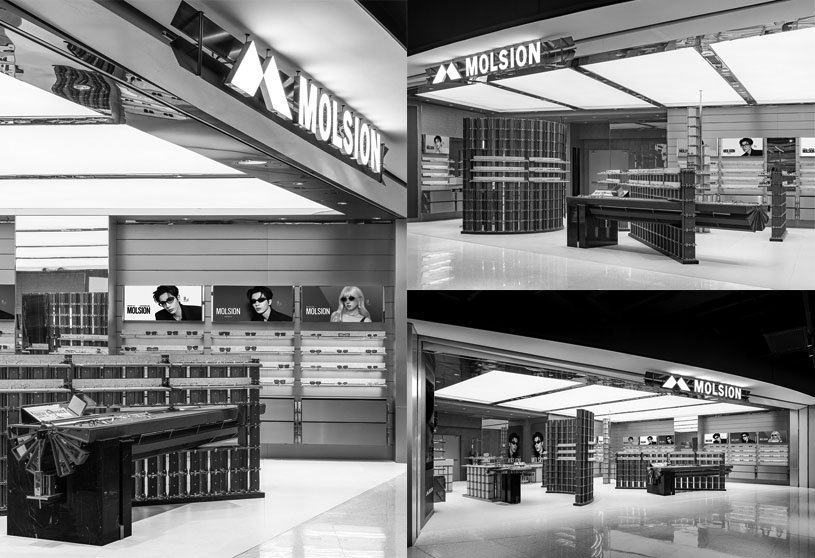
MOLSION Concept Store by Some Thoughts Spatial Design Studio explores the interplay between felt and metal through a custom triangular fastener, creating a unified modular display system. The interior design softens the austere quality of metal while revealing the sculptural potential of felt, achieving a balanced material relationship and translating the brand’s signature red into a refined, tactile, and recognizable spatial identity.
Practice3 months ago
Founded in 2020 in Shanghai, Some Thoughts Design Studio specializes in commercial retail space design, combining strategic research with refined aesthetics to create distinctive brand environments. Focused on long-term value, the studio integrates material innovation, craftsmanship and operational expertise to solve real business challenges, delivering end-to-end spatial solutions that enhance brand identity, commercial performance and customer experience.
Academic Project3 months ago
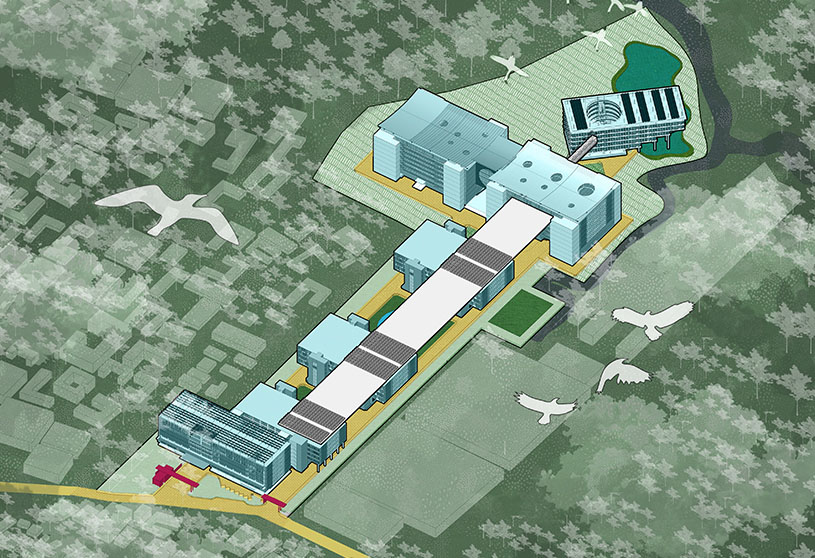
‘Beyond Indigo’ is an architecture thesis by Mohi Uddin Jahanggir Jewel from the ‘Faculty of Architecture and Planning – Ahsanullah University of Science and Technology (AUST).’ The aim of this project is to redefine the conventional denim manufacturing facility by integrating sustainable architectural strategies, efficient industrial planning, and nature-based design. It seeks to create a productive, energy-efficient, and worker-centric environment that promotes a resilient model for Bangladesh’s garment industry.
Project3 months ago
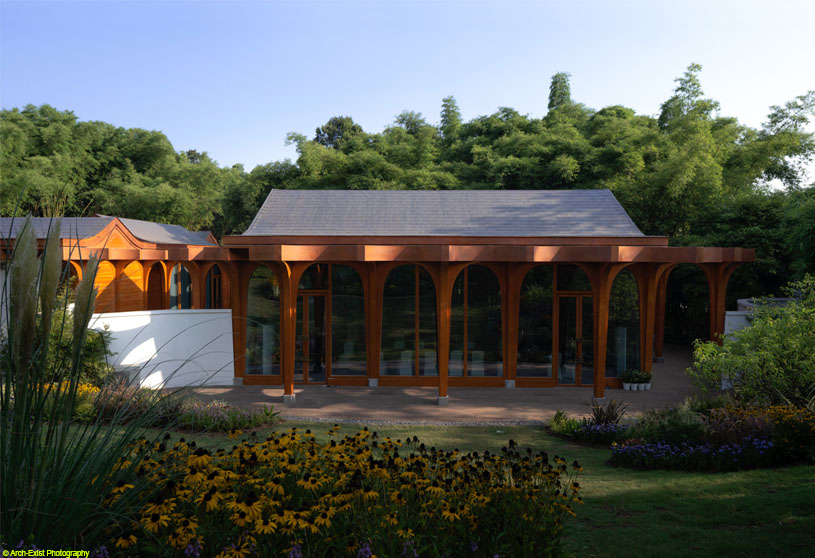
The Chinese Cultural Hall by aoe architects is a contemporary interpretation of traditional Chinese architecture, inspired by the symbolic form of the Ruyi, representing friendship and peaceful cultural exchange. The design integrates architecture with bamboo forests, courtyards, ponds, and corridors, expressing the Eastern philosophy of the harmony between man and nature while creating a space full of oriental charm.
Project3 months ago
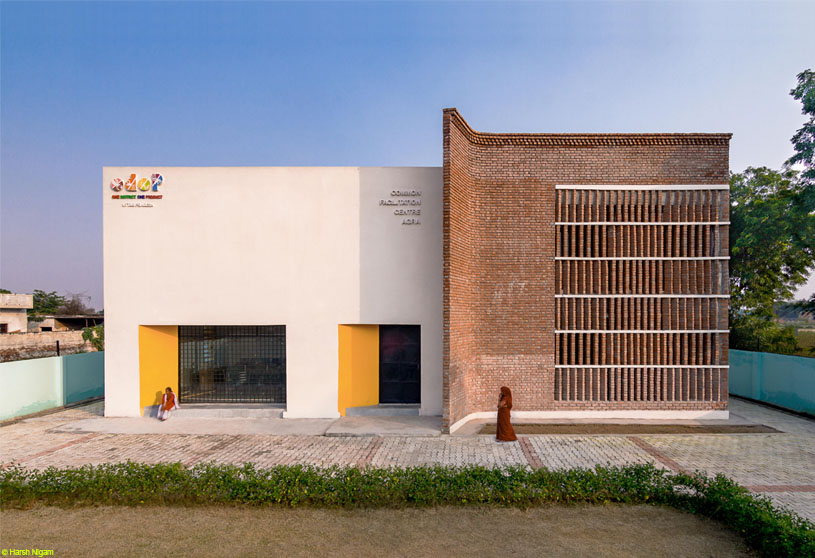
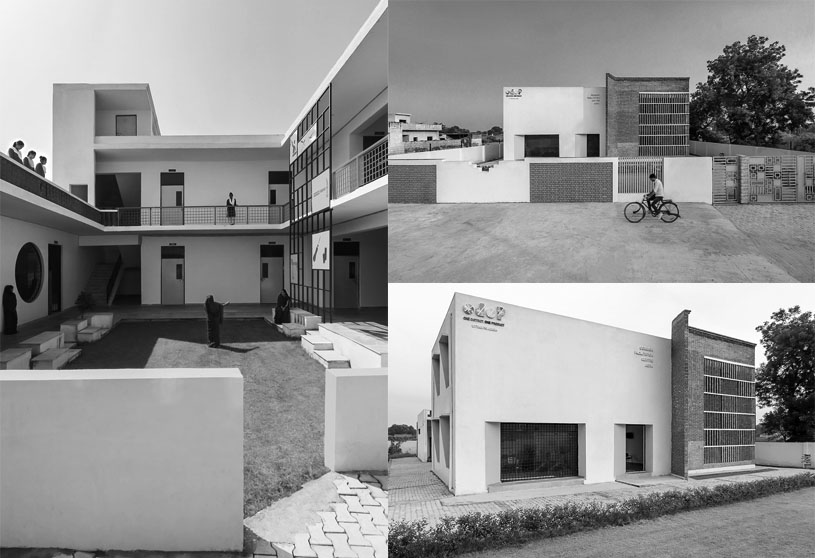
Common Facilitation Centre Agra by Node Urban Lab is inspired by the concept of lacing loops of threads for weaving leather, translating the craft of idea interpretation and processing into architecture. The fluidity of leather and interweaving stitching technique are expressed through a modular exposed brick façade, evoking the texture of leather while creating patterns that provide natural ventilation, shading, and a strong architectural identity.
Practice3 months ago
Node Urban Lab is an interdisciplinary practice of architects, designers, and urban experts dedicated to creating innovative, future-ready solutions. Combining computational design, advanced fabrication, and strategic thinking, the practice transforms constraints into opportunities. Its work integrates design, technology, and sustainability to deliver lasting social, environmental, and economic value for clients and communities.
Project3 months ago
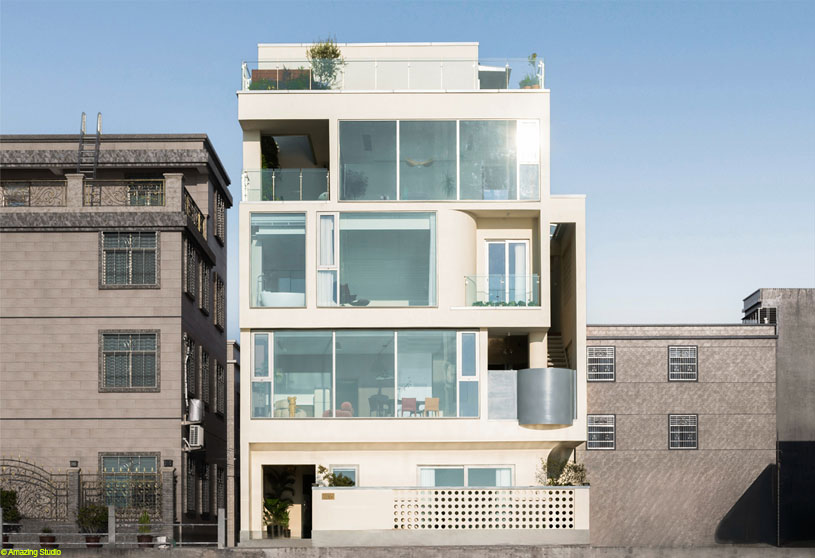
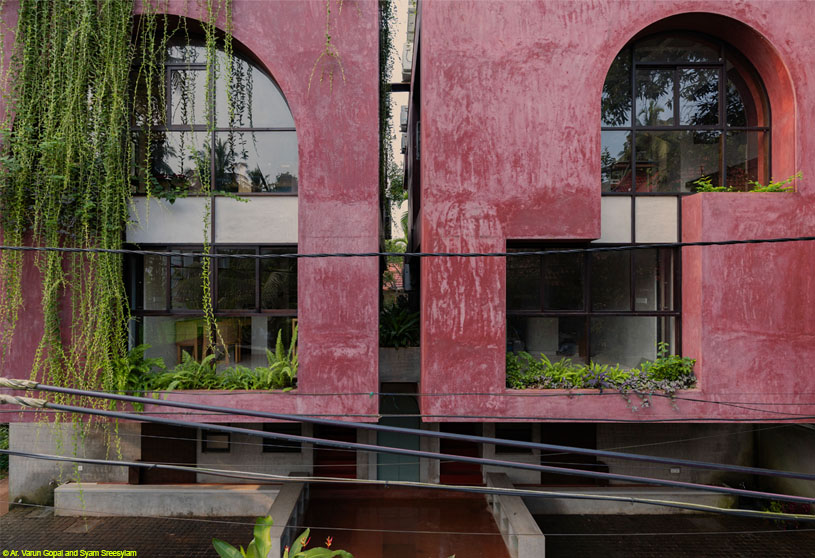
SOHO – Work + Living by SOHO Architects is conceived as a compact office cum residence that balances privacy and interconnectedness within a unified architectural statement. Designed as one half of twin blocks, the project harmonizes complementary massing, honest material expression, and a vertically organized layout, creating a seamless relationship between work and living in a constrained urban footprint.
Project3 months ago
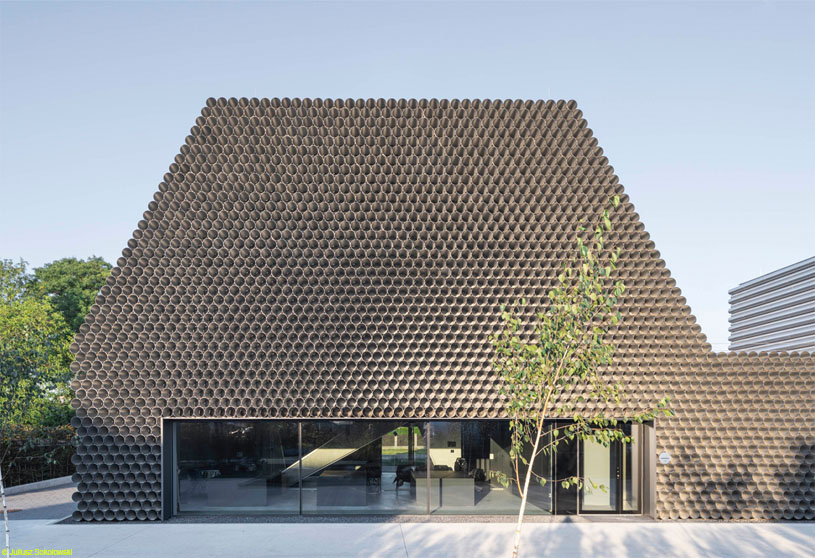
Gambit Office by KWK Promes is designed as a unified office and warehouse building inspired by the material the company trades in. The building takes the form of a stack of pipes, immediately communicating what Gambit does while expressing its three main functions. Its fragmented volume responds to the surrounding context, creating a distinctive industrial landmark through a simple, cost-efficient design concept.
Compilation3 months ago
Archidiaries is excited to share the Project of the Week – Tile Nest | H&P Architects. Along with this, the weekly highlight contains a few of the best projects, published throughout the week. These selected projects represent the best content curated and shared by the team at ArchiDiaries.
Project3 months ago
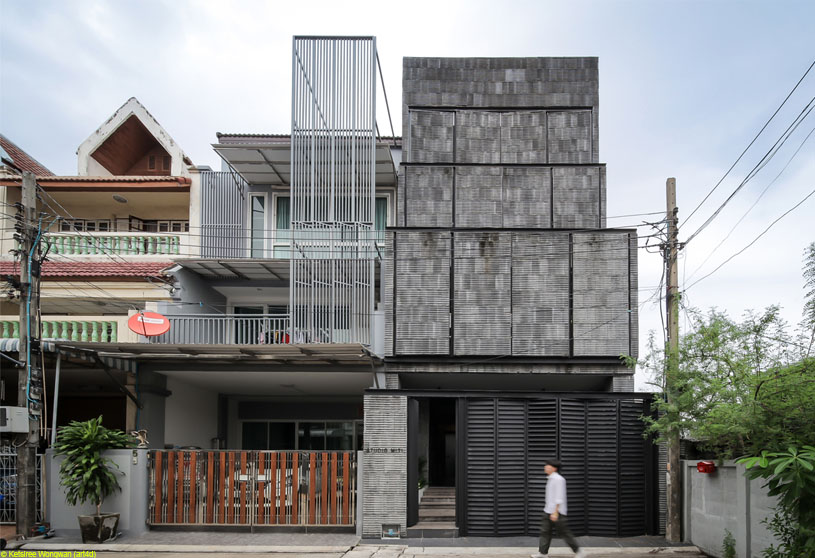
Studio Miti Office explores the relationship between workplace atmosphere and everyday well-being through the renovation of an existing urban townhouse. The office design reimagines a conventional rowhouse as a flexible and collaborative workspace, using a layered architectural skin to filter light, heat, and views. Sunlight and shadow become the project’s principal architectural expression, creating a warm presence for both users and the surrounding community.
Project3 months ago
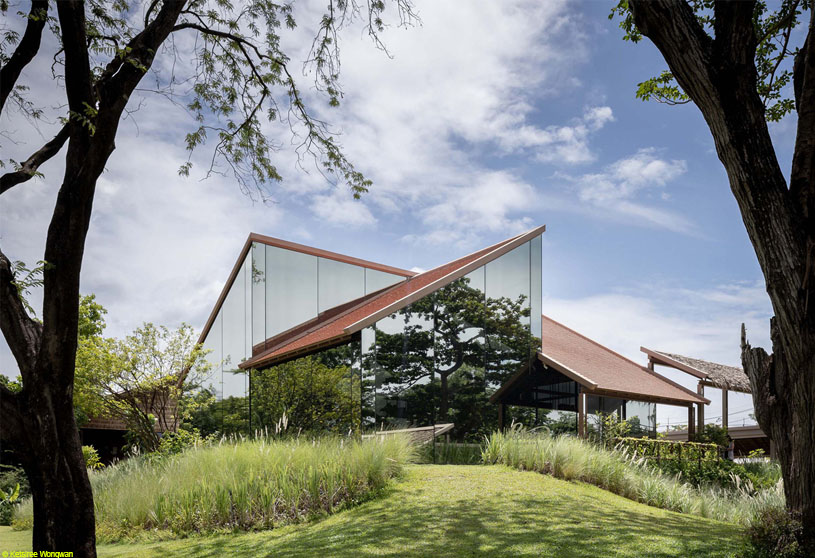
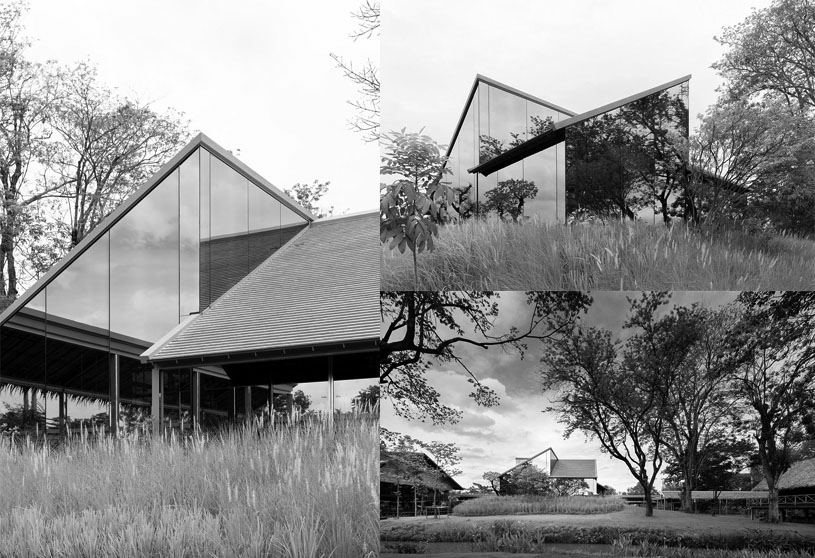
Patom Sampran by NITAPROW is conceived as a transitional landmark between the public and private zones of Suan Sampran, reflecting a vision of balanced living through an organic, sustainable, and traditional way of life. The design creates a seamless relationship between architecture, landscape, and natural light, allowing the building to blend with its surroundings while expressing a contemporary interpretation of local wisdom and environmental responsibility.
Practice3 months ago
NITAPROW is a Bangkok-based architecture practice focused on creating thoughtful, context-driven design. Its work grows from conceptually strong ideas informed by social, historical, and environmental understanding. Through a simple, bold, and balanced design approach, the studio develops projects that respond meaningfully to their surroundings while maximizing each project’s unique potential, quality, and long-term value.