Project2 months ago
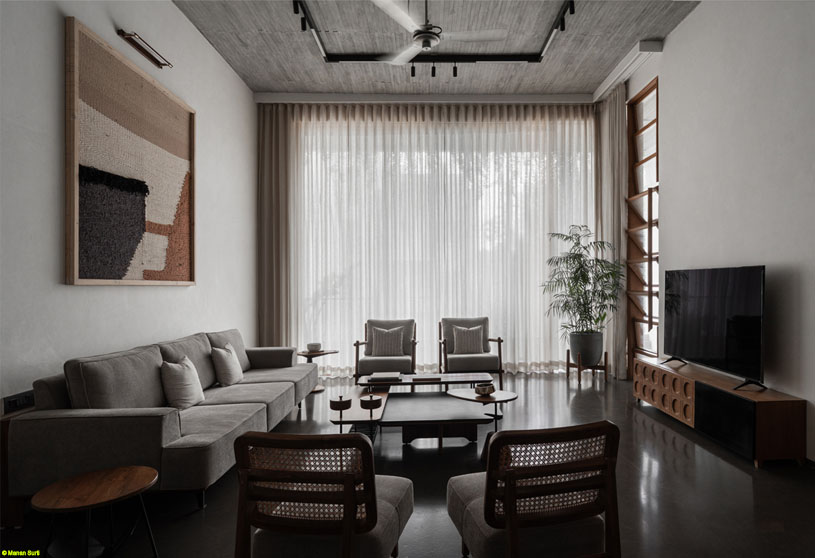
Antarvan by Neogenesis+Studi0261 is envisioned as a compact yet layered home that redefines the relationship between built and open. The design underlines out-looking spaces that extend the boundaries of indoor life, creating a seamless connection between interiors and the external environment. Through thoughtful spatial sequencing, natural light, ventilation, and openness, the residence elevates everyday living into an architectural experience.
Academic Project2 months ago
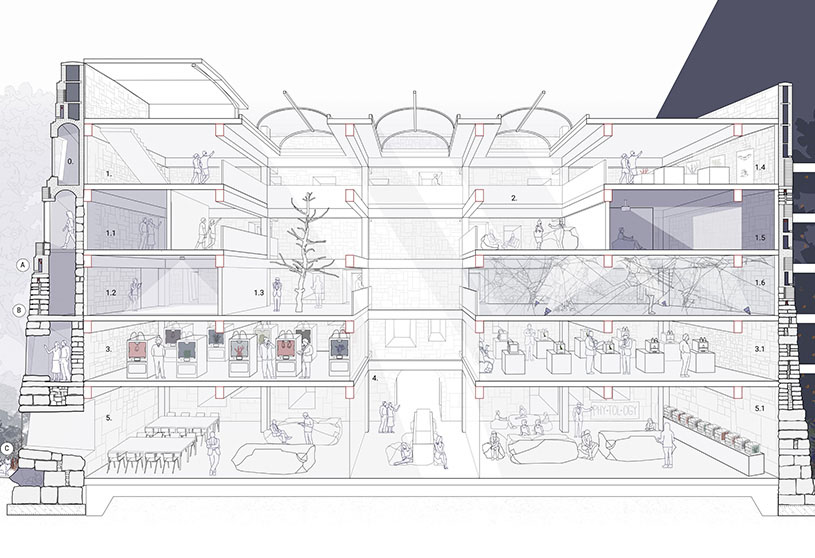
‘The Uprising of Nocturnal Sovereignty’ is an architecture thesis by Helene Oppegaard from the ‘School of Architecture and Cities – University of Westminster.’ The project aims to redefine architecture as a shared habitat for both humans and nocturnal wildlife. By adapting an existing building using reclaimed materials, it reconnects fragmented urban ecosystems while creating spaces that support research, education, and biodiversity. The project demonstrates how architecture can actively foster coexistence rather than prioritising human needs alone.
Project2 months ago
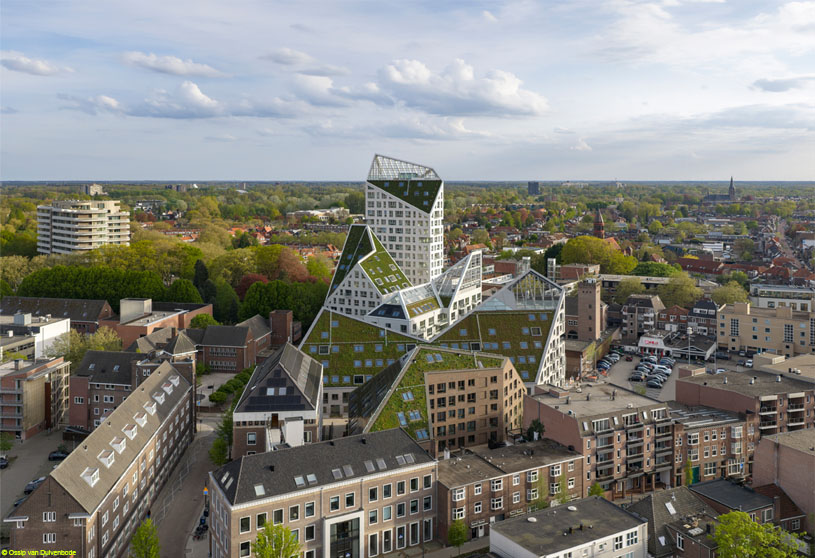
Nieuw Bergen by MVRDV is a residential project that combines density with sunlight and greenery through a series of buildings with jagged, sloping roofs that create a mountainous silhouette. The design maximises daylight while retaining a sense of openness, character, and urban identity, demonstrating how thoughtful design can densify the city without compromising community or sustainability.
Project2 months ago
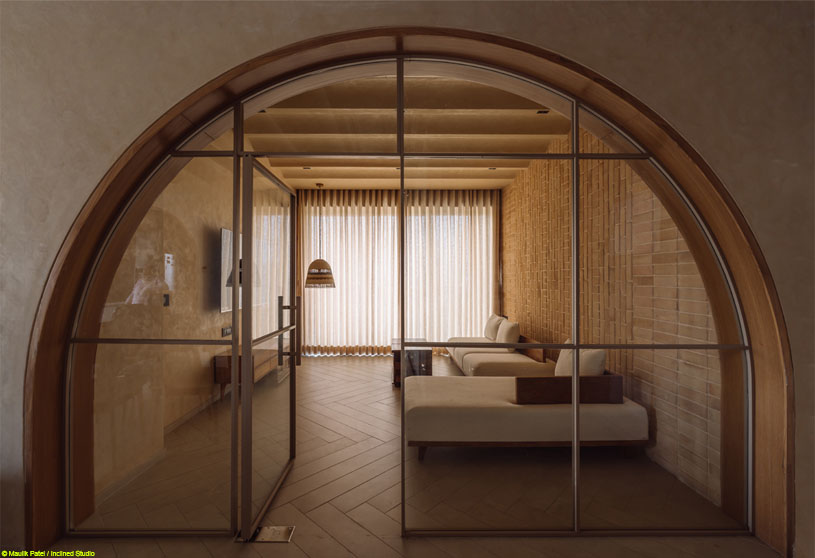
House with Brick N Arch by UA Lab reimagines residential living through a playful, staggered geometry that departs from the typical solid-block apartment typology. The design creates a rhythmic relationship between indoor and outdoor spaces, maximizing natural light, ventilation, and openness. A minimalist interior of exposed brick and soft arches reinforces a calm, grounded atmosphere defined by material honesty and spatial flow.
Project2 months ago
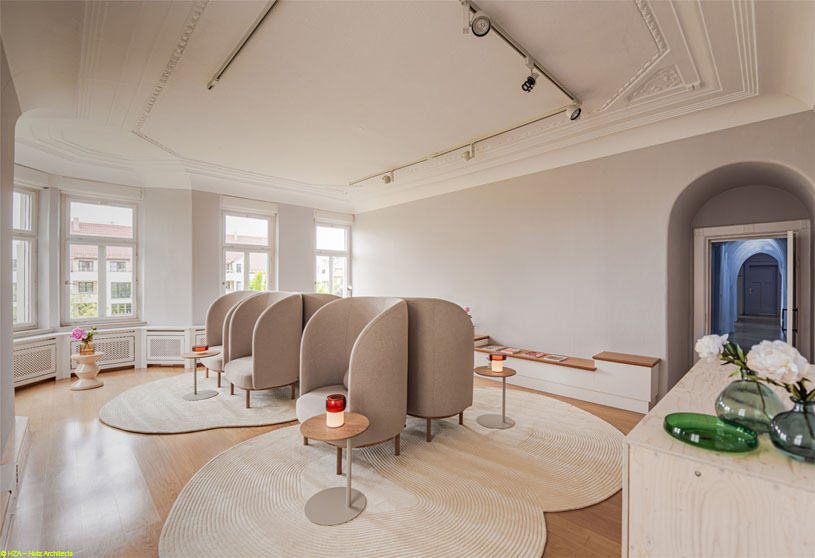
Symmetreat by Hutz Architects is the partial restoration and revitalization of a 19th-century listed villa in Munich, transforming it into an aesthetic clinic through the synthesis of contemporary interior design and traditional characteristics. The concept emphasizes the dialogue between old and new, using playful colors, reflections, and sculptural interventions to create a unique continuity and immersive visitor experience.
Project2 months ago
BEL by tissellistudioarchitetti reorganizes a 300-square-meter law office within a 1937 building by Cesare Valle, balancing preservation and transformation. The design retains original elements while optimizing the interior layout through custom furnishings, bold color associations, and geometric details. Inspired by Italian interwar architecture, the project gives new identity and energy to the existing spaces while respecting their historical character.
Academic Project2 months ago
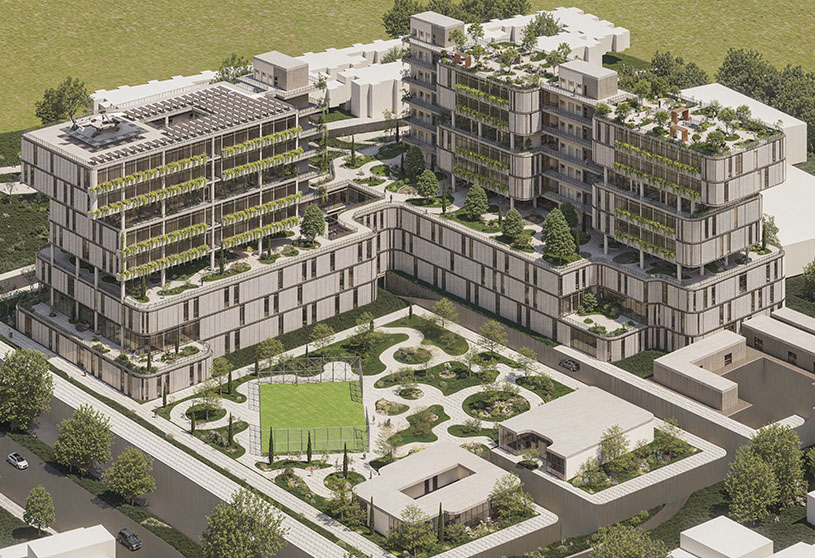
‘Hospital SENSUM’ is an architecture thesis by Juan Sebastian Cornejo Hernandez from the ‘Facultad de Arquitectura y Artes – Universidad Piloto de Colombia.’ The project aims to redefine healthcare architecture by designing a specialized burn hospital where the built environment actively supports healing. Through sensory design, biophilic principles, and evidence-based strategies, the project seeks to enhance physical recovery, reduce stress, and improve the emotional well-being of patients, families, and healthcare professionals.
Project2 months ago
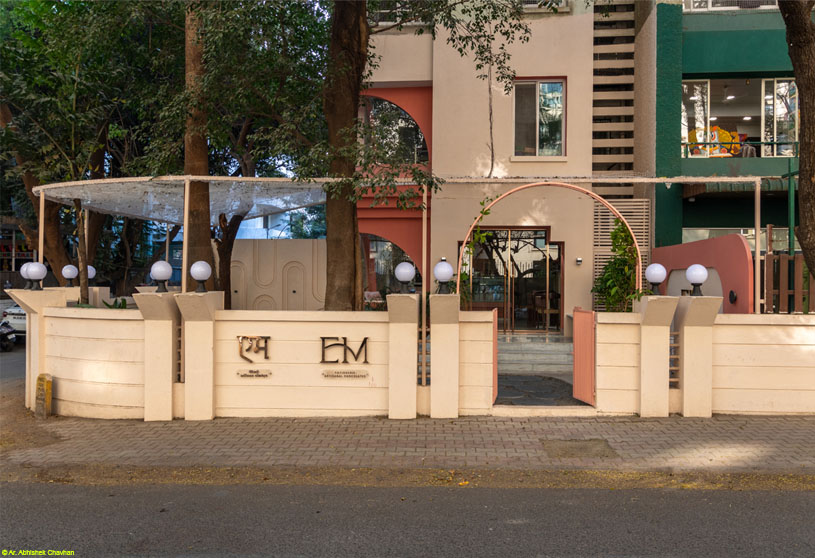
EM Chocolates & Patisserie by Think With Us transforms a weathered colonial bungalow into a warm, contemporary patisserie rooted in a “Soft Earth” design language. Inspired by EM’s branding and the colours of baking ingredients, the design balances muted softness with earthy tones, creating a cozy, chic, and intimate space that seamlessly connects indoors and outdoors while celebrating the joy of baking.
Project2 months ago
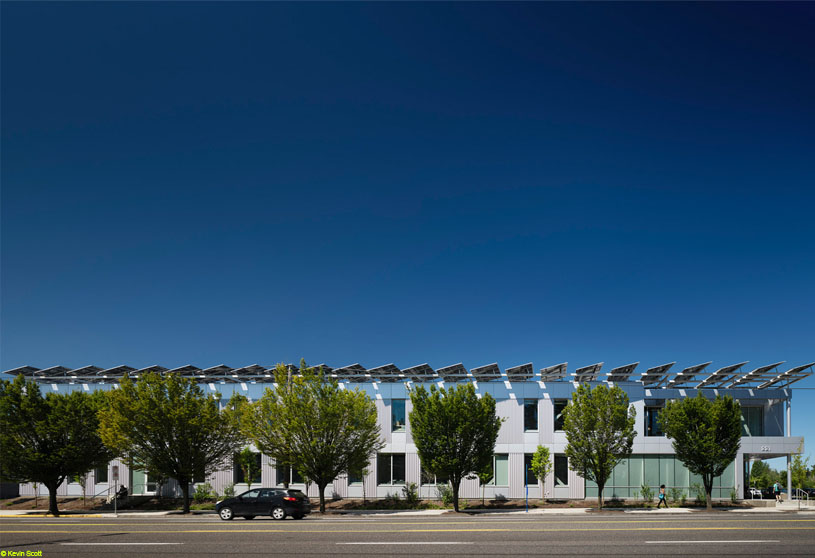
Multnomah County Library Operations Center by Hennebery Eddy Architects transforms a vacant grocery store into the “beating heart” of the library system through adaptive reuse. The design centers on sustainability, efficiency, and employee well-being, creating a fossil fuel-free workplace filled with daylight, natural materials, and biophilic elements while supporting seamless operations that keep the entire library system running.
Project2 months ago
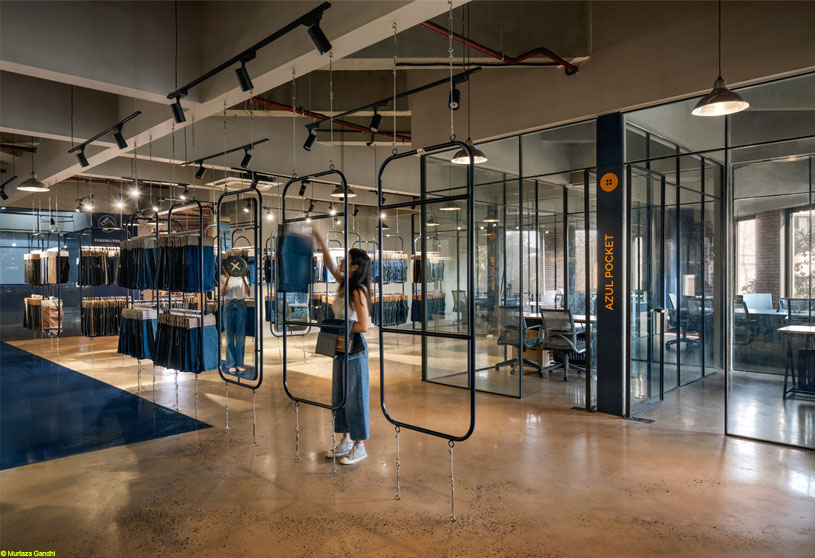
The Interweave by Studio Deshi is a B2B experience center for Jindal Worldwide Limited, inspired by the concept of the weave, an interplay of warp and weft. The interior design translates this foundational principle into a spatial experience through interlaced circulation, flexible display systems, and layered visual connections, creating a seamless dialogue between brand, material, and experience.
Project2 months ago
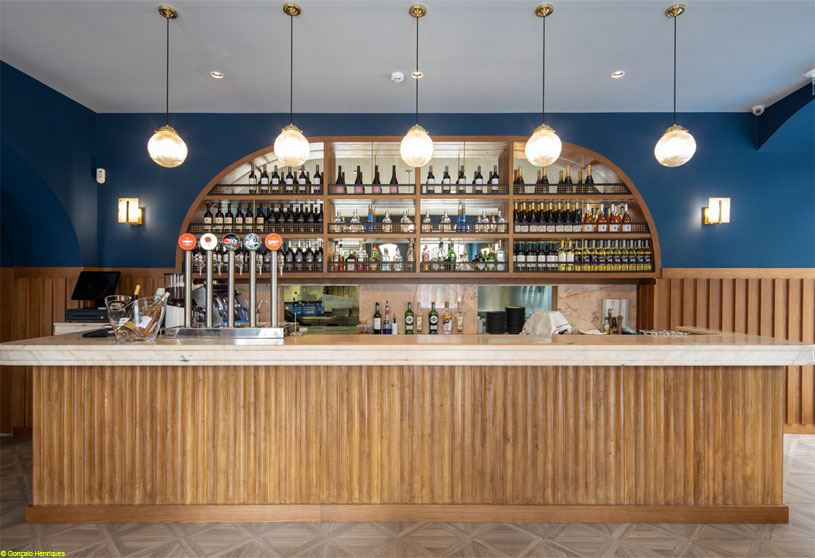
Deep Blue Restaurant by Contacto Atlântico reflects a refined approach to contemporary architecture in Portugal, where atmosphere, identity, and material expression come together to shape a distinctive dining environment. Inspired by classic French seafood houses and reinterpreted through a Portuguese lens, the design balances elegance, refinement, and the evocative spirit of the sea.
Project3 months ago
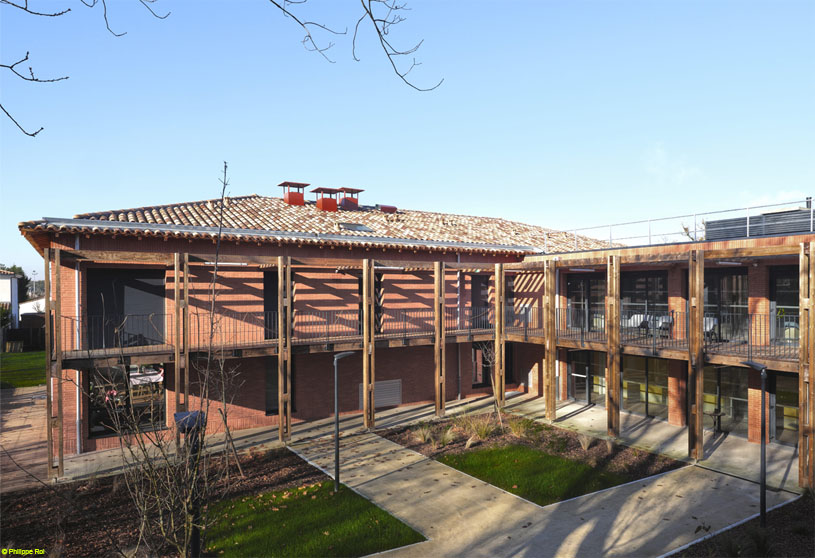
Simon de Cyrène by TAA (Taillandier Architectes Associés) is conceived as shared housing that places communal living at the heart of the project. Reinterpreting the cloister for the 21st century, the design brings together people with disabilities and able-bodied residents through central shared spaces, private studios, and a strong connection to the garden, encouraging inclusion, genuine relationships, and everyday community life.
Selected Academic Projects
Project3 months ago
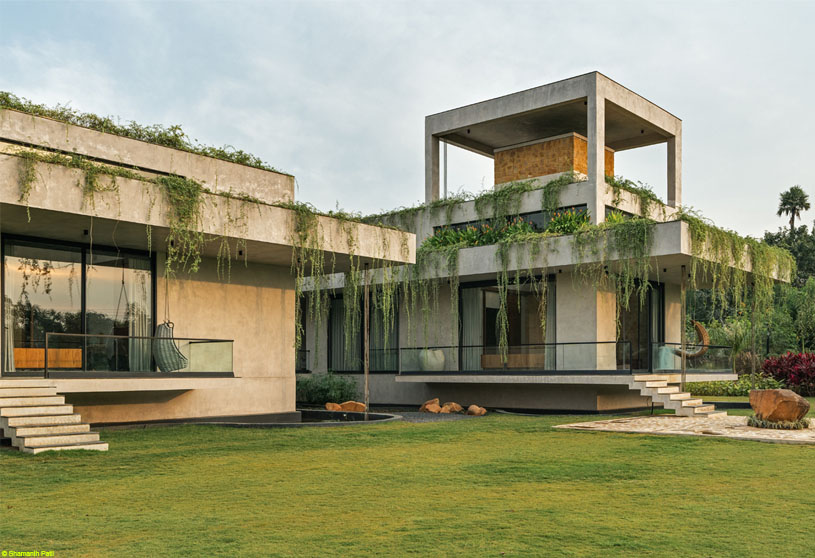
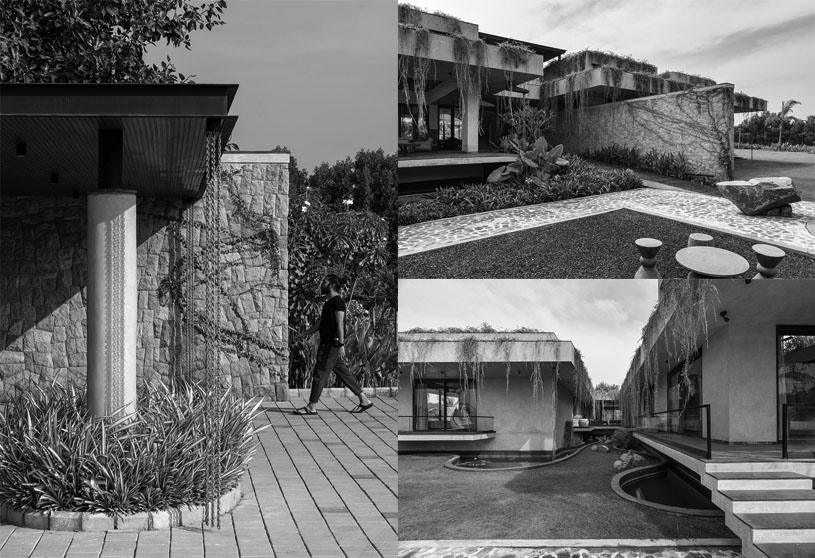
Antriya House by 23 Degrees Design Shift is conceived as a transgenerational weekend home rooted in memories, nature and togetherness. Designed using three linear stone walls, floating plinths and deep overhangs, the house balances openness with privacy while enhancing light, air, earth and sky. Modern in its usage yet timeless in character, Antriya is a space to self-reflect and become one with nature.
Practice3 months ago
23 Degrees Design Shift (23DDS), founded in Hyderabad in 2010, creates context-driven architecture across residential, hospitality, and commercial projects. Led by Ar. Srikanth Reddy, Ar. Neelesh Kumar, and Ar. Raghuram, the studio emphasizes material sensitivity, natural integration, spatial openness, and environmental responsiveness, delivering award-winning designs that balance aesthetics, functionality, and sustainability.
Project3 months ago
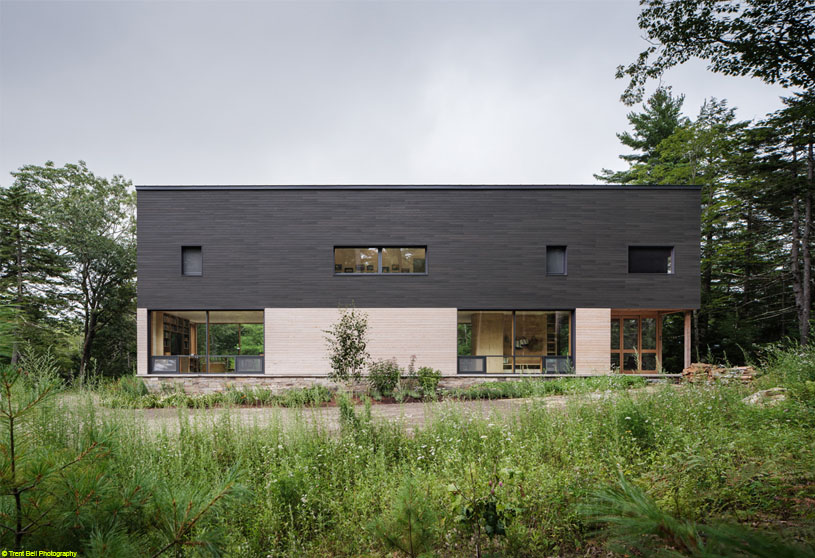
The Roost by OPAL is a year-round retreat designed around a compact building form that maximizes a limited footprint while strengthening the connection to the surrounding woods and lake. A simple architectural move, the two-story porch, extends living spaces and brings flexibility to the home. Natural materials, openness, and Passive House principles create a warm, efficient residence rooted in its landscape.
Project3 months ago
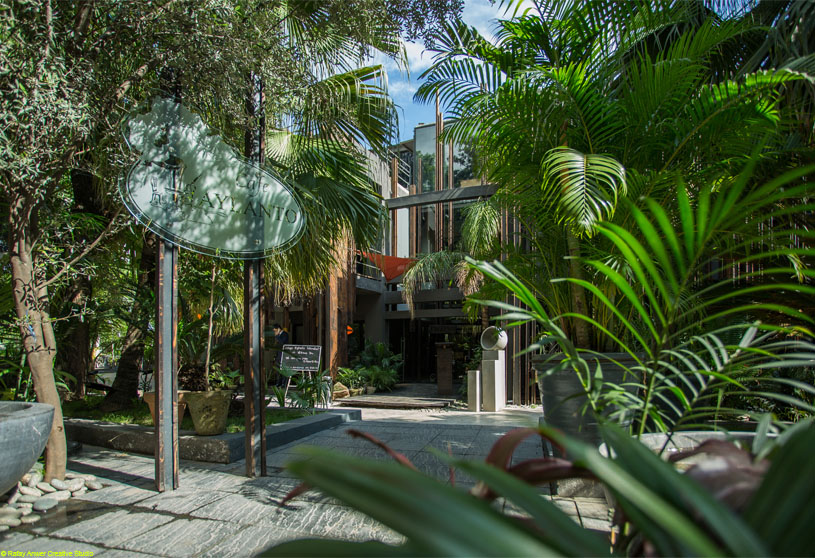
Café Aylanto by DB Studios transforms a neglected commercial building into a vibrant dining destination by building upon its most valuable asset, the dense canopy of mature trees. The design creates an immersive journey where landscape, architecture, and interiors are seamlessly integrated, blurring the boundary between indoors and outdoors while establishing a distinctive architectural identity rooted in nature.
Academic Project3 months ago
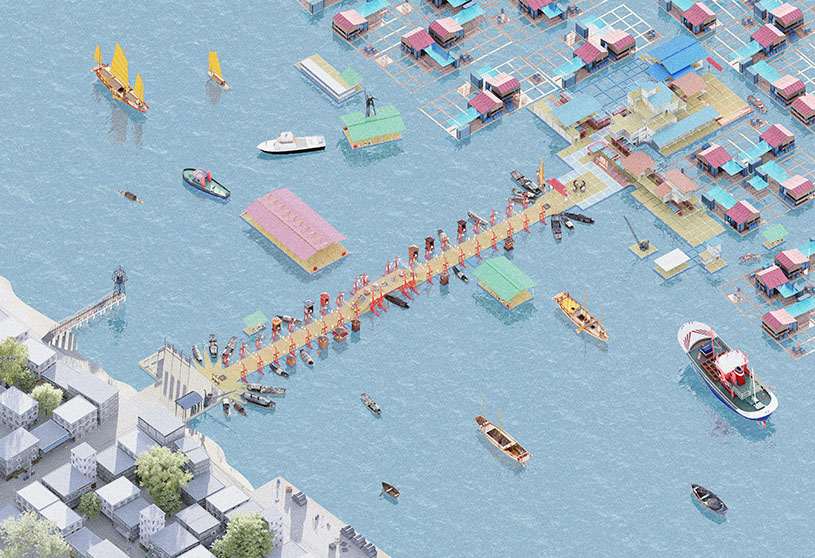
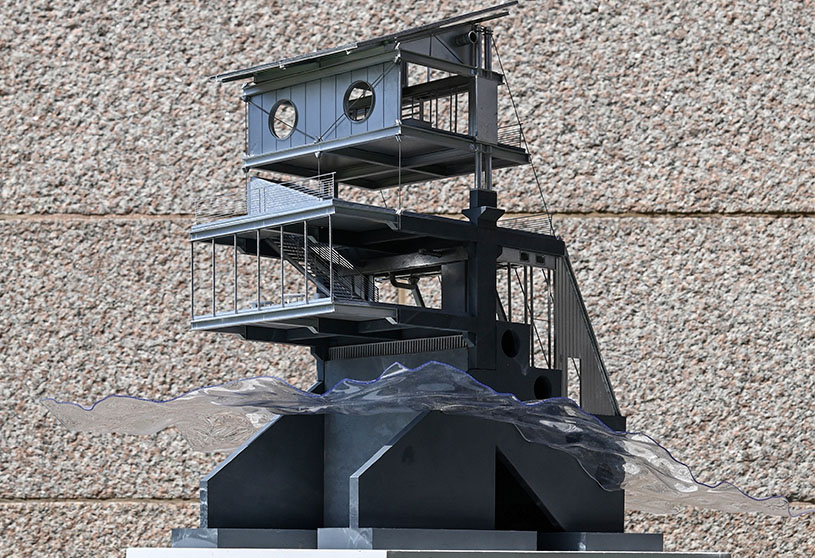
‘Floating Life: Tanka in the Currents’ is a Masters Design Project by Yang Ge from the ‘School of Architecture – Royal College of Art.’ The project aims to reimagine the future of the Tanka floating settlement in Lingshui by integrating environmental resilience, collective infrastructure, and ritual practice. Through a system of adaptive floating public spaces, it strengthens community identity, responds to ecological and climate challenges, and reconnects land and water, transforming traditional rituals into a living framework for resilient collective urban life.
Project3 months ago
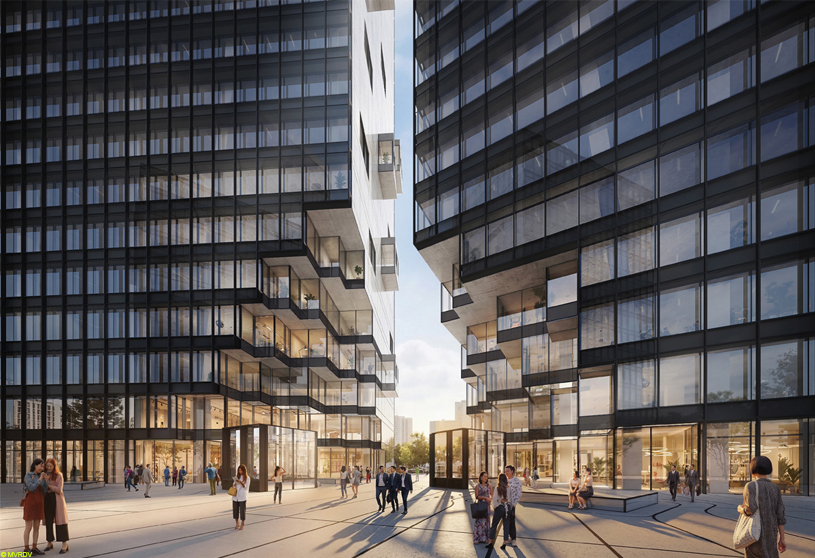
Jut Nangang Pair Office Towers by MVRDV reimagines a conventional office slab by splitting it into two complementary towers, creating an urban gateway that opens toward Kunyang Station. The design appears as a single building pulled apart, celebrating the break through contrasting façade treatments and fragmented forms. This gesture frames the neighbourhood, guides pedestrian movement, and invites the flow of the city through the building.
Project3 months ago
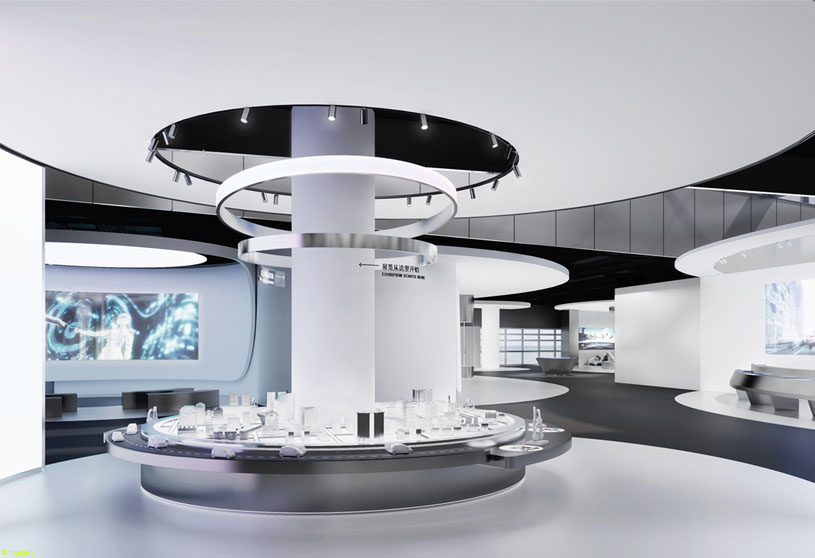
Shanghai Auto Museum by SLT Design reimagines the Technology Gallery as a spatial narrative where history, the present, and the future converge. Moving beyond linear chronology, the design creates an immersive three-dimensional field shaped by scenario-based storytelling. Under the themes of Development, Connection, and Evolution, the gallery transforms into an active field of experience that encourages exploration and discovery.
Project3 months ago
Helmhouse by Tchoban Voss Architekten is a modern residential building that reinterprets the typical Berlin residential courtyard. Based on a U-shaped ensemble of a front building, side wings and a garden house, the design encloses a green inner courtyard while creating a hybrid composition of diverse residential types. Its architectural language is rooted in the 21st century yet forms a worthy addition to the historic neighbourhood.
Project3 months ago
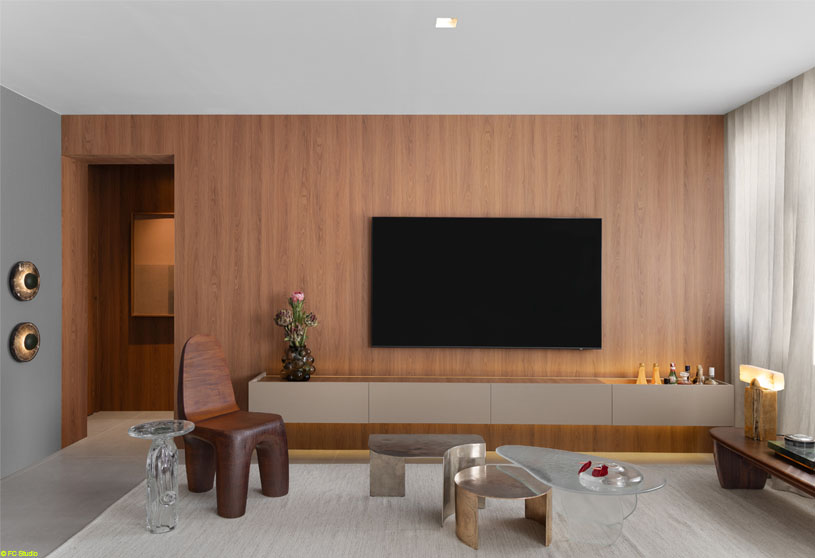
Oscar Freire Apartment by Fcstudio transforms a compartmentalized 1970s floor plan into fluid, open, and integrated spaces. Organized around a central support core, the project embraces contemporary urban living through flexibility, functionality, and connection. Designed around the resident’s lifestyle, it brings together architecture, design, and hospitality in a space where functions unfold in a less predetermined way.
Academic Project3 months ago
‘The Holding Edge’ is a Bachelors Design Project by Tianchi Zhao and Ziyu Liu from the ‘School of Architecture – Syracuse University.’ The project aims to demonstrate how architecture can function as environmental infrastructure by intercepting, filtering, and reusing stormwater before it reaches Round Lake. It seeks to protect a fragile ecosystem while integrating research, public education, and adaptable design, making ecological processes visible and fostering long-term environmental stewardship.
Project3 months ago
Apartamento Franks by Luppa Architects reinterprets a former commercial space for residential use through contained and strategic interventions. The design transforms the existing structure while respecting its original spatial qualities, demonstrating how minimal means can adapt a space to a new function. It explores flexibility, simplicity, and the potential of the existing fabric as a place to live.
Project3 months ago
Ngoi Space by H&P Architects merges two primitive shelters, the Tree and the Cave, to create a layered communal space beneath a large roof, recalling the traditional communal house and Rong house. Reclaimed tile is reimagined beyond roofing as walls and curtains, shaping an extraordinary spatial experience while expressing a design approach that reconnects with the past to inspire spaces for the future.