Project2 months ago
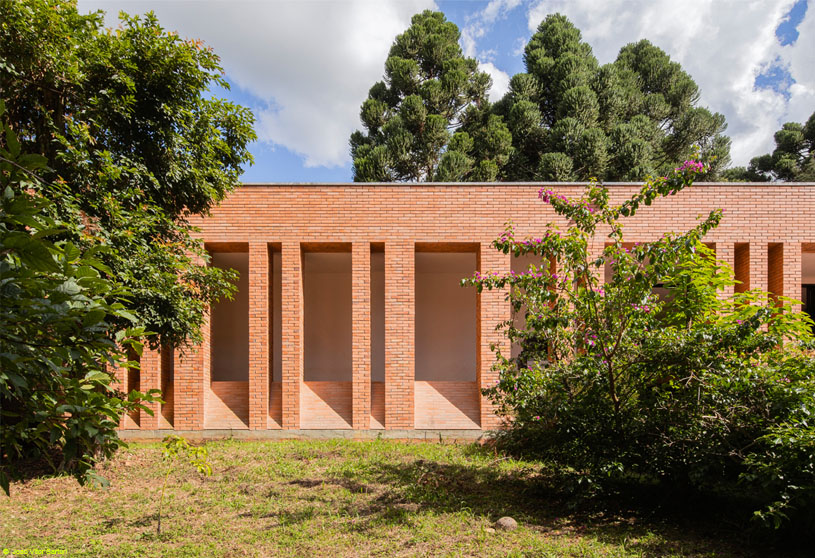
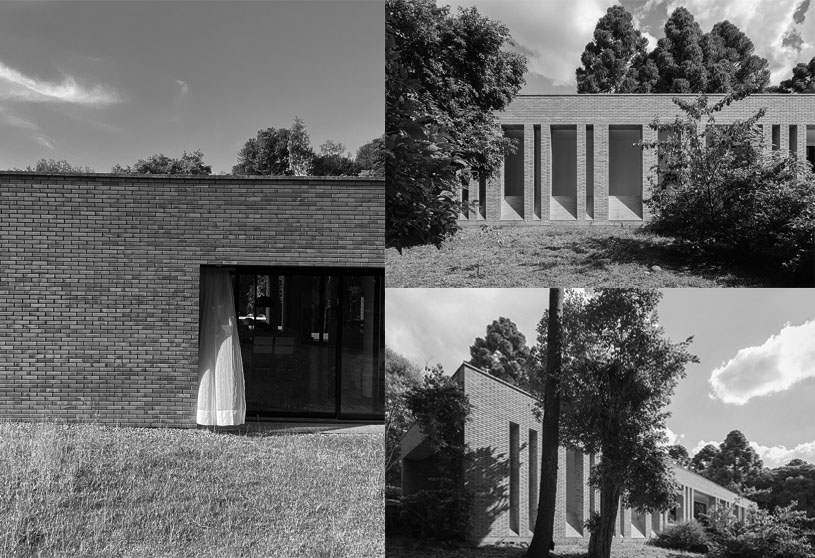
Michelle House by YVA Arquitetura is a residence designed around the principles of minimal intervention, environmental integration, and modernist qualities. Positioned within a natural clearing to preserve the protected landscape, the house develops along two organizing axes that connect interior and exterior spaces. The design creates a seamless relationship between architecture, nature, comfort, and contemporary living.
Practice2 months ago
YVA Arquitetura is guided by the pursuit of simplicity, removing the superfluous to reveal the essence of each project. The practice creates thoughtful, context-driven spaces that balance technique, form and human experience. Through continuous research into materials, technologies and design methods, YVA develops architecture that responds to its site, enriches everyday life, and fosters harmony between people, place and the environment.
Project2 months ago
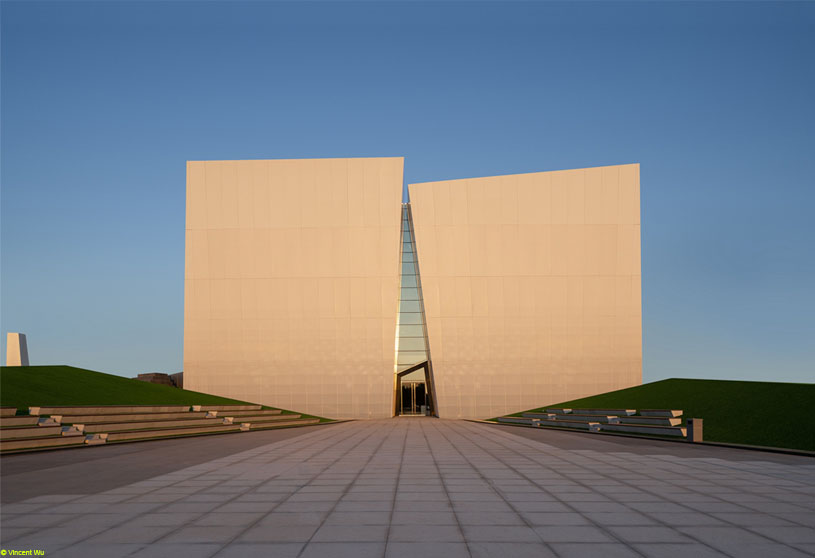
Shuifa Info Town Property Exhibition Center by aoe architects is inspired by Wang Wei’s verse, “Moon shines among the pine, clear spring flows on stones.” Four “stones” shape a tranquil architectural experience where mountains, water, and marble merge. A white perforated façade encloses the building, creating a relatively enclosed space that isolates visitors from the surrounding environment and expresses cultural significance.
Project2 months ago
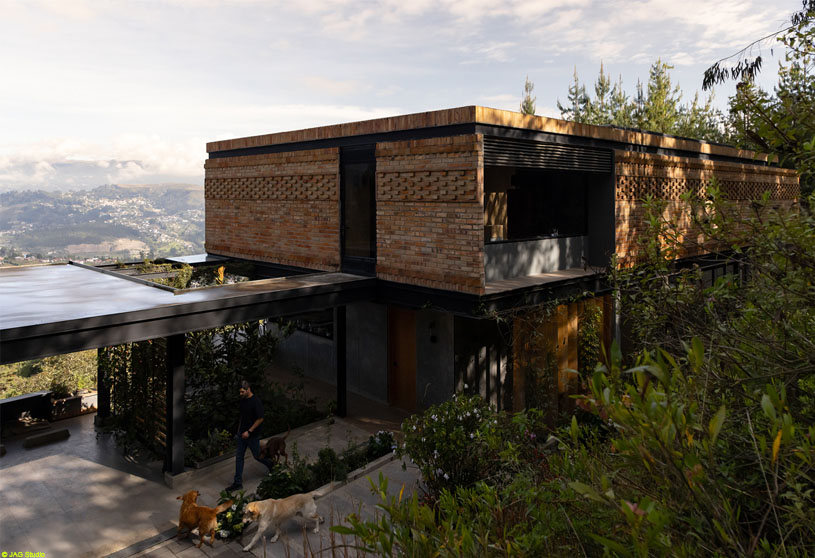
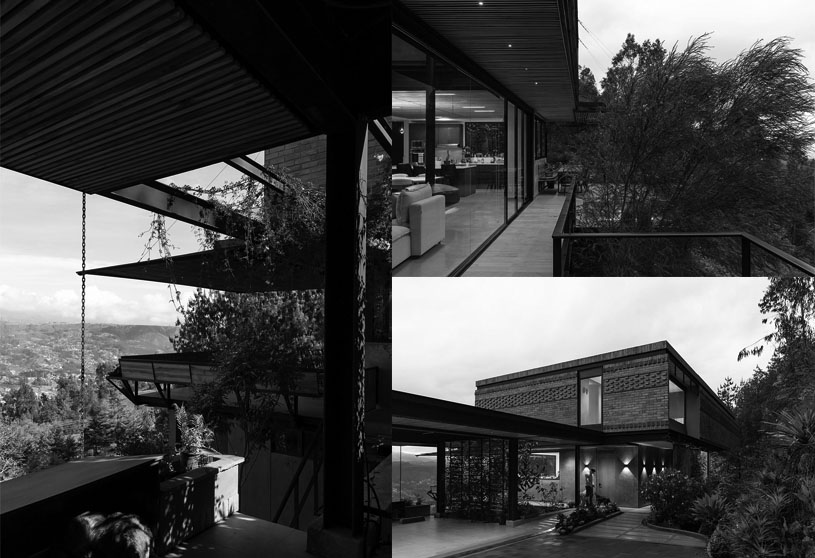
House 29 by estudio29 is a clear architectural response to the site’s topography, taking the form of an elongated horizontal volume that cantilevers over the hillside to minimize earthworks and preserve the natural terrain. The design establishes a direct relationship with the surrounding landscape, framing expansive views while organizing the program through a simple, efficient, and site-responsive architectural concept.
Practice2 months ago
Estudio29 is an architecture practice based in Cuenca, Ecuador.
Project2 months ago
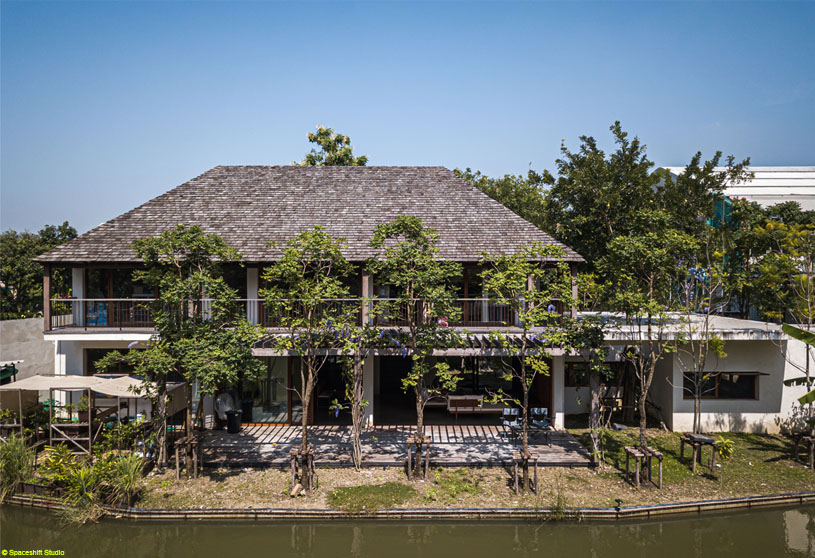
Seen House by Studio Miti is designed for an extended family living together in the rural context of Bangkok. The design idea focuses on spatial hierarchy, using separated steps to divide private and public areas while creating overlapping common spaces. A U-shaped plan opens toward the river, encouraging natural ventilation, light, and shadow to shape a warm, private, and connected living environment.
Project2 months ago
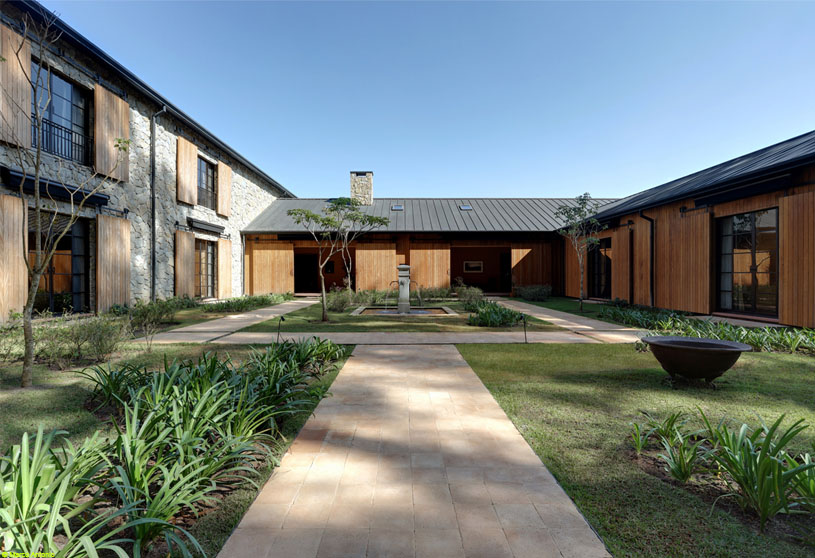
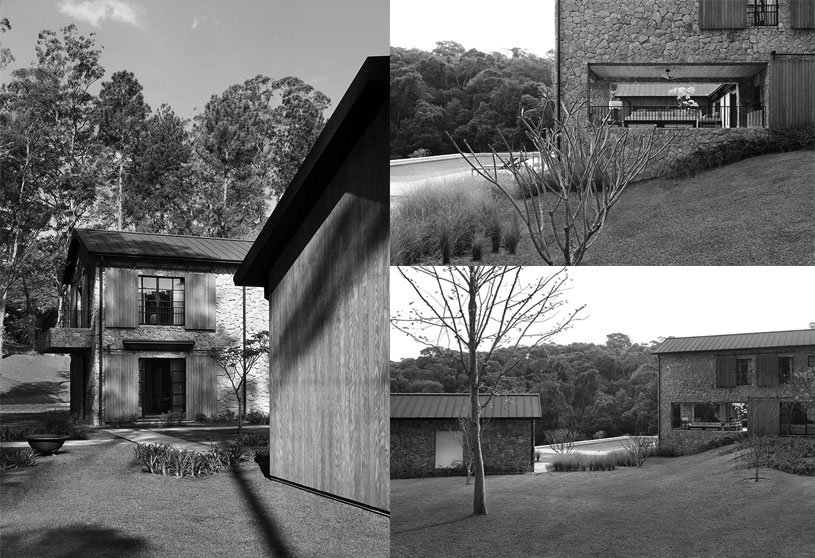
LOC Country House by Dado Castello Branco reimagines the Brazilian countryside home with a contemporary barn-style design inspired by industrial aesthetics. Elevated above the sloped terrain, the house creates the feeling of living on a deck while responding to the natural landscape. Stone cladding and a black metal roof reinforce its refined neo-industrial character, blending architecture with its lakeside setting.
Practice2 months ago
Dado Castello Branco creates architecture and interiors as one unified discipline, rooted in a deep understanding of each client’s lifestyle. Blending Neo-Modernist influences with natural light, authentic materials, art, and landscape, the studio delivers warm, timeless spaces. Its holistic, couture-like approach extends from architecture to bespoke furnishings, crafting homes that reflect each owner’s identity and inspire everyday living.
Project2 months ago
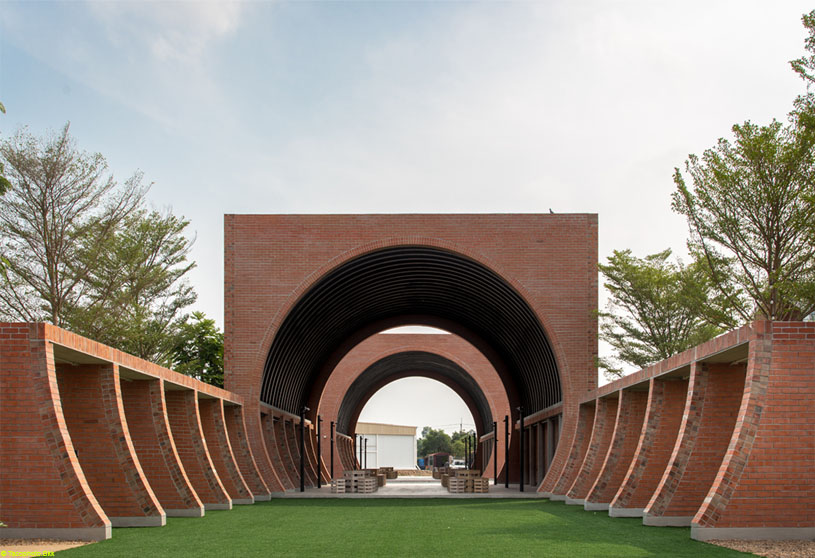
O-Kart D Market by Patara Architects and Love Architects is designed to reflect the lifecycle of agricultural products in Klong Kuen while strengthening the value of the region’s Three-Season Mangoes. The architecture merges modern construction with familiar, time-tested materials, creating a landmark that bridges tradition and contemporary design while expressing permanence, local identity, and sustainable community development.
Project2 months ago
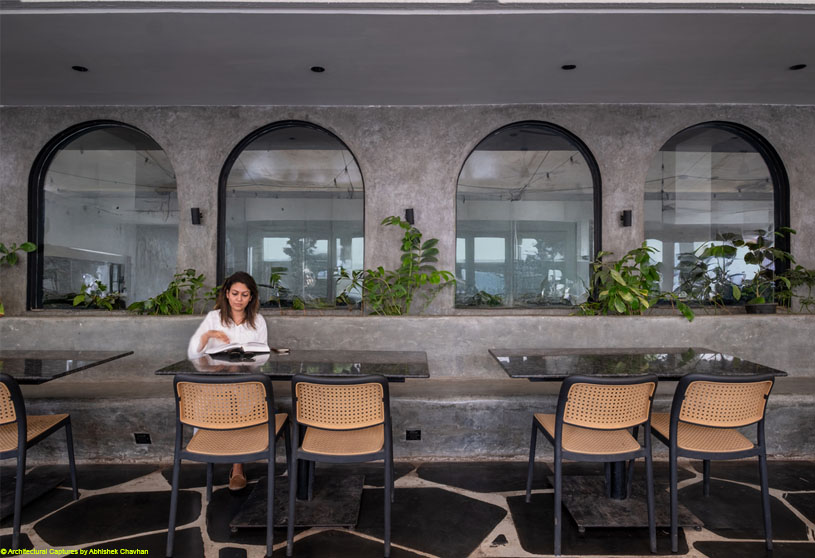
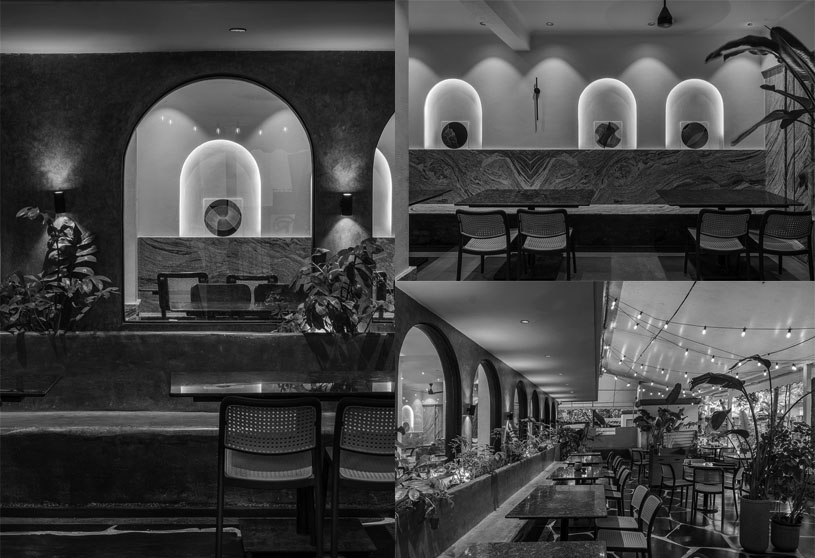
Pranaam by Intraa Design Studio is a humble restaurant designed to create a space that isn’t overwhelming as an experience but has the ability to stand out. Drawing from traditional spatial memories and a thoughtful use of materials and colours, the design balances familiarity and uniqueness, crafting a subtle, welcoming canvas that feels timeless, comfortable, and rooted in context.
Practice2 months ago
Intraa Design Studio is a Pune-based architecture and interior design practice led by Ar. Chinmay Huddar and Vrunda Satarkar. Blending architectural precision with interior sensitivity, the studio creates context-driven, timeless spaces through a collaborative design process. Its work emphasizes natural materials, sustainability, and thoughtful spatial experiences that balance function, atmosphere, and lasting value.
Academic Project2 months ago
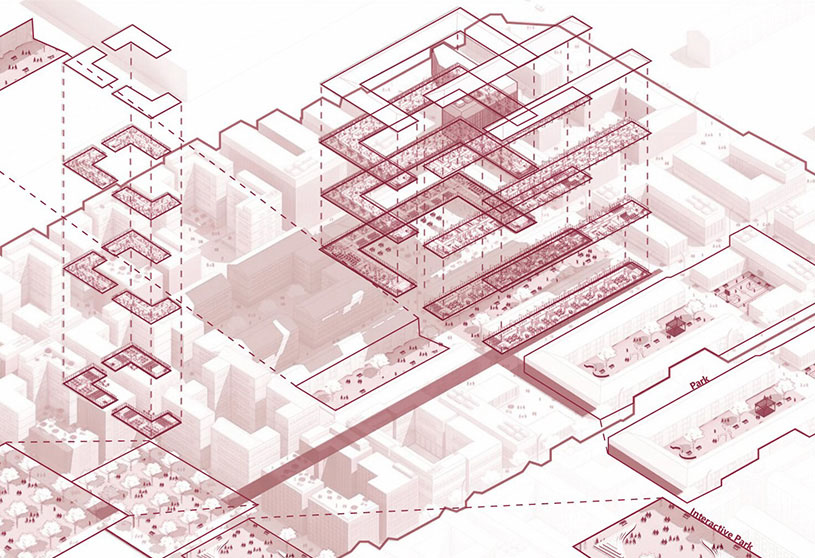
‘The Spatial Interface of Urban Vitality’ is an urban design thesis by Jacob Nuttall from the ‘Manchester School of Architecture (MSA).’ The project aims to develop a computational urban design methodology that enhances urban vitality through evidence-based spatial strategies. By integrating generative design, behavioural analysis, and performance evaluation, the project creates adaptable, walkable, and resilient urban environments that respond to complex site conditions and support long-term human-centred development.
Selected Academic Projects
Project2 months ago
The Stair Court House by RC Architects reimagines the staircase as the organizing principle of domestic life. Rather than a purely functional element, it becomes a vertical court that combines circulation, light, ventilation, and social interaction into a single architectural space. The design transforms movement through the house into the primary spatial experience, creating openness and connection within a compact urban home.
Project2 months ago
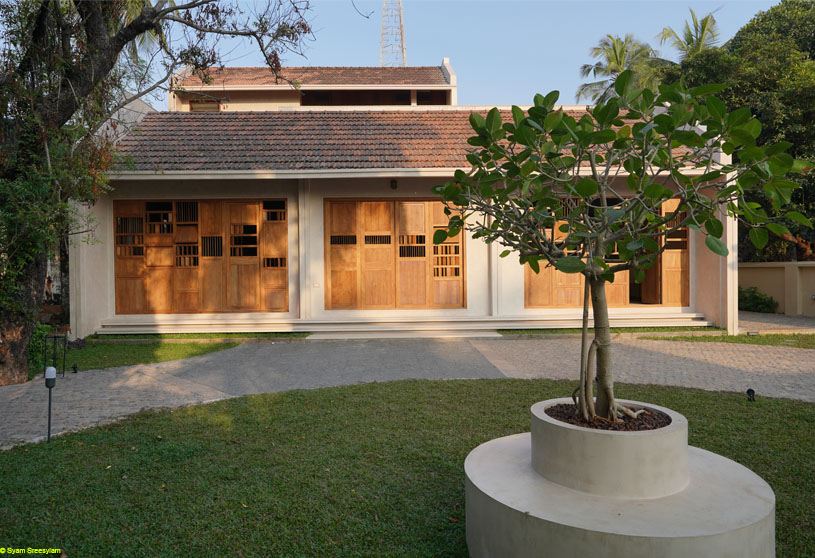
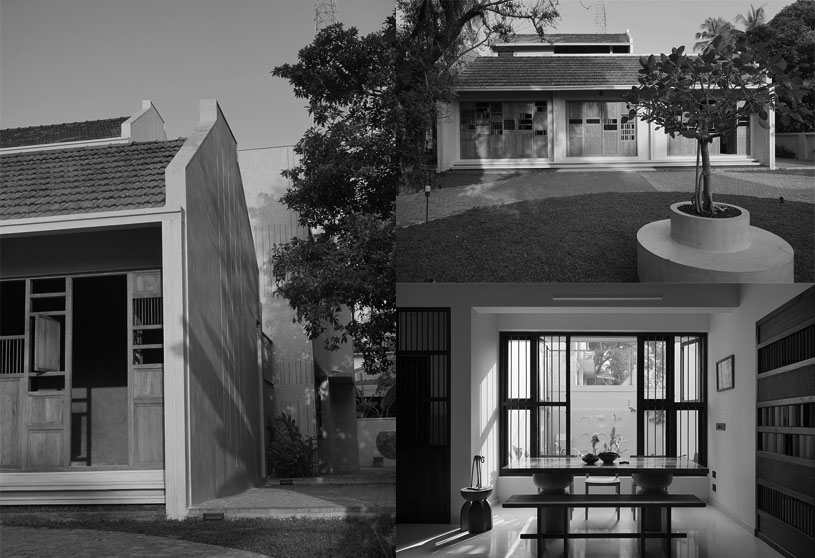
Ottumpura by Quern Design Studio reinterprets Kerala’s regional building traditions to create a retirement home for a large, socially active family. Centered around a contemporary ‘thinnai,’ the design blurs the boundary between the private household and the public street while remaining firmly anchored in its cultural and geographic context, combining traditional forms with modern living.
Practice2 months ago
Quern Design Studio transforms ideas, aspirations, and context into purposeful, timeless spaces through thoughtful exploration and rigorous design. Rather than following a fixed style, each project develops its own authentic design language, guided by function, climate, materiality, and the people who inhabit it. Every decision is intentional, creating architecture and interiors that enrich everyday life and foster a lasting sense of place.
Project2 months ago
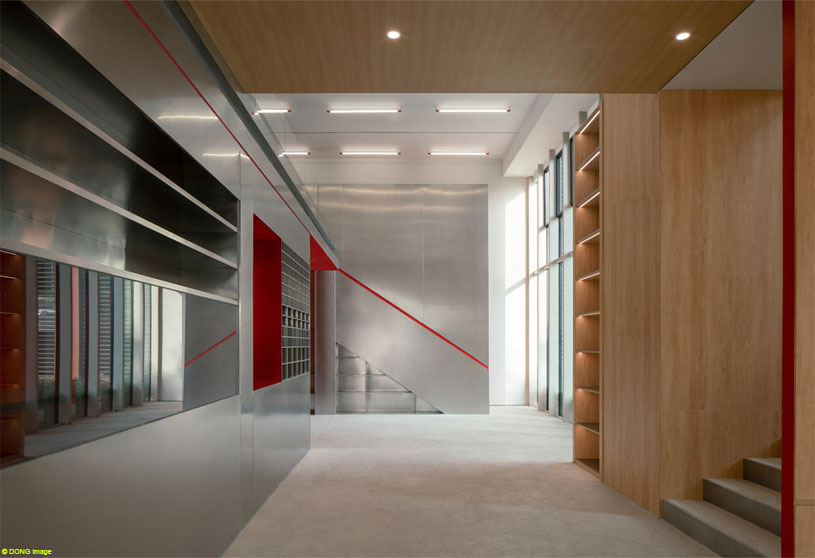
Redge Contemporary Art Center by Atelier Meadow transforms the first three floors of an existing office tower into a public cultural infrastructure through adaptive reuse. Guided by the concept of lightness, the intervention uses subtraction, insertion, and spatial reorganization to release the rigid office layout, creating permeability, visual continuity, fluid movement, and a more open, light-filled environment for art and community.
Project2 months ago
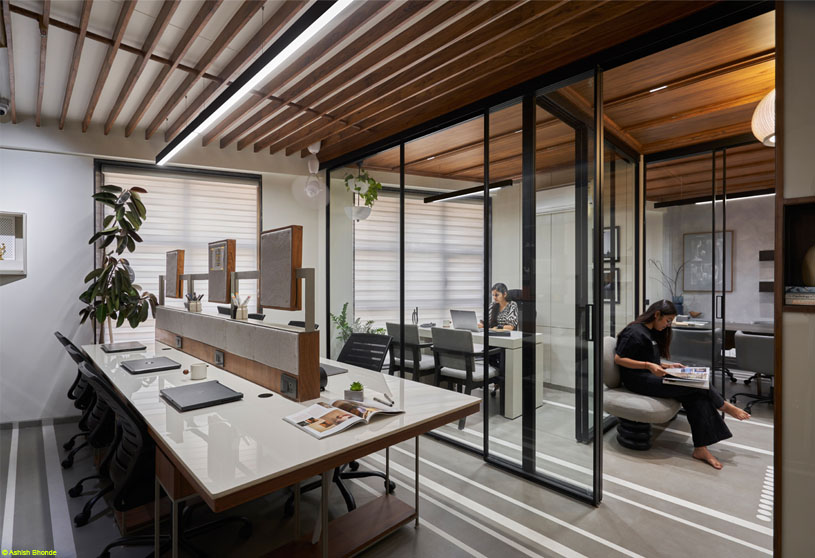
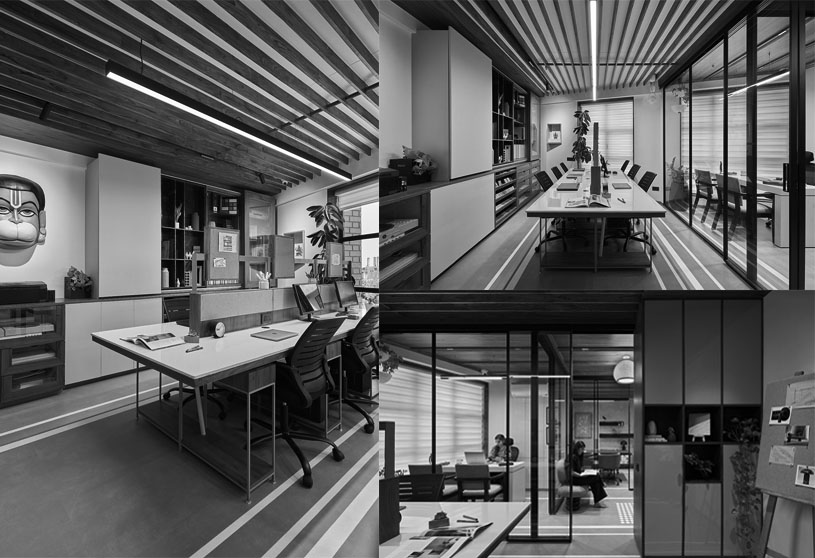
The Layered Studio of SKA by Saurabh Kayalkar Architects is conceived as a minimal yet layered workspace that balances openness, focus, and collaboration. Exploring transparency as both a material expression and a spatial experience, the design allows light, movement, and interaction to flow seamlessly across the office. The studio becomes a calm, evolving environment where ideas are thoughtfully shaped into built reality.
Practice2 months ago
Saurabh Kayalkar Architects is an architecture practice based in Nagpur, India.
Project2 months ago
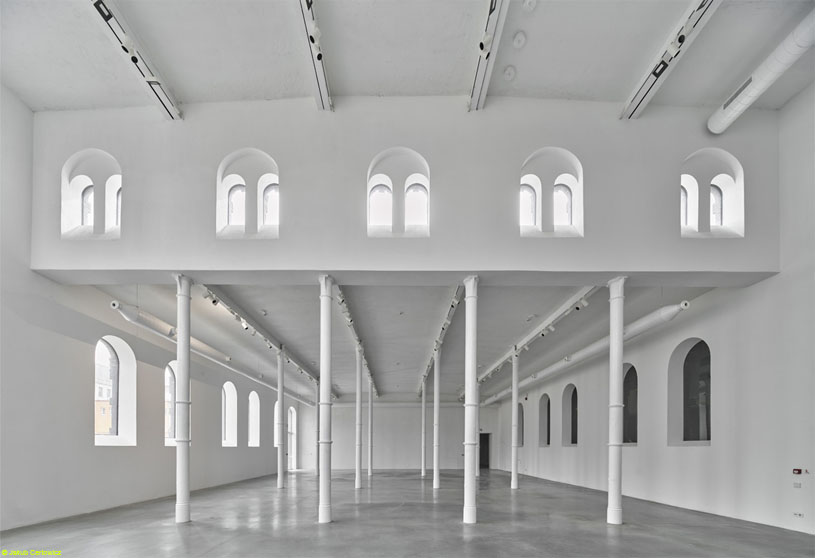
Plato Contemporary Art Gallery by KWK Promes transforms a historic slaughterhouse into a contemporary art gallery, preserving its industrial character while making art more democratic. The design is based on revolving walls that open the exhibition spaces directly to the city, allowing art to go outside the building. The surrounding contaminated site was transformed into a biodiverse public park for residents.
Project2 months ago
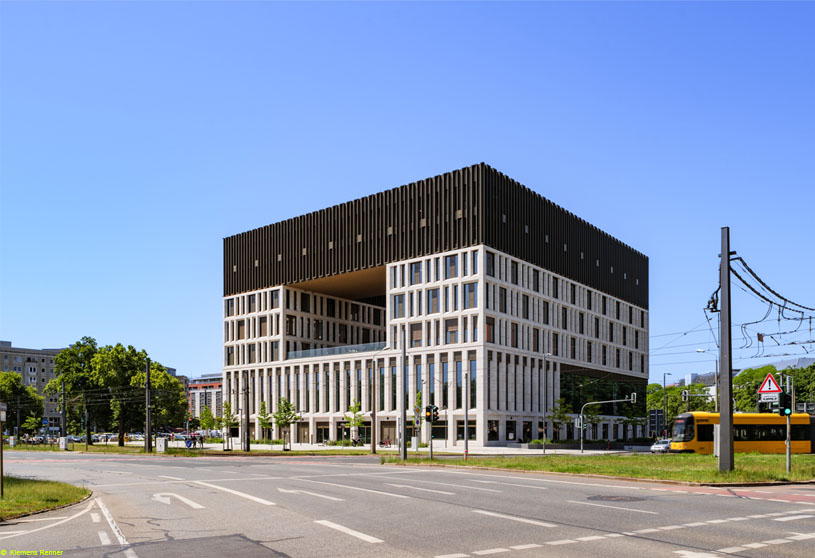
Stadtforum Work by Tchoban Voss Architekten is conceived as a contemporary administrative centre that reconnects Ferdinandplatz with Dresden’s urban fabric. The building volume follows the surrounding streets, creating a new public square while marking the edge of the historic city centre. Its design expresses transparency, accessibility, and civic identity through open public spaces, framed city views, and a façade referencing historic architecture.
Project2 months ago
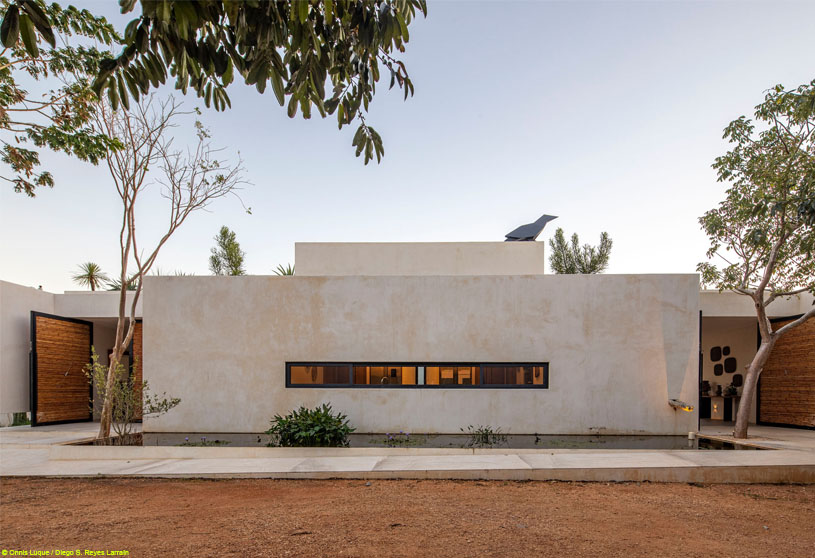
CY Casas de Campo by Reyes Ríos + Larraín is a private residential retreat conceived as a low-impact compound that also accommodates hospitality use. Guided by a master plan that responds to the site’s natural character, the project establishes a strong connection between architecture and landscape through the careful placement of buildings along an east–west axis linking the property’s two cenotes.
Project2 months ago
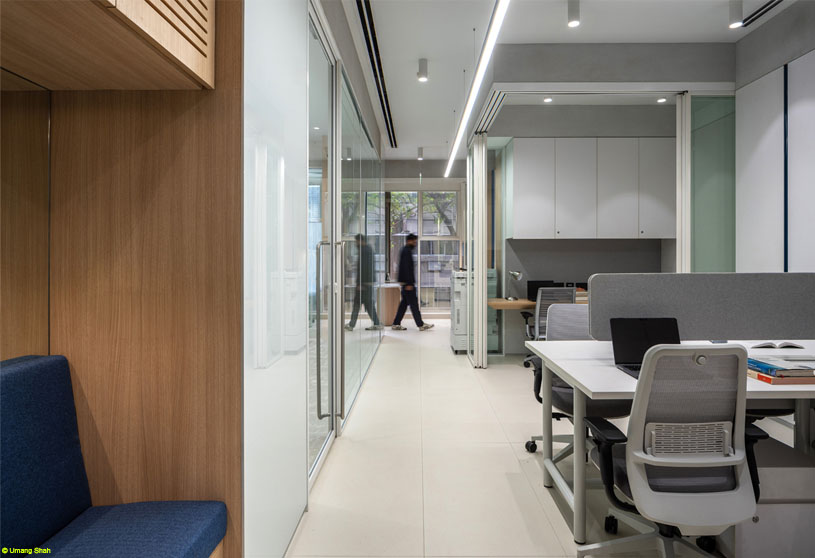
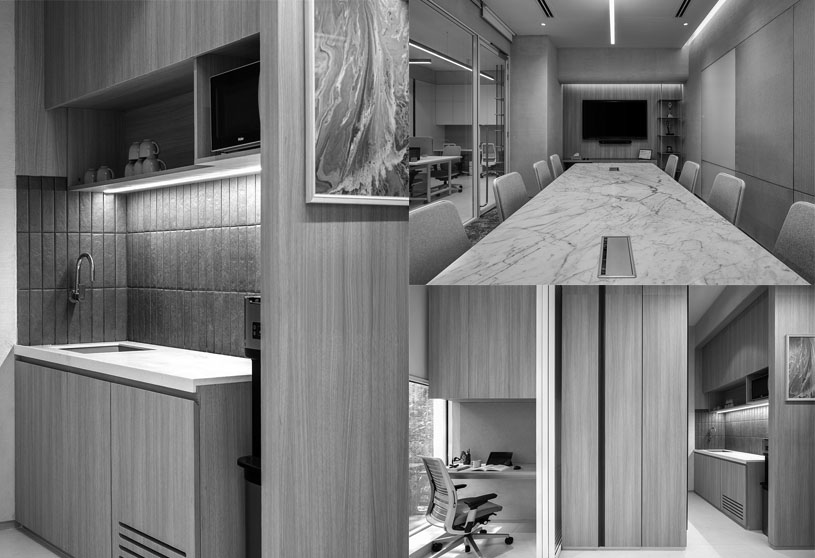
Indian Pharmaceutical Alliance Office by at-tempt is designed as a light-filled, orderly workplace that translates institutional clarity into physical form. Within a compact footprint, the design balances diverse functional requirements while preserving openness, transparency, and flexibility. Through clean geometry, seamless spatial transitions, and restrained materiality, the office reflects the institution’s values of precision, innovation, and trust.
Practice2 months ago
At-tempt is an architectural practice driven by curiosity, honesty, and exploration. Every project begins with questions, not assumptions, responding to site, context, and human needs rather than a fixed style. The practice creates meaningful, sustainable spaces by balancing beauty with purpose, embracing innovation, adaptability, and the courage to continually redefine architecture’s role in shaping lives.
Project2 months ago
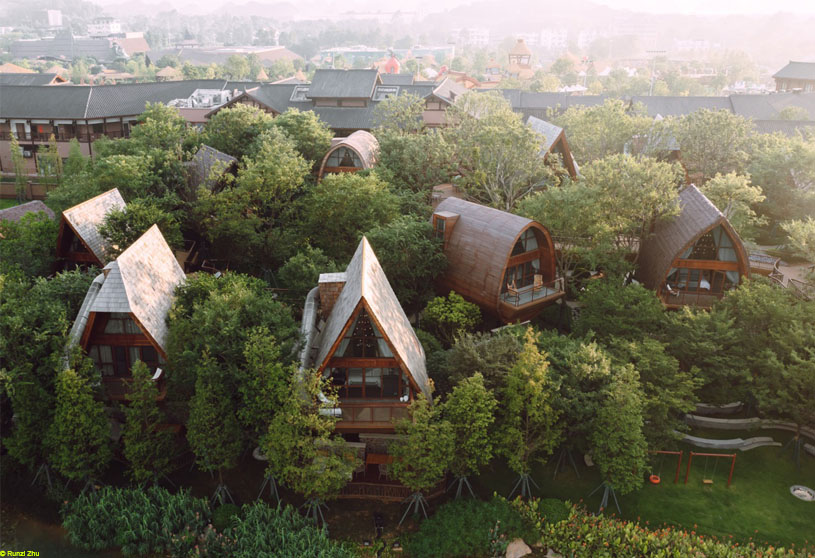
Guilin Lebei Homestay Hotel by aoe architects is designed to create an immersive accommodation experience close to nature. Inspired by the ancient tree house, the hotel is elevated above the ground to offer wide views while reducing its impact on the site. Blending with the surrounding trees and river, the architecture strengthens the relationship between people and nature, creating a light, natural, and memorable retreat.