Project1 month ago
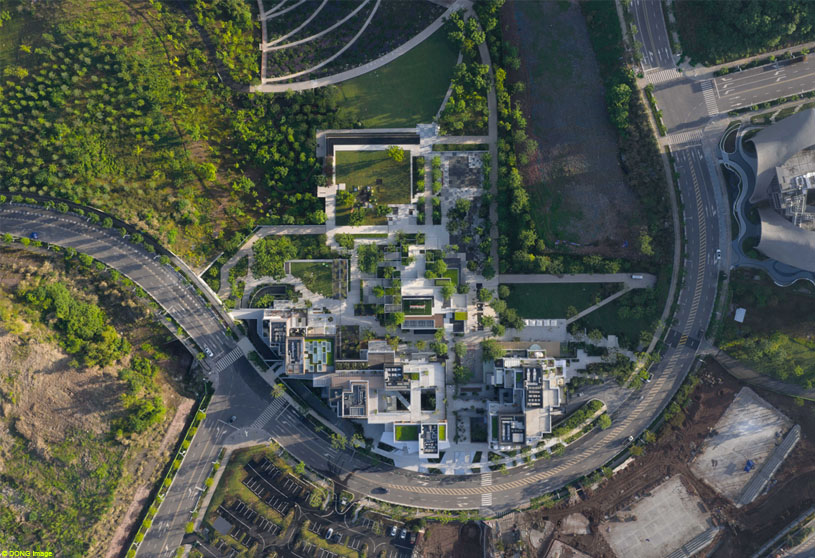
Green Heart Commercial Complex & A4X Art Center by E Plus Design reinterprets Chongqing’s traditional “mountain city” character through a contemporary, park-integrated destination. Cascading, pixel-like volumes follow the hillside, connected by stairs, ramps, courtyards, bridges, and terraces, recreating the spontaneity and layered circulation of old Chongqing. Commerce, art, landscape, and community life form a flexible “incubator” framework.
Project1 month ago
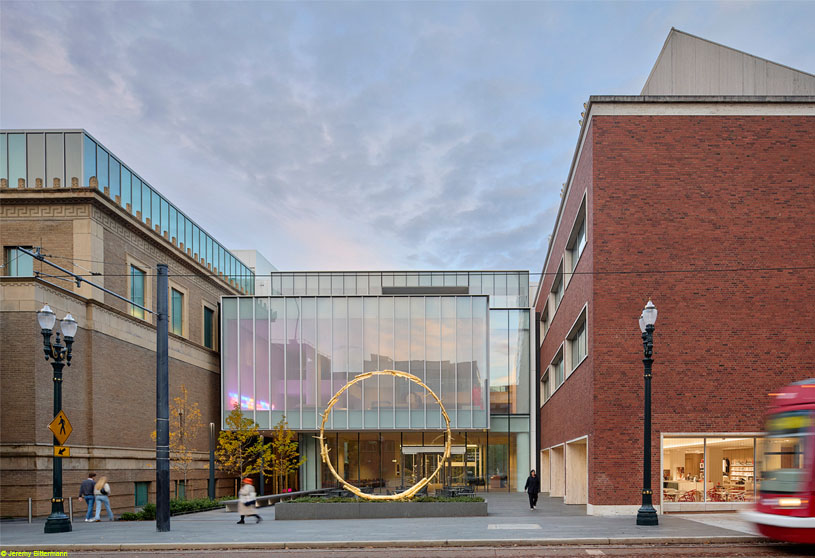
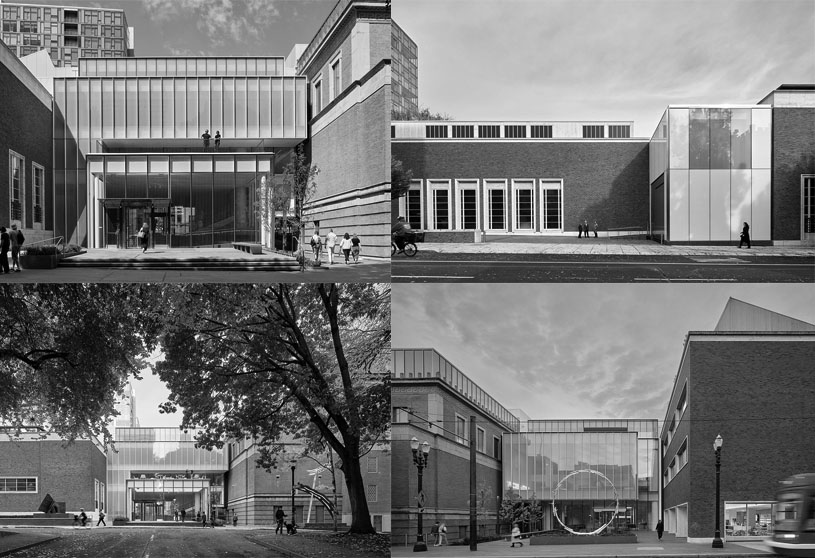
Portland Art Museum Transformation by Hennebery Eddy Architects and Vinci-Hamp Architects creates a more connected, accessible, and welcoming museum experience. At its centerpiece, the Rothko Pavilion bridges two historic buildings through a transparent, contemporary form, establishing a new main entry and intuitive circulation. The design respects its historic partners while opening the museum to its urban neighborhood and community.
Practice1 month ago
Vinci-Hamp Architects is dedicated to enhancing the built environment through historic preservation and high-quality contemporary design. With extensive experience in preserving and reusing historic buildings, VHA values their character, materials, scale, and adaptability. Its new architecture emphasizes clear function, structure, refined proportions, quality materials, and timeless forms, creating dignified, well-organized, and enduring spaces.
Project1 month ago
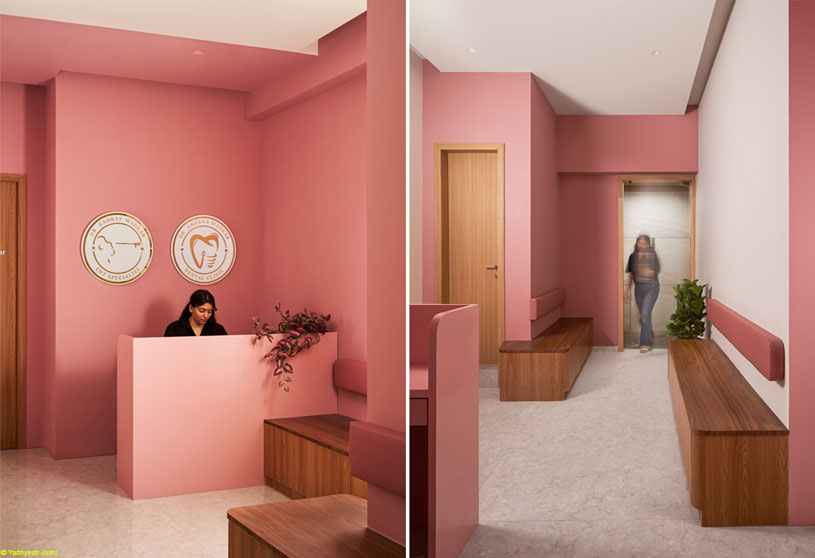
Four Rooms by RC Architects is a bespoke healthcare sanctuary that seamlessly combines dental and ENT care under one roof. The design transcends the ordinary, creating a healing retreat where health meets harmony. Thoughtfully curated colours, natural sunlight, ambient lighting and a seamless blend of clinical efficiency with warmth create an inviting, soothing atmosphere that puts patients at ease.
Project1 month ago
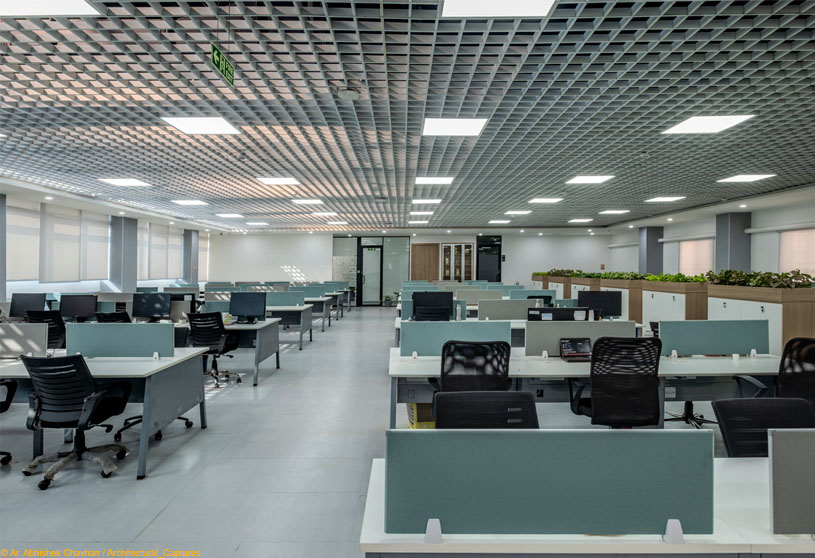
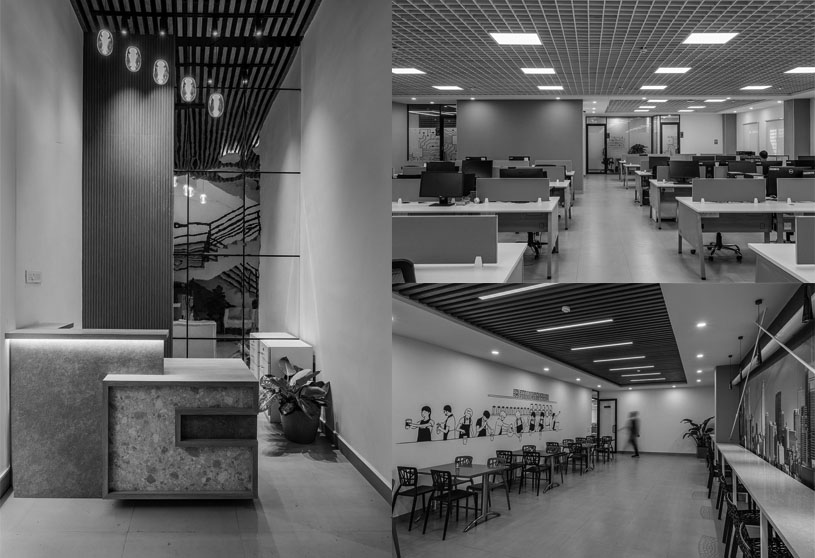
Trimasys Control System Pvt Ltd by Design Studio Associates and Spectrum Designs envisions a workspace that reflects an open, collaborative, and flat organizational culture. The office design translates Trimasys’ progressive work culture into spatial form through open planning, seamless interaction, and a unified design language. A restrained palette with vibrant accents and varied textures creates a dynamic, balanced, and future-ready environment.
Practice1 month ago
Design Studio Associates is an interior design practice based in Pune, India.
Academic Project1 month ago
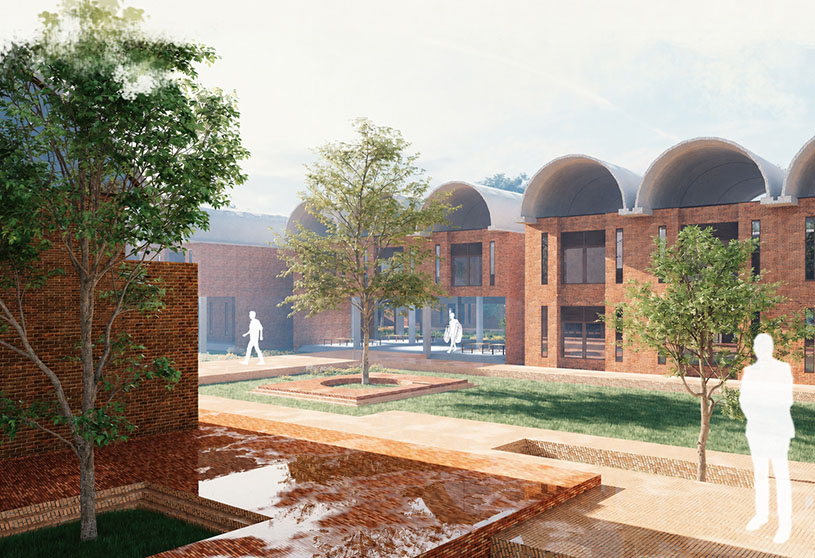
‘Revival of Muslin’ is an architecture thesis by Rajoana Islam from the ‘Faculty of Architecture and Planning – Ahsanullah University of Science and Technology (AUST).’ The project aims to revive Bengal muslin as a living cultural and economic heritage by creating a dedicated center for research, training, weaving, and public engagement. It seeks to support local artisans, preserve traditional knowledge, integrate modern technology, and establish sustainable, climate-responsive conditions for producing high-quality muslin.
Project1 month ago
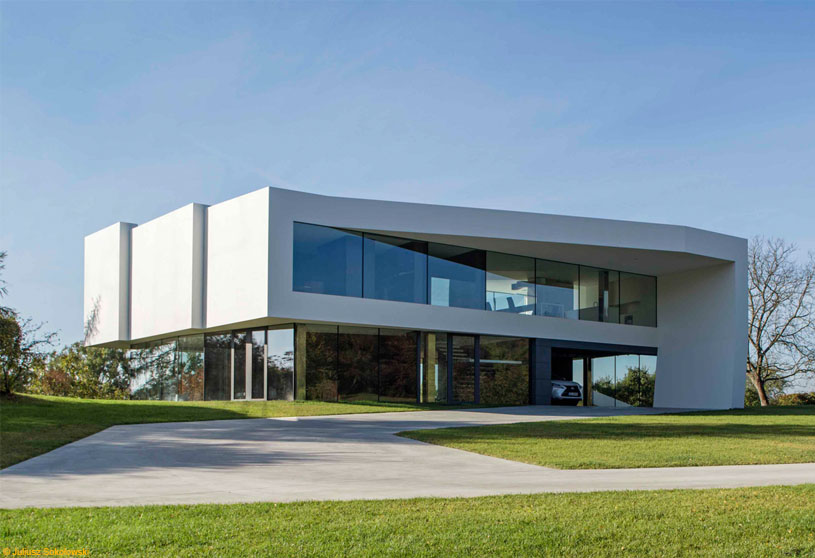
By the way House by KWK Promes takes its form from the road that had to reach the middle of the plot. The architects lifted “the way” and wrapped it around the residence, allowing it to shape the floors, walls and ceilings. It then returns to the garden level, leading through the steep hill to the river without cutting out any trees. The road becomes the main motif of the project.
Project1 month ago
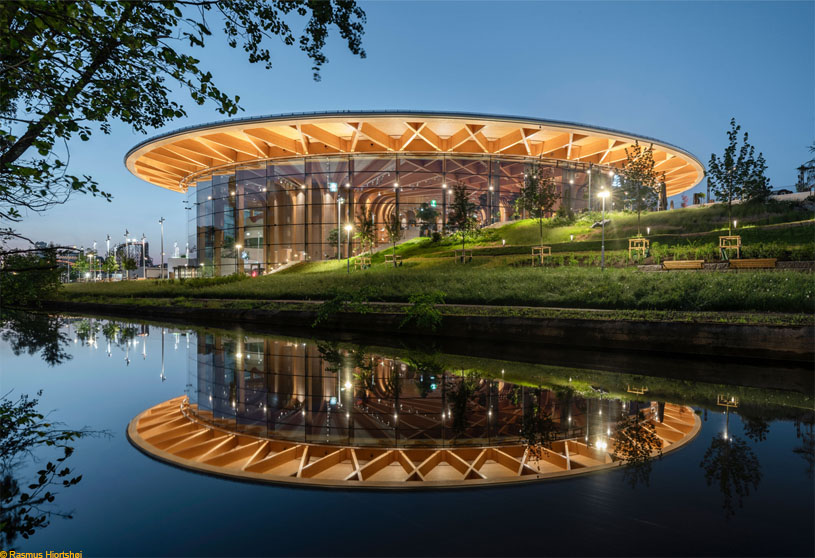
World of Volvo by Henning Larsen is designed around Scandinavian values of freedom of movement, access to nature, and openness and inclusion. Its expansive round structure and timber canopy create a welcoming, forest-like experience, bringing a native piece of Swedish nature into the heart of Gothenburg and encouraging visitors to create their own journeys indoors and outdoors.
Project1 month ago
Bodhisatwa, a residence by a+me Architects, is designed around a compact footprint, using the open edge of the site to introduce larger openings for abundant natural light and cross-ventilation. A minimal design language, clean lines, and a restrained material palette create calm, breathable interiors, while carefully considered window placements strengthen the connection between indoor and outdoor spaces.
Project1 month ago
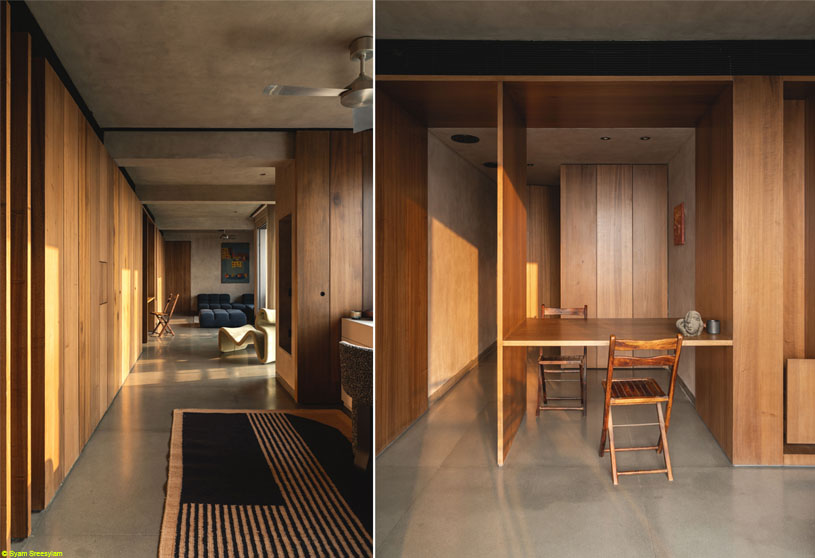
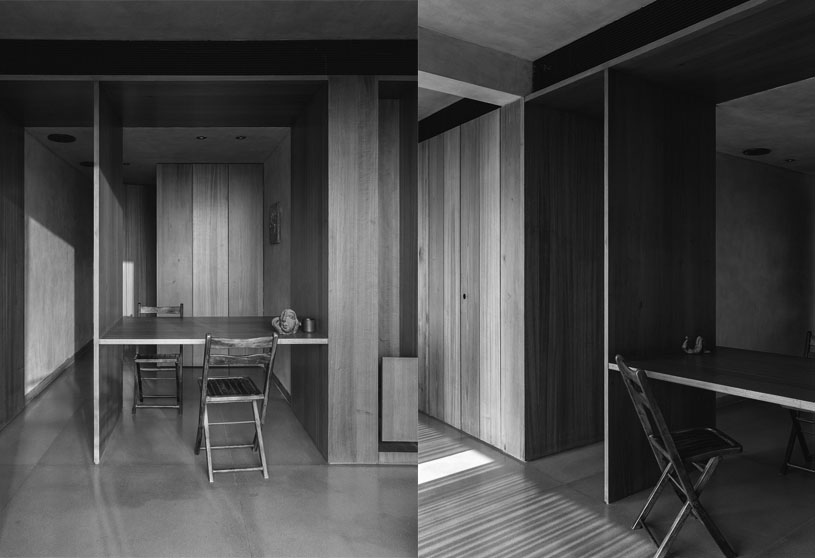
Unit 163 by studio80 is conceived as an open, adaptable extension for multi-generational living, balancing privacy and independence. Instead of reintroducing walls, a continuous wooden element organizes the interior as a multifunctional spine, maximizing storage while maintaining visual clarity. A monolithic material palette and preserved visual axes reinforce a sense of continuity, openness, and connection to the cityscape.
Practice1 month ago
Founded in 2020 by architects Ahaladini Sridharan and Trisha Patel, studio80 is a multidisciplinary practice rooted in research, collaboration and contextual design. Drawing on their extensive experience at Matharoo Associates, the practice explores residential, commercial and institutional architecture, while engaging with housing, urbanism, writing and architectural archives. Working between Chennai and Vadodara, studio80 approaches each project with a balance of rigour, sensitivity and curiosity.
Selected Academic Projects
Project1 month ago
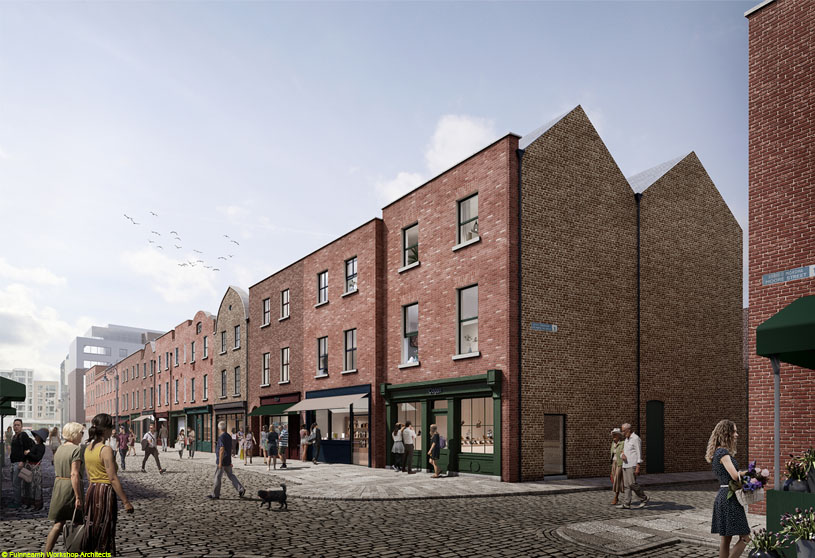
Moore Street, an urban regeneration project by Fuinneamh Workshop Architects, aims to create a vibrant living quarter while respecting the history and urban grain of the Markets area. The design restores the Moore Street terrace, reactivates historic laneways, and creates new civic spaces at the heart of the block, preserving the character of the site while introducing a contemporary layer of housing, culture, and activity.
Project1 month ago
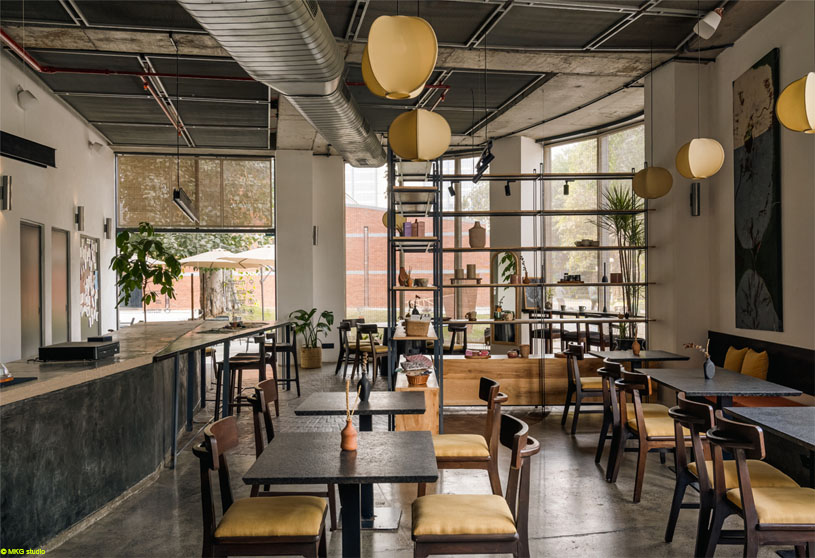
The Concrete Datum by Terra Firma Architects and Studio Hohma is an interior responding to material culture, adaptive context and collective occupation. Within the Alembic adaptive-reuse campus, the project extends the existing spatial language through material continuity and structural clarity. A continuous concrete datum organises the interior, creating a shared ground for working, meeting, eating and pausing, where everyday occupation shapes the space.
Project1 month ago
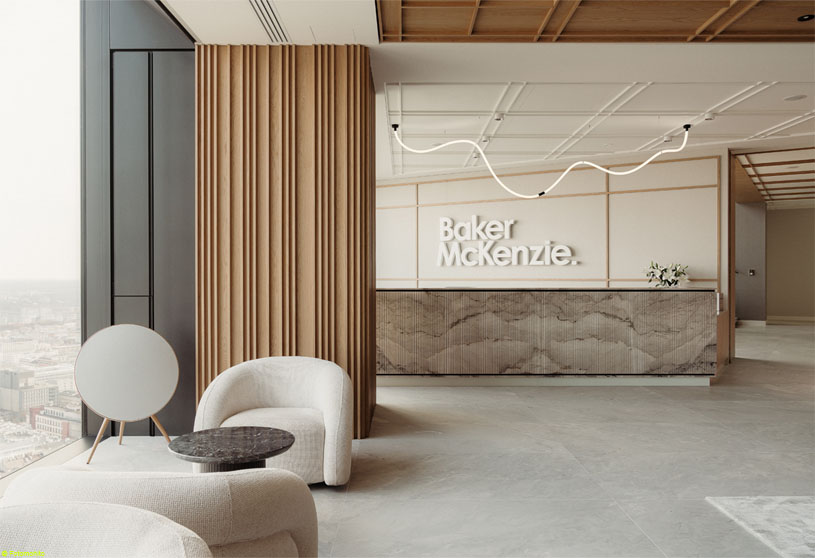
Baker McKenzie Office, an interior design project by Bit Creative, blends the calm aesthetics of Japandi with the dynamic spirit of New York, creating a workplace centred on balance. Natural materials, refined craftsmanship, art and light shape an understated yet elegant environment, designed around sensory experience, emotional wellbeing and contemporary ways of living and working, while offering flexibility, comfort and a sense of calm.
Project1 month ago
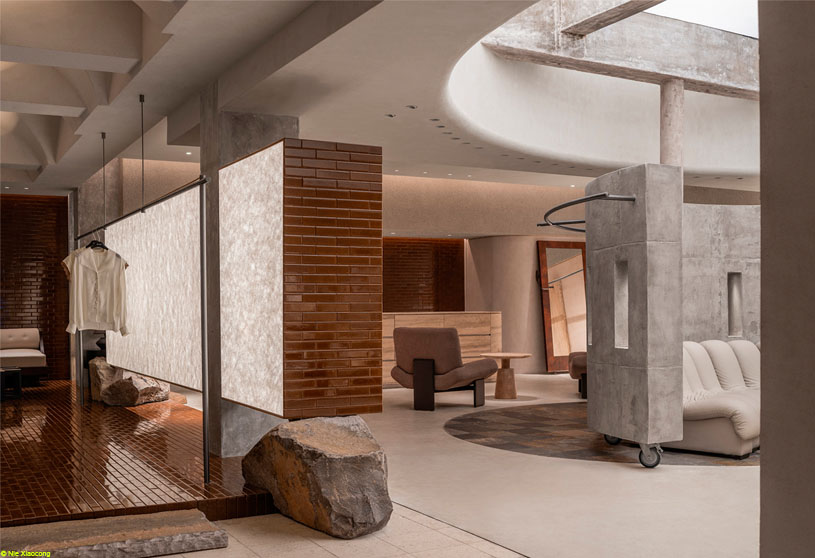
Hé Showroom by LubanEra·Design reimagines the retail environment as a flexible, multi-dimensional space where spatial aesthetics, function, and brand character converge. Eschewing rigid display models, the design creates an open, fluid layout shaped by box-like volumes, layered materials, and blurred boundaries, reflecting Hé’s ethos of unbounded style and effortless fashion expression while balancing artistic atmosphere and everyday ease.
Project1 month ago
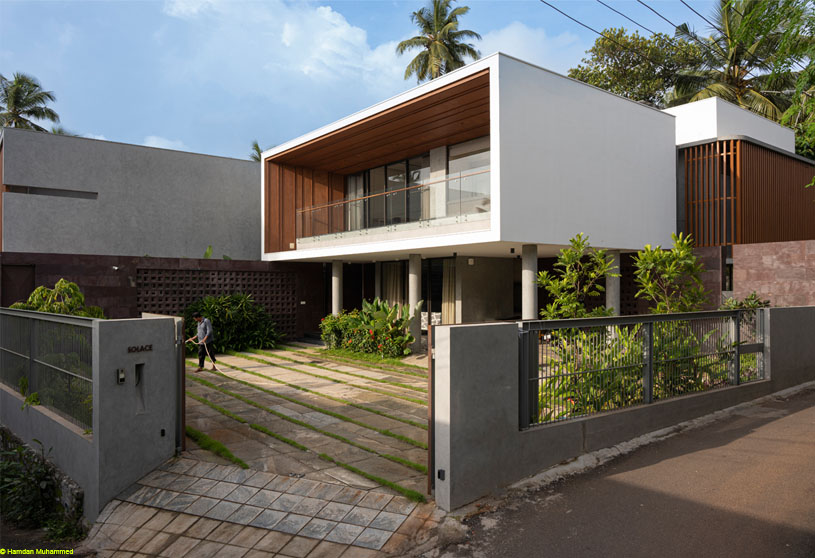
Sanctum of Solace by SOHO Architects is conceived as a tranquil retreat for a family, shaped by the site’s distinct topography and southwest-facing entry. Intersecting volumes define courtyards, circulation paths, and shared outdoor spaces, while landscaped pockets, privacy screens, and filtered light create an intimate sense of tranquillity. The design balances openness and privacy through a calm, grounded architectural language.
Project1 month ago
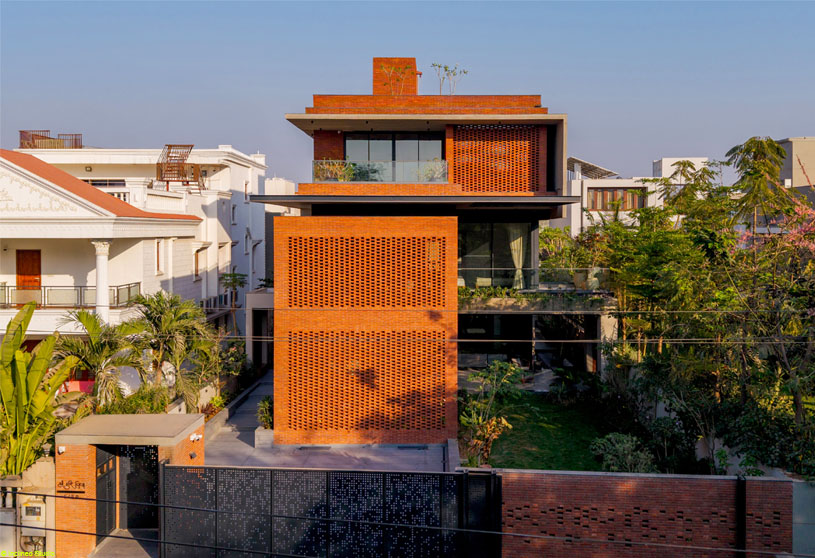
The Brick Veil by VPA Architects is a home designed for seclusion through a layered architectural language centred around sensory comfort. A porous brick screen filters light, heat, ventilation, sound, and views, creating a gradual transition between public and private spaces. The house is imagined as an interwoven composition of breeze, shadow, texture, and silence, where landscape merges with built form.
Project1 month ago
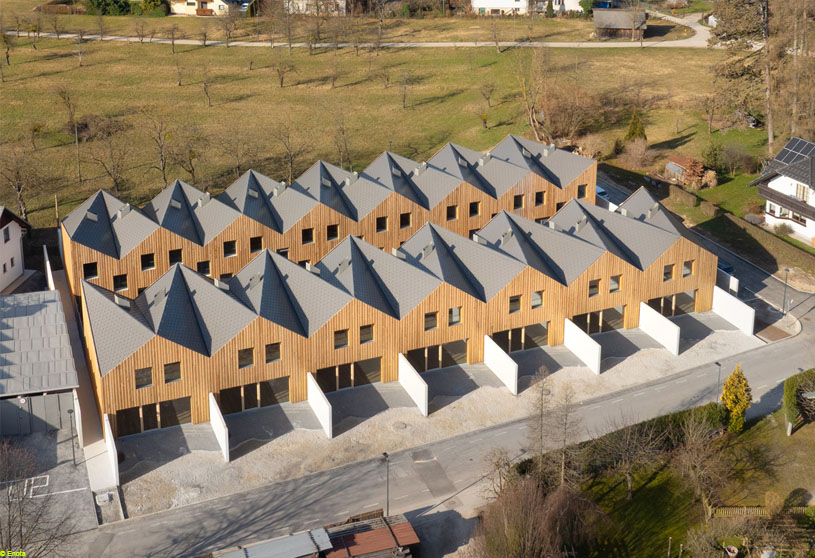
Jezero Residence by Enota is a contemporary reinterpretation of the traditional Gorenjska house, adapted to Bled’s distinctive landscape and urban context. Two rows of low residential units form a paved inner courtyard, creating the impression of a dispersed settlement. Pitched roofs, wooden details, and a coherent composition preserve the local scale while introducing contemporary living.
Academic Project1 month ago
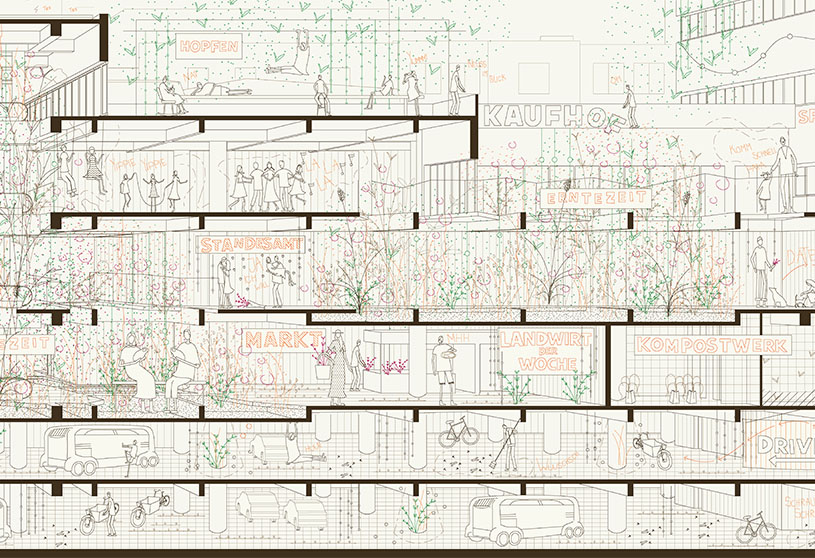
‘CONVITE’ is an architecture thesis by Monja Céline Kulla and Hannah Merle Watzke from the ‘Fachbereich Architektur – TU Darmstadt.’ The project aims to transform a vacant department store into a permeable urban hub that combines everyday supply, public space, movement, recreation, and social interaction. It reimagines the supermarket as a social and urban anchor while adaptively reusing the existing structure to reconnect the city centre.
Project1 month ago
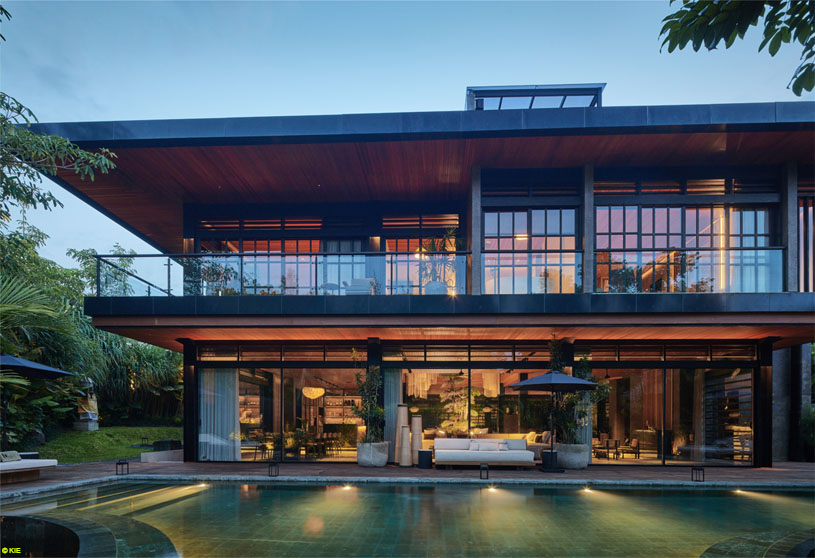
Villa Suki by Alexis Dornier is conceived as a quiet composition of geometry, landscape, and light. Organized around a central void, the rotated square opens into triangular gardens that extend the architecture into the site. Japanese modernist principles of clarity, proportion, and framing shape a restrained tropical residence where privacy, atmosphere, and a measured relationship between people, space, and landscape define the experience.
Project1 month ago
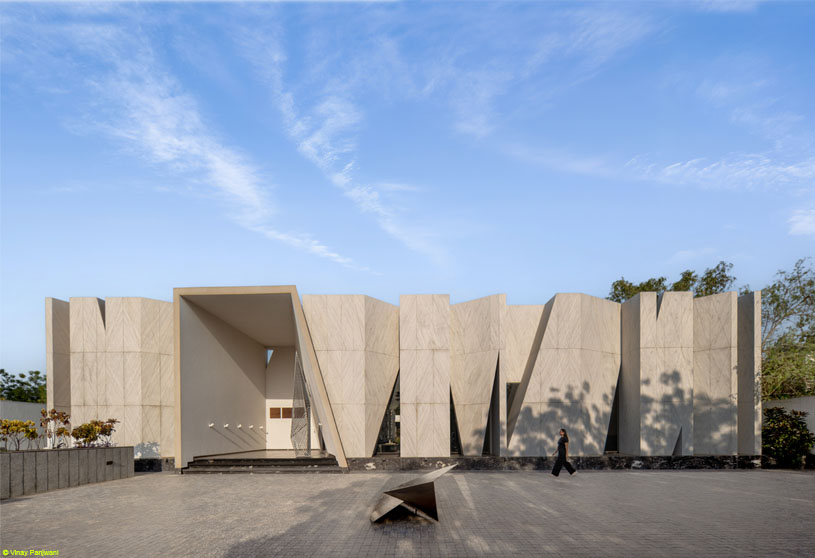
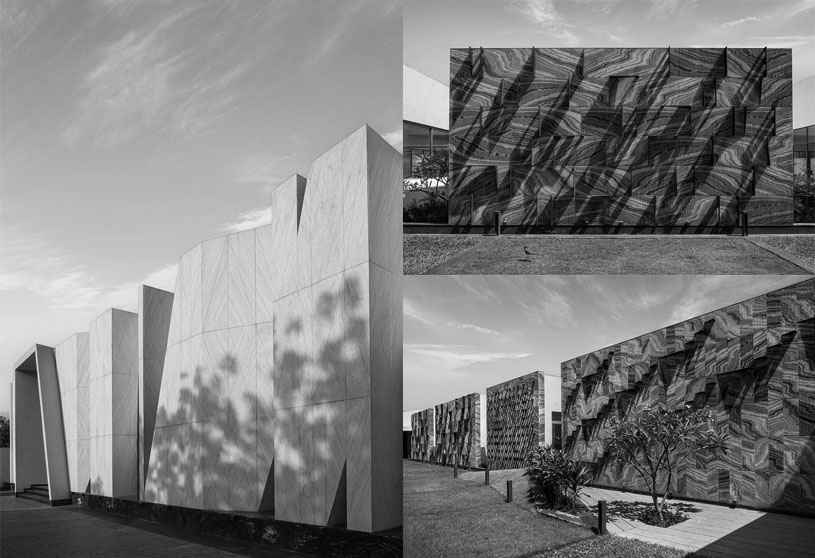
The Folds by Ahmedabad Matrix is a corporate headquarters conceived around a central courtyard that serves as its spatial and visual core. Inspired by origami, the design abstracts paper folds into irregular, fragmented planes, creating a multi-faceted facade clad in Indian white marble that evokes a blank sheet. Internally, sculptural walls reinterpret architectural elements to create a calm, geometry-driven workspace.
Practice1 month ago
Ahmedabad Matrix is an architecture practice creating clean, restrained, and timeless spaces rooted in context. Its work draws from local culture, climate, craftsmanship, and materiality, while responding to site, light, and landscape. Through courtyards, filtered light, framed views, and seamless transitions, the practice dissolves boundaries between built and natural environments, creating calm, honest, and emotionally resonant spaces.
Project2 months ago
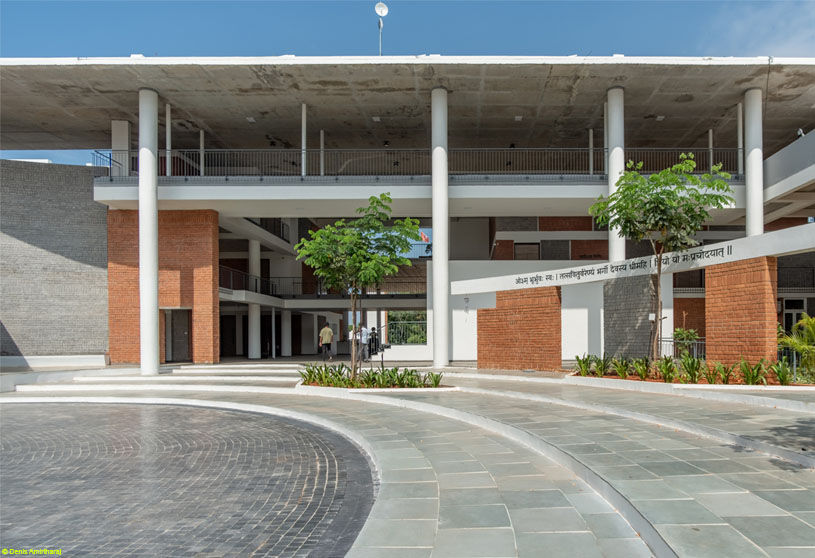
Vedic Vidya Kendra by Shanmugam Associates is designed as an integrated spiritual centre rooted in Vedic learnings, where earthy and raw character, meditative spaces, and green environments create a sense of spiritual calmness. Traditional Indian spatial planning is reinterpreted through courtyards, semi-open spaces, natural light, and landscapes, fostering self-learning, reflection, well-being, and growth.