Project2 months ago
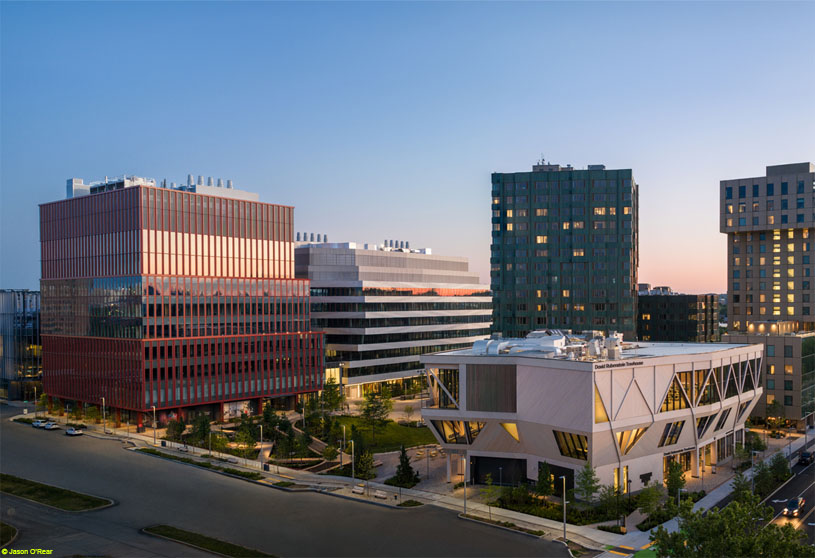
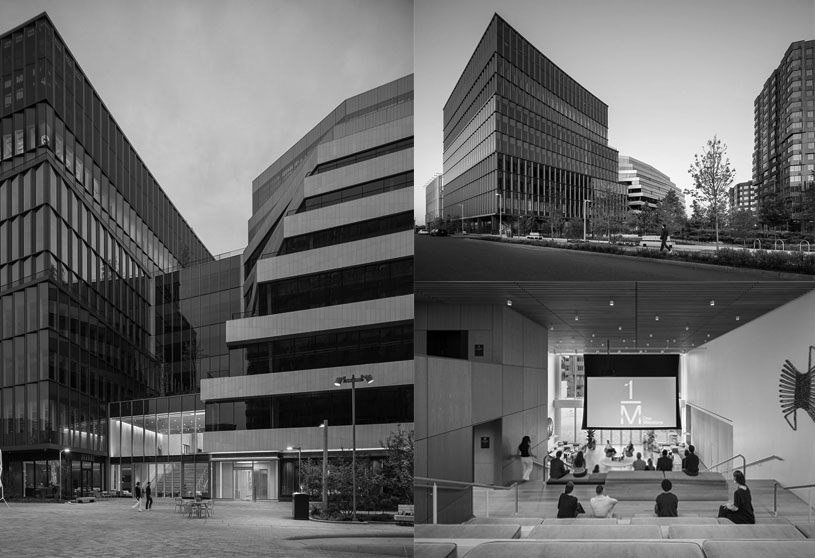
One Milestone Life Science Campus by Henning Larsen and Studio Gang creates a welcoming, flexible environment that encourages interaction, experimentation, and contemplation. Its distinct buildings connect indoor and outdoor spaces through transparent façades, cascading terraces, landscaped areas, and shared amenities, creating a strong relationship with daylight, nature, and the broader life of the campus.
Practice2 months ago
Studio Gang is an internationally recognized architecture and urban design practice founded and led by MacArthur Fellow Jeanne Gang. With offices in Chicago, New York, San Francisco, and Paris, its multidisciplinary team uses research-driven, iterative design to create meaningful connections between people, communities, and nature. Its award-winning portfolio spans cultural, civic, educational, public, and high-rise projects across Europe and the Americas.
Project2 months ago
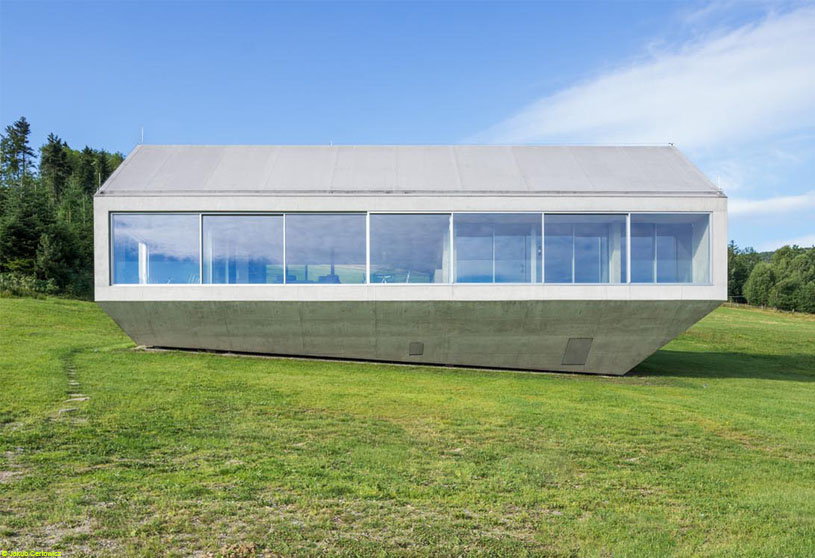
Konieczny’s Ark by KWK Promes is designed as a framework that crops the mountain view. The one-storey house is fully open to the landscape, while its form is “twisted” so it touches the ground at one corner and hangs over the edge of the hill. Supported on three independent walls, the residence works as a bridge, creating a symbiosis with nature and a feeling of floating above the slope.
Project2 months ago
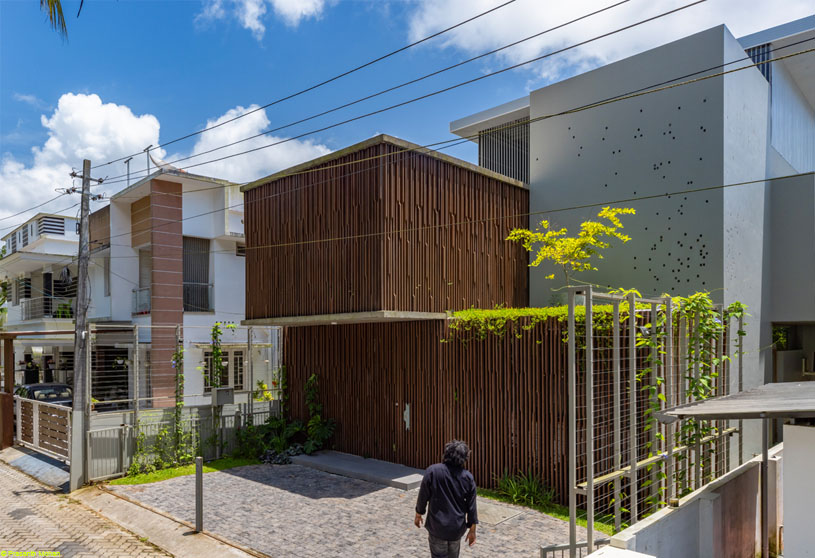
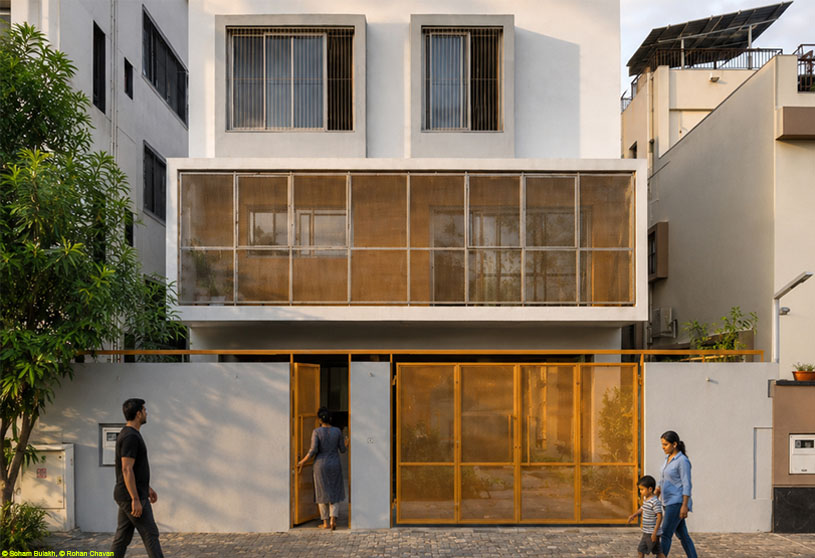
Curtain House by Zero Studio reinterprets privacy and openness within a dense neighborhood fabric through a layered façade system that acts like a “curtain.” The metal screen forms a permeable skin, filtering light, views, and ventilation while creating a calm, inward-looking home connected to nature. The design balances solid and void, achieving privacy without isolation and openness without exposure.
Project2 months ago
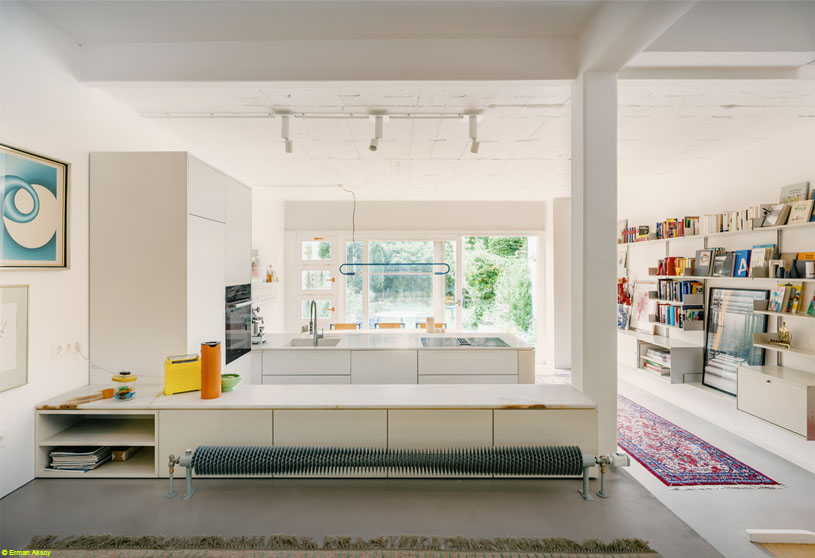
Plow by Studio Loes follows a “Leftovers” approach, taking a look at what was already there and using the existing structure wisely. Instead of planning everything from scratch, the interior design makes minor changes to overlooked spaces and expands their potential. By collecting and utilising these spatial “remnants,” the project creates maximum living quality while extending the life of the existing structure.
Project2 months ago
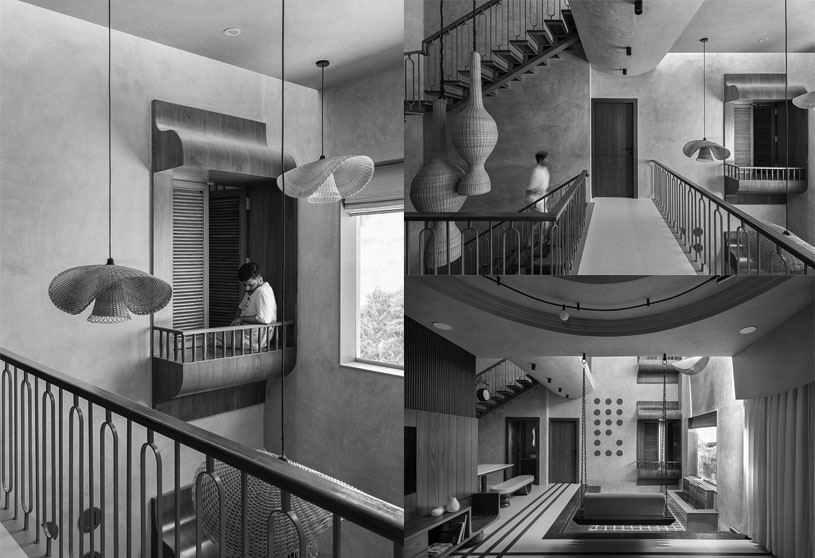
Isha Srinidhi Nilaya by a+me architects is a vertically organized residence designed around a gradual transition from semi-public to private spaces. The design concept focuses on a strong connection with nature, using a linear courtyard, double-height spaces, shaded balconies, and east-facing park views to bring in daylight, enable passive cooling, and create spaces for leisure, contemplation, and family gatherings.
Practice2 months ago
a+me architects is an architecture practice rooted in context, collaboration, and thoughtful design. The practice responds to each project’s site, culture, environment, and purpose through a disciplined balance of aesthetics, functionality, and buildability. By integrating architecture, interiors, and landscape, a+me creates distinctive, timeless spaces that enhance quality of life, embrace sustainability, and remain relevant over time.
Project2 months ago
La Vie Residence by Soho Architects is conceived as a composition of three interconnected volumes arranged around a central courtyard. The house is designed as a private, inward-looking home, with most openings oriented toward the courtyard for natural light and cross ventilation. A restrained material palette and lush tropical landscaping allow the residence to sit comfortably within its Kerala setting.
Project2 months ago
Terra House by Studio AA is a quiet expression of timelessness, imagined as an atmosphere rooted in rawness, light, shadow, and silence. The design revolves around a central courtyard, the soul of the home, where spaces breathe naturally and life unfolds around a living canvas of changing moods. Earthy materials, restrained forms, and climate-responsive spaces create a deeply personal home connected to memory and nature.
Practice2 months ago
Studio AA, established in 2022, creates sustainable, functional, and meaningful architecture rooted in environmentally conscious and climate-responsive solutions. The practice balances functionality, aesthetics, and human interaction to craft timeless, efficient, and inspiring spaces. Innovation, creativity, and meticulous attention to materials, junctions, and spatial elements shape its purposeful designs.
Project2 months ago
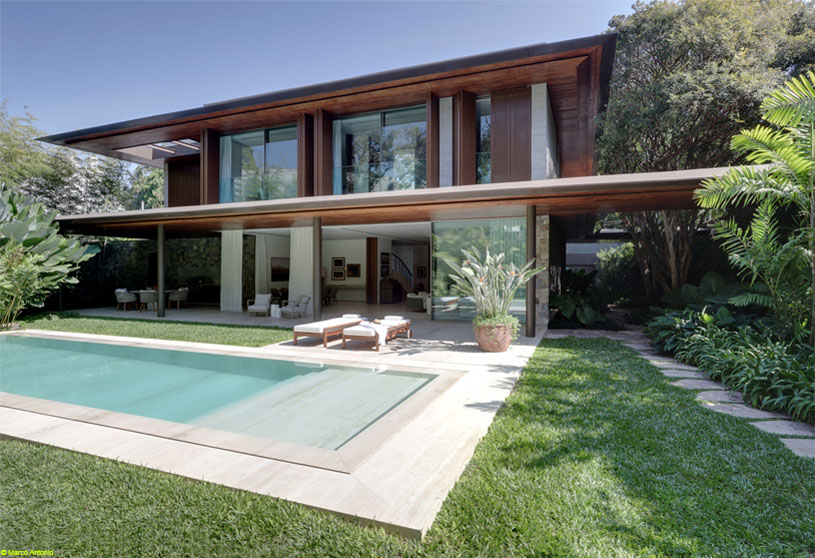
MLL Residence by Dado Castello Branco explores an organic connection between architecture and landscape. Built in a densely wooded area, the design allows pathways to flow seamlessly into the interiors, creating a natural connection between the two family homes. Expansive openings, generous wooden eaves, and lush greenery reinforce the feeling of living closely with nature.
Project2 months ago
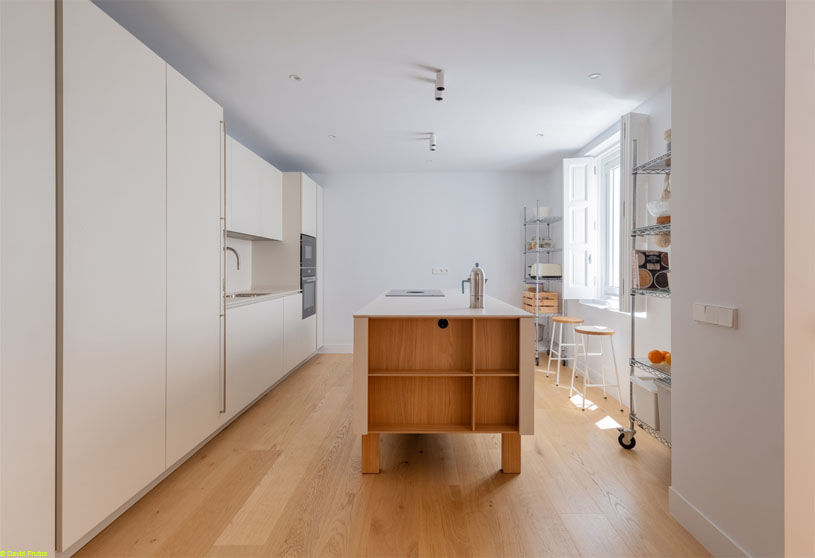
Matria House by Laura Ortin Arquitectura explores how a home can support a new stage of life, creating a setting for comfort, independence, and well-being. The interior design reimagines the house as an open, flexible, and intuitive space, where natural light, spatial clarity, and ease of use shape everyday living. Conceived as a home prepared for the future, it responds to changing needs without sacrificing openness or comfort.
Selected Academic Projects
Project2 months ago
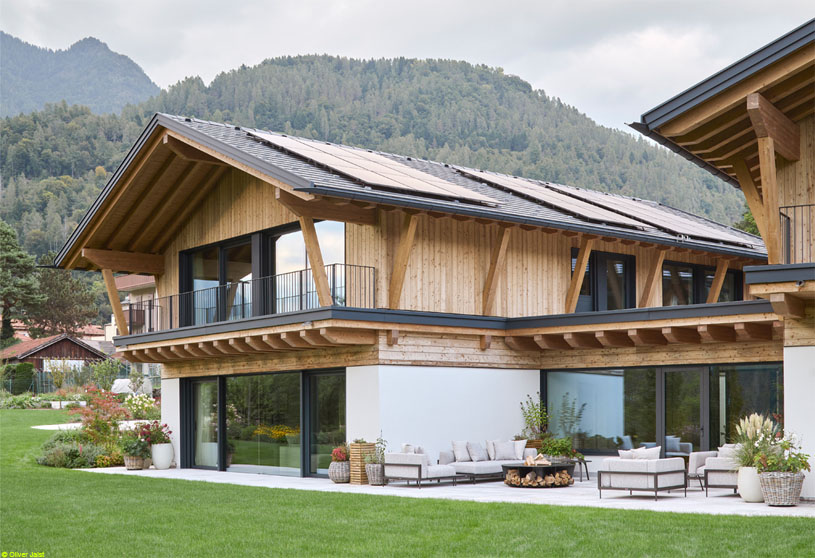
Chalet Sara by Studio Bressan and Studio Botter reinterprets the compositional language of mountain architecture through a contemporary lens, combining traditional aesthetic principles with current materials and construction solutions. Simple volumes, double-pitched roofs, exposed timber, natural stone, and large glazed openings create a dialogue between the residences, the landscape, and the mountains.
Project2 months ago
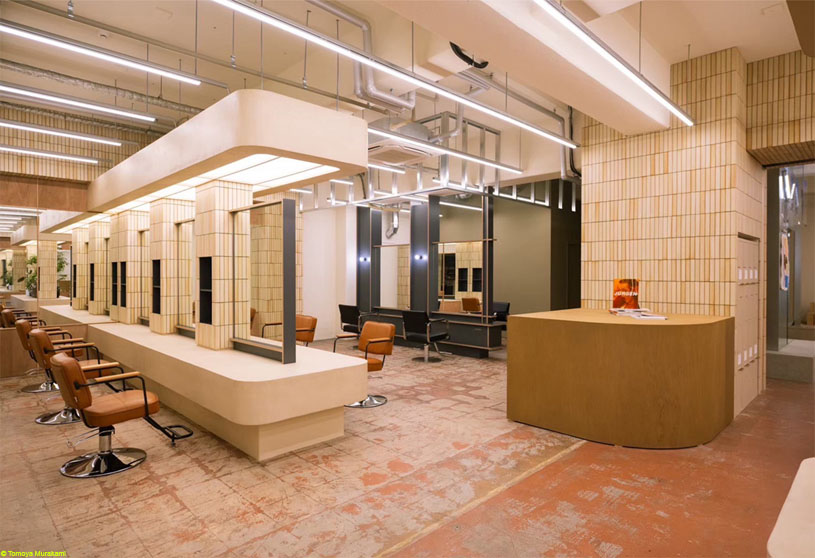
Park Lane ICI by Permanent is conceived as “a place where one can experience a small town,” integrating clothing, food, living, and beauty within one environment. The interior design evokes the feeling of being outdoors, allowing air and movement to flow through the space like walking along an open lane. “LANE” reflects a small path leading towards the adjacent park, creating a spatial experience that changes with time and season.
Academic Project2 months ago
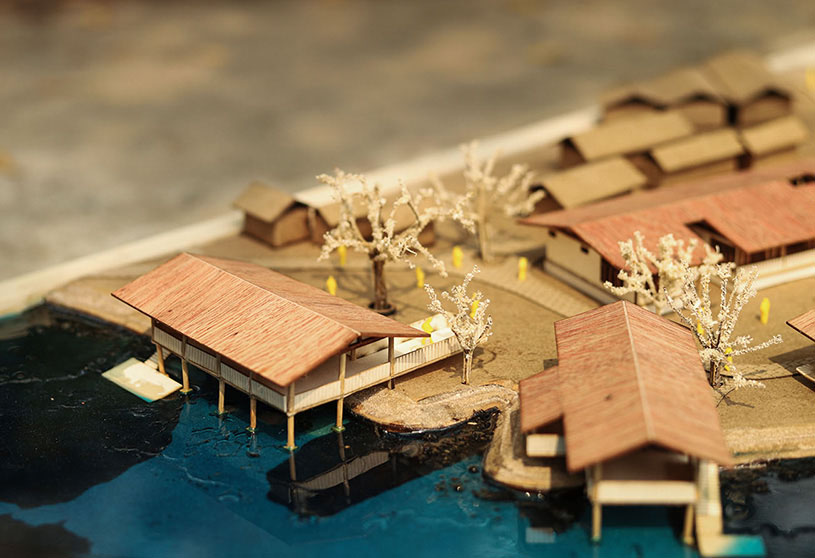
‘A Path Towards Resilience Through Community-Driven Activities at Gora-Digha, Kishoreganj’ is an architecture thesis by Faria Tabassum Sujan from the ‘Department of Architecture – American International University-Bangladesh (AIUB).’ The project aims to develop a resilient, multifunctional community hub for Bangladesh’s flood-prone Haor region, ensuring year-round access to education, healthcare, livelihoods, and social life. By embracing seasonal flooding rather than resisting it, the project seeks to sustain dignity, connectivity, and community resilience through adaptable architecture.
Project2 months ago
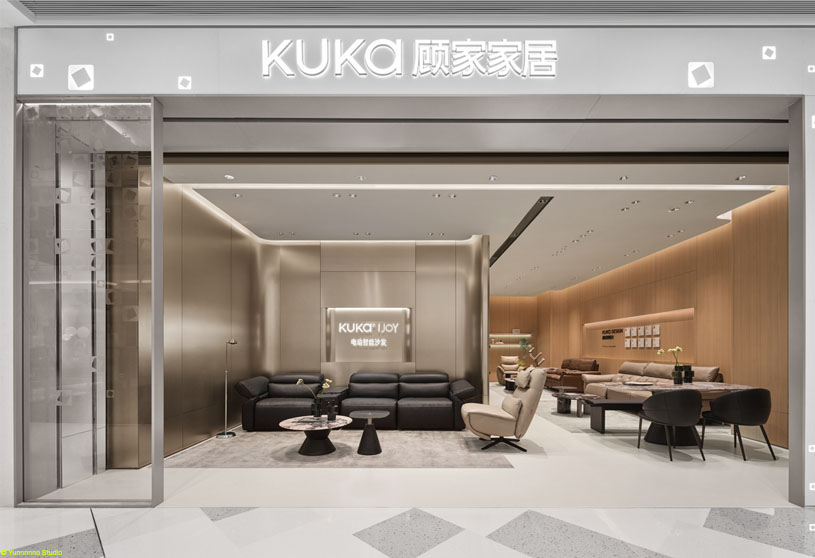
KUKA – JOY Living & Dining Showroom by Still Young reimagines smart living through the concept of the “Gravitational Nest,” where technology is quietly embedded into everyday life rather than emphasized. The design reshapes the relationship between people, products, and space, transforming the showroom into an immersive spatial narrative that explores comfort, emotional well-being, and the evolving perception of home.
Project2 months ago
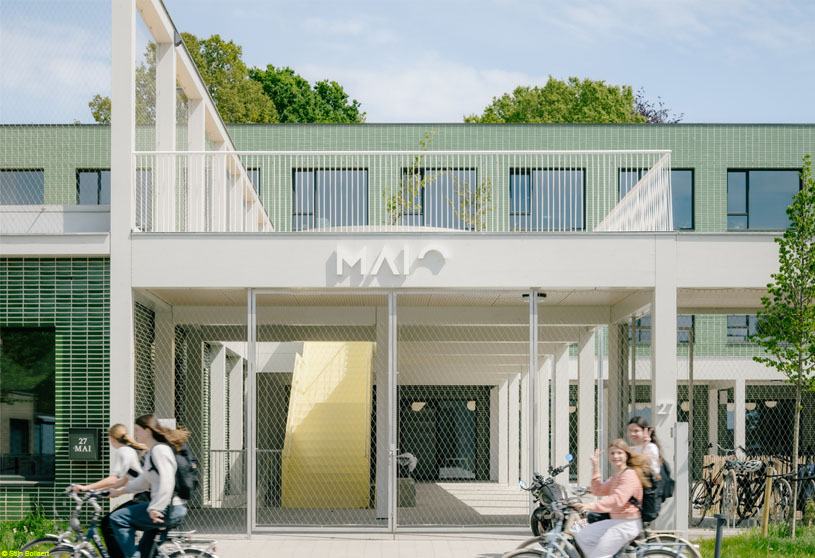
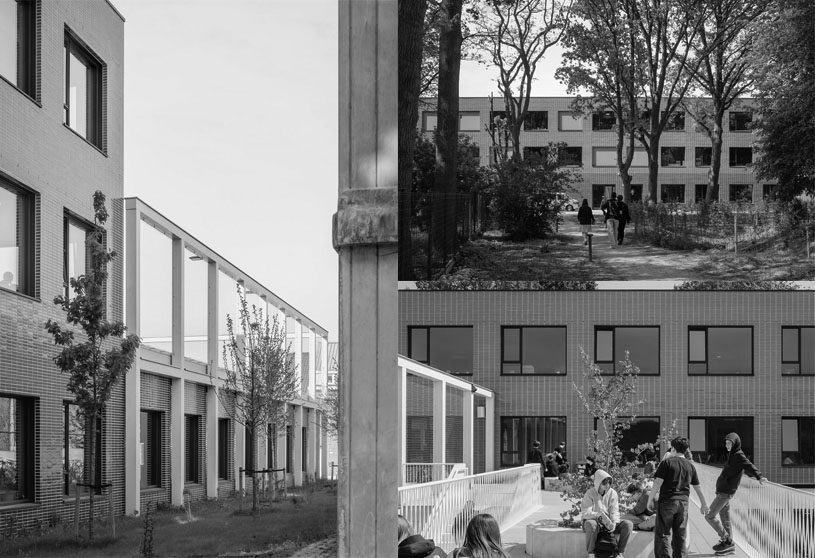
Maria Assumpta Institute by Low Architecten rethinks the school environment from the perspective of children with autism spectrum disorder (ASD). Inspired by the hortus conclusus, the design organises all functions around a protected central courtyard, creating a safe, legible, and calming environment. Architecture, landscape, and circulation are conceived as one integrated system that supports well-being, autonomy, and social interaction.
Practice2 months ago
LOW Architects is a Belgian architecture practice founded in 2005 by Tom Hindryckx and Stijn Cockx. Working across education, housing, public, adaptive reuse, and urban projects, the studio follows a context-driven approach shaped by place, people, and programme. Through collaboration, research, and technical precision, it creates enduring, adaptable architecture that balances conceptual clarity, sustainability, and everyday usability.
Project2 months ago
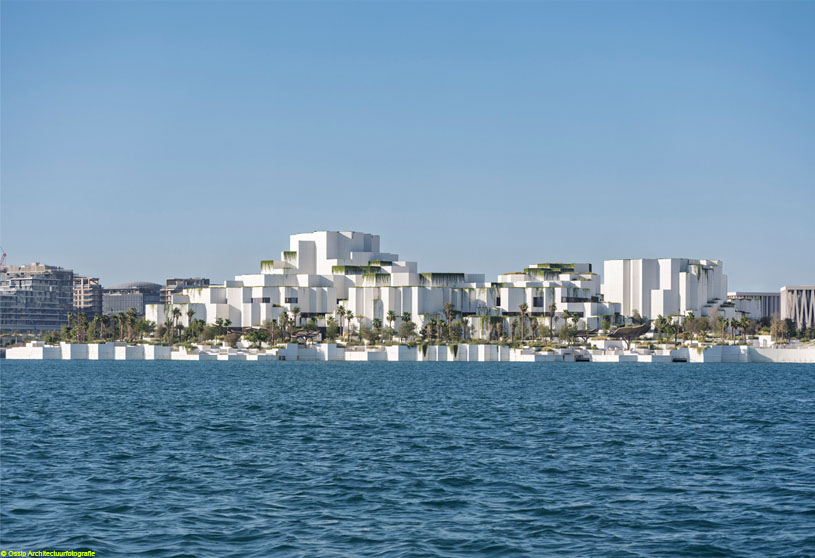
The Natural History Museum Abu Dhabi by Mecanoo is rooted in the meeting of water and earth, recognising this ever-changing boundary as a place of origin, movement and transformation. Inspired by the region’s geological formations and wadis, the museum is conceived as a landscape where architecture and terrain become inseparable, allowing the experience of natural history to begin before visitors enter the building.
Project2 months ago
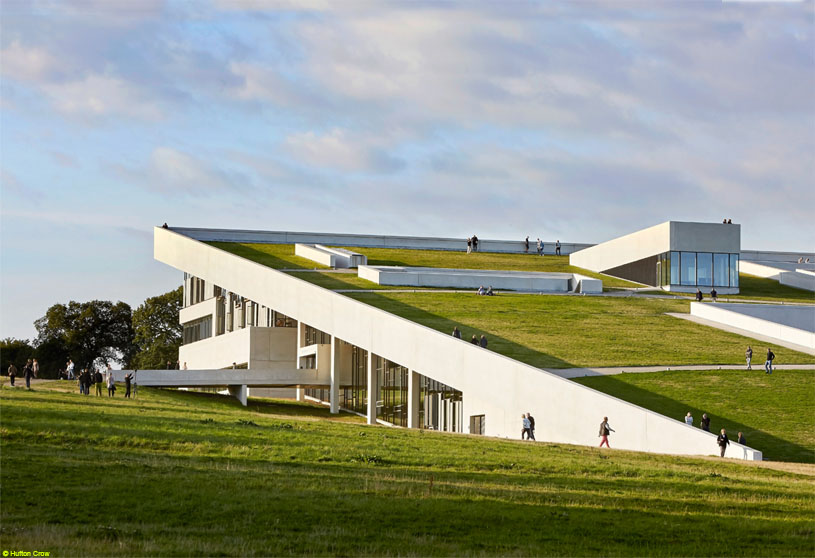
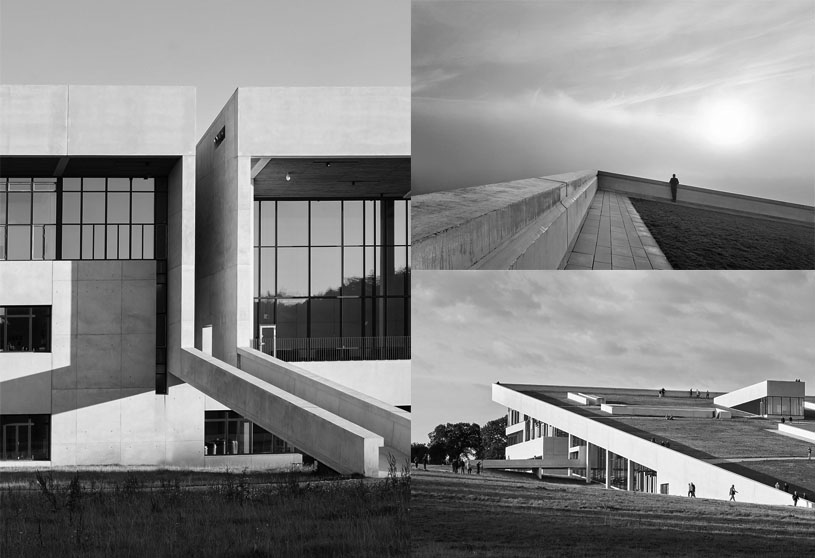
Moesgaard Museum by Henning Larsen fuses architecture, nature, culture, and history into a total experience. The building emerges from the hilly landscape with a green roof that invites public use while blending into its surroundings. Inspired by archaeological excavations, the interior reveals layers of history through a sequence of exhibition spaces, creating a journey through time and space.
Practice2 months ago
Founded in 1959, Henning Larsen is an international design practice specializing in architecture, landscape architecture, urban design, and interiors. With over 600 professionals across eight countries, the firm creates sustainable, people-centered environments by integrating design excellence with ecological and social responsibility to shape resilient, future-focused communities.
Project2 months ago
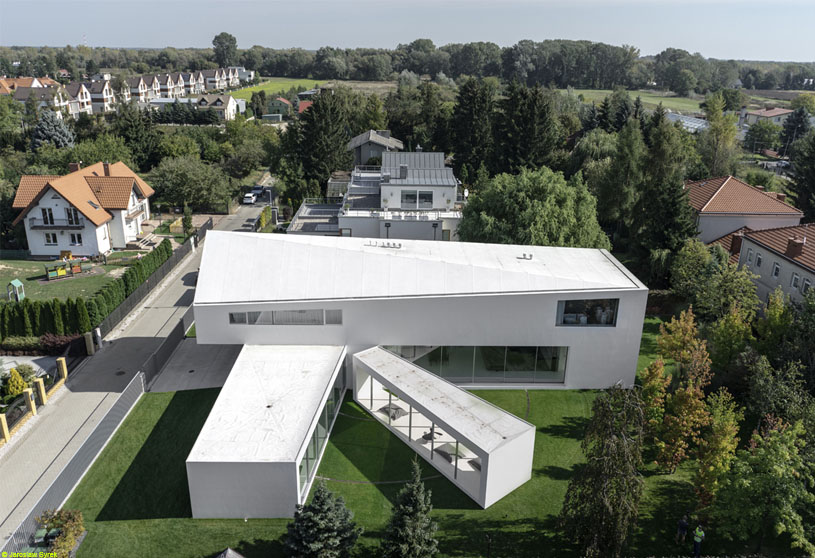
Quadrant House by KWK Promes is a simple, sunny and relaxing home designed to react to the movement of the sun. Inspired by the motif of the quadrant, the house combines changeability with everyday comfort through architecture that adapts to light and seasons. Its form creates privacy while maintaining a strong connection between the living spaces, terrace and garden.
Project2 months ago
The Porous Court House by RC Architects reinterprets the traditional courtyard house for contemporary living within the compact fabric of Nanded City, Pune. Drawing inspiration from the inward-looking havelis of Rajasthan, the design explores privacy, climatic comfort, and openness through a central courtyard and a porous façade, combining vernacular principles with contemporary architecture.
Project2 months ago
Dubro by Studio Loes reawakens a 1970s townhouse by restoring its original split-level architecture and characteristic spatial connections. The design returns the compact floor plan to its essence, balancing respect for the building’s original character with contemporary living. Through selective interventions, the house is aesthetically and energetically updated while revealing and celebrating its existing structure.